OK
More than Less than
€  ok

Key-words : beautiful view

Houses and Apartments, your real estate specialist magazine offers a selection of ads that match with the keyword beautiful view. You can refine your search by specifying the area or price range in the navigation bar link Search for a House/Apartment.

COURCHEVEL598 000 €

House for sale beautiful view - 4 rooms - 73 m²

For sale - House and barn - Courchevel area

Come and discover this charming village house with an adjoining stone barn, ideally located in the Courchevel secteur, a few minutes walk from the ski bus stop. Situated in the heart of a picturesque Savoyard village, this fully renovated house features two bedrooms, two bathrooms, a cozy living room with a wood-burning stove, and a modern, fully equipped kitchen. On the lower level, there is a generous vaulted cellar offering addtional space and laundry facilities, as well as a stone barn with planning permission, offering the opportunity to create a second dwelling of approximately 106m2. Outside, you'll enjoy a beautifully landscaped garden of approximately 500 sqm, with several terraces and unobstructed views.

Ref. : 1388

AGENCE RMP IMMOBILIER

LES ISSAMBRES414 000 €

Apartment for sale beautiful view - 3 rooms - 64 m²

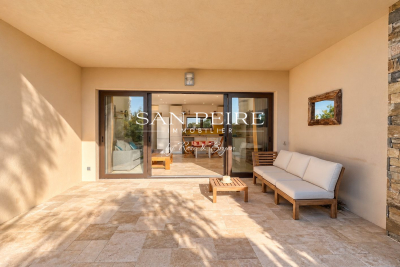
2-bedroom apartment with private garden and sea view in Les Issambres

Set within a secure, high-end residence, close to the sea and just 2 km from the centre of San Peire, this lovely ground-floor apartment offers an ideal setting on the French Riviera. The property features a comfortable living area with an open-plan kitchen, opening onto a covered terrace and private garden with a beautiful sea view. The sleeping area comprises two bedrooms, one with a built-in wardrobe, as well as a shower room. A private and secure parking space completes the property. An ideal opportunity to enjoy the relaxed lifestyle of Les Issambres, whether as a main residence, holiday home or investment property. Early viewing recommended! Fees to be paid by the seller. In a condominium of 15 lots. No ongoing proceedings. Energy class B, Climate class A Estimated average amount of annual energy expenditure for standard use, based on the year's energy prices 2023: between 600.00 and 870.00 €. Information on the risks to which this property is exposed is available on the Geohazards website: www.georisques.gouv.fr.

Ref. : 26002-AD

SAN PEIRE IMMOBILIER

LES GETS1 100 000 €

Apartment for sale beautiful view - 5 rooms - 121 m²

APARTMENT T5 DUPLEX - LES GETS

Hoani – A Distinctive Duplex Apartment in Les Gets REGENT ALPS EXCLUSIVITY – CHRISTIE'S INTERNATIONAL REAL ESTATE Situated in the highly desirable hamlet of La Turche, Hoani is a newly completed development by Biotope & Aspen Immobilier, offering a limited collection of spacious apartments in one of Les Gets' most sought-after locations. With the ski slopes just 50 metres from the residence and the village centre within easy reach, Hoani combines direct access to the Portes du Soleil ski area with the convenience of restaurants, shops and year-round amenities. Designed to blend naturally into its Alpine surroundings, the residence combines traditional mountain architecture with contemporary construction and carefully selected finishes, creating homes that are both elegant and practical. Offering approximately 126 m² of living space, this beautifully designed duplex apartment stands out thanks to its carefully considered reverse-level layout. By placing the main living accommodation on the upper floor, the apartment makes the most of its elevated position, allowing natural light to flood the interior while creating bright and welcoming living spaces with attractive views across the surrounding mountains. The upper level opens into a spacious entrance hall with built-in storage before leading into an impressive open-plan living and dining area of more than 45 m². The fully fitted Italian kitchen will integrate seamlessly into the room, creating a sociable space that is equally suited to everyday family life and entertaining guests. Large glazed doors open onto two private terraces, allowing you to enjoy different aspects of the sun throughout the day and providing comfortable outdoor spaces for dining, relaxing or simply taking in the mountain setting. This floor also benefits from a contemporary shower room, a guest WC and a practical laundry cupboard, ensuring the living spaces remain both functional and uncluttered. The lower level has been dedicated to the sleeping accommodation, providing a peaceful and private retreat away from the main reception rooms. Two spacious en-suite bedrooms each benefit from their own shower room, with one enjoying direct access to a private terrace where there is the option to install a jacuzzi, creating the perfect space to unwind after a day on the slopes. Two further bedrooms provide excellent flexibility for family or visiting guests and are served by an additional shower room and separate WC. Throughout the apartment, the specification reflects the high standards of the Hoani development. Engineered wood flooring, underfloor heating with individual remote control, traditional timber finishes and carefully selected, quality materials create a warm, contemporary interior that remains true to its Alpine setting while offering all the modern comforts expected from a newly completed residence. The apartment is sold with a private cellar, a secure underground parking space and a private garage, providing excellent storage for skis, bicycles and outdoor equipment together with secure year-round parking. Hoani enjoys one of the most convenient locations in Les Gets. The La Turche ski slopes are just moments from the residence, offering direct access to the extensive Portes du Soleil ski area, while the village centre can be reached within minutes. In the summer, the same location provides immediate access to mountain biking, hiking and numerous outdoor activities, making this an ideal property to enjoy throughout the year. With its generous proportions, flexible accommodation and distinctive reverse-level design, this apartment offers an excellent opportunity to acquire a contemporary Alpine home in one of the French Alps' most established and desirable resorts. Key Features: • Approximately 126 m² reverse-level duplex apartment • Newly completed residence in Hoani, La Turche, Les Gets • Ski slopes approximately 50 metres from the property • Bright

Ref. : HOANI102

REGENT ALPS - Christie's International Real Estate

LES ISSAMBRES2 690 000 €

House for sale beautiful view - 5 rooms - 205 m²

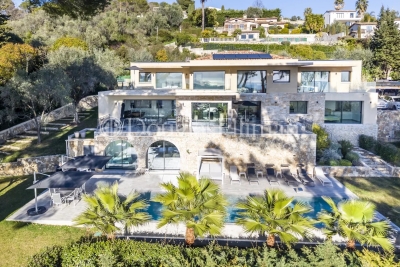
Contemporary property with exceptional sea view

Overlooking the hills of Les Issambres, this elegant contemporary villa offers approximately 205 sqm of living space and captivates with its sleek architectural design, light-filled interiors, and breathtaking sea views. Designed for effortless living, the villa revolves around a spacious open-plan living area, seamlessly extending onto the main terrace through expansive floor-to-ceiling windows, creating a perfect harmony between indoor and outdoor spaces. Every moment is enhanced by the exceptional panoramic views over the Mediterranean Sea. The sleeping quarters comprise 3 beautiful en-suite bedrooms, each with its own private shower room, as well as an independent studio, ideal for accommodating family, guests, or staff. Set on a beautifully landscaped 785 sqm plot, the property is an invitation to relax, featuring a superb heated infinity pool perfectly integrated into its surroundings and facing the sea. Air conditioning, alarm system, garage, ample parking facilities… A truly contemporary property offering an exceptional lifestyle, combining comfort and spectacular sea views.

Ref. : 83553

MAGREY&SONS SAINT-TROPEZ

ST-RAPHAËL1 300 000 €

House for sale beautiful view - 9 rooms - 220 m²

Beautiful 5-Bedroom Villa for Sale in Boulouris, Saint Raphael with Sea and Greenery Views

Discover this charming contemporary villa located in the desirable Boulouris area of Saint Raphael, France. Priced at €1,300,000, this spacious 220 m² home sits on a 692 m² plot with beautiful sea and greenery views facing south. The villa features 9 rooms including 5 bedrooms, a large 58 m² living room with an open fireplace, and a modern fully equipped American-style kitchen. The property includes 1 bathroom, 2 shower rooms, and 3 toilets, with reversible air conditioning throughout and an electric water heater. Enjoy outdoor living with 2 terraces totaling 70 m², a balcony, and a 3.5m x 9.5m swimming pool. Additional amenities include an alarm system, electric rolling shutters, double-glazed aluminum windows, and a cellar. The villa is built with brick and is in good condition, requiring only garden finishing and partial fencing. Parking is available outside. The home is conveniently located near several schools such as Collège de l'Estérel, École maternelle Boulouris, and École primaire Boulouris, as well as local amenities including bakeries, pharmacies, supermarkets, dentists, post offices, and the Boulouris sur Mer station. This property offers a peaceful and comfortable lifestyle with easy access to essential services. Contact Agence du Cap - Immogolf for more information or to schedule a viewing.

Ref. : 3918

IMMOGOLF

CAP-D'AIL435 000 €

Apartment for sale beautiful view - 2 rooms - 43 m²

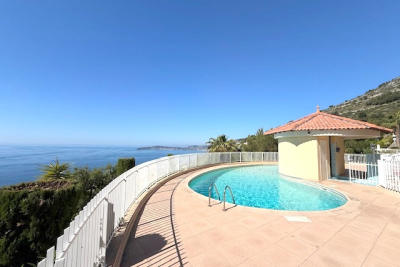
CAP D'AIL, beautiful 2-room apartment in excellent condition

SEA CAP IMMOBILIER presents this superb 2-room apartment with 43.73 m2 of living space and a 16 m2 terrace. This property is in excellent condition and boasts spacious rooms. The underground parking provides space for a large vehicle. Enjoy a peaceful setting and a superb exposure with a beautiful view of the Mediterranean Sea and Cap Ferrat. The well-maintained and secure building features a pleasant, sunny swimming pool. This property is ideal for a couple or as a second home and would also be suitable for an investor, offering a good return on investment.

Ref. : 1096/26

SEA CAP IMMOBILIER

NICE729 000 €

Apartment for sale beautiful view - 3 rooms - 85 m²

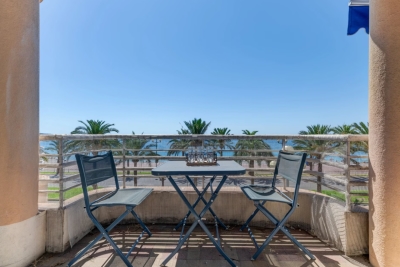
NICE – PROMENADE DES ANGLAIS – 2 BEDROOM FLAT FOR SALE, 85 SQM – BALCONY WITH VIEWS OF THE SEA AND THE PROMENADE – SECURE RESIDENCE WITH CARETAKER – STORAGE ROOM

NICE – PROMENADE DES ANGLAIS: Ideally situated on the prestigious Promenade des Anglais, within a secure, luxury residential complex with a caretaker and lift, discover this beautiful 85 sqm dual-aspect flat, which enjoys a prime location and offers great potential. Bathed in light thanks to its dual south/north aspect, it comprises a spacious living room with an open-plan kitchen, extended by two balconies offering magnificent panoramic sea views. The entrance hall, fitted with storage space, leads to a shower room, a separate toilet and two north-facing, quiet bedrooms opening onto a third balcony. A cellar in the basement completes this property. Ideal as a main residence, a second home or a high-quality investment on the Côte d'Azur.

Ref. : D-42

Century 21 LAFAGE TRANSACTIONS - PROMENADE

MOUGINS2 979 000 €

House for sale beautiful view - 8 rooms - 390 m²

MOUGINS - Contemporary house with Spectacular views

Perched on the heights of Cannes, at the gateway to Mougins, this striking contemporary villa offers 370 sqm of refined living space, fully renovated in 2023 and designed by a renowned architect. From its elevated position, the property enjoys breathtaking panoramic sea views stretching across the Lérins Islands, the Estérel hills and the Bay of Cannes. Set within beautifully landscaped grounds of 2,137 sqm with a sought-after south-west exposure, the villa is designed for both elegance and relaxation. At its heart lies a spectacular heated saltwater infinity pool with a mirror finish, complete with counter-current swimming, waterfall and massage jets, creating a true private resort atmosphere. The outdoor living spaces are equally impressive, featuring a fully equipped summer kitchen that can easily be converted into a self-contained two-room apartment with its own en-suite bedroom — ideal for hosting guests or staff in complete independence. Inside, the main level opens onto a stunning 90 sqm living area bathed in natural light, seamlessly combining a spacious lounge, dining area and open-plan kitchen. Two en-suite bedrooms with walk-in wardrobes, along with a guest powder room, complete this floor. Upstairs, three additional en-suite bedrooms with dressing rooms provide comfort and privacy, including a principal suite that opens onto a generous terrace overlooking the sea. A double carport and several additional parking spaces ensure practicality and ease of access. Designed for a luxurious lifestyle, the villa also features a wine cellar, private cinema room, jacuzzi and hammam, offering an exceptional level of comfort in a privileged setting on the French Riviera. Information regarding the risks to which this property is exposed is available on the Géorisques website: www.georisques.gouv.fr

Ref. : 11288

DOUGLAS ELLIMAN MOUGINS-VALBONNE

PERPIGNAN1 650 000 €

House for sale beautiful view - 6 rooms - 297 m²

IN PERPIGNAN, ON THE WAY TO THE BEACHES, a stunning contemporary house with panoramic views and a wooded park of 3900 m² creates an exceptional setting. The living area of 300 m² is all on one level featuring a beautiful entrance, a spacious living room with lounge, dining area and a gorgeous, fully-equipped kitchen opening onto a large terrace overlooking the 10X5 pool and the summer kitchen set up outdoors. On the sleeping side, 5 roomy bedrooms each with their own bathroom In the basement, a large garage, a laundry room, a cellar, and outbuildings.

Ref. : 433V2285M

Nathalie Huc Immobilier

LA COLLE-SUR-LOUP1 495 000 €

House for sale beautiful view - 5 rooms - 175 m²

Architect-designed villa - Spacious, light-filled, peaceful

Architect-designed villa of 180 m2, in a dominant position, in a quiet location, with infinity pool and panoramic views of the hills. In a sought-after residential area, this property impresses with its location, southwest exposure, and high-quality features. Meticulously maintained, it offers generous living spaces, abundant natural light, and a true connection to the outdoors. Built on two levels, the villa is organized around a spacious 71 m2 reception room, which extends onto an elegant covered terrace boasting beautiful exposed beams, generous ceiling height, and unobstructed views of the swimming pool and the hills. The separate, fully equipped kitchen connects to the living room via a large sliding glass door and also benefits from external access. The villa features a ground-floor master suite with a dressing area, shower room, and private toilet. Upstairs, three bedrooms, one of which is en suite, are complemented by a bathroom and a separate toilet. Outside, the saltwater infinity pool blends seamlessly into a 2,453 m2 landscaped garden, offering beautiful outdoor spaces and a particularly secluded setting. This layout is a real asset, preserving a clear and peaceful area in front of the house while enhancing the property's privacy. The property benefits from two garages, one with a mezzanine and the possibility of extension thanks to an existing connection to the main house. Secure parking within the property completes the package. The villa also offers desirable comfort features: full air conditioning, underfloor heating on both levels, electric shutters, double glazing, fiber optic internet, an alarm system, and mains drainage connection. The villa is offered for sale fully furnished, with all gardening equipment. A rare property, combining architecture, spaciousness, privacy and panoramic views, just minutes from amenities and only 15 minutes from Nice airport.

Ref. : 15691

AGENCE LE MAS PROVENÇAL

LA TURBIE1 380 000 €

House for sale beautiful view - 8 rooms - 237 m²

Neo-Provençal Villa – Sea View – Near La Turbie Village

Located just a few minutes' walk from the town centre and its shops, and only 10 minutes by car from Monaco, this spacious Neo-Provençal villa enjoys a peaceful setting and a south-east exposure. Set on a landscaped plot of 744 sqm, the property offers beautiful views over the town, the Mediterranean Sea and the Trophée d'Auguste. At garden level, there is an independent 63 sqm one/two-bedroom apartment. The first floor comprises an entrance hall, a generous 82 sqm reception area with living and dining rooms, a separate kitchen, an office and a guest WC. The upper floor features three spacious bedrooms, two bathrooms and a separate WC. A magnificent 36 sqm terrace enjoys panoramic views over the sea and surrounding area. A barbecue area, garden shed and parking for three vehicles complete the property. The villa would benefit from modernisation, offering an excellent opportunity to redesign and personalise the interiors according to the buyer's taste.

Ref. : HR2951

Hermitage Riviera

MOUGINS1 590 000 €

House for sale beautiful view - 6 rooms - 230 m²

MOUGINS - CHARMING VILLA IN THE HEART OF A PRIVATE AND SECURE ESTATE

Nestled within a highly sought-after residential area, this elegant Provençal villa, in excellent condition and offering approximately 230 sq m of living space, captivates with its warm atmosphere, spacious rooms, and privileged setting. Primarily on one level, it boasts bright living areas including a living room, a welcoming dining room, and a fully equipped kitchen with a central island, all opening onto charming outdoor spaces. The villa features four bedrooms, including two beautiful ground-floor suites with bathrooms and dressing rooms, as well as an office. Upstairs, two further bedrooms share a large bathroom and a lovely rooftop terrace, offering an authentic view of the old town of Mougins. Set on a superb landscaped plot of approximately 2,200 sq m, the property includes a swimming pool, a pétanque court, and several terraces perfect for relaxation and entertaining family and friends. A large double garage of approximately 66 sq m with a separate storage area completes the amenities. The villa offers a rare living environment combining tranquility, comfort, and authenticity. A must-see!

Ref. : NBV19

AGENCE DE LA POSTE

GRASSE4 500 000 €

House for sale beautiful view - 7 rooms - 458 m²

GRASSE - A masterfully restored bastide with sweeping sea views

Set within the highly sought-after enclave of Saint-Jean in Grasse, this exceptional bastide has been entirely reimagined through a meticulous renovation that preserves the authenticity and architectural soul of the original residence while introducing an elevated standard of refinement, comfort, and contemporary living. Occupying a commanding elevated position, the property enjoys sweeping panoramic views across the rolling countryside and extending all the way to the Mediterranean Sea. Ground Floor A distinguished entrance hall immediately establishes the elegant tone of the home, leading into an expansive reception room bathed in natural light through full-height glazed doors opening onto a sun-drenched south-facing terrace. The bespoke fully equipped kitchen seamlessly integrates with the dining area, creating a sophisticated yet inviting setting for entertaining. A second salon, equally suited as an intimate lounge, library, or media room, together with a refined guest cloakroom, completes this level. First Floor Accessed via a striking sculptural marble staircase, the upper floor is centred around a magnificent principal suite of impressive proportions. This private retreat features a luxurious bathroom with both soaking bath and walk-in shower, a custom-designed dressing room, and a discreet concealed doorway leading to a private office or additional bedroom. A second en-suite bedroom accompanies two further bedrooms sharing an elegantly appointed shower room. Garden Level The lower level has been thoughtfully designed to combine practicality with comfort, comprising a technical room, a climate-controlled wine cellar, a laundry room with extensive storage, and an independent studio apartment complete with shower room and WC — ideal for guests, staff, or extended family accommodation. Grounds — Approx. 5,000 m² The beautifully landscaped grounds unfold across approximately 5,000 m² and feature an olive grove, open lawns, and mature Mediterranean planting that enhance the property's tranquil atmosphere. Designed for seamless indoor-outdoor living, the elegant pool house offers an exceptional environment for entertaining and relaxation, with provision for a summer kitchen opening directly onto the swimming pool and outdoor shower area. Throughout the property, a bespoke architectural lighting scheme, conceived as an integral component of the overall design creates a warm, understated ambiance across every interior and exterior space. The result is a residence of remarkable harmony and sophistication: grand in scale, meticulous in execution, and imbued with an unmistakable sense of serenity. Information on the risks to which this property is exposed is available on the Géorisques website : www.georisques.gouv.fr

Ref. : 10779

DOUGLAS ELLIMAN MOUGINS-VALBONNE

FIGANIÈRES350 000 €

House for sale beautiful view - 4 rooms - 99 m²

ELEGANT VILLA CENTER FIGANIERES

Extender Immobilier presents a beautiful single-storey villa with high-quality features on a 450 m2 plot in the heart of the village of Figanières. This south-facing villa offers a green, quiet environment, an unobstructed view, while benefiting from everything within walking distance... amenities, shopping, schools, doctors, pharmacy.... The 99 m2 villa comprises an entrance hall, a generous living room, a double living room extending onto the terrace, a fitted kitchen, three bedrooms with closets, a bathroom with two sinks, a separate toilet; then a laundry room, a large garage with a mezzanine and an outdoor parking area. The quality of the features is noteworthy: travertine flooring, air conditioning in the living room, electric heating, PVC joinery, sliding glass door in the living room, designer bathroom, electric sunshade on the terrace... The garden is easy to maintain, the villa is connected to mains drainage. For any information about this beautiful villa, a wonderful place to live, please contact Valérie Boutemy at +33 6 18 94 06 16 or

Ref. : 473

Extender immobilier

EZE1 560 000 €

Apartment for sale beautiful view - 4 rooms - 176 m²

? EZE – EXCEPTIONAL 4-ROOM APARTMENT WITH TERRACE, PANORAMIC VIEW, SAUNA & DOUBLE GARAGE ?

Nestled in a recent luxury residence, this magnificent 108 sqm apartment offers an exceptional living environment combining elegance, comfort and modern technology. From the moment you enter, you will be charmed by its refined decoration, premium materials and impeccable condition. Every detail has been carefully designed to create a warm and sophisticated atmosphere. The spacious living area opens onto a beautiful terrace, a true extension of the apartment, offering a breathtaking view of the historic ruins of Èze and the surrounding hills. The apartment features three comfortable bedrooms, high-end amenities, integrated home automation, and a private sauna for moments of relaxation and well-being. For added convenience, the property is sold fully furnished and includes a double garage. Residents also enjoy access to an indoor swimming pool within the residence. ? 108 sqm apartment ? Large terrace ? Open view of the ruins of Èze ? Refined decoration and quality materials ? Home automation system ? Private sauna ? Indoor swimming pool ? Double garage ? Sold fully furnished ? Move-in ready A rare opportunity on the French Riviera, ideal as a primary residence, a holiday home or a prestigious investment. Love at first sight guaranteed.

Ref. : 87067660

E&M PROPERTIES