OK
More than Less than
  ok

Key-words : bay

Houses and Apartments, your real estate specialist magazine offers a selection of ads that match with the keyword bay. You can refine your search by specifying the area or price range in the navigation bar link Search for a House/Apartment.

MARRAKECH660 000 €

House for sale bay - - 303

Contemporary villas - Route de l'Ourika

Designed to blend harmoniously into an exceptional natural environment, these 18 single-storey villas feature modern, uncluttered architecture. Each villa is unique. Carefully designed by renowned architects, they offer generous interior volumes bathed in light, opening onto terraces, patios and gardens. The harmony between modernity, clean lines and noble materials creates warm, functional and timeless living spaces. The villas are built on a 1,040m² plot, with 303m² of living space. An entrance hall, a spacious double reception room with fireplace and bay windows opening directly onto the swimming pool. A fully-equipped open-plan kitchen (wall and base units, worktops, integrated appliances) opens onto the living room to create a fluid, convivial space. Four en-suite bedrooms with private bathrooms, including a master suite with dressing room. Private swimming pool: 11 m x 3.50 m, south-facing. Gardens: large green spaces with decorative Japanese gardens. Terraces: direct access from all living room and suite windows. An upscale residential project combining elegance, comfort and absolute serenity.

Ref. : 86797207

Polo Properties

CANNES2 295 000 €

Apartment for sale bay - - 70

Cannes Croisette - 3 rooms Panoramic sea view

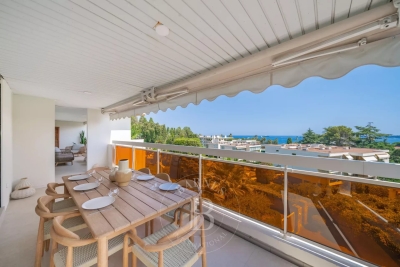
Treat yourself to an exceptional address in the heart of the Croisette. Located on the 5ème floor of a luxury residence, this sumptuous 70 m² walk-through apartment seduces from the first glance with its spectacular view over the Mediterranean Sea and the Bay of Cannes. Bathed in light, the living space opens onto a vast terrace facing the sea, a true invitation to relaxation and the Cannes art of living. The sleek, open-plan kitchen blends perfectly with the spacious, elegant living room. Two comfortable suites, each with private bathroom, complete this refined property, renovated with noble materials and top-of-the-range finishes. A rare setting, a unique atmosphere, and an emblematic location to fully enjoy the magic of the Côte d'Azur. Sold with an additional cellar and garage. Quick visit

Ref. : 85995665

FICARA IMMOBILIER

NICE2 995 000 €

House for sale bay - 7 rooms - 3063

NICE – GINESTIÈRE – CONTEMPORARY HIGH-END PROPERTY

BARNES presents, on the heights of Nice in the sought-after Ginestière area, a contemporary property offering an elegant and refined atmosphere, enhanced by a carefully designed architecture and open views over the surrounding hills and the sea. Built in 2013 with carefully selected materials, this 303 sqm villa offers harmonious volumes, highlighted by large bay windows that naturally extend the interior spaces outdoors. The living room and kitchen, designed in a modern and refined style, form a welcoming and comfortable living area. The house features four suites with clean lines, each designed to ensure comfort and privacy. The wellness level is entirely dedicated to relaxation, with a spa, hammam and quiet areas creating an exclusive atmosphere. Outside, the infinity pool blends seamlessly with the landscape and connects to the various terraces that structure the garden. The property offers an elegant living environment, ideal as a primary or secondary residence. The 3,063 sqm plot also allows for the construction of a second property, offering interesting opportunities for extension or development on the same site. This villa combines a sought-after location, quality construction and high-end amenities, within a calm and green environment. Energy rating: B – Climate rating: A / Estimated annual energy expenses for standard use: between €1,640 and €2,290 (reference years 2021, 2022, 2023). Information on the risks to which this property is exposed is available on the Géorisques website: www.georisques.gouv.fr. Agency fees payable by vendor - Montant estimé des dépenses annuelles d'énergie pour un usage standard, établi à partir des prix de l'énergie de l'année 2023 : 1640€ ~ 2290€ - Eliza TORBICZ - Agent commercial - EI - RSAC 790 569 107

Ref. : 86447068

BARNES Beaulieu | Cap-Ferrat

VILLEFRANCHE-SUR-MER8 925 000 €

House for sale bay - 8 rooms - 360

VILLEFRANCHE SUR MER - DARIE DE LA MADONE - 360 SQM VILLA FOR SALE - 8 ROOMS - EXCEPTIONAL SEA VIEW - SWIMMING POOL - PARKING SPACES

Villefranche-sur-Mer - Contemporary Villa This stunning new villa, located in a secure private domain, boasts contemporary architecture and luxurious features. Nestled in a serene residential area, it offers breathtaking sea views over the Bay of Villefranche and Cap Ferrat. Every room in the villa, including all bedrooms, enjoys an unobstructed view of the bay. Spanning 360 m² across three levels, all connected by an elevator, the villa includes: Level 2: An entrance hall, a spacious living area opening onto a large terrace, a dining area, an open-plan kitchen, an additional space, and a guest WC. Level 1: A master suite with a dressing room and bathroom, a lounge opening onto a terrace, and a laundry room. Pool Level: Four bedrooms, each with en-suite bathrooms, a hammam, and a pool house. The property also features an independent two-room apartment for staff, a car elevator, a heated swimming pool surrounded by landscaped gardens, and outdoor parking for several vehicles. Located just 20 minutes from Monaco, this villa offers modern luxury and an idyllic lifestyle.

Ref. : B-1775

Century 21 LAFAGE TRANSACTIONS Beaulieu-sur-mer

MARRAKECH650 000 €

House for sale bay - - 330

Contemporary villas - Route de l'Ourika

Designed to blend harmoniously into an exceptional natural environment, these 18 single-storey villas feature modern, uncluttered architecture. Each villa is unique. Carefully designed by renowned architects, they offer generous interior volumes bathed in light, opening onto terraces, patios and gardens. The harmony between modernity, clean lines and noble materials creates warm, functional and timeless living spaces. These villas are built on plots ranging from 1,040m² to 1,112m², with 330m² of living space. An entrance hall, a spacious double reception room with fireplace and bay windows opening directly onto the pool. An open-plan, fully-equipped kitchen (wall and base units, worktops, integrated appliances) opens onto the living room to create a fluid, convivial space. Four en-suite bedrooms with private bathrooms, including a master suite with dressing room. Private swimming pool: 11 m x 3.50 m, south-facing. Gardens: large green spaces with decorative Japanese gardens. Terraces: direct access from all living room and suite windows. An upscale residential project combining elegance, comfort and absolute serenity.

Ref. : 86793931

Polo Properties

MARRAKECH975 000 €

House for sale bay - - 300

Exceptional Private Residence - Route de l'Ourika, Marrakech

Just 15 minutes from Marrakech's medina, an innovative residential project featuring eight exceptional villas. Combining contemporary architecture and innovative construction techniques, it offers a unique living environment where luxury, comfort and authenticity meet, with a breathtaking view of the Atlas Mountains. Type B villas: These villas benefit from an even larger garden, and are set on a 1050m² plot with 300m² of living space. They feature individual infinity pools and are surrounded by large private gardens. They offer an exceptional living environment, and their elegant exterior architecture, adorned with carved stone, blends perfectly with the surrounding landscape. Built in an L-shape and facing south, they offer breathtaking views of the Atlas Mountains. The first floor features a bright dining room and living room with large bay windows overlooking the pool and garden, three spacious suites, a modern kitchen and a guest toilet. Upstairs, a huge master suite, a multi-purpose bedroom and a panoramic terrace allow you to take full advantage of the surroundings, especially during convivial moments around a barbecue. These villas combine luxury, comfort and harmony with nature. Central heating & integrated air conditioning, high-performance double glazing and top-of-the-range finishes. The residence offers exclusive amenities such as a private padel court, fitness area and children's playground. An ideal setting for a prestigious main residence, a refined vacation property or a strategic investment in one of North Africa's most dynamic markets.

Ref. : 86793900

Polo Properties

MARRAKECH640 000 €

House for sale bay - - 318

Contemporary villas - Route de l'Ourika

Designed to blend harmoniously into an exceptional natural environment, these 18 single-storey villas feature modern, uncluttered architecture. Each villa is unique. Carefully designed by renowned architects, they offer generous interior volumes bathed in light, opening onto terraces, patios and gardens. The harmony between modernity, clean lines and noble materials creates warm, functional and timeless living spaces. This villa is built on a 1,324m² to 1,327m² plot, with 318m² of living space. An entrance hall, a spacious double reception room with fireplace and bay windows opening directly onto the swimming pool. An open-plan, fully-equipped kitchen (wall and base units, worktops, integrated appliances) opens onto the living room to create a fluid, convivial space. Four en-suite bedrooms with private bathrooms, including a master suite with dressing room. Private south-facing swimming pool: 10 m x 3.50 m. Gardens: large green spaces with decorative Japanese gardens. Terraces: direct access from all living room and suite windows. An upscale residential project combining elegance, comfort and absolute serenity.

Ref. : 86793928

Polo Properties

MARRAKECH585 000 €

House for sale bay - - 315

Contemporary villas - Route de l'Ourika

Designed to blend harmoniously into an exceptional natural environment, these 18 single-storey villas feature modern, uncluttered architecture. Each villa is unique. Carefully designed by renowned architects, they offer generous interior volumes bathed in light, opening onto terraces, patios and gardens. The harmony between modernity, clean lines and noble materials creates warm, functional and timeless living spaces. These villas are built on plots ranging from 1,002m² to 1,006m² and 315m² of living space. An entrance hall, a spacious double reception room with fireplace and bay windows opening directly onto the swimming pool. A fully-equipped open-plan kitchen (wall and base units, worktops, integrated appliances) opens onto the living room to create a fluid, convivial space. Four en-suite bedrooms with private bathrooms, including a master suite with dressing room. Private south-facing swimming pool: 10 m x 3.50 m. Gardens: large green spaces with decorative Japanese gardens. Terraces: direct access from all living room and suite windows. An upscale residential project combining elegance, comfort and absolute serenity.

Ref. : 86793932

Polo Properties

MARRAKECH935 000 €

House for sale bay - - 370

Exceptional Private Residence - Route de l'Ourika, Marrakech

Just 15 minutes from Marrakech's medina, an innovative residential project featuring eight exceptional villas. Combining contemporary architecture and innovative construction techniques, it offers a unique living environment where luxury, comfort and authenticity meet, with a breathtaking view of the Atlas Mountains. Type A villas: These villas, built on a 950m² plot with 370m² of living space plus a 95m² terrace, feature individual infinity pools and are surrounded by large private gardens. They offer an exceptional living environment and their elegant exterior architecture, decorated with cut stone, blends perfectly into the surrounding landscape. L-shaped and south-facing, they offer breathtaking views of the Atlas Mountains. The first floor features a bright dining room and living room with large bay windows overlooking the pool and garden, three spacious suites, a modern kitchen and a guest toilet. Upstairs, a partially-built master suite with private terrace nestles under a 4-meter overhang thanks to post-tensioned slab technology, and a multi-purpose room that can be used as an office, lounge or kids' club. There's also an accessible panoramic terrace. Central heating & integrated air conditioning, high-performance double glazing and ultra-high-end finishes. The residence offers exclusive amenities such as a private padel court, fitness area and children's playground. An ideal setting for a prestigious main residence, a refined vacation property or a strategic investment in one of North Africa's most dynamic markets.

Ref. : 86793925

Polo Properties

NICE6 900 000 €

House for sale bay - 10 rooms - 465

Fully Renovated Villa with Panoramic Sea View and Large Plot

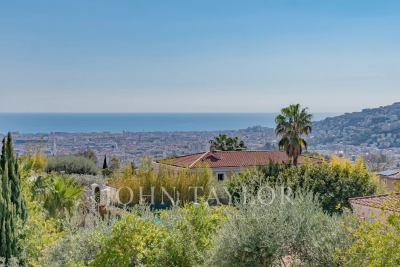
Located in the hills above Nice, close to the city center, the airport and the sea, this fully renovated property enjoys an exceptional location while offering complete privacy. Set on a flat plot of 4,855 m², the 465 m² villa benefits from full southern exposure and panoramic views over the bay. Behind a Provençal-style façade, the interior reveals a contemporary atmosphere. Generous volumes, clean lines and large picture windows allow natural light to flood in and create a seamless connection with the garden and the sea. The ground floor features an entrance with a walk-in closet, several reception areas, an office, an independent kitchen, a laundry room, and a ground-level suite with a private terrace. Upstairs, the master bedroom, two additional bedrooms with their own water points, and a library area complete the layout. A separate outbuilding offers a summer kitchen and a wellness area. Outside, the spacious, secluded garden includes a large swimming pool and expansive terraces. There is also a covered parking area for two vehicles, easily convertible into a closed garage.

Ref. : V2040SJ

JOHN TAYLOR Cap Ferrat

BEAULIEU-SUR-MER830 000 €

Apartment for sale bay - 2 rooms - 50

NEW DEVELOPMENT - 2 rooms - Heart of Beaulieu-sur-Mer

Experience the exceptional lifestyle of the French Riviera within a brand-new luxury development located just 7 kilometres from Monaco, in the very heart of Beaulieu-sur-Mer. This high-end residence has been meticulously designed and is intended for a select few, with only 9 apartments. It benefits from a truly premium location in the town centre, with quality shops, cafés, nurseries and schools at the foot of the building, and just a 3-minute walk from the sea, the harbour and the beaches. The apartments are bathed in natural light thanks to large bay windows and offer generous living spaces, parquet flooring and ample storage. This 1-bedroom apartment of 50.09 sqm stands out for its spacious living area (living room with open-plan kitchen of 27 sqm) as well as its comfortable master bedroom. The apartment comprises a living room with kitchen, a master bedroom with shower room and dressing area, and a separate WC. A west-facing terrace completes the property. The apartment is particularly bright thanks to its west-facing exposure. Possibility to acquire a garage box at an additional cost. Every detail has been carefully designed to ensure maximum comfort for residents. The residence also features a Mediterranean garden in the central courtyard — a rare privilege in the city centre, offering freshness, fragrances and colour. Additional amenities include secure underground parking, a bicycle storage room and enhanced security. Features: Engineered wood flooring in living areas Ducted reversible air conditioning Fitted wardrobes 60x60 tiled flooring and full-height wall tiles in bathrooms and shower rooms Vanity unit with mirror and LED lighting in bathrooms Motorised roller shutters Pre-installation for home automation Wrought-iron railings limiting overlooking Reinforced entrance doors with A2P** security lock Videophone and Vigik® access control Contact us today to discover your future home in the heart of Beaulieu-sur-Mer.

Ref. : V2037SJ

JOHN TAYLOR Cap Ferrat

CANNES1 990 000 €

Apartment for sale bay - 3 rooms - 96

APPRTEMENT CROISETTE 3P - SEA VIEW

CANNES - Located in the heart of the Croisette, on the 3rd floor of a secure residence, this 96 m2 apartment, renovated with quality materials, offers a magnificent view of the Bay of Cannes. It comprises a large living room with fitted kitchen, opening onto 2 terraces on the sea side. The apartment includes 2 en suite bedrooms, each with its own dressing room and bathroom. This apartment is offered for sale fully furnished. « Information on the risks to which this property is exposed is available on the Géorisques website: www.georisques.gouv.fr »

Ref. : 85760714

Luximmo

STE-MAXIME6 500 000 €

House for sale bay - 12 rooms - 500

Landmark Propety with panoramic sea views - unique

Modernist villa in a prime location with panoramic sea views - your signature property in the Golfe de Saint-Tropez Are you looking for a unique property? A property that exudes class and is known and recognised by everyone? A villa that is characterised by its unique appearance, its cultural significance, its imaginative history? This spacious villa has it all. A unique opportunity to step in the footprints of the Princes of Monaco, the English aristocracy, the leading company L'Oreal,... The property is situated in Sainte Maxime and was built around 1930 by the architect André Barbier-Bouvet (Versailles, 15 October 1893, graduate of the Ecole des beaux-arts in Paris). He was a contemporary of Georges-Henri Pingusson (Latitude43 in St.-Tropez), René Darde (Casino in Ste.Maxime), Jean Prouvé (Villa Seynaeve in Grimaud Beauvallon) and Le Corbusier. The villa was built in the typical modernist style: Concrete, glass and steel; a free floor plan, load-bearing structures, a flat roof, white walls, ... it is perfectly orientated towards the sea and the magnificent view. The property was designed as a hotel for the Princes of Monaco, the Grimaldis. L'Oréal, the world's leading cosmetics brand, bought the property from the Grimaldis. Lord Hesketh (of the famous Hesketh Racing Fomule 1 team from the United Kingdom) then took possession. In April 2023, the building was declared a heritage site: it has thus earned its star as a ‘Historic Monument'. The villa features a living area of 500 m2 and 12 rooms, including 6 bedrooms with en-suite bathrooms, all with spacious terraces and magnificent sea views. The staff quarters have a separate entrance and access to the kitchen. The penthouse on the 3rd floor offers an exceptional panoramic view: of the village of Saint-Tropez and across the entire bay to Cap Camarat. The villa is situated on a spacious plot of 4,430 m², landscaped with mature Mediterranean trees and plants, such as the typical Pins Parasol trees, olive trees, oleander,... The equally large swimming pool (18 x 8 metres, heated) and the pool house are centrally located in front of the villa. The property is ideally situated in a strategic and very accessible location: in one of the most sought-after districts of Sainte-Maxime (Sémaphore), just a few hundred metres from the town centre with its shops, restaurants, casino, galleries,... . The marina, the “Bateau Verts” (a fast boat connection between SteMaxime with St. -Tropez and to the entire Gulf) and the white sandy beaches with exclusive beach bars are also only a 5-minute walk away. With its exceptional and eye-catching architecture, this property offers a unique opportunity to make your mark on the Golfe de Saint-Tropez. There are many possible uses for the property: a spacious family villa, a high-end B&B hotel, a corporate and/or events venue... or a combination of all of the above. Either way, this property stands for unforgettable moments - in perfect reflection of the sophisticated atmosphere that characterised the Cote d'Azur during the Golden Age! Please contact us - we will be happy to discuss the possibilities with you. We speak English!

Ref. : 86071748

MED-ESTATES

STE-MAXIME840 000 €

House for sale bay - 4 rooms - 103

Recent villa in a secure domain - Sainte Maxime

Located just a 15-minute walk from shops and the beach, this villa offers an exceptional living environment. The villa features three en-suite bedrooms with large wardrobes. The master suite is located on the ground floor with its spacious bathroom and access to a covered terrace. The fully equipped kitchen is open-plan, and the living room is very bright with two bay windows leading to a small garden. Upstairs, two bedrooms each have their own bathroom and toilet. A 21 m² garage with automatic door and outside parking space for two cars. This small residence consists of five units sharing a large swimming pool located right next to the villa. This house is ideal for year-round living or as a vacation home.

Ref. : 86215696

WRETMAN ESTATE & CONSULTING

FAYENCE2 205 000 €

House for sale bay - - 280

Stonevilla for sale in Fayence with swimming pool and great views

Just a stone's throw from the village of Fayence, in the heart of a preserved and verdant environment, this character property of approximately 280 m² will seduce you with its authenticity, warm atmosphere, and modern comfort. On the ground floor, you will discover a vast living room bathed in light by numerous bay windows and enhanced by a very beautiful fireplace. An fully equipped open kitchen opens onto the dining room extended by a large covered terrace, as well as another terrace sheltered by a trellis covered with a magnificent wisteria. On the ground floor, there is also a night area composed of a bedroom with a private shower room, two other bedrooms with a bathroom, a pantry, and a guest toilet. On the first floor, the parental suite offers a beautiful space with an adjacent shower and bath room, toilet, completed by a mezzanine fitted out as an office, ideal for teleworking or reading moments. You will enjoy the rest best near this superb 15 x 7 saltwater pool, with grey-green reflections, newly tiled with Balinese stone, to the sound of cicadas. For summer meals, the summer kitchen or pool house will delight the most demanding. It is fully equipped with even a real pizza oven and some local specialties such as pissaladière and socca. The villa is located in the heart of a magnificent plot of approximately 1.5 hectares, on a gentle slope, harmoniously planted with century-old olive trees and various Mediterranean species and bordered by two streams giving the whole a atmosphere of tranquility and well-being. No close neighbors, no overlooking, and impossibility to build around, this unique property is a real haven of countryside and breathes the promise of a happy life. Why not yours?

Ref. : 072025-309

FINE AND COUNTRY