OK
More than Less than
€  ok

Key-words : bay

Houses and Apartments, your real estate specialist magazine offers a selection of ads that match with the keyword bay. You can refine your search by specifying the area or price range in the navigation bar link Search for a House/Apartment.

CANNES2 980 000 €

Apartment for sale bay - 3 rooms - 90 m²

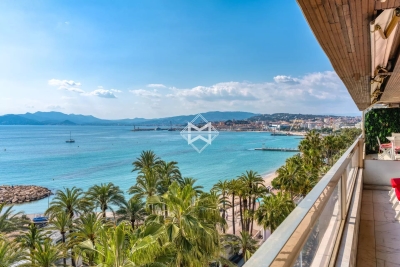
Luxury Apartment - Panoramic Sea View on the Croisette in Cannes

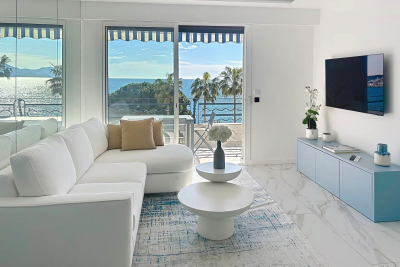
A luxury apartment with exceptional views across the entire Bay of Cannes awaits you. This 2-bedroom apartment on the 7th floor, with a surface area of ??90m², comprises a beautiful entrance hall, a spacious living room with an open-plan fitted and equipped kitchen, and direct access to a 20m² terrace where you can enjoy the sea view, from Cap d'Antibes to the Esterel mountains, all day long. It also features two en-suite bedrooms, a dressing room, and a guest toilet. Agency fees payable by vendor - Nombre de lots dans la copropriété: 46 - Montant moyen de la quote-part de charges courantes 6,600 €/yearly - Montant estimé des dépenses annuelles d'énergie pour un usage standard, établi à partir des prix de l'énergie de l'année 2021 : 770€ ~ 1050€

Ref. : 13660

MAGREY AND SONS

ANTIBES1 085 000 €

House for sale bay - 5 rooms - 129 m²

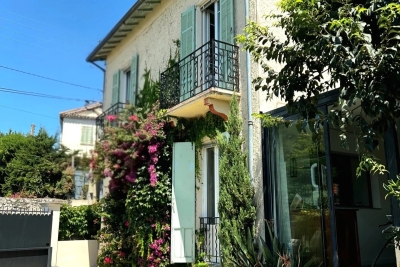
FOR SALE - ANTIBES - EXCLUSIVE - Fully renovated 1910 house - swimming pool - walking distance to the town center

Just 10 minutes from the city center of Antibes and Juan-les-Pins, let yourself be seduced by this characterful house from 1910, completely renovated by an architect, combining comfort, light and a gentle way of life for optimal everyday comfort. Spread over two levels, this house offers spacious rooms, including a light-filled living and dining room, a functional open-plan kitchen, and a pleasant conservatory converted into a living area. It features four bedrooms, including a master suite on the ground floor, two bathrooms, two separate toilets, and ample storage. Upstairs, several bedrooms have small balconies, adding charm and privacy. Outside, you will enjoy a wooded outdoor area with fruit trees, a swimming pool of less than 10 m², parking spaces and areas dedicated to relaxation in a quiet and residential environment. A real asset completes this property: an independent 18 m² outbuilding to be fitted out according to your wishes, ideal for a home office, a workshop, a recreation room or a future studio. A cellar in the basement also completes the amenities. In the immediate vicinity of beaches, shops, schools and all amenities, this bright and welcoming house is ideal for a family looking for a main residence on the French Riviera. The advantages of this property: House completely renovated by an architect 4 bedrooms, including a master suite on the ground floor Swimming pool, landscaped outdoor area with fruit trees Independent outbuilding of 18 m² Cellar and private parking 10 minutes from Place de Gaulle in Antibes and the sandy beaches of Juan-les-Pins A rare exclusive not to be missed!

Ref. : 87220296

CENTER BAY IMMOBILIER

ROQUEBRUNE-CAP-MARTIN3 950 000 €

House for sale bay - 6 rooms - 441 m²

Stunning contemporary villa in Roquebrune-Cap-Martin

Sumptuous contemporary villa located in the heart of the Hameau of Roquebrune-Cap-Martin. This modern property charms with its bright architecture and large bay windows overlooking a magnificent sea view, blending sea and lush nature. The villa features open and elegant living spaces, with beautiful living rooms enjoying an exceptional view, a dining kitchen, and en-suite bedrooms offering comfort and privacy. Its high-end finishes, combined with a high ceiling, create a refined and welcoming atmosphere. Outside, enjoy a landscaped garden, a beautiful swimming pool, spacious terraces, and a relaxation area. A unique living environment between luxury, tranquility, and proximity to the sea, ideal for unforgettable moments with family or friends. Les informations sur les risques auxquels ce bien est exposé sont disponibles sur le site Géorisques : www.georisques.gouv.fr / Mediateur : ANM Conso 2 rue de Colmar 94300 Vincennes

Ref. : 86882860

Cap Riviera Homes

NICE1 790 000 €

Apartment for sale bay - 6 rooms - 146 m²

Dual-aspect apartment in the heart of the Golden Square

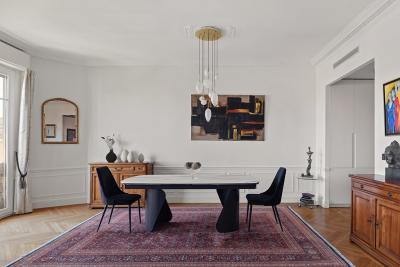
Engel & Völkers presents this luxurious 6-room apartment of 146 m² (Carrez law). Located in the heart of the prestigious Boulevard Victor Hugo, in a Belle Époque building designed by architect Joseph Meusnier in 1880, the apartment offers luxury and French charm. This dual-aspect property is on a high floor with elevator access and enjoys exceptional brightness with a south-facing balcony. The elegant entrance leads to the double living room with a very well-equipped open-plan kitchen and ample storage. The living room extends into the large master bedroom, which features a double walk-in closet, a bathroom with bathtub, walk-in shower and toilet, as well as a laundry area with washer/dryer. Harmonious volumes with high ceilings and Art Deco moldings, together with the natural light that floods the apartment, create an atmosphere that is both warm and sophisticated. The entrance also leads to the three other bedrooms overlooking the north-facing courtyard side and benefiting from two shower rooms and a separate toilet. Everything has been designed to optimize space and make the property functional, warm and pleasant. Perfectly laid out, it offers ample storage and ducted air conditioning. The apartment combines the charm of the old with the finesse of a contemporary renovation. Its central location in the Golden Square allows you to do everything on foot. The beach is 600 m away, and public transport provides quick access to the airport and the port. Secure access via a keypad entry system and an intercom, then via the apartment's reinforced security door. It is complemented by a cellar in the residence's basement. EPC: A-68; GHG: A-2 Estimated annual energy costs for the dwelling: €980 - €1,326 Condominium of 20 lots, Average annual charges: €2,818 Proceedings in progress: no Transaction fees incl. VAT payable by the seller Information on the risks to which this property is exposed is available on the Géorisques website: www.georisques.gouv.fr The luxury real estate market on the French Riviera is one of the most attractive in the Mediterranean region. Holiday homes and second residences on the French Riviera offer not only an incomparable lifestyle and quality of life, but also—given the international economic situation—a safe investment and a smart retirement plan, especially in prime locations. Nice, the capital of the French Riviera and France's 5th-largest city, shines brightly. It has the charm of Mediterranean cities, where the gentle way of life owes as much to the beauty of the city and its colorful facades as to its exceptional climate, with more than 300 days of sunshine a year. A city of arts and culture, it is, after Paris, the city with the most museums. Flavors and traditions, the charm and authenticity of Old Nice and its flower market, the splendor of the Bay of Angels, its beaches and luxurious hotels, the historical richness of its many monuments, parks, and bourgeois palaces—Nice, a city both elegant, dynamic, and welcoming, lives to the rhythm of its two thousand cultural, festive, and sporting events. Its international airport, spectacular for its unique approach along the coastline, serves more than 100 direct destinations.

Ref. : W-048DJ1

ENGEL & VÖLKERS

MANDELIEU-LA-NAPOULE1 495 000 €

House for sale bay - 5 rooms - 200 m²

Villa with swimming pool and panoramic sea view

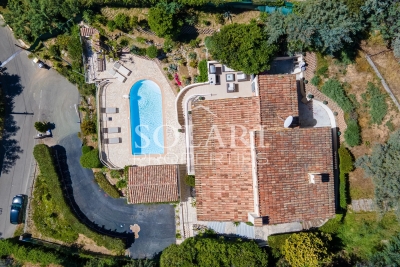
This Provencal villa, with an area of 200 sqm and a pool, offers a panoramic view of the Bay of Cannes. The villa is built on a 1,893 sqm land in Mandelieu-la-Napoule, just 5 minutes from beaches and the port, 15 minutes from Cannes, and 25 minutes from Nice Côte d'Azur Airport It consists of a bright living room with a fireplace, a separate kitchen, a laundry room, and four bedrooms, two of which are en suite. A large garage completes this property.

Ref. : 87010341

SOLARI PROPERTIES

ROQUEBRUNE-CAP-MARTIN3 900 000 €

House for sale bay - 8 rooms - 316 m²

Heart of Cap Martin – Walking Distance to sea - Pool

Located in the heart of Cap Martin, within easy walking distance of the seafront, beaches, and the charming village center, this spacious and luxurious villa enjoys a peaceful setting in a sought-after, quiet residential neighbourhood — one of the most exclusive addresses on the French Riviera. Presented in immaculate, move-in-ready condition, this exceptional property is thoughtfully arranged over three levels and benefits from a host of high-end features, including an internal lift, a flat landscaped garden, and a private swimming pool, offering both elegance and everyday comfort. The garden and pool level reveals a bright, light-filled living and dining area that opens directly onto the garden, seamlessly blending indoor and outdoor living. This level also includes an open-plan, fully equipped kitchen, two generously sized bedrooms each with its own en-suite bathroom, and a practical laundry room. The first floor offers an elegant reception room complete with a bar, perfect for entertaining, along with a private study and two further en-suite bedrooms, ensuring privacy and comfort for family and guests alike. The top floor is entirely dedicated to a luxurious master suite, featuring a private bathroom and an expansive walk-in dressing room. This exceptional suite opens onto a large rooftop terrace, offering breathtaking panoramic views over the Mediterranean Sea, the Bay of Menton, and the Italian coastline — an idyllic setting to enjoy sunrise and sunset alike. Completing this prestigious property, secure parking is available for several cars, adding further convenience to this rare offering. Combining refined architecture, premium finishes, and an unbeatable location near the sea, this villa represents a unique opportunity for discerning buyers seeking a luxury property in Cap Martin, Roquebrune-Cap-Martin, or the French Riviera, within close proximity to Monaco and Menton.

Ref. : HR2292

Hermitage Riviera

EZE3 350 000 €

House for sale bay - 6 rooms - 230 m²

Sea views - Close to beach - Pool

Charming Provençal-style villa enjoying panoramic views over the Bay of Èze, ideally situated in a peaceful cul-de-sac close to the seafront. Presented in excellent condition, the property is surrounded by beautifully maintained landscaped gardens and features a swimming pool with an attractive pool house. The villa is arranged over two main levels, with an additional basement. The garden level comprises an entrance hall, a spacious double reception room with dining area, a sitting room which could also be used as an office, a separate kitchen and guest WC. An independent apartment with its own private entrance completes this level, comprising a living room with kitchenette, one bedroom and a bathroom, ideal for guests or staff. Upstairs, the principal suite opens onto a terrace and features a private bathroom and walk-in wardrobe. Two further bedrooms each benefit from their own bathroom and dressing area. The basement includes a garage for one vehicle, a laundry room, wine cellar and additional storage. Two further outdoor parking spaces complete the property. An elegant Riviera property combining Provençal charm, tranquillity, beautiful outdoor spaces and exceptional views over the Mediterranean.

Ref. : HR2754

Hermitage Riviera

ST-RAPHAËL1 695 000 €

House for sale bay - 5 rooms - 227 m²

Stunning contemporary villa for sale with pool – Saint-Raphaël

Located in the residential and sought-after neighborhood of Saint-Sébastien in Saint-Raphaël, this superb contemporary villa for sale of 207 square meters of living space, completely renovated in 2025, offers an exceptional living environment on the French Riviera. Built on a landscaped plot of 800 square meters ideally exposed to the south, it benefits from a privileged location just 1.2 kilometers from the port, 1.4 kilometers from the sea, and close to the city center. Designed to combine modern comfort and brightness, the house is spread over two levels in excellent condition. The ground floor reveals an entrance leading to a spacious living room of 71 square meters, including a large living room and an equipped open kitchen. This light-filled space naturally extends outdoors through large double-glazed aluminum bay windows, opening onto a beautiful 30-square-meter terrace shaded by a pergola. This level also features a 20-square-meter master suite with a dressing room, a private shower room with toilet, as well as a laundry room and guest toilets. Upstairs, the sleeping area consists of 3 beautiful bedrooms, each with its own shower room with toilet, ensuring privacy and comfort for the entire family or guests. From this upper level, the villa offers access to a terrace where you can enjoy a magnificent unobstructed panoramic view combining the blue of the sea with the surrounding greenery. Outside, the enclosed garden, enhanced with careful lighting for your evenings, surrounds a very beautiful swimming pool bordered by a wooden terrace, a true invitation to relaxation. On the technical side, this property with sleek lines is equipped with reversible individual air conditioning via a heat pump and simple flow ventilation. This villa for sale represents a rare opportunity to acquire a prestigious residence ready to live in Saint-Raphaël.

Ref. : 02074

AGENCE BIRD

TOULON1 900 000 €

House for sale bay - 15 rooms - 603 m²

Mourillon – Period Townhouse to Renovate – Sea View First row

Just a short walk from the Mourillon beaches, local shops and the centre of Toulon, this residence is among the last remaining elegant villas — a rare testimony of the early 20th century — still preserving their original presence along the seafront promenade, in a dominant position facing the Mediterranean. This property, waiting to be brought back to life, offers the opportunity to blend period charm with contemporary comfort, in order to create a distinctive family residence full of character. Its strong architectural identity and stately presence evoke the spirit of grand bourgeois homes oriented towards the sea. The house offers approximately 380 sqm of living space spread over four levels, all served by a lift. The first floor, bathed in natural light thanks to its high ceilings, generous proportions and sea-facing openings, presents a harmonious foundation faithful to the architectural codes of its era. The volumes are generous and the layout fluid, allowing for the creation of elegant and welcoming living spaces. The second and third floors, extended by terraces overlooking the bay, are dedicated to the night area and enjoy beautiful sea views. The garden level, with independent access, can naturally be adapted to a variety of uses, whether professional, rental, or complementary to the main residence. Today, this property awaits a discerning vision, capable of revealing its full potential and restoring the discreet splendour of great seaside residences facing the Mediterranean. Contact agence BARNES LAVANDOU : 04 94 41 37 17 1,824,000 € Agency fees not included - Agency commission: 4.17%VAT included Agency fees payable by buyer - Montant estimé des dépenses annuelles d'énergie pour un usage standard, établi à partir des prix de l'énergie de l'année 2021 : 5160€ ~ 6990€ - Les informations sur les risques auxquels ce bien est exposé sont disponibles sur le site Géorisques : www.georisques.gouv.fr

Ref. : 5843437

BARNES SANARY LUXURY REALTY

CANNES1 590 000 €

Apartment for sale bay - 2 rooms - 49 m²

Elevated Croisette Apartment with Panoramic Sea Views and Exceptional Potential

This one bedroom apartment of approximately 52 sqm is set on Boulevard de la Croisette in Cannes. From this height the outlook opens to a panoramic sea view that stretches across the bay, with the city of Cannes unfolding below. The light and atmosphere create a sense of calm and privacy rarely found in such a central location. The interior requires some renovation yet this presents a genuine opportunity to design a refined and contemporary home tailored to modern standards. The generous proportions, the natural light and the exceptional setting provide a strong foundation for a high calibre result. Its position on the Croisette makes it particularly attractive for seasonal and congress rentals, ensuring consistent demand throughout the year. The combination of address, views and future quality places this property in a category sought after by both investors and those looking for a distinguished residence by the sea.

Ref. : 86495518

VON POLL REAL ESTATE

NICE790 000 €

Apartment for sale bay - 2 rooms - 76 m²

Apartment on a high floor in a bourgeois building

Ideally located in the heart of the Musicians' Quarter and just steps from the sea, this bourgeois building of character embodies the residential elegance of early 20th-century Nice. On the fourth floor, this beautifully renovated 2-room apartment includes a master suite with a private bathroom, a living room, and a fully equipped open-plan kitchen. The double living room can easily be converted into a second bedroom, creating a 3-room apartment. You will also find a shower room with a toilet, as well as four service rooms on the upper floor, one of which has its own bathroom. A large cellar completes this property. Built in the latter half of the 1920s, the building was originally designed as a condominium for a discerning and international clientele. Its meticulous architecture, typical of Nice's urban planning from that period, reflects a strong desire to combine prestige, comfort, and durability. The facade and balconies retain superb original wrought iron elements, including a decorative motif of crossed torches, symbolizing light and progress, characteristic of high-quality buildings of that time. These details give the whole a strong and sought-after architectural identity. Today, this building represents a prime heritage opportunity in one of the most sought-after residential areas of Nice, where the charm of the old fully integrates into a contemporary living environment. Energy Performance Diagnosis: C-142; Greenhouse Gas Emissions: C-28 Estimated annual energy costs for the property: €983 - €1329 Condominium of 40 units, Average annual charges: €3015, Ongoing procedure: none Transaction fees including tax payable by the seller Information on the risks to which this property is exposed is available on the Géorisques website: www.georisques.gouv.fr The luxury real estate market on the French Riviera is one of the most attractive in the Mediterranean region. Vacation homes and secondary residences on the French Riviera not only offer an unparalleled style and quality of life but also represent, given the international economic situation, a secure investment and a smart retirement project, especially at premium addresses. Nice, the capital of the French Riviera and the fifth-largest city in France, shines brightly. It has the charm of Mediterranean cities where the gentle way of life is as much due to the beauty of the city and its colorful facades as to its exceptional climate with more than 300 days of sunshine per year. A city of arts and culture, it is, after Paris, the city with the most museums. Flavors and traditions, charm and authenticity of Old Nice and its flower market, the splendor of the Bay of Angels, its beaches and luxurious hotels, the historical richness of its many monuments, parks, and bourgeois palaces, Nice, a city that is both elegant, active, and popular, lives to the rhythm of its two thousand cultural, festive, and sporting events. Its international airport, spectacular due to its unique approach along the coast, serves more than 100 direct destinations.

Ref. : W-047RGB

ENGEL & VÖLKERS

ANTIBES995 000 €

Apartment for sale bay - 4 rooms - 84 m²

Elegant Renovated Apartment - 4 Rooms - Terrace - 84m² - Panoramic Sea View - Juan-les-Pins

Abriculteurs presents this beautiful renovated 84.3 m², 4-room apartment facing the Mediterranean and located in the heart of Juan les Pins. Situated in one of the most prestigious luxury residences in Juan les Pins, Center Bay, this functional apartment with high-end finishes opens onto an entrance leading to a large living area with an open kitchen, enjoying direct access to a 9 m² south-facing terrace, ideal for enjoying an unobstructed view of the Mediterranean and the surrounding greenery. The sleeping area includes two comfortable bedrooms, one with access to a 3.68 m² veranda, a study perfect for remote work, a bathroom with toilet, a shower room, and an additional separate toilet. The spaces are optimized for everyday comfort, and the apartment benefits from beautiful natural light thanks to large bay windows and a double exposure. Located on the 3rd floor of a secure luxury residence with elevator and caretaker, this property includes a cellar in the basement with the possibility to purchase a private parking space additionally. The co-ownership is located on Avenue Guy de Maupassant, close to sandy beaches, the seaside promenade, gourmet shops, restaurants, and downtown facilities. Schools (Guillaume Musso Elementary School, Peynet Nursery School, Saint-Philippe Néri Middle School, Mont Saint-Jean High School) are easily accessible as well as several bus lines connecting to Antibes center, its train station, or Sophia Antipolis. The residence is also a few minutes' walk from Juan les Pins train station and near the coastal green spaces. Property highlights: - Beautiful terrace with sea view - Cellar in the basement - Spacious and bright living area - Secure residence with elevator and caretaker - Quality renovation - Option to purchase a private parking space Additional information: - Property tax: €1,792 per year - Annual common charges: €4,200 per year (including collective heating) - Annual heating cost: based on individual consumption (reversible air conditioning) - Condition: Perfect condition - Property under co-ownership - Number of lots: 300 - Annual share of charges: €4,200 - Cellar: yes - Connected to the public sewer system - No ongoing legal proceedings - Conventional energy consumption (kWhEP/m².year): 181.9 (D) - Estimated emissions (kg CO2/m².year): 38.4 (D) - Energy cost min/max: pending - Reference year for prices: 2021 Sale price: €1,165,000 VAT included (Abriculteurs fees paid by the seller) SALE UNDER DELEGATED MANDATE Information on risks to which this property is exposed is available on the Géorisques website: www.georisques.gouv.fr Announcement drafted under the editorial responsibility of Ms. Camille DAGOT, commercial agent (EI), registered with the NICE Trade and Companies Register under no. 512 207 622, without holding funds, acting on behalf of SARL Abriculteurs immobilier, with capital of €5,000, registered under SIREN no. 837 704 584, holder of professional card no. CPI 7501 2018 000 025 842 issued by the Paris Île-de-France Chamber of Commerce, whose legal representative is Mr. Adrien Piot, with headquarters located at 12 rue des Halles, 75001 Paris.

Ref. : HSST5897_DCD_1009_10

abriculteurs

LE THOR2 490 000 €

House for sale bay - - 300 m²

At the gates of L'Isle-sur-la-Sorgue, a private equestrian estate with professional facilities and open views.

In the immediate vicinity of L'Isle-sur-la-Sorgue and the iconic villages of the Luberon and Mont Ventoux, this exceptional property extends over 10 contiguous hectares. From several prime vantage points across the estate, the property offers stunning open views of Mont Ventoux, the Château de Thouzon, the Monts de Vaucluse, the Luberon, and the Alpilles. Formerly a ruined building with medieval and 18th-century origins (1783), this estate underwent a total six-year transformation from 2012 to 2018. Combining the rustic understated elegance of stone with cutting-edge technical equipment, the property delivers a privileged family living environment and an extraordinary quality of life in the heart of Provence. A private equestrian estate with competition-grade infrastructureDesigned for the most demanding equestrian enthusiasts, this professional equestrian domain for strictly private use benefits from a rare soil type in Provence: deep, cool, stone-free earth that guarantees rich, green grass year-round. The estate features facilities of exceptional rarity: 600-meter training track with fine quarry sand 60 x 30 meter dressage arena with fine quarry sand Solid wood stable treated with autoclave (Class IV) housing 3 ventilated, illuminated boxes connected to water and electricity Large secured tack room Pasture shelters supplied with water and electricity, along with heavy-duty water outlets for sprinklers across the plots Horse wash bay and manure pit 20 x 6 meter storage barn High-end wooden fencing complemented by electric fencing Automatic irrigation system, 14-meter borehole with bypass system and valves, supplemented by mains water High-precision outdoor lighting system powered by approximately 100 spotlights Immense chicken coop planted with fruit trees Built of stone, the farmhouse captivates with its warm and simple interior, respecting the soul of country homes while integrating high-end contemporary amenities. The property offers approximately 300 sq.m of living space arranged as follows: Garden level:The entrance hall opens onto a welcoming country kitchen, leading into a cozy living room accented by an authentic antique stone fireplace. It also serves a guest toilet with hand basin, a music room featuring an original stone manger, a climate-controlled wine cellar, a garage/workshop, and a technical room centralizing the server, home automation system, and alarm system. First floor:This level hosts an exceptional master suite of approximately 50 sq.m with a mezzanine, dressing room, and en-suite shower room with toilet. A second and third bedroom share a very spacious bathroom and a dressing room. An office-library enjoys an elevated view overlooking the summer dining room. Second floor:A magnificent attic bedroom with exposed timber framework provides an intimate and cozy space. The landscaped parkland was designed as a haven of relaxation and hospitality. An Aix-en-Provence-inspired 13 x 4.5 meter swimming basin with Roman steps and a dedicated water heater shower is complemented by a preserved ancient well feeding two water basins/fountains. The fully fitted pool house—complete with bar and fireplace—and the summer dining room equipped with a pizza oven create an ideal setting for family gatherings. Featuring underfloor heating and cooling, this summer dining room can be fully enclosed to create a vast living room (subject to local planning permissions). Ensuring high-end living comfort year-round, the property features underfloor heating and cooling on the ground floor and traditional cast-iron radiators on the first floor. Equipment includes a Daikin heat pump, a 300L thermodynamic water heater, a centralized smart home server managing alarm and network systems, septic tank sanitation, mains water, borehole, garage/workshop, and garden shed. A covered carport provides 4 parking spaces. Ideally situated right near L'Isle-sur-la-Sorgue in a preserved natural envir

Ref. : 11548

ROSIER

NICE1 995 000 €

Apartment for sale bay - 3 rooms - 147 m²

Nice - Le Port - Exceptional 3-room apartment fully renovated with panoramic terrace and sea view

// Nice - Le Port // - Exclusive - In one of the most sought-after environments in Nice, close to the Frank Pilatte boulevard, beaches, Nice harbor, restaurants, and shops, discover this elegant 3-room apartment (easily convertible into 4 rooms), fully renovated in 2025, offering over 110 sqm of living space, a deep terrace of over 35 sqm, and spectacular views of the sea, the Château hill, and the mountains. Located in the heart of the very residential Parc Saint-Aignan, in a preserved setting with absolute tranquility, the apartment occupies the entire penultimate floor of a small co-ownership of only four apartments, each with its own floor, and the façade of the residence has just been renovated. From the entrance, the property charms with its intimate character and high-quality fittings. A pleasant landscaped garden accompanies access to the apartment, supplemented by an outdoor storage space. The entrance harmoniously connects the different areas. To the left, an elegant master bedroom with an en suite bathroom has its own shower area. To the right, a second bedroom offers a comfortable and independent space. The hallway also contains guest toilets and a second shower room with WC. The heart of the apartment consists of a large open-plan living room combining a lounge, dining area, and custom kitchen fully equipped. Mainly facing southwest, this room benefits from exceptional brightness thanks to three large bay windows opening directly onto the terrace. A true extension of the interior space, the over 35 sqm terrace is one of the major assets of this property. Deep, sunny, and perfectly oriented, it offers a remarkable panorama embracing the sea, the Château hill, and the surrounding hills. An especially privileged setting to enjoy long Nice evenings, outdoor dining, or entertain against the horizon. Completely renovated in 2025 with particular attention to materials, contemporary lines, and comfort, the apartment features high-level technical and home automation systems: reversible ducted air conditioning, six ceiling-integrated speakers, two Sonos control modules, Casambi home automation system remotely controllable, as well as a Telis fire and security alarm system also remotely controllable. The property is complemented by a comfortable garage and storage space. Parking is also free and easy within Parc Saint-Aignan, a particularly appreciated advantage in this sought-after area of Nice. For a truly turnkey experience, the apartment can be offered fully furnished, at an additional cost. The selection includes pieces by Poliform, Cassina, Kartell, USM, Maison Drucker Paris, Toulemonde Bochart, Most, and Khoy Company, as well as a remarkable marble table by Gallotti&Radice. All interior and exterior furniture and multimedia equipment can thus accompany the sale. This option gives the property a particularly rare dimension: that of a contemporary, refined second residence, immediately habitable, thoughtfully designed to fully enjoy the Nice lifestyle. Just minutes from the beaches and Nice harbor, while benefiting from a residential, peaceful, and green environment, this property combines qualities rarely found on the market: a prestigious address, an exceptional sea view, a spacious terrace, volumes of over 110 sqm, recent impeccable renovation, high-end technological features, and a garage. Property subject to co-ownership status Co-ownership charges: XX € / month Seller's fees The ERRIAL report on the risks to which this property is exposed is available by clicking on the following link:

Ref. : 87292667

MAISON CINO Real Estate

CANNES2 390 000 €

Apartment for sale bay - 3 rooms - 77 m²

CANNES CROISETTE 3-ROOM APARTMENT WITH LARGE TERRACE AND PA

For sale in a beautiful residence on the Croisette with a caretaker, a magnificent 3-room apartment of 78 m2, very luxuriously renovated, facing the sea, beautiful entrance with dressing rooms, fitted kitchen open to a living room leading to the terrace with panoramic views of the bay of Cannes and its islands. 1 master bedroom with bathroom, shower, toilet and dressing room opening onto the terrace, 1 bedroom with its own shower room, guest toilet, numerous cupboards, dressing rooms. A cellar completes this property, as well as an underground parking space.

Ref. : 1482

Rossi Croisette