OK
More than Less than
€  ok

Key-words : baths

Houses and Apartments, your real estate specialist magazine offers a selection of ads that match with the keyword baths. You can refine your search by specifying the area or price range in the navigation bar link Search for a House/Apartment.

CAGNES-SUR-MER1 495 000 €

House for sale baths - 9 rooms - 298 m²

CAGNES-SUR-MER – PANORAMIC SEA VIEW ESTATE | RARE OPPORTUNITY ON THE FRENCH RIVIERA

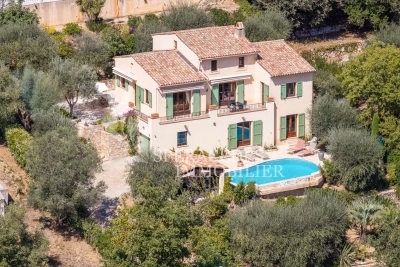
This sumptuous villa enjoys a commanding and privileged location in Cagnes-sur-Mer, in the Les Collettes area, offering panoramic views of the Mediterranean, the rolling hills and the historic château, in the heart of one of the most sought-after residential neighbourhoods on the French Riviera. Spanning approximately 300 m² over two levels, this rare property captivates with its generous proportions, abundance of natural light and remarkable potential, boasting a rare and highly sought-after layout that combines immediate comfort with exceptional potential for refurbishment. On the main level (ground floor on the garden side):? A vast living area bathed in natural light, opening out onto the garden, creating a seamless transition between indoors and outdoors. Ideal for comfortable family living or for entertaining in an exceptional setting, with direct access to the terraces and pool area overlooking the sea. A separate kitchen. A completely separate sleeping area comprising 4 large bedrooms, one of which is en suite, 2 walk-in wardrobes and 3 bathrooms with bath, shower and WC. On the lower ground floor:? A large annex offering numerous possibilities for conversion: a self-contained apartment, a guest or staff area, or a wellness space. ??You will also find a spacious wine cellar, as well as additional space allowing for the creation of a large bespoke apartment.? A double garage completes this level. Outside:? A superb setting with a swimming pool, spacious terraces and plenty of parking spaces – a rare find in this area. Key features: - Exceptional panoramic sea views - Elevated position and absolute tranquillity in a prime residential setting - Significant potential for bespoke refurbishment and value enhancement. Ideal as a primary residence, luxury holiday home or investment property. A rare opportunity on the market to acquire a property with striking architectural features and considerable potential for capital appreciation, just a few minutes from the coast and the main destinations of the French Riviera. Full details and viewings available on request. Price: €1,495,000 (agency fees included; seller's charges). Information on the risks associated with this property is available on the Géorisques website: www.georisques.gouv.fr

Ref. : 86935834
Reussite Immo Nice

LE TIGNET860 000 €

House for sale baths - 7 rooms - 225 m²

Le Tignet - Beautiful provençal house

Sole Agent. Le Tignet, in a sought-after residential area, beautiful provençal house of approximately 200 sq.m, set on a 1,500 sq.m fully enclosed and beautifully landscaped plot. The property enjoys a peaceful setting and lovely open views over the surrounding hills. On the main level, the villa comprises an entrance hall, a spacious living room of approximately 33 sq.m, a dining room and a separate kitchen, all opening directly onto beautiful terraces. This level also offers two en-suite bedrooms, one with a shower room and the other with both a shower room and a bath. Upstairs, a spacious landing, currently used as a home office, leads to a master bedroom with dressing room and shower room. On the garden level, an independent apartment of approximately 50 sq.m comprises a living room, kitchen, bedroom and shower room, providing an ideal space for accommodating family and friends or for independent use. An infinity pool, a carport, a garage and laundry room complete the property. A charming family home offering generous living spaces, comfort and a privileged setting, just 45 minutes from Nice Côte d'Azur Airport.

Ref. : 87321166

Spéracèdes Immobilier

PARIS 7EME2 190 000 €

Apartment for sale baths - 5 rooms - 133 m²

Paris 7th – Sainte-Clotilde – House-Like Apartment – 3 Bedrooms

Within a delightful late 19th-century co-ownership building, nestled on a highly sought-after street near the Sainte-Clotilde church, we present a rare property filled with charm. Tucked away from sight and entirely bathed in sun and natural light, this exceptional 130 sqm apartment offers open, privileged views over a charming courtyard and garden. A wonderful atmosphere emanates from this space, evoking a unique "countryside in Paris" feel. The interior layout flows seamlessly around an excellent floor plan with no lost space. The day area consists of a grand, warm reception living and dining room, a separate study / library corner ideal for working from home, and a fully fitted, convivial kitchen. This entire section benefits from a superb 3-meter ceiling height, enhancing the sense of volume and brightness. Intelligently layouted for family living, the sleeping quarters feature a magnificent master suite complete with its own custom walk-in closet and an en-suite bathroom with a shower and integrated toilets. Two additional bright and beautiful children's bedrooms, a contemporary shower room, a functional laundry area, and independent toilets complete this optimized distribution. A dry basement storage cellar completes this exceptional home. Co-ownership property. This confidential and highly exclusive residential address in the heart of the 7th arrondissement offers an idyllic living environment. This prized neighborhood stands out for its quiet, secure atmosphere, reminiscent of the sweetness of village life. Daily living is seamless here, thanks to the renowned gourmet food shops along Rue du Bac and the immediate proximity to the fine counters of Le Bon Marché. On the greener side, residents enjoy the very peaceful Jardin Catherine-Labouré. Access to public transport is optimal, with the Rue du Bac and Solférino (Line 12) stations, as well as Saint-Sulpice (Line 4) within short walking distance. Agency fees payable by vendor - Nombre de lots dans la copropriété: 57 - Montant moyen de la quote-part de charges courantes 7,752 €/yearly - Montant estimé des dépenses annuelles d'énergie pour un usage standard, établi à partir des prix de l'énergie de l'année 2021 : 6460€ ~ 8750€ - Les informations sur les risques auxquels ce bien est exposé sont disponibles sur le site Géorisques : www.georisques.gouv.fr

Ref. : 87089671

BARNES BAC-VARENNE

AIX-EN-PROVENCE1 890 000 €

House for sale baths - 12 rooms - 380 m²

Aix en Provence – A peaceful architect-designed property

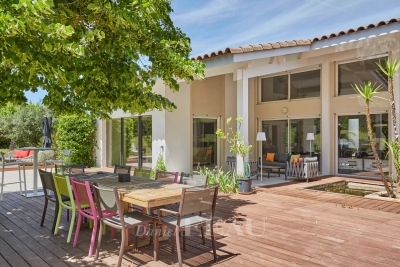
This 350 sqm architect-designed property dating from 1992 and renovated throughout in 2021 is located near the shops and schools in the heart of the residential Célony neighbourhood just 5-minutes north of the historic centre of Aix en Provence. Set in 4235 sqm of leafy grounds with a swimming pool, it includes a 70 sqm living/reception room and dining room bathed in sunshine, a luxuriously fitted and equipped 36 sqm kitchen with dining facilities, a 21 sqm utility room, a 30 sqm master suite with a bathroom and dressing room, and three further bedrooms each with a shower room. The upper floor includes a mezzanine comprising a home cinema and a fitness room, as well as an 88 sqm area benefiting from independent access currently fitted as office space and with a waiting room and a conference room. The garden level/basement comprises a 60 sqm garage with a workshop, technical premises and storage space, as well as two equipped self-contained studio apartments each with a kitchen, a bedroom and a shower room. Hot-air pump, air-conditioning. A superb property just 15 to 20 minutes from the TGV station and the international airport.

Ref. : 87014616

DANIEL FÉAU PROVENCE

FRÉJUS1 290 000 €

House for sale baths - 6 rooms - 258 m²

Frejus – Superb 7-room villa for sale with infinity pool in La Tour de Mare

Nestled in the highly sought-after La Tour de Mare neighborhood in Frejus, this exceptional villa offers an idyllic living environment in complete tranquility, at the end of a preserved residential cul-de-sac. Thanks to its ideal south and west orientation, the property is bathed in constant natural light and benefits from a calming view of the surrounding greenery. Its strategic location perfectly combines serenity and practicality on a daily basis, being just a few minutes from motorway access, golf courses, the historic city center, the beaches of the French Riviera, the TGV station, and all amenities. Designed with intelligently planned layouts, this spacious prestige villa charms with its superb volumes. The ground floor reveals an entrance leading to the centerpiece of the place: a vast living room of more than 60 m² with a fireplace, ideal for creating a very friendly living space, with a second lounge/winter garden of 20 m². This central space serves a large separate kitchen of over 22 m² opening onto a veranda used as a dining room, as well as a magnificent master suite of more than 30 m² with a private dressing room. Continuously, the house offers a large office of 30 m², which can serve as an independent studio (kitchenette and shower room). Upstairs, a landing distributes 3 pleasant bedrooms, all enjoying direct access to the large balcony, accompanied by 2 shower rooms and an independent toilet. Outside, the green setting houses a saltwater infinity pool and its pool house dedicated to moments of relaxation in the open air. The villa also benefits from a high-end technical comfort level including reversible air conditioning, underfloor heating, home automation, central vacuuming, double glazing, a high-performance alarm system, and a large closed garage. This exceptional family home meets all the sought-after criteria for a high-end real estate purchase in Frejus.

Ref. : 02095

AGENCE BIRD

PARIS 18EME375 000 €

Apartment for sale baths - Studio - 30 m²

Abbesses – Top Floor – Unobstructed View

Under offer Engel & Völkers is pleased to present this superb 29.80 m² Carrez apartment (30.20 m² of floor area), located on the fifth and top floor of a beautiful period building, in the heart of the iconic and highly sought-after Abbesses district. Tucked away from view at the rear of an inner courtyard within a quiet, perfectly maintained condominium, this property enjoys an intimate and exceptionally peaceful setting, completely protected from street noise. Featuring windows on two sides, bright and bathed in natural light, the apartment immediately impresses with its warm atmosphere and high-quality layout. The layout is fluid and optimised. The practical 1.65 m² entrance hall leads to the various areas. The 9.45 m² living room/lounge, with its 4.35 m² open-plan kitchen, creates a convivial and bright living space. The separate 11.55 m² sleeping area is subtly separated from the living room by magnificent exposed beams, lending the property authentic Parisian character and a unique appeal. It also includes a genuine dedicated dressing room, integrated into the sleeping area for highly practical everyday storage, as well as a functional 2.80 m² shower room with WC. This property offers many major advantages. Located on the top floor, it provides an unobstructed view, consistent natural light and no disturbance from above. Its dual aspect ensures excellent light circulation and natural ventilation, with no direct overlooking. Its period charm has been preserved through the exposed beams and intimate, cocoon-like atmosphere. You will enjoy absolute peace overlooking the inner courtyard, individual gas heating for autonomous management of your energy consumption, and a sought-after location offering total immersion in Abbesses' neighbourhood life, with shops, restaurants, terraces and public transport just a short walk away. Energy performance rating: F (365 kWh/m²/year) Greenhouse gas emissions: F (80 kg CO2/m²/year) Property with excessive energy consumption: F Estimated annual energy costs: €1,050 to €1,470 Condominium comprising 155 lots Average annual charges: €1,120.24/year Proceedings pending: No Transaction fees, including VAT, payable by the seller Information on the risks to which this property is exposed is available at the Géorisques website: www.georisques.gouv.fr Located in the heart of Montmartre, in the highly sought-after Abbesses district, Rue Burq enjoys an exceptionally privileged location. This small Montmartre street, beginning at Rue des Abbesses and ending in a cul-de-sac, offers a more private, residential atmosphere while remaining just steps from the lively activity of the neighbourhood. Nearby, Rue des Abbesses, Rue Lepic, Rue Tholozé and Rue des Trois-Frères offer a wealth of local shops, cafés, restaurants and independent establishments, giving the area the village-like atmosphere that makes Abbesses so charming. Rue Burq is also set within a remarkably well-preserved architectural environment. Several buildings on the street benefit from heritage protection, notably numbers 1 and 22 Rue Burq, reflecting the historic and distinctive character of this part of Montmartre. Just a few minutes' walk away, Montmartre Hill, the Sacré-Cœur and Place du Tertre provide an iconic setting, while Abbesses station, served by Line 12, offers quick access to Paris's main districts. A rare address in the heart of Abbesses, combining the charm of a small Montmartre street, a genuine neighbourhood lifestyle and immediate proximity to one of the capital's most iconic areas.

Ref. : W-04BCF2

ENGEL & VÖLKERS

BORDEAUX2 650 000 €

House for sale baths - 8 rooms - 374 m²

Bordeaux Tivoli – 378 m² manor house with garden and pool

Co-Exclusive Listing – From the street, an old wooden door topped with its wrought-iron fanlight. Behind it lies a 378 m² mansion and a 350 m² garden with a swimming pool, just steps from the Bernard Magrez Cultural Institute. From the entrance, with its cement-tile floor, it is clear that nothing has been erased. The sculpted rosettes, cornices, woodwork and herringbone parquet flooring are all still present. The ground floor features three fireplaces: carved wood and floral earthenware in the sitting room, white Louis XVI-style marble in the rotunda dining room, and black marble in the study with its stained-glass windows. The sitting room and dining room follow one another in a through-sequence layout, bathed in light from the tall windows. The house then shifts to another era. At the rear, contemporary architecture is integrated into the stone façade. Large floor-to-ceiling windows open onto the terrace, while the kitchen, with its island, service cellar and built-in ovens, extends towards the garden. The terrace enjoys the morning sun and becomes shaded in the afternoon (east-facing). The garden then stretches between old stone walls, magnolias, palm trees and bamboo, leading to the wood-surrounded swimming pool and its pool house. No overlooking neighbours: the city seems a long way away... At the heart of the house, the old staircase with its wrought-iron banister rises between exposed blond-stone walls, beneath a glass roof. It serves six bedrooms. On the first floor, the 75 m² master suite includes three dressing rooms and a bathroom, while a second bedroom has its own shower room. On the second floor, four bedrooms each have their own shower room, next to a utility room. And then there is the cellar. In Bordeaux, it is never an afterthought, and this one lives up to the house. Beneath the old vaulted ceilings, custom-made blond-wood racks, backlit to highlight each bottle, showcase the collection. One descends to select the evening's wine as though entering a wine merchant's shop, with 107 m² of basement space allowing the collection to grow. Air conditioning, water treatment, alarm system and fibre-optic internet, plus an Energy Performance Certificate rated C—rare for a house of this era: modern-day comfort without taking anything away from the soul of the property. For a family, the location is ideal. Saint-Joseph de Tivoli is a ten-minute walk away, while Sainte-Marie Grand Lebrun and the International School of Bordeaux are less than half an hour away. The tram and shops at Barrière du Médoc are five minutes away, the Jardin Public a quarter of an hour away, and the tram also serves Saint-Jean station and the airport. A rental parking space is available just a few metres away. This is a house to settle into for many years. We would be delighted to show it to you during a private viewing. Energy rating: C (102 kWh/m²/year) · Climate rating: C (19 kg CO?/m²/year) Estimated annual energy costs for standard use: between €3,720 and €5,080 per year. Average energy prices indexed to 2021, 2022 and 2023 (including subscriptions). Information on the risks to which this property is exposed is available on the Géorisques website: www.georisques.gouv.fr Fees payable by the seller. Tivoli is one of those neighborhoods that Bordeaux residents rarely leave. Life here is peaceful, among private mansions and blond-stone houses, often extending into gardens hidden from view from the street. This is a family-oriented, discreet side of Bordeaux, away from the bustle of the city center yet still close by. The neighborhood also has its cultural landmark. The Labottière mansion, an elegant 18th-century residence listed as a historic monument, houses the Bernard Magrez Institute: exhibitions, concerts and formal French gardens, just at the end of the street. Daily life revolves around the Barrière du Médoc, the former city gate on the boulevards. Shops, cafés and food markets make it a

Ref. : W-04C299

ENGEL & VOLKERS BORDEAUX

FAYENCE600 000 €

House for sale baths - 6 rooms - 234 m²

Villa for sale in Fayence

REF: 042025 243 – EXCLUSIVITY Set in a peaceful countryside location just a short walk from the village of Fayence, this 234 m² villa offers space, privacy, and open countryside views. The property sits on nearly 3,000 m² of land, bordered by a stream — with birdsong as your daily soundtrack, it's a true nature lover's paradise. On the ground floor, a spacious open-plan kitchen and dining area is complemented by a pantry, laundry room, and a convenient bath and shower room. Two sets of double doors open onto a sunny terrace, ideal for al fresco living. A large double bedroom with ensuite shower room and WC also benefits from direct terrace access. Upstairs, the bright living and dining room opens onto a balcony where the expansive view unfolds. This level includes three further bedrooms, two shower rooms, and a generous landing — currently used as an office space. The well-established, secluded gardens feature a swimming pool on the lower terrace, creating a calm natural retreat. A storage shed, wood store, and parking for 3–4 cars complete the property. Ideal as a holiday home or permanent residence, the villa is within easy reach of Nice Airport, the A8 motorway, and the beaches of the Côte d'Azur. Walking trails begin just outside the gate, offering direct access to the surrounding hills. Information about the risks affecting this property is available on the Géorisques website: www.georisques.gouv.fr.

Ref. : 052025-453

FINE AND COUNTRY

AIX-EN-PROVENCE2 495 000 €

House for sale baths - 10 rooms - 400 m²

Aix en Provence - A magnificent 19th century property

This near 300 sqm “bastide” set in about 1.3 hectares of peaceful grounds is located in the Bibémus hillsides dear to Cezanne and just five minutes from the centre of Aix. Featuring 3.50 metre high ceilings and bathed in sunshine, it includes a spacious living/reception room opening onto a wide sunny terrace, an elegant dining room, a recently renovated kitchen, a study, a master suite with a study and dressing room, and five further bedrooms, some opening onto terraces. An annex comprises two near 50 sqm apartments, ideal to welcome friends and family or to generate a potential rental income. The landscaped grounds are crossed by a stream and feature beautiful cypress trees, statues, fountains and a water feature. With a heated 9 x 5 metre swimming pool and parking space for several cars. A rare opportunity on the market.

Ref. : 87433981

DANIEL FÉAU PROVENCE

MANDELIEU-LA-NAPOULE625 000 €

Apartment for sale baths - 4 rooms - 100 m²

Exclusive - Top floor duplex with sea view – Domaine du Grand Duc

Exclusive - On the top floor of a sought-after and secure residence in the Domaine du Grand Duc, discover this beautiful duplex apartment of approximately 100 m². Bathed in light, it opens onto a large 52 m² terrace, benefiting from full south exposure and a magnificent unobstructed view of the Esterel and the sea. The apartment consists of a living room, a kitchen, three bedrooms, a bathroom, a shower room, and two toilets. Convertible and air-conditioned attic spaces complete the property, offering great potential for extra space. The residence benefits from a 24/7 secure environment and offers numerous amenities, including a infinity swimming pool, tennis courts, and a fitness room. A cellar, a garage, and numerous visitor parking spaces complete this property.]}}943×3,}{{

Ref. : V7483CA

JOHN TAYLOR Cannes

NICE595 000 €

Apartment for sale baths - 3 rooms - 67 m²

3-ROOM FLAT – RENOVATED TO PERFECTION

Nice Musicien, not far from Alsace-Lorraine Park, a three-room flat fully renovated using high-quality materials. Situated on the second floor of an Art Deco building, this dual-aspect flat, with its west-facing living room opening onto two balconies, is bathed in light. The parquet flooring, the choice of materials, and the furniture and décor lend this flat a chic and opulent feel, making it a real gem…… On one side is the living area with the lounge and its meticulously designed open-plan kitchen; on the other is the sleeping area with two bedrooms, each with its own en-suite shower room. Fitted wardrobes, reversible air conditioning. A cellar completes this property. Ideal as a main residence or a second home. Move straight in with your suitcases: Sold furnished Translated with (free version)

Ref. : 87495528

Palais Immobilier - Port Mont Boron

PARIS 5EME500 000 €

Apartment for sale baths - 2 rooms - 37 m²

Paris 5 – Saint-Médard – 1-bed apartment in immaculate condition with lift

Discover this charming 2-room 37.30m² or 401 sq ft (Carrez Law) apartment, situated on the 2nd floor of a charming building with a lift, in the heart of the highly sought-after Saint-Médard neighbourhood, at the entrance to the famous Rue Mouffetard. The apartment opens on an entrance hall which harmoniously leads to the various spaces. The living room, bathed in light thanks to its two large windows overlooking the street, offers a pleasant reception area. The fully fitted and equipped separate kitchen enjoys an unobstructed view of the courtyard, ensuring peace and quiet and functionality. The bedroom, which also overlooks the courtyard, has a built-in cupboard. A bathroom with toilet rounds off this property. This dual-aspect apartment facing east-west (sunlight throughout the day), combines natural light, peace and quiet and comfort. In immaculate condition, no work required. An iconic location in the 5th arrondissement, within easy reach of food shops, cafés, markets and transport services, offering an authentically Parisian lifestyle that balances vibrancy with serenity. High-quality property, ideal as a main residence, a pied-à-terre or as an investment. This property is listed exclusively by Thomas Cantin: +33 (0)6 47 45 41 20 Information on the risks to which this property is exposed is available on the Géorisques website: www.georisques.gouv.fr Property subject to shared ownership status. €500,000 agency fees not included - Agency fees: 4% incl. tax payable by the buyer - Number of lots in the building: 11 - Average amount of the share of charges €1,200/year 480,000 € Agency fees not included - Agency commission: 4.17%VAT included Agency fees payable by buyer - Nombre de lots dans la copropriété: 11 - Montant moyen de la quote-part de charges courantes 1,200 €/yearly - Montant estimé des dépenses annuelles d'énergie pour un usage standard, établi à partir des prix de l'énergie de l'année 2026 : 1350€ ~ 1840€

Ref. : 87218802

BARNES PANTHEON

PARIS 9EME1 750 000 €

Apartment for sale baths - 5 rooms - 128 m²

PARIS 9 – DROUOT – RECEPTION APARTMENT – 4M (13FT) CEILING HEIGHT – 3 BEDROOMS – COMPLETE PEACE AND QUIET

This exceptional ‘loft-style' duplex apartment, located in the heart of a lively and sought-after neighbourhood, just a stone's throw from shops, transport services and theatres, enjoys a prime location while offering a peaceful living environment thanks to its orientation overlooking an unobstructed courtyard. Situated in a high-quality period building with a live-in concierge, this property offers exceptional volumes, bathed in light (ceiling heights over 4m or 13ft) and a contemporary, architect-designed renovation. Laid out over two levels: The first floor comprises a spacious 50m² (538 sq ft) living area with open kitchen, dining room and lounge. On the same level there is also a master suite with shower room and a separate toilet. The second level features two bedrooms, an office area, a shower room and a separate toilet. Cellar also included. Fees payable by the seller - Number of lots in the building: 61 - Average amount of the share of charges €3,000/year - Estimated amount of annual energy costs for standard use: €3,140 ~ €4,290 Agency fees payable by vendor - Nombre de lots dans la copropriété: 61 - Montant moyen de la quote-part de charges courantes 3,000 €/yearly - Montant estimé des dépenses annuelles d'énergie pour un usage standard : 3140€ ~ 4290€

Ref. : 86808905

BARNES MARTYRS

LA MOTTE550 000 €

House for sale baths - 5 rooms - 155 m²

Provençal villa built in 2001 - 5 rooms - 155 m2 - on 2,000

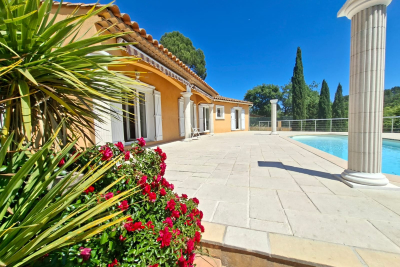
EXTENDER IMMOBILIER presents this magnificent traditional single-storey villa, comprising 4 bedrooms, situated on a beautiful 2000 m2 plot. Located in an absolutely quiet and enchanting area, yet close to schools and shops in the beautiful village of La Motte. Built in 2001 in a pure Provençal style and meticulously maintained, this house welcomes you upon entry with a magnificent 50 sq m living room and lounge area bathed in light thanks to its south-facing aspect and large bay windows opening onto the swimming pool. The kitchen is separate and equally bright. The sleeping area comprises four bedrooms, including a master suite with a shower room and toilet. A large tiled garage could easily be converted into a master suite or office, and a spacious laundry room with a sink completes this property. The exterior is impeccably maintained and boasts a truly idyllic setting, completely private. A beautiful south-facing swimming pool is centered on a superb terrace overlooking the lush vegetation. A separate gate provides access to the river below. Bonus: You'll have a large carport that can accommodate three cars, as well as ample outdoor parking. In terms of features, we particularly appreciate the stone columns, the detailed moldings around the windows and each of the bay windows, the reversible underfloor heating system, double glazing, and electric gate. This house is very easy to live in and energy-efficient, with an A rating for greenhouse gas emissions (2) and an electricity consumption rating of 78 kWh/m2/year (B). A must-see. For any inquiries, please contact Sandrine CESARINI at 06 20 94 83 10 or

Ref. : 458

Extender immobilier

MANDELIEU-LA-NAPOULE1 260 000 €

Apartment for sale baths - 5 rooms - 126 m²

Beautiful 5-room apartment with garage

Discover this magnificent 5-room apartment of 126 sqm, completely renovated with high-end finishes, located in a prestigious, secure, and sought-after residence offering a privileged living environment. Bathed in light thanks to its double living room facing south, this apartment impresses with its generous proportions, elegance, and quality finishes. The sleeping area comprises a superb master bedroom with its own bathroom, as well as two further bedrooms, each with its own bathroom, guaranteeing comfort and privacy for all occupants. The separate, fitted, and fully equipped kitchen combines functionality and refinement. A west-facing aspect and a balcony complete the living spaces, inviting you to fully enjoy the beautiful evenings. The residence offers exclusive amenities: concierge, security, two swimming pools, and unobstructed views of the Old Course golf course, for a daily life defined by comfort and serenity. A cellar and a garage complete this exceptional property. An exceptional apartment, combining elegance, light, and refined living, ideal for clients seeking prestige and tranquility. This property is offered to you under a delegated mandate by Christine Lemaire EI, sales agent, RSAC Grasse 892 421 132

Ref. : 331

Immobilière Cannes Marina - ICM