OK
More than Less than
€  ok

Key-words : bath

Houses and Apartments, your real estate specialist magazine offers a selection of ads that match with the keyword bath. You can refine your search by specifying the area or price range in the navigation bar link Search for a House/Apartment.

AVIGNON349 000 €

Apartment for sale bath - 5 rooms - 141 m²

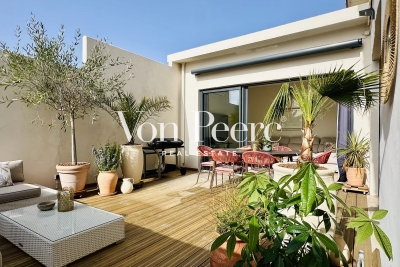
Exceptional apartment – High-end renovation and sunny terrace

You're sure to fall in love with this stunning, tastefully renovated apartment. Discover this recently renovated apartment, which has been beautifully transformed, combining elegance, comfort, and high-quality materials. You'll be charmed by its spacious layout and exceptional brightness, thanks to the abundant natural light flooding every room. The living area features a fully equipped open-concept kitchen that opens onto a cozy living room, which extends onto a pleasant sunny terrace—perfect for enjoying sunny days. The sleeping area offers 3 bedrooms, a modern bathroom, and a separate half-bath. A large laundry room, particularly convenient for daily use, completes the apartment. An apartment where you immediately feel at home, combining comfort, modernity, and functionality

Ref. : VP903

Von Peerc Real Estate

VILLENEUVE-LÈS-AVIGNON1 145 000 €

House for sale bath - 8 rooms - 982 m²

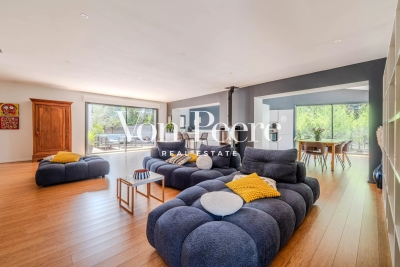
Charming renovated home in a green and sought-after setting

Set in a sought-after residential area, in a peaceful setting close to the historic centre of Villeneuve-lès-Avignon, this attractive single-storey villa offers approximately 190 sqm of living space and was tastefully renovated in 2020. The bright, open-plan living area flows seamlessly to the outdoors and includes a lounge, dining space and fully fitted kitchen. The principal suite, around 30 sqm, features a dressing room and en-suite shower room with direct access to the garden. Two further bedrooms, a family bathroom with both bath and shower, and a utility room complete the accommodation. Set on a 982 sqm plot, the landscaped garden offers several outdoor relaxation areas, along with a swimming pool and a garage. A well-presented home combining comfort and a convenient location.

Ref. : VP933

Von Peerc Real Estate

SPÉRACÈDES1 750 000 €

House for sale bath - 6 rooms - 375 m²

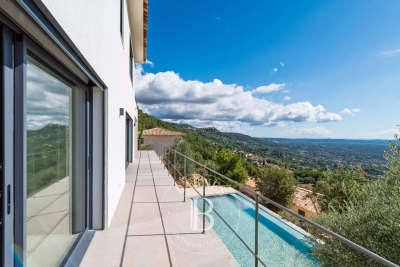
Spéracèdes - Contemporary house with panoramic sea views - 4 bedrooms

Located on the heights of Spéracèdes, just a few minutes from the charming village of Cabris, this brand-new property of approximately 272,55 m² is set on a plot of about 1488 m² and enjoys one of the most stunning panoramic views over the Cannes hinterland. Facing south, the villa is bathed in natural light throughout the day. It offers a spacious living and dining area, opening onto the kitchen (to be fitted according to your preferences). On this same level, you will also find a master suite with dressing room and shower, as well as a laundry area and guest toilet. An elevator takes you to the upper floor, where three additional en-suite bedrooms, each with a dressing room and bathroom/shower, enjoy even more spectacular views and direct access to private terraces. Fully air-conditioned and finished to the highest standards, the villa combines elegance and comfort. Outside, you will appreciate the swimming pool, a pool house to be fitted as you wish, and a closed garage. Energy class : A – Climat class : A / estimated annual costs for standard use : between €1,020 and €1,460 (ref year 2021) Information on the risks to which this property is exposed is available on the Geohazards website : www.georisques.gouv.fr Property located in an area subject to compulsory brush clearance. Camille CHARLES : Consultante - Agent commerciale E.I. RSAC : 977 664 762 Agency fees payable by vendor - Montant estimé des dépenses annuelles d'énergie pour un usage standard, établi à partir des prix de l'énergie de l'année 2021 : 1050€ ~ 1430€ - Emilie PAUL - Agent commercial - EI - RSAC 539 034 140

Ref. : 86250757

Barnes Valbonne

SAIGNON2 800 000 €

House for sale bath - - 430 m²

Idyllic 19th-century bastide with stunning grounds and views.

Nestled into the Luberon mountains, close to the town of Apt - renowned for its lively market, cobbled streets, and authentic Provençal charm - this magnificent 19th-century bastide enjoys a private and peaceful countryside setting spanning 3.3 acres, with panoramic views over the valley. Fully renovated to an exceptional standard, this elegant property offers approximately 430m² of living space over three levels and captivates with its timeless character. The house, thoughtfully decorated throughout in tones of white and beige is characterised by beautiful exposed beams and stonework, emblematic of Provence. Magnificent “pierre de Bourgogne” stone flooring and a rich variety of high-quality antique woodwork feature on every level, creating a harmonious atmosphere that is both authentic and refined. An abundance of natural light inundates the living spaces on the ground floor thanks to the large arched bay windows. The ground floor comprises: spacious entrance hall; to the right the beautiful open-plan living space combining a dining and sitting area with a large stone fireplace creating a warm and distinctly Provençal ambiance; small wine cellar accessible from the sitting room; laundry room; guest WC; to the left of the entrance a generous open-plan kitchen with a large dining area, featuring a decorative antique stone fireplace and expansive windows bathing the space in natural light. The main access to the first floor is via an elegant staircase in the entrance hall. This level comprises: bedroom with its en suite bathroom; three more bedrooms, each with its own shower room; small sitting room. The frst floor has acces to the groundfloor guest studio. The second floor offers: two bedrooms with private shower rooms; large, light-filled sitting room with stunning wooden beams; independent shower room. Beautiful antique wooden features complement the elegant white and beige backdrop. An independent guest studio, attached to the house but accessible only from the outside, comprises: living room with a wood-burning stove; kitchen with dining area; bedroom with its own shower room; a staircase from the studio leads to the first floor. The beautifully landscaped garden with stunning views over the valley offers exceptional outdoor living. The centenary plane trees, traditional stone paths, the stone “bassin” and the numerous waterways leading to a pond with a beautiful willow tree all set the tone, complemented by an abundance of traditional Provençal trees and shrubs. Dining and relaxation areas carefully positioned making the most of the views and the leafy shade. The large 12m x 5m heated swimming pool with automatic cover and pool house completes this authentic Provençal garden. Amenities include: oil central heating (underfloor heating for living spaces on the ground floor); mains water; electric fencing; pool heating via heat pump; garden lighting; fibre optic internet; natural spring for garden watering and private well; septic tank compliant with current legislation; large storage out-building. Whether you're seeking a family home, a luxurious holiday retreat or an excellent rental investment this idyllic 19th-century bastide, set in the beautiful Provençal countryside near Apt and the picturesque perched villages of the Luberon Valley offers it all. __________Information on the risks to which this property is exposed is available on the Géorisques website: payable by the seller

Ref. : V03187.01978L

Maison Victoire

ST-PAUL-DE-VENCE2 350 000 €

House for sale bath - 7 rooms - 295 m²

The Saint-Paul Haven: Authentic Charm and Panoramic Views

The Property: Nestled in one of the most sought-after areas of Saint-Paul-de-Vence, this brand-new property stands out for its elegance and luminosity. Harmoniously blending traditional exterior architecture with a sleek, modern interior, it offers an exceptional living environment. Living Areas & Reception: The vast living room, bathed in natural light, opens through floor-to-ceiling glass doors onto a spectacular terrace. From here, you will enjoy an unobstructed, dominant view over the world-famous village of Saint-Paul-de-Vence. Sleeping Quarters: The private wing features spacious suites combining noble materials with minimalist design. For total privacy, each bedroom includes its own high-end ensuite bathroom with refined finishes. Outdoor & Relaxation: Outside, tranquility reigns supreme. With no overlooking neighbors and set within a secure green setting, the pool and its sun deck promise unforgettable Mediterranean summers. A true sanctuary dedicated to serenity. The Opportunity: More than just a house, this is a rare opportunity on the market. This exceptional property combines the security of a new construction under a 10-year structural warranty with the prestige of a legendary address. Agency fees included and paid by the seller.

Ref. : 86939400

Coldwell Banker Art Realty

PARIS 16EME9 250 000 €

Apartment for sale bath - 13 rooms - 550 m²

Paris XVIe - OECD - Spectacular reception apartment combining splendor and exceptional volumes.

Just a stone's throw from the Jardins du Ranelagh, in a prestigious Art Deco building constructed between 1928 and 1931 by Jean Walter (recently refurbished), superb 549 m² Carrez duplex (550.96 m² floor area) bordered by a 420 m² private garden. This apartment, with its exceptional character and spacious rooms, offers the charm and spirit of a family home. It is laid out like an inverted duplex: - on the first level: an entrance gallery leading to a grand staircase, a mezzanine overlooking the masterly living room, four large bedrooms (32 m², 26 m², 24 m², 20 m²), three bath/shower rooms, a SPA area with hammam and sauna, and a fitted dressing room; - on the garden level, a magnificent 75 m² living room with 7.30 m high ceilings, overlooking the garden and facing south-west, a second living room with a study and fireplace, a dining room, a bedroom, an adjoining shower room and a fully-equipped sports room, a galley kitchen, a scullery, a cold room and a secure wine cellar. High-quality workmanship, noble materials, well-balanced and appreciable volumes. An elevator serves this duplex, equipped with sophisticated home automation. An adjoining studio (18.27 m²) and a large double garage (29 m²) complete this exceptional property. LOI ALUR: 85 lots in the condominium. Annual share of the provisional budget approx. €38,080. Single mandate n°20001. Agency fees 3% incl. VAT, i.e. €250,000 - selling price €9,250,000 excluding fees - DPE: (E). No proceedings in progress on the basis of articles 29-1 A and 29-1 of law no. 65.557 of July 10, 1965 and article L. 615-6 of the CCH. Information on the risks to which this property is exposed is available on the Géorisques website: www.georisques.gouv.fr Pricing details at

Ref. : 86962726

VANEAU COLLECTION PRIVEE

MOUGINS2 980 000 €

House for sale bath - 6 rooms - 250 m²

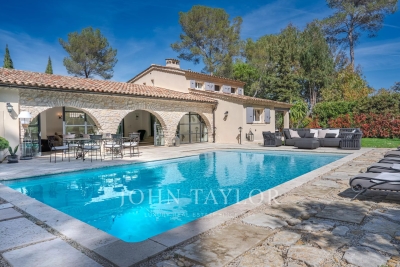
Elegant character villa near Lake Mougins

Ideally located in Mougins, in a particularly sought-after residential area close to Lake Mougins, this elegant south-facing villa charms with the harmonious blend of old-world charm and high-quality contemporary features. Bathed in light, it offers a spacious living room with a cathedral ceiling, creating beautiful volumes and a warm atmosphere. The kitchen naturally opens onto a pleasant shaded terrace, inviting conviviality and shared moments. The property has on the garden level two bedrooms, one with an en-suite shower room, and another bathroom and shower. Upstairs, two additional bedrooms share a bathroom and shower. At a lower level, there is a fourth bedroom with a shower room, a laundry room, and a garage for 2 vehicles. Outside, the carefully landscaped garden hosts a superb 12 x 4 meter saltwater pool, a true invitation to fully enjoy the beautiful days in a calm and preserved environment. A character property, ideal for primary or secondary residence, in the heart of a privileged setting.

Ref. : V1728MGS

JOHN TAYLOR MOUGINS

LE LAVANDOU666 900 €

Apartment for sale bath - 4 rooms - 82 m²

Le Lavandou: luxury real estate: new 4-room apartment

Le Lavandou: Discover Your Mediterranean Dream in an Exceptional New 3-Bedroom Apartment with Pool Get ready to be amazed. Imagine sunny mornings, your feet on the fresh grass of your private garden, lulled by the gentle sea breeze. Located on the peaceful residential heights of Le Lavandou, this sumptuous new 3-bedroom apartment (T4 in French classification) isn't just an apartment; it's an invitation to the sweet Mediterranean lifestyle, a haven of peace designed for the whole family. Nestled within a secure luxury residence, this exceptional property combines the elegance of new construction with high-end amenities, offering you an absolutely idyllic living environment. A Refined Interior, Bathed in Light Step inside and let yourself be charmed by the warm ambiance of this bright, through-apartment. The spacious and luminous living area opens onto a magnificent, fully equipped American kitchen, a true convivial heart where your most cherished memories will be made. The three comfortable bedrooms are true havens of rest, and the two modern bathrooms ensure comfort and privacy for everyone. Every detail has been thoughtfully considered for your well-being. Your Private Outdoor Oasis: Over 60m2 of Happiness The true gem of this 3-bedroom apartment? A large, perfectly oriented terrace that extends into a private garden of an exceptional size, over 60 m2. This is where the magic happens: gourmet breakfasts under the azure sun, lunches with friends, or sweet summer evenings under the stars. A rare and precious space in Le Lavandou, ideal for relaxation and children's play. A Luxury Residence with Exceptional Amenities Beyond your apartment, the residence offers a privileged environment: A superb refreshing swimming pool, perfect for relaxing and having fun with family after a day at the beach. Two private and secure parking spaces, an invaluable luxury in Le Lavandou, guaranteeing easy and peaceful parking. A new, secure, and perfectly maintained setting, ensuring absolute peace of mind. Le Lavandou at Your Fingertips: Calm and Proximity You'll enjoy the absolute calm of a sought-after residential neighborhood, while being just minutes from the fine sandy beaches, lively shops, and delicious restaurants of Le Lavandou town center. The perfect balance between serenity and dynamism. This exceptional 3-bedroom apartment is a rare and coveted opportunity, ideal for: Families seeking a spacious, functional, and secure living space to grow. Couples desiring a peaceful and sunny living environment, close to all amenities. Astute investors looking for a prestigious property in a popular tourist destination, guaranteeing excellent rental potential and strong appreciation. Don't miss this unique chance to offer yourself a piece of paradise on the French Riviera. Ready to make your dream a reality? Contact us today to arrange your private viewing and discover this gem of Le Lavandou.07 85 54 35 96

Ref. : APPGNOU

SHOWROOM IMMOBILIER DE SAINT-TROPEZ

LE ROURET1 995 000 €

House for sale bath - 6 rooms - 195 m²


Le Rouret - Contemporary villa in a peaceful location

Set in peaceful, leafy surroundings in one of Le Rouret's most sought-after residential areas, this contemporary villa, built in 2019, embodies the perfect combination of elegance, modernity and art de vivre. Designed with quality materials and high-end finishes, the property offers generous volumes bathed in light. The spacious living room, extended by a convivial dining room and a fully equipped open-plan kitchen, opens onto the terrace and garden through large south-facing bay windows, offering a harmonious continuity between interior and exterior — without any overlooking. The villa comprises four superb suites, each with a shower room and toilets, dressing room or built-in cupboards, as well as a separate office, ideal for home working or a liberal profession. Built on 1,874 m² of carefully landscaped terraced land, the property extends to an exceptional relaxation area: a sumptuous 12x5 salted swimming pool, a spacious pool house, a garage and numerous parking spaces complete this property. A rare haven of peace, offering absolute comfort, ideal exposure and a preserved natural environment — just a few minutes from amenities and picturesque villages in the French Riviera countryside.

Ref. : V1652MGS

JOHN TAYLOR MOUGINS

AVIGNON965 000 €

Apartment for sale bath - 11 rooms - 244 m²

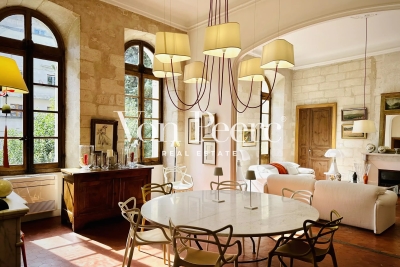
Stunning flat in heart of Avignon Intra-Muros, with a terrace and garage

Discover this exceptional 240 m² apartment, ideally situated in the heart of Avignon's historic centre, where generous proportions, timeless elegance and high-end finishes come together. Upon entering, a spacious reception area sets the tone for the property: generous proportions, a fluid layout and a preserved sense of character that immediately lend the whole a unique atmosphere. The sleeping area comprises three magnificent suites, each with its own dressing room and en-suite bathroom, offering comfort, privacy and independence for all. A study, which could easily be converted into a fourth bedroom, harmoniously completes the property. The living area, spanning over 50 m² and bathed in natural light, captivates with its generous proportions and elegance. Both the living room and the dining room are enhanced by magnificent period fireplaces, which bring warmth, authenticity and refinement. The high-end open-plan kitchen, designed for entertaining, opens naturally onto a sheltered terrace, a true outdoor haven perfect for special moments. A utility room and a private garage at the foot of the building complete this rare property on the market. A unique apartment, intended for clients seeking a home with character in a prime location.

Ref. : Vp906

Von Peerc Real Estate

MÉNERBES1 795 000 €

House for sale bath - 6 rooms - 150 m²

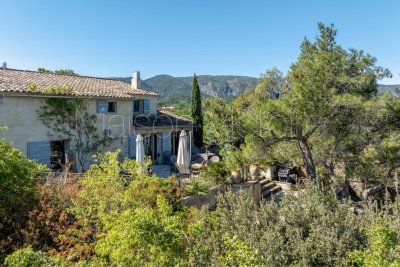
Superbly positioned village property with panoramic views.

Perched at the top of the legendary Luberon village of Ménerbes, this exceptional property enjoys utterly breathtaking views across the surrounding valley. Nestled just above Ménerbes' famed Citadel, the house offers absolute privacy and tranquillity whilst lying only a short stroll from the village's shops, restaurants, cafés and bars. Simply put, this is one of the most exclusive settings that the Luberon valley can offer. The ground floor comprises: superb 56m² sitting/dining room, bathed in natural light from large French windows and centred around a handsome stone fireplace; the dining area flows through to a well-equipped kitchen with an island unit; bedroom (currently used as a 'petit salon') with adjoining shower room; guest loo. The first floor comprises: spacious principal suite with adjoining bathroom, loo and office; second double bedroom suite with adjoining bathroom, loo, office and private terrace overlooking the garden and pool. The offices in both suites could readily serve as dressing rooms if preferred. The landscaped garden is planted with a wonderful variety of trees and flowering plants, creating a particularly bucolic setting. A generous terrace extends along the façade, offering the perfect spot for al fresco dining and entertaining. A pathway winds through the garden, past a charming water feature, to reach a wrought-iron pavilion that frames a remarkable view of the village of Ménerbes. The grounds also feature a swimming pool (8.5m x 5.5m) with a large sunbathing terrace. The property further includes an authentic pigeonnier outbuilding, comprising a cosy sitting room, a bedroom, a shower room and an adjoining summer kitchen. Its elevated position above Ménerbes affords sweeping 360 degree views across the surrounding countryside. Amenities include: reversible air conditioning; working fireplace; mains water; automatic watering system; fibre-optic internet; mains drainage. The property is entirely fenced and benefits from a two-car garage and two private parking spaces. With its outstanding panoramic views, refined décor, generous living spaces and abundance of character, this is a truly remarkable property in one of Provence's most sought-after villages.

Ref. : V02788.01631L

Maison Victoire

VENCE5 975 000 €

House for sale bath - 7 rooms - 445 m²

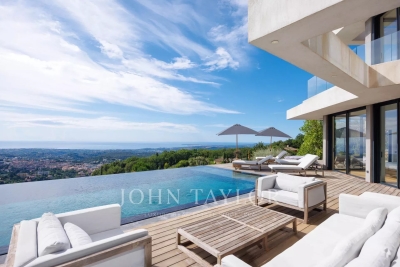
Modern villa with postcard view of the Mediterranean

This superb, recently-built 355 m² contemporary villa is ideally located on the heights of Vence, in the heart of a 4,000 m² landscaped plot. It offers an exceptional setting with postcard views of the sea - from Cap d'Antibes to the Baie des Anges and as far as Cap Ferrat - and the surrounding mountains. From the moment you enter, the house captivates with its generous volumes, including a vast living room bathed in light thanks to large bay windows, high ceilings and a fully-equipped kitchen opening onto the terrace. An adjoining laundry room is equipped with a washing machine and dryer. On the first floor, a first master suite with dressing room, full bathroom and direct access to the main terrace and saltwater heated mirror infinity pool. Upstairs, four comfortable suites, each with en-suite shower room and toilet, offer varied views of the garden, sea or mountains. An office completes this level. The exterior, with its 300 m² terrace, is a true haven of peace: garden furniture, Bali stone swimming pool 12 x 5 m, panoramic views... everything invites you to relax in absolute calm. Two outdoor parking spaces and two garage spaces complete this exceptional property. A new villa with top-of-the-range amenities, perfect for enjoying the Côte d'Azur to the full in a setting that's both luxurious and soothing!

Ref. : V2689CO

JOHN TAYLOR SAINT PAUL DE VENCE

CANNES14 880 000 €

Apartment for sale bath - 6 rooms - 324 m²

Discover an enclave of refinement and modernity, nestled in the heart of an exclusive residence where luxury meets the art of living. This 324.17 m² T5 apartment, fully renovated in 2000 and in excellent interior condition, opens the doors to a world where every detail has been crafted for your ultimate comfort. Imagine waking up each morning to the breathtaking sea views, bathed in the warm glow of a southwest exposure that floods every room with natural light. The 53 m² living room, with its 2.50 m ceilings, is a true architectural masterpiece where you can host lavish dinner parties or cherished family moments. The 6 rooms, including 5 spacious bedrooms, offer unparalleled comfort, while the 5 bathrooms and 6 toilets (including separate ones) ensure privacy for every member of the household. The two terraces totaling 89 m² are extensions of your living space. Whether for an evening aperitif or a sunlit breakfast, these outdoor areas let you fully embrace the Mediterranean climate. The apartment also features an elevator for easy and secure access, even with luggage or groceries. The fully equipped kitchen is designed for culinary enthusiasts. Its granite countertops, high-end appliances, and ergonomic layout make meal preparation a pleasure. The aluminum windows provide optimal thermal and acoustic insulation, while their sleek design adds a contemporary touch to the space. The noble materials and meticulous finishes of this high-end apartment reflect an unparalleled attention to detail. The solid hardwood floors, subtle moldings, and solid oak doors lend a timeless elegance to the residence. Every element has been chosen to create a perfect harmony between aesthetics and practicality. With a 2 m² cellar and a basement, this apartment offers practical storage solutions for all your needs. Whether for seasonal items, cherished memories, or sports equipment, these additional spaces keep your interior organized and inviting. The secure indoor parking for 3 vehicles is a major asset in such a prestigious residence. Protect your cars from the elements and enjoy direct access to your apartment via the elevator. This convenience is a true daily peace of mind. Located on the 2nd floor of an 8-story building, this apartment boasts an unobstructed sea view. The well-maintained common areas reflect the high standards of this exclusive residence. The individual heating system allows you to adjust the temperature to your liking, ensuring optimal comfort in all seasons. Treat yourself to the luxury of living in a setting where Mediterranean charm blends seamlessly with modern comfort. This apartment is a rare gem, a sound investment for the future, and an endless source of daily joy. Key Features to Remember: - 324.17 m² living space in a T5 apartment - Unobstructed sea view and southwest exposure - 5 spacious bedrooms and 5 bathrooms - Two terraces totaling 89 m² for outdoor enjoyment - Fully equipped kitchen with granite countertops and high-end appliances - Secure indoor parking for 3 vehicles - Elevator for easy and secure access - Individual heating system for optimal comfort - Cellar and basement for additional storage - High-end residence with well-maintained common areas Just a short distance away, you'll find a variety of amenities to meet all your daily needs. Local shops, renowned schools, and green spaces are all within a few minutes' walk, while beaches, gourmet restaurants, and cultural centers are less than 10 minutes away. Public transportation is also nearby, allowing easy travel throughout the region. Finally, medical services and sports facilities complete this idyllic setting, making this location a true haven of peace where everything is within reach. Don't miss the chance to live in this exceptional apartment! Contact ISAMBERT Croisette today to schedule a private viewing and discover this real estate gem. ISAMBERT Croisette Phone: +33 (0)4 93 12 34 56 Email: Websit

Ref. : VA4898-ISAMBERT

ISAMBERT SAS

PARIS 8EME7 900 000 €

Apartment for sale bath - 5 rooms - 185 m²

Triangle d'or - Montaigne - Reception apartment.

In the heart of the Golden Triangle, on one of Paris's most prestigious avenues, a reception apartment to renovate on the 4ème elevated floor of a luxury 1960s building, secured and equipped with a 24/24 concierge service. It benefits from a large 12 m² balcony offering an unobstructed and emblematic view of Avenue Montaigne. The apartment comprises an elegant entrance hall leading to a vast reception room bathed in light, opening onto the balcony and enjoying a rare perspective on Avenue Montaigne. The separate kitchen harmoniously completes the living space. The 37 m² master suite is a true private space, with dressing room and full bathroom (bath, shower and toilet). Two further bedrooms each have their own shower room. A guest toilet completes the layout. Integrated air-conditioning in the bedrooms. A cellar completes this exceptional property. Additional parking space available in the building.

Ref. : 86947212

VANEAU COLLECTION PRIVEE

FAYENCE1 190 000 €

House for sale bath - 6 rooms - 260 m²

Fabulous 4 bedroom house with large Independent Studio and Swimming Pool - Fayence

Fabulous large family house with 4 bedrooms, 4 bathrooms, and an independent 40m2 studio. The property benefits from a pool, pool-house with pizza oven and BBQ area, outdoor kitchen, flat garden, several dining/seating areas and carport. The main house has a vast open-plan dining and living room with elegant fireplace and views across to Fayence village. The fully equipped kitchen opens onto the dining terrace and outside sofa area. The master suite is on the same level and has a bathroom with shower, bath, double sinks and is accessed via the office/4th bedroom. Upstairs are 2 large bedrooms and 2 shower rooms and toilet. The independent appartment of 40m2 is accessed either from outside or via the internal staircase also leading to the large garage/storage area. The studio could be used by guests or it could be used as an office/consulting room/gym or yoga studio. Only 5 minutes by car to local shops and the village of Fayence, this property is well located in a peaceful environment. A really well built and well maintained property not to be missed!

Ref. : 86938900

WRETMAN ESTATE & CONSULTING