OK
More than Less than
€  ok

Key-words : bath

Houses and Apartments, your real estate specialist magazine offers a selection of ads that match with the keyword bath. You can refine your search by specifying the area or price range in the navigation bar link Search for a House/Apartment.

CANNES450 000 €

Apartment for sale bath - 2 rooms - 53 m²

Appartement 2P - Croix des gardes

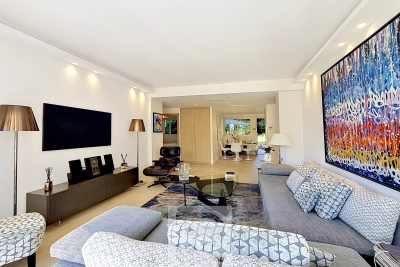
In a secure domain of high standing with caretaker, swimming pool, tennis and park, discover this superb 2 rooms of 53 m 2 in ground garden. Bathed in light thanks to its southern exposure, this apartment benefits from a quiet environment, without any vis-à-vis, and offers a pleasant view over the vegetation with a glimpse of the sea. The living room, bright and friendly, opens widely on a terrace extended by a private garden of about 65 m 2, real outdoor living space. The apartment also consists of a bedroom with fitted wardrobes, a dining area, a kitchen, a shower room and separate toilets. An ideal property as a main residence, pied-à-terre or rental investment in a privileged setting. A cellar completes this property, as well as free parking within the condominium.

Ref. : 1126

HOME RIVIERA

LA CROIX-VALMER1 900 000 €

House for sale bath - 5 rooms - 154 m²

LA CROIX-VALMER - VILLA WITH POOL 900 METERS FROM THE BEACH!

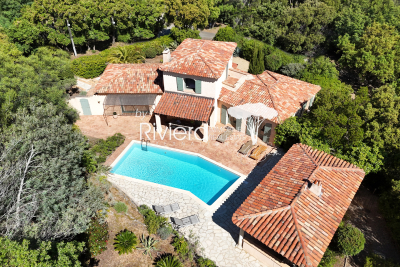
Just 900 meters from Sylvabelle Beach, RIVIERA IMMOBILIER is pleased to present this charming 1,540-square-foot villa on a 1,593-square-meter lot. The ground floor features an entryway leading to a bright living/dining room, a separate kitchen opening onto a terrace, a pantry, 3 bedrooms, 1 bathroom, and a half-bath. The upper floor, dedicated to the master suite, offers a spacious bedroom with access to a French terrace, 1 bathroom, 1 half-bath, and ample storage. An outbuilding converted into a fifth bedroom with a shower and separate toilet completes the property. Swimming pool with pool house and terraces. Garage at garden level. SOUTH-FACING! Contact Emma STEFANIDES 06 15 75 38 65 / (EI) RCS FREJUS 919926477 - Information on the risks associated with this property is available on the Georisques website: www.georisques.gouv.fr

Ref. : VVI10002762

Riviera Immobilier Real Estate

NICE490 000 €

Apartment for sale bath - 3 rooms - 59 m²

Programme neuf - Nice Riquier

Located just a few hundred metres from the port and within immediate reach of shops and the lively restaurants of Place Garibaldi and Place du Pin, discover this contemporary and elegant new development, “CÔTÉ PORT.” The tramway, only a short walk away, provides quick access to the city centre in just five minutes and to the airport in 15 minutes. The apartments are bathed in natural light thanks to their east–west exposure and offer high-quality finishes, including floor tiling throughout, wall tiles, towel radiators in the bathrooms, insulating double glazing, electric roller shutters, a solid-core entrance door with a three-point lock, and a video intercom system. This three-room apartment of approximately 59 m², located on the fifth floor, features a spacious living room with an open-plan kitchen and dining area, opening onto a terrace of around 12 m². It also includes two bedrooms, one of which is a master suite with its own shower room, as well as an additional shower room with WC. Two other apartments are currently available within the development: - A similar three-room apartment of approximately 59 m² on the sixth floor, priced at €575,000. - A three-room duplex apartment of approximately 72 m², located on the seventh and top floor, priced at €935,000. It comprises, on the first level, a large living room with an open kitchen and dining area opening onto a balcony of about 10 m², along with a bedroom featuring its own shower room and access to the balcony. This level also includes a separate toilet. Upstairs, a second bedroom offers its own shower room with WC and access to a spacious rooftop terrace boasting beautiful, unobstructed views over the town and the Colline du Château. Contact us today for further information.

Ref. : 86858680

WRETMAN ESTATE & CONSULTING

GOULT2 390 000 €

House for sale bath - 6 rooms - 220 m²

Pretty stone house with swimming pool and breathtaking views.

In an idyllic countryside setting just a few minutes' drive from the sought-after village of Goult, this stone property offers an elegant and secluded Provençal retreat, with hiking trails on its doorstep and a backdrop of rolling hills, lavender, olive trees and umbrella pines. The unobstructed views towards the Luberon and the Alpilles are simply spectacular. Enjoying a tranquil and private position, it perfectly captures the charm and authenticity of the Luberon, yet remains close to local amenities and renowned restaurants. The property was fully and tastefully renovated in 2023, the quality of design and materials excellent, maintaining the authentic local character whilst introducing modern comforts. The interior is arranged over three floors, offering a well-balanced layout with comfortable, light-filled rooms and a refined yet welcoming atmosphere throughout. The accommodation comprises, on the ground floor: magnificent high-ceilinged 51m² sitting room, with sliding bay windows to the south-facing terrace, allowing the space to be bathed in natural light, and affording terrific views of the Luberon; fully fitted kitchen with breakfast nook and dining room; principal bedroom (direct access to the terrace) with en suite shower room; second bedroom suite; garage with laundry room; guest WC. The first floor is composed of: two further suites, each with adjoining shower room; mezzanine hallway overlooking the ground floor. The garden level accommodates: enclosed pool house with sitting room (or fifth bedroom), fitted kitchen and dining area; shower room; storage. This level has an independent entrance from the pool side of the house. The beautifully maintained gardens stretch over more than 1.5 acres, planted with local species such as lavender, green oaks and cypresses. A shaded terrace with ample space for outdoor dining and relaxing runs the length of the house, with stone steps leading down to the pool area. Adjacent to the pool house is an additional shaded dining area – perfect for watching the sun go down poolside. Pleasing curves in the staircase that leads down from the pool house to the pool are repeated in the driveway that sweeps around the main lavender bed. The heated swimming pool (12m x 5m) with electric cover, with its beautiful travertine surround, and extensive shaded area for relaxing, enjoys unparalleled views beyond the trees towards the Luberon. There are plenty of parking spaces as well as a garage and a carport. Amenities include: reversible air conditioning throughout; wood-burning stove; double glazing; mains water; septic tank compliant with current regulations; water softener; automatic watering system for the lavender; outdoor lighting; fibre-optic internet; storage space; wine cellar; crawlspace; electric gates; intercom entry; alarm system; garage; large parking area with carport; fully-enclosed garden; pool house. This exceptional turnkey property is not to be missed with its rare-to-find panoramic views and prime location. Located in the heart of the prized Golden Triangle, it would be the perfect place from which to visit the iconic perched villages of the Luberon or take day trips to Aix-en-Provence or St-Rémy-de-Provence. Just an hour from Marseille airport and even closer to Avignon TGV, the house would make a perfect second home to enjoy with family and friends, or a very lucrative investment property. __________Information on the risks to which this property is exposed is available on the Géorisques website: payable by the seller

Ref. : V03193.01994L

Maison Victoire

ST-JEAN-CAP-FERRAT756 000 €

Apartment for sale bath - 3 rooms - 55 m²

SAINT-JEAN-CAP-FERRAT – IN THE HEART OF THE VILLAGE – TOP FLOOR APARTMENT WITH SEA GLIMPSE AND A PRIVATE GARDEN

Ideally located in the heart of the village, on the top floor of a peaceful and charming residence, Barnes presents this elegant 56 sqm 2-bedroom apartment, beautifully renovated with quality finishes. Bathed in natural light, the 30 sqm living space enjoys a full south-facing exposure and features a modern open-plan kitchen fully equipped. Two bright bedrooms and a contemporary shower room complete the layout. Outside, an 80 sqm private garden and a 12 sqm garden shed provide a rare and peaceful setting in Saint-Jean — a truly exceptional lifestyle opportunity. With no co-ownership fees, this property offers charm, comfort, and independence, just steps away from shops, beaches, and the port. Energy class: C – Climate class: A Estimated annual energy costs for standard use: between €800 and €1,140 (reference year 2021). Interested in this property? Contact us to receive the full brochure and schedule a private viewing. Information on potential risks is available at: www.georisques.gouv.fr Agency fees payable by vendor - Nombre de lots dans la copropriété: 3 - Montant estimé des dépenses annuelles d'énergie pour un usage standard, établi à partir des prix de l'énergie de l'année 2023 : 800€ ~ 1140€ - Eliza TORBICZ - Agent commercial - EI - RSAC 790 569 107

Ref. : 85352404

BARNES Beaulieu | Cap-Ferrat

NICE850 000 €

House for sale bath - 7 rooms - 181 m²

Classic Elegance on the Hills of Nice

Commanding a dominant position over the radiant French Riviera landscape, this elegant property captures sweeping views of the verdant hills surrounding Nice. The main level unfolds into fluid, expansive reception areas. A vast double living and dining room measuring nearly 45 m² / 484 sq ft is bathed in abundant natural light, creating an inviting atmosphere for grand entertaining. An intimate library and a fully independent kitchen complete these spaces. The interior transitions seamlessly into the outdoors through a magnificent 20.5 m² / 220 sq ft covered terrace adorned with classic white balustrades, alongside a luminous 17.2 m² / 185 sq ft enclosed veranda. Envisioned as private sanctuaries, the sleeping quarters are thoughtfully distributed across both levels. Four generously proportioned bedrooms ensure peace and privacy for family and guests alike. These serene spaces are served by a full bathroom, a dedicated shower room, and two independent water closets. Located on the scenic Route de Saint Pancrace within the highly desirable La Stella district in Nice, the property strikes a perfect balance. It provides the profound tranquility of a green, residential enclave while remaining conveniently close to the vibrant daily life and culture of the city. Living area : 167.92 m² / 1807 sq ft Total floor area : 181.12 m² / 1949 sq ft Climate control heat pump, efficient gas boiler, and double glazing Large parking and spacious cellars Energy Performance Certificate : D 162 Greenhouse Gas Emissions : D 34 Annual property tax : 3291 euros We invite you to experience the timeless grace of this Riviera home. Contact us to arrange your private viewing. For more information on risks to which this property is exposed, visit the Géorisques website:

Ref. : 87035538

Finlay Brewer France

EZE3 980 000 €

Apartment for sale bath - 5 rooms - 330 m²

Stunning Sea View Apartment in Èze with Luxury Amenities

Discover this exceptional 210 m² apartment for sale in Èze, offering breathtaking panoramic views over the Mediterranean Sea. Boasting three spacious bedrooms and five elegant rooms, this apartment is designed for both comfort and style, with large sliding windows that bathe the space in natural light and open onto an expansive terrace ideal for relaxing or entertaining. Enjoy premium features including air-conditioning, double glazing, electric awnings, electric shutters, and outdoor lighting. The apartment is perfectly equipped for modern living with high-speed internet, disabled access, a lift, and a host of advanced security features such as an alarm system, digicode, electric gate, security door, video security, and videophone for peace of mind. Situated within a prestigious condominium, residents benefit from access to a beautiful communal pool and well-maintained outdoor spaces. This property is perfect for those seeking a luxurious Riviera lifestyle in an exclusive, secure, and tranquil setting with stunning sea vistas.

Ref. : XP01775 A

NICE PROPERTIES Cannes

ST-RAPHAËL1 850 000 €

House for sale bath - 7 rooms - 275 m²

Provençal Elegance Overlooking the Fairways of Gofl de l'Estérel - Saint-Raphaël Valescure

Nestled in the heart of the highly sought-after Valescure area, this elegant Provençal villa enjoys a privileged setting directly overlooking the Golf de l'Estérel. Offering approximately 275 m² of living space on a beautifully landscaped 1,850 m² plot, the property combines authentic charm, privacy and the very essence of Mediterranean living. Positioned at the end of a quiet cul-de-sac, the villa benefits from a remarkable view along the fairway, creating a rare sense of openness and greenery while remaining entirely private. Surrounded by mature landscaping and bathed in natural light, it offers a peaceful retreat just 5 minutes from the beaches, the restaurants and amenities of Saint-Raphaël and the Esterel mountains. The main level has been thoughtfully designed for comfortable everyday living. A welcoming entrance leads to a bright living room with fireplace, opening onto terraces that naturally extend the living space outdoors. The spacious luxuriously equipped kitchen with its fire place and dining area, enjoys direct access to the terraces and garden. Also on this level are three spacious bedrooms, each with direct access to the terraces and pool, including a generous primary suite with dressing room, bathroom, kitchenette and independent access. This private wing lends itself perfectly to use as a guest apartment or rental, offering both autonomy and comfort for visitors. An office / dining room, an additional shower room, a utility room and a versatile leisure room complete this level. Upstairs, a charming library leads to two further en-suite bedrooms, creating an inviting and private space while enjoying beautiful views over the surrounding greenery. Outdoor living is at the heart of the property. Several terraces offer different atmospheres throughout the day, from shaded relaxation areas to sun-drenched spaces overlooking the garden and golf course. A 5 x 12 m swimming pool with integrated jacuzzi, an outdoor kitchen with dining area, and a pétanque court create the perfect setting for enjoying the Côte d'Azur lifestyle in complete privacy. Rich in Provençal character, the villa, reconstructed in 2002 by the architect Frank Debard, combines timeless architecture, versatile use of space and a welcoming atmosphere in every season. A rare golf-front residence in one of Valescure's most prestigious addresses, where tranquillity, elegance and the Mediterranean art of living come together in perfect harmony.

Ref. : 87035507

WRETMAN ESTATE & CONSULTING

MENTON499 000 €

Apartment for sale bath - 3 rooms - 56 m²

Menton centre – top-floor 2-bedroom apartment with terrace and view

In the heart of Menton, just steps from the beaches, the train station and the pedestrian area, discover this superb 2-bedroom apartment located on the sixth and top floor of a recent building. Bathed in natural light thanks to its south-west exposure, it offers a bright living room, two comfortable bedrooms, a shower room with WC and a second separate WC. The layout is perfectly optimized and the finishes are of high quality. The large 27 m² terrace is a real highlight: open views of the hills, a glimpse of the sea, and an ideal space to enjoy the outdoors in complete tranquillity. Possibility to purchase a private garage with adjoining cellar for €50,000. A privileged location where everything is within walking distance, without sacrificing peace or comfort. A rare address in Menton.

Ref. : 3P ROYAL

ITALGEST GROUP INTERNATIONAL REAL ESTATE

CANNES2 990 000 €

Apartment for sale bath - 3 rooms - 103 m²

CANNES, CROISETTE - 3-ROOM APARTMENT - OCEAN VIEW - TERRACE

Cannes: Located in the heart of the prestigious Boulevard de la Croisette, within a luxury residence with a concierge, this 3-room apartment of approximately 100 m² offers high-quality features. Facing due south, it enjoys optimal natural light and a beautiful view of the sea, the Bay of Cannes, and the Lérins Islands. It consists of an entryway, a spacious living/dining room opening onto a terrace, a fully equipped kitchen, two bedrooms, a shower room, a bathroom, a separate half-bath, and ample storage space. Located on the prestigious Croisette, this property boasts a sought-after address along Cannes' iconic boulevard, which runs along the Mediterranean for nearly 3 kilometers. In the immediate vicinity of private beaches, Palm Beach, the Palais des Festivals, Port Canto, and the legendary Carlton, Majestic, and Martinez hotels, the neighborhood charms with its refined atmosphere and privileged seaside lifestyle. Renowned worldwide for its elegance and art de vivre, Cannes captivates visitors with its iconic beaches, the Croisette, its renowned restaurants, and its luxury boutiques. Considered the world's premier destination for hosting festivals and events, the city welcomes prestigious gatherings each year at the Palais des Festivals, such as the Cannes Film Festival, MIPIM, and the Cannes Lions. Ideally situated between Monaco and Saint-Tropez, near Nice International Airport and the Cannes-Mandelieu Airport, Cannes offers an exclusive lifestyle in the heart of the French Riviera. A major player in the luxury real estate market and an ambassador for the French art of living, BARNES operates an integrated network of 159 agencies across 21 countries and 75 destinations, supporting its clients in all their life projects. A wine cellar and an underground parking space complete this rare property. The property is subject to condominium regulations. The condominium complex comprises 23 residential units. Agency fees payable by vendor - Nombre de lots dans la copropriété: 23 - Montant moyen de la quote-part de charges courantes 3,480 €/yearly

Ref. : 86992647

BARNES Cannes

CAVALAIRE-SUR-MER1 950 000 €

House for sale bath - 8 rooms - 232 m²

Stunning sea views from this renovated villa with grounds.

CAVALAIRE NATURE in a prestigious estate surrounded by nature with PANORAMIC SEA VIEWS FACING CAP LARDIER and CAVALAIRE BAY - This 232m2 PROPERTY is built on a fully landscaped plot of 2070m2 with beautiful trees. The VILLA has 7 bedrooms, 3 bathrooms, 4 shower rooms, and 5 toilets (ideal for a LARGE FAMILY). On the ground floor: it comprises... a large, very bright living room with exceptional views of Cavalaire Bay and Cap Lardier, access to the terrace to enjoy the garden furniture; a spacious kitchen with all the necessary equipment, opening directly onto the large sunny terrace and the dining area in the shade of a cork oak; and an independent suite with a large bedroom with access to the terrace, an office/bedroom, and a bathroom (bath/shower and toilet). The first floor offers a beautiful bedroom with sea views, a separate solarium with stunning views of the bay and surrounding hills, and a bathroom (bathtub and toilet). The garden level, connected to the ground floor by an internal staircase, is arranged around a beautiful living/dining room, leading to: a large, fully fitted and equipped kitchen with direct access to a terrace for al fresco dining, overlooking the bay and the swimming pool; a suite comprising a bedroom opening onto a terrace with sea and pool views, a shower room (walk-in shower) and a separate toilet; a bedroom with a double bed; a large bedroom; a shower room with shower and toilet; and a laundry room with washing machine, dryer, and sink. For maximum comfort, all rooms are air-conditioned. The villa has a private 10m x 5m heated swimming pool with a sunshade and a large wooden deck with space for sun loungers. A pétanque area is also available. Car access is provided for both living levels, and parking is available for 3-4 vehicles.

Ref. : 1_V10008146

AGENCE AGNES MALECKI - GOLFE DE SAINT TROPEZ

FAYENCE1 695 000 €

House for sale bath - 21 rooms - 505 m²

Provençal Estate in the Heart of the Fayence Region

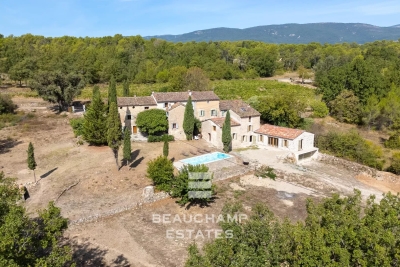
In the heart of the Fayence region, just 40 minutes from Cannes and surrounded by vineyards, this authentic 19th-century hamlet, bathed in sunlight, stands on agricultural land of over 23,400 m² and offers a total built surface of 505 m². The first bastide, carefully and fully renovated, provides over 260 m² of living space, divided into two houses and an independent studio, for a total of 7 bedrooms and 4 bathrooms. Its bright interiors combine period charm with modern comfort. An independent bastidon of 50 m² completes the property, creating an intimate and characterful atmosphere. Finally, a third house of 215 m², already renovated to a watertight and airtight stage, features a 75 m² living room with kitchen and offers the potential to create 4 bedrooms and 2 bathrooms, leaving the future owner full freedom for customization. Altogether, the estate provides 12 bedrooms in total, ideal for hosting a large family or developing a hospitality business. For moments of relaxation, a former 10 x 4 m stone basin, converted into a swimming pool, offers all the charm and pleasure of an authentic swim. The 23,400 m² plot, located in an agricultural zone in the heart of the vineyards, provides the opportunity to produce your own AOP-certified rosé. A rare and exceptional property in the heart of Provence. Energy rating: D (203 kWh) – Climate rating: C (7 kg CO2) Estimated annual energy costs for standard use: between €4,220 and €5,720 (reference year: 2026). Information on the risks this property may be exposed to is available on the Géorisques website: www.georisques.gouv.fr

Ref. : STB3332

BEAUCHAMP ESTATES

LE BIOT75 000 €

Building plot for sale bath - - 264 m²

Beautiful 264 m² building plot with panoramic view - Le Biot Centre

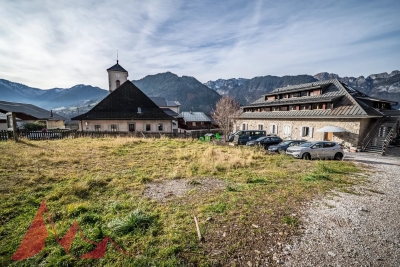
Beautiful 264 m² building plot with panoramic view - Le Biot Centre Nestled in a sought-after area of Le Biot village, just a stone's throw from the Portes du Soleil, discover this superb 264 m² plot. Bathed in sunshine all day long, it offers unobstructed views of the surrounding mountains. Easy access facilitates any construction project. Whether you're planning a family home or a purely rental product, this plot offers great architectural flexibility thanks to fairly flexible planning regulations for such a central location. Maximum possible floor area of 100m2. Public utilities are located right next to the plot. This is the ideal location for your primary or secondary residence project in an exceptional natural setting. For further information, please contact Morzine Immobilier The natural geographic risks to which the property is exposed can be consulted on the website www.georisques.gouv.fr.

Ref. : 86456326

MORZINE IMMOBILIER

NICE1 265 000 €

Apartment for sale bath - 4 rooms - 125 m²

EXCLUSIVE - PENTHOUSE APARTMENT - TOP FLOOR - PRIVATE POOL

Located in a dominant position overlooking the city of Nice, in the Vinaigrier neighborhood near the observatory, this 128sqm apartment offers the feel of a villa without the drawbacks. Occupying the entire first and top floor, it boasts unobstructed views of the city of Nice, its port, and the surrounding mountains. With its own entrance via an electric gate and ample parking space for one to two cars and motorcycles, this property in excellent condition consists of: A very bright 56sqm open-concept living/kitchen area, a dining room opening onto the pool area, two en-suite bedrooms each with a shower room, a walk-in closet, an office that could serve as a third bedroom, a covered veranda, a laundry room, and two half-baths. In addition, 250sqm of outdoor space, including a large terrace and a spacious pool area with a canopy, perfect for dining with family or friends. Agency fees due by the seller. EXCLUSIVE MANDATE

Ref. : 87068922 VA P

NICOLAS PISANI & LAURENT ROMOR

CANNES690 000 €

Apartment for sale bath - 3 rooms - 74 m²

Montrose area – Renovated apartment with an expansive private garden.

[Explore this apartment in 360° on our website and visualizeit before a viewing] Within a residence set in beautifully landscaped grounds, this fully renovated 74 m² dual-aspect two-bedroom apartment was refurbished in 2024 with refined, high-quality finishes. Bathed in natural light thanks to its south-facing aspect, the apartment enjoys an ideal layout with generous living spaces extended by a magnificent private landscaped garden of approximately 160 m², featuring its own private access and providing a true extension of the living area. The living room opens onto a balcony overlooking the park, while the fully equipped kitchen enjoys direct access to the private garden. The sleeping area comprises two bedrooms with built-in storage and two shower rooms. A private garage and a cellar complete the property. Key features: - Beautifully finished interior - Exceptional 160 m² private landscaped garden - Absolute peace and quiet - Sought-after residential neighborhood

Ref. : 04281

LABEL PROPERTIES