OK
More than Less than
  ok

Key-words : balcony terrace

Houses and Apartments, your real estate specialist magazine offers a selection of ads that match with the keyword balcony terrace. You can refine your search by specifying the area or price range in the navigation bar link Search for a House/Apartment.

NICE620 000 €

Apartment for sale balcony terrace - 3 rooms - 81

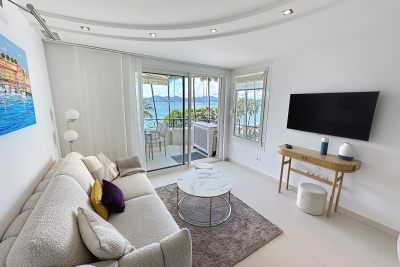
NICE - FLOWERS: LOVELY 2-BEDROOM APARTMENT WITH SMALL TERRACE AND BALCONY

NICE - FLEURS: In a beautiful Rometti residence, a charming 2-bedroom apartment with a small terrace and balcony. It comprises an entrance hall, a living room with an open-plan fitted and equipped kitchen opening onto a small terrace, two bedrooms (one a master suite with its own shower room and toilet), a balcony, ample storage and hallway space, a bathroom, and a separate toilet. The apartment is in excellent condition, featuring high ceilings and attractive parquet flooring. A large 10 sq m cellar completes this property. Close to all shops and amenities, just steps from the tram station and a few minutes from the Promenade des Anglais and the beaches. Contact our Nice Era Gambetta real estate agency, specialists in the Gambetta/Fleurs/Musiciens districts, for more information (sales, purchases, valuations, real estate advice, etc.). Call us at 33 4 92 07 87 52!

Ref. : n969

ERA GAMBETTA

CAVALAIRE-SUR-MER2 990 000 €

House for sale balcony terrace - 7 rooms - 258

Luxury villa, 6 bedrooms, incredible panoramic sea view

In a sought-after residential area of Cavalaire, this villa, fully renovated in 2026 and built on a beautiful landscaped plot of 1,905 m2, enjoys absolute tranquility. From the moment you step through the front door, the tone is set: The panoramic sea view over the entire bay of Cavalaire is SPECTACULAR! This luxurious villa, combining traditional and contemporary styles, offers very high-end amenities: 6 bedrooms, a summer kitchen connected to the pool, an elevator, large windows overlooking the view and spacious rooms. With a surface area of approximately 250 m2 spread over two levels, it comprises: Upstairs: An entrance hall with a guest cloakroom leads to a living room opening onto a large terrace, a veritable balcony overlooking the view. A fully equipped HARMONY kitchen, open to the living area, is connected to a utility room. The sleeping area comprises three en-suite bedrooms, one with a full bathroom and two others with shower rooms. On the ground floor: A spacious master bedroom with dressing room, shower room/WC and a small lounge/office/TV room. A bedroom/office/fitness room. A separate studio-style bedroom with its own kitchenette, shower room with WC and a summer kitchen completes the description of this level. Outside, you will enjoy a summer kitchen, an 8 x 4 meter swimming pool with wooden (banbu) terraces, as well as a carport that can accommodate two vehicles. A property to visit without delay!

Ref. : V10000566

GOLFE ESTATE

HYÈRES380 000 €

Apartment for sale balcony terrace - 4 rooms - 94

LUXURY - 4-ROOM APARTMENT WITH TERRACE

In a secure, high-end residence built in 2008, this 94 sq m (1,012 sq ft) 3-bedroom apartment features a dual aspect, opening onto a quiet 13.23 sq m (140 sq ft) terrace to the south and a 4.02 sq m (43 sq ft) balcony to the north. The apartment comprises a spacious 34 sq m (366 sq ft) living room, a fitted kitchen with an adjoining pantry, two bedrooms with built-in wardrobes, a bathroom, a shower room, and a separate WC. A garage in the basement is also included.

Ref. : 4855

CABINET RIPOLL

NICE1 049 000 €

House for sale balcony terrace - 5 rooms - 175

Nice Bas Cimiez townhouse with terraces independent studio and garage

Nice Bas Cimiez townhouse with independent studio, terraces and garage Located in the sought-after district of Bas Cimiez, close to central Nice and the new extension of the Coulée Verte, this townhouse offers approximately 175 sqm of living space, including an independent studio of approximately 25 sqm and a private garage of approximately 19 sqm. The property enjoys a peaceful residential setting close to renowned schools, including Stanislas. The reception area extends over approximately 60 sqm and comprises a spacious living room with open-plan kitchen opening directly onto a terrace with open views towards Mont Chauve and Mont Alban. The sleeping quarters include a principal suite with dressing room, office area and access to a south-facing terrace, as well as two additional bedrooms, one of which benefits from a balcony. Three shower rooms complete the layout. Outdoor areas include approximately 200 sqm of landscaped terraces, providing multiple spaces for relaxation and entertaining. The independent studio benefits from its own entrance and terrace and may be used as guest accommodation, professional office space or rental accommodation. Features include underfloor heating via condensation boiler, reversible air conditioning, double glazing and a recently revised roof. A large enclosed garage with generous ceiling height completes the property. This property represents an ideal opportunity for a quality primary residence in one of Nice's most desirable residential districts. Côte d'Azur Sotheby's International Realty For further information or to arrange a private viewing, please contact Côte d'Azur Sotheby's International Realty, your expert in luxury real estate on the French Riviera.

Ref. : CA14-746

COTE D'AZUR SOTHEBY'S INTERNATIONAL REALTY

MARSEILLE 8EME735 000 €

Apartment for sale balcony terrace - 3 rooms - 152

SALE – MARSEILLE – 13008 – BAGATELLE – 2-BEDROOM APARTMENT – TERRACE

Located within a secure high-end residence, this apartment of approximately 130 sqm benefits from a highly sought-after residential environment offering a privileged lifestyle. The residence provides numerous services and amenities, including swimming pools, tennis courts, restaurants, shops, a private shuttle service, as well as 24/7 security and concierge services. The apartment benefits from a private landing, offering independent access and enhanced everyday comfort. From the moment you enter, the volumes and layout provide fluid circulation between the living areas and the sleeping quarters. The entrance leads to an elegant reception area composed of a lounge and a dining room. This main living space opens directly onto a southwest-facing terrace of approximately 20 sqm. The terrace enjoys open views over the landscaped gardens of the residence as well as a pleasant sea glimpse. Large openings provide abundant natural light throughout the day. The independent fully equipped kitchen benefits from a functional layout designed for comfortable daily use. It is extended by a balcony as well as a fitted back kitchen/laundry room offering additional storage space and practical organization for household equipment. The sleeping area is perfectly separated from the reception rooms in order to preserve calm and privacy. It is organized around a hallway incorporating two fitted dressing rooms, optimizing storage space. The apartment features two bedrooms, both benefiting from direct access to the terrace. One of the bedrooms also includes an office area. The bedrooms enjoy a calm and bright environment thanks to their openings onto the exterior spaces. Two bathrooms complete the sleeping area: a modern bathroom and a shower room. Numerous built-in closets as well as separate toilets with a washbasin complete the interior layout. The entire apartment benefits from refined features and comfortable volumes within a landscaped residential environment particularly appreciated for its quality of life and the services offered by the residence. A cellar completes the property, providing additional storage space. It is also possible to acquire an indoor parking space at an additional cost. Annual charges amount to approximately €10,980 per year and include heating, air conditioning, cold and hot water, as well as all the services provided by the residence. Property subject to condominium status. Number of residential units: 611 Ongoing legal proceedings. Information regarding potential risks affecting this property is available on the Géorisques website: www.georisques.gouv.fr Commercial agent “EI” registered with the Marseille Trade Register under number 520 857 293 CONTACT – Brigitte REINA : +33 (0)6 49 55 43 99 Agency fees payable by vendor - Nombre de lots dans la copropriété: 1140 - Montant moyen de la quote-part de charges courantes 10,980 €/yearly - Montant estimé des dépenses annuelles d'énergie pour un usage standard, établi à partir des prix de l'énergie de l'année 2021 : 1780€ ~ 2410€ - Les informations sur les risques auxquels ce bien est exposé sont disponibles sur le site Géorisques : www.georisques.gouv.fr

Ref. : 86643438

BARNES MARSEILLE CASSIS LITTORAL

BEAUSOLEIL1 390 000 €

Apartment for sale balcony terrace - 5 rooms - 116

Renovated 4 bedroom penthouse with a 254 m² rooftop terrace and panoramic sea view

In a secured residence, a beautiful four bedroom apartment on the last floor, fully renovated and furnished. This 116 sqm property offers an unobstructed panoramic sea view over the Principality of Monaco, as well as a remarkable 254 sqm rooftop terrace. The apartment comprises an entrance hall, a bright double living room, a fully equipped independent kitchen, a master suite, three additional bedrooms, a walk-in closet, a bathroom with a window, and a 24 sqm balcony. It also includes two cellars and two parking spaces. Ideally facing South, bright and quiet, it enjoys a privileged location in immediate proximity to amenities and to Monaco. Agency fees payable by vendor - Montant moyen de la quote-part de charges courantes 3,000 €/yearly

Ref. : 9641A

MAGREY AND SONS

LES GETS620 000 €

Apartment for sale balcony terrace - 3 rooms - 95

Opportunité aux Gets : appartement lumineux avec possibilité d'aménagement T4bis

Just a short walk from the center of Les Gets, in a quiet and sought-after area, this dual-aspect apartment of 95.27 sqm offers an ideal living environment to fully enjoy the resort and all amenities on foot. Located on the first floor of a well-maintained residence, the property benefits from a South-East exposure, flooding the rooms with natural light and creating a warm and inviting atmosphere throughout the day. Originally formed by combining two separate apartments, the property now offers generous volumes and a comfortable layout, while still allowing an easy return to its original configuration if desired. This flexibility represents a real advantage, whether for a family project or a rental investment strategy. The spacious living area opens onto a pleasant terrace/loggia, perfect for relaxing in a peaceful setting and enjoying the sunshine. The current layout includes two large bedrooms and two shower rooms, with the possibility of easily creating a master suite. By simply adding a partition wall, a third bedroom of approximately 11 sqm could be created while maintaining a generous 40 sqm living room. An additional sleeping area could also be arranged in the entrance, offering practical solutions to maximize accommodation capacity. Upon request, we can provide a personalized layout plan to optimize both the sleeping capacity and the property's value. The renovated kitchen is functional and welcoming, ideal for family meals and entertaining guests. The apartment is sold with a garage and two large cellars, highly valuable features in a ski resort, offering secure parking and ample storage space. Please note: exceptional charges totaling €3,410 are payable until July 2026 to cover the final phase of the façade and balcony renovation works. These improvements will enhance the long-term condition and overall appearance of the residence. Just a few minutes' walk from the shops and five minutes from the Chavannes ski lifts, the location is ideal for a primary residence, a family second home, or a rental investment. This rare property combines brightness, generous volumes, transformation potential, and a prime location — an opportunity not to be missed. Including fees of 4.71% TTC to be paid by of the purchaser. Price excluding fees 592 100 €. In a condominium of 32 lots. Average share of the estimated budget 3 390 €/year. No ongoing proceedings. Energy class E, Climate class C Estimated average amount of annual energy expenditure for standard use, based on the year's energy prices 2022: between 2960.00 and 4050.00 €. Information on the risks to which this property is exposed is available on the Geohazards website: www.georisques.gouv.fr.

Ref. : 1061-ACMIMMO

ACM IMMOBILIER

TANINGES672 000 €

House for sale balcony terrace - 4 rooms - 107

Chalet in the heart of the Taninges village

Discover this sem-detached chalet in the heart of taninges, only 10 minutes away from the Portes du Soleil skiing domain. Built by local artisans, this 107m2 chalet boasts quality materials and finishes such as treated oak floors and birch facades. As soon as you walk in you'll find a generously sized hallway with sliding door cupboards, a tech room, an idividual lavatory, an entirely equipped kitchen oppening up to a well-lit living room giving acces to the 30m2 terrace and private garden. The second story is comprised of 3 warming bedrooms each giving acces to the upper floor balcony with North-East exposure, a lavatory and a modern bathroom. The chalet uses the last generation of heat pumps for optimal energy performance and comes with a secure electronic opening garage. Each room is equipped with orientated blinds on the lover level and sliding electric shutters on the upper floor. Visits upon request only

Ref. : TN1609

AGENCE IMMO'SELECT

BOULOGNE BILLANCOURT298 000 €

Apartment for sale balcony terrace - Studio - 28

Bright studio with balcony – Boulogne-Billancourt

Ideally located close to shops and transportation, a 28.5m² studio that will appeal to you with its optimized layout and its pleasant 4.5m² balcony/terrace. Located on the 6th floor with elevator of a recent building (2008), well maintained and accessible to people with reduced mobility, this property offers a comfortable and practical living environment. The apartment includes: A bright living room opening onto the balcony/terrace, an open equipped kitchen (cupboards, hood, refrigerator, cooktop), a bathroom with bathtub and toilet. A large closet/wardrobe offering ample storage space. DPE: C (144 kWh/m²/year) Greenhouse Gas Emissions: 22 kg CO²/m²/year Estimated annual energy costs of the property: between €3400 and €4000. Property subject to co-ownership status. No ongoing legal procedures. Annual charges: €960. Transaction fees including VAT payable by the seller. Information on the risks to which this property is exposed is available on the Géorisques website: www.georisques.gouv.fr

Ref. : 86831927

Polo Properties

LA LONDE-LES-MAURES897 999 €

House for sale balcony terrace - 5 rooms - 128

Charming villa with pool and garage in the Valcros estate

FOR SALE in La Londe Les Maures. You'll be charmed by this lovely, highly practical house, tastefully decorated and featuring dual vehicle access. On the ground floor, it comprises an entrance hall, a spacious, light-filled living and dining area with high ceilings and exposed beams, a separate, fully fitted and equipped kitchen opening onto a dining terrace, and a sleeping area featuring a master bedroom, a shower room with a walk-in shower, a toilet and built-in cupboards. Upstairs there are two bedrooms, one of which has a balcony, a bathroom and a toilet. On the garden level, a bedroom with a window, a utility room, a garage with an electric door, and a workshop/storage area complete the villa's amenities. This villa is surrounded by terraces; a beautiful 8x4 pool, tiled with Cerame stoneware and featuring a solar-powered electric cover, boasts a large poolside area perfect for setting up sun loungers. Awnings are fitted so you can enjoy every moment of the day. Everything is very well laid out and designed for comfortable living. The solar panels enable self-consumption, saving 1,500 euros a year. The highlights of this villa: high-quality fittings, practical access points, home automation, energy self-sufficiency, the home's functionality, the swimming pool and its sunbathing area, no overlooking neighbours, peace and quiet, and the sound of cicadas. A turnkey villa that will become your little paradise.

Ref. : 87139840

IMMOCOACH - Luxury & Investment Properties

CANNES789 000 €

House for sale balcony terrace - 6 rooms - 141

HOUSE 140 M2 LOOKOUT SEA NEAR THE BEACHES / CANNES CROIX DES GARDES

Sector: Cannes Bas Croix des Gardes Bocca south The charm of Art Deco just steps from the sea. This fully renovated house, set on approximately 1,200 m² of land, offers a beautiful sea view and numerous usage possibilities. Highlights • Sea view • 600 meters from the beaches • 2 independent apartments • 1,200 m² land • Numerous parking spaces The house is currently divided into two independent 3-room apartments but easily reunifiable, each with its own bathroom. An ideal setup for a family project or rental investment. The ground floor apartment, renovated in a more modern style, benefits from direct access to the garden and a large dressing room. Upstairs, the second apartment enjoys good natural light, a terrace, a flowing balcony, and a pleasant view of the sea. Outside, the wooded garden and many parking spaces complete the features of this property. Located in the sought-after Croix des Gardes sector, just 600 meters from the beaches and close to schools, shops, and transport, this house offers a practical and pleasant living environment. A must-see!

Ref. : 1779

Cannisimmo Théoule Mandelieu

LES GETS625 000 €

House for sale balcony terrace - 5 rooms - 67

Charming 4-Bedroom Chalet in the Heart of Les Gets with Spa Access

Built in 2011, this chalet enjoys an exceptional location in the heart of the resort of Les Gets, ideally situated midway between the ski slopes, the Chavannes and Perrières ski lifts, and all shops and amenities, all within walking distance. Its highly sought-after setting makes it an ideal property both as a second home and as a high-quality rental investment. With a living area of 67.55 sq.m, plus an additional 2.53 sq.m with a ceiling height under 1.80 m, the chalet offers a functional and welcoming layout. The entrance opens onto a hallway with built-in cupboards, currently arranged as a sleeping area, which could easily be converted into a fourth double bedroom thanks to the presence of a window. This level also includes a spacious shower room, a separate WC, a fully equipped kitchen, and a dining area. The bright living room, featuring an open fireplace, opens onto a terrace and a small garden, offering lovely mountain views and pleasant late-afternoon sunshine. Upstairs, the chalet features a master bedroom with an en-suite bathroom and WC, benefiting from access to a balcony and built-in storage. Two further double bedrooms with fitted wardrobes, along with a family bathroom with WC, complete the sleeping accommodation. The property is sold fully furnished and includes two secure underground parking garages as well as a private cellar. Occupants also enjoy direct access to the adjoining spa facilities, which include an indoor and outdoor swimming pool, sauna, hammam, fitness room, and a wellness area offering treatments at an additional cost. A rare opportunity on the Les Gets property market, combining comfort, a central location, and strong rental potential. Viewings by appointment only. Fees to be paid by the seller. In a condominium of 82 lots. Average share of the estimated budget 3 429,41 €/year. No ongoing proceedings. Energy class E, Climate class B Estimated average amount of annual energy expenditure for standard use, based on the year's energy prices 2021: between 1270.00 and 1719.00 €. Information on the risks to which this property is exposed is available on the Geohazards website: www.georisques.gouv.fr.

Ref. : 1057-ACMIMMO

ACM IMMOBILIER

NICE1 198 000 €

Apartment for sale balcony terrace - 6 rooms - 190

Rimiez - Beautiful villa with wonderful open view

On the edge of Cimiez, near Clinic St Georges Beautiful detached villa of 190 m2 living space on a flat plot of 453 m2 with terraces offering a superb open view. This villa on 2 levels is composed as follows: on the 1st floor: an entrance, a large living room and a dining room opening onto a pleasant terrace extended by a balcony with panoramic views, a semi-open kitchen, 2 beautiful bedrooms including one en suite with its bathroom and toilet, a powder room, a storeroom, closets. On the ground floor: 2 bedrooms opening onto a large terrace, a shower room, separate toilet, a laundry room, storage space and wardrobes. Pretty land planted with palm trees, embellished with a terrace of 30 m2, a garden shed, a closed garage of 22 m2. Suitable for a pool of 10m2. Villa benefiting from a magnificent sunshine, offering comfort of life and beautiful services. In a privileged and quiet area, close to amenities, road access, downtown in a few minutes.

Ref. : 87144100

Abitan Immobilier

CAP-D'AIL1 850 000 €

Apartment for sale balcony terrace - 4 rooms - 142

CAP D'AIL – EXCEPTIONAL RENOVATED 3-BEDROOM APARTMENT WITH TERRACES, SEA VIEW, GARAGE AND SWIMMING POOL

Just a short walk from the renowned Mala Beach and only moments from Monaco, this magnificent 3-bedroom apartment is located within a prestigious residence featuring a swimming pool, concierge service and beautifully landscaped gardens. Offering **142.57 sqm of living space** (approximately **180 sqm of total surface area**), this bright dual-aspect apartment impresses with its generous volumes, abundant natural light and high-quality finishes. Fully renovated, it provides an elegant and comfortable lifestyle in a peaceful and highly sought-after setting. The living area comprises a spacious lounge and dining room opening onto a large south-facing terrace with a pleasant sea view. The separate contemporary kitchen is fully equipped and includes a welcoming dining area. The sleeping quarters feature three beautiful bedrooms, including a superb master suite with en-suite bathroom, WC and direct access to the main terrace with sea views. Two additional bedrooms open onto a long shared balcony overlooking the residence's landscaped gardens. A second shower room with WC and a guest toilet complete the property. A private garage and a cellar further enhance this rare opportunity on the market. An exceptional property, ideal as a primary residence or a luxurious holiday home, combining elegance, comfort and immediate proximity to Monaco. Agency fees payable by vendor - Nombre de lots dans la copropriété: 66 - Montant moyen de la quote-part de charges courantes 6,816 €/yearly - Montant estimé des dépenses annuelles d'énergie pour un usage standard, établi à partir des prix de l'énergie de l'année 2023 : 1940€ ~ 2680€ - Les informations sur les risques auxquels ce bien est exposé sont disponibles sur le site Géorisques : www.georisques.gouv.fr - Nancy MORETTI - Agent commercial - EI - RSAC Nice 819329061

Ref. : MIV02206

MENDES IMMOBILIER

PUGET-SUR-ARGENS650 000 €

House for sale balcony terrace - 5 rooms - 143

143sqm villa with swimming pool in a secure estate in Puget-sur-Argens

Just twenty minutes from Saint-Raphaël and the TGV station, in the heart of a sought-after and peaceful estate, discover this property situated on a 3,219 sqm plot (not divisible), complete with a swimming pool. The property comprises a main villa and a separate one-bedroom apartment of approximately 31 sqm. The main house, designed in a Provençal style, opens onto an entrance hall with storage space. It features a separate kitchen with access to the outside, a spacious and bright living room with a fireplace extending onto a large terrace, two bedrooms with built-in storage, a bathroom, and a separate toilet. Upstairs, a master suite with a shower room and toilet has direct access to a balcony. Outside, a covered summer kitchen with a bread oven, ideally located opposite the swimming pool, invites you to fully enjoy the Mediterranean climate. Several outbuildings complete the property: a garage, a workshop, a wine cellar, and a utility room. A ground-floor, one-bedroom apartment (T2) with a kitchen, bedroom, and bathroom with toilet offers complete independence, ideal for hosting guests or renting out. Located in a peaceful, green setting, this property has significant potential for development and extension. Direct access to the forest from the gate provides lovely walks or bike rides. Lovers of space and nature will find this property well worth a visit.

Ref. : 9773

IMMOGOLF