OK
More than Less than
€  ok

Key-words : 11

Houses and Apartments, your real estate specialist magazine offers a selection of ads that match with the keyword 11. You can refine your search by specifying the area or price range in the navigation bar link Search for a House/Apartment.

VERSAILLES750 000 €

Apartment for sale 11 - 4 rooms - 96 m²

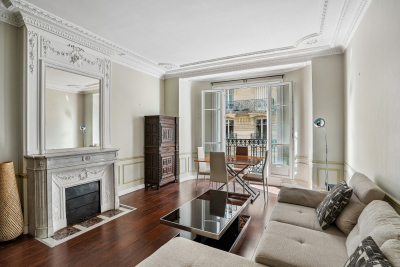
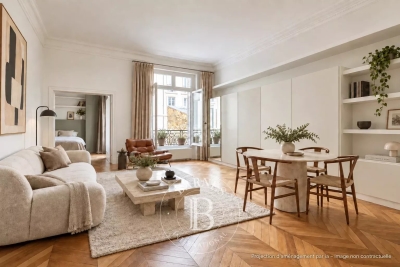
VERSAILLES - NOTRE-DAME - 95m² (1,023 sq ft) dual-aspect apartment with lift, cellar and maid's room

Your BARNES estate agent is offering a 2-bed apartment enjoying great peace and quiet and no overlook, located in one of the most sought-after neighbourhoods of Versailles, just a stone's throw from the Place du Marché Notre-Dame and Versailles Rive-Droite station. Situated on the 3rd and penultimate floor of a period building with a lift, this 95.08m² or 1,023 sq ft (Carrez Law) property (96.79m² or 1,042 sq ft of floor space) offers a dual-aspect layout and harmonious volumes. From the moment you enter, the period charm is evident: parquet flooring, fireplaces and period mouldings adorn every room and define the character of the space. To the right of the entrance hall, the reception room leads to a dining room flooded with light, offering an unobstructed view and no overlook. To the left of the entrance hall, a 9.87m² (106 sq ft) separate kitchen completes this living space, ideal for entertaining as well as everyday life. In the second part of the apartment, there are two bedrooms: the first, measuring 11.76m² or 127 sq ft (Carrez Law), overlooks the courtyard; the second, measuring 14.15m² or 152 sq ft (Carrez Law), enjoys unobstructed views and has a wardrobe. A large bathroom with a window and a separate toilet, also with a window, complete this sleeping area, designed with everyday comfort in mind. A large cellar and a 8.67m² (93 sq ft) maid's room on the 4th floor, accessible by lift, complete this property and provide valuable storage space in the town centre. Thanks to its dual south/north orientation, the apartment is dual-aspect and bathed in light throughout the day. Heating and hot water are provided by an individual gas boiler. Property subject to shared ownership status (total number of lots 97, 54 of which are for residential use). Annual charges €4,028 (ALUR works fund included). Property tax €1,492. No ongoing proceedings. EPC rating E / GHG rating E Price: €790,000 incl. agency fees Agency fees incl. tax payable by the buyers: 4% Net seller price: €760,000 Information on the risks to which this property is exposed is available on the Géorisques website: www.georisques.gouv.fr Your BARNES contact - Lina GORDIEVSKAYA: +33 (0)647199464 / €760,000 Agency fees not included - Agency fees: 3.95% incl. tax Fees payable by the buyer - Number of lots in the building: 54 - Average amount of the share of charges €4,028/year - Estimated amount of annual energy costs for standard use based on 2026 energy costs: €2,320 ~ €3,190 - Information on the risks to which this property is exposed is available on the Géorisques website: www.georisques.gouv.fr - Lina GORDIEVSKAYA - Sales agent - EI - RSAC Versailles 842592818 721,154 € Agency fees not included - Agency commission: 4%VAT included Agency fees payable by buyer - Nombre de lots dans la copropriété: 54 - Montant moyen de la quote-part de charges courantes 4,028 €/yearly - Montant estimé des dépenses annuelles d'énergie pour un usage standard, établi à partir des prix de l'énergie de l'année 2026 : 2320€ ~ 3190€ - Les informations sur les risques auxquels ce bien est exposé sont disponibles sur le site Géorisques : www.georisques.gouv.fr - Lina GORDIEVSKAYA - Agent commercial - EI - RSAC Versailles 842592818

Ref. : 87025161
BARNES YVELINES

MENTON795 000 €

House for sale 11 - 6 rooms - 118 m²

Exclusive – Peaceful charming house of 118 sqm on a 1,060 sqm plot – Menton

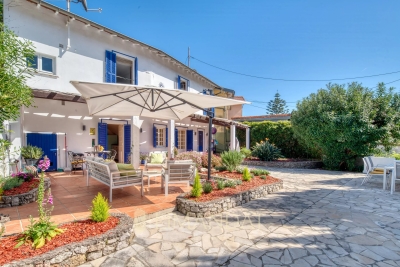
Exclusive – Menton, south-west facing, charming 118 sqm Menton-style house appealing for its authenticity and preserved character. Set on a beautiful flat and landscaped plot of 1,060 sqm, sheltered from view, just a short walk from amenities and the town centre, offering a ????? and highly sought-after living environment. Garden level – warm atmosphere: Living / dining room with fireplace opening onto a spacious shaded terrace, ideal for outdoor dining. Independent kitchen, guest toilet and storage spaces complete this level. Upstairs: Three bright bedrooms, all enjoying open panoramic views over the hills. Two bathrooms with WC, an atelier / office space and a laundry / pantry area. Exceptional outdoor spaces: Superb flat garden planted with fruit trees, a true haven of peace with complete privacy. Annexes & potential: • Two cellars, including one of 11 sqm • Possibility to extend • Swimming pool potential • Access via a few steps A property full of charm, ideal for clients seeking authenticity, as a primary residence, second home, or seasonal rental investment such as Airbnb.

Ref. : 86921999

LIMANDAT REAL ESTATE

PARIS 14EME1 680 000 €

Apartment for sale 11 - 4 rooms - 132 m²

Paris 14th - Pernety - 132 m² apartment with 152 m² rooftop terr

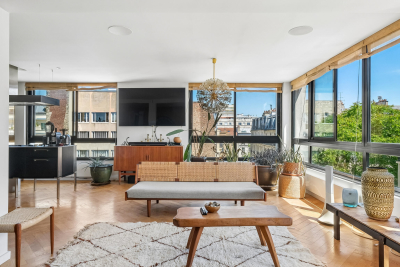
Situated alone on the 4th and top floor of a modern building with elevator, Engel&Völkers offers this apartment with a Carrez law area of 132 m2, extended by a 152 m2 rooftop terrace to be fitted out. Located in a quiet neighborhood yet close to all shops, it will win you over with its brightness thanks to large picture windows, its layout and its quality features, including air conditioning. It comprises an entrance hall, a large reception area with open-plan kitchen, two en-suite bedrooms each with its own bathroom and walk-in closet, and two toilets, one of which is a guest toilet. Option to purchase an additional parking space nearby. Property subject to co-ownership status. Number of lots: 11. Annual charges: approx. €3,354. Property tax: €2,674/year. No proceedings in progress. EPC: E (253 kWh/m²/year). Greenhouse gas emissions: B (8 kg CO2/m²/year). Estimated annual housing costs: between €2,570 and €3,540. Sale price incl. agency fees: €1,900,000. Fees incl. VAT payable by the seller Information on the risks to which this property is exposed is available on the Géorisques website: www.georisques.gouv.fr In the heart of Paris's 14th arrondissement, the neighborhood's village feel is brought to life by its food shops and restaurants. This area will appeal to those who enjoy local neighborhood life and quiet residential surroundings, while remaining within easy reach of the city center. Served by many transport links: Metro line 4 (Alésia), line 6 (Denfert-Rochereau), RER B (Denfert-Rochereau), buses: 38, 58, 62 & 68.

Ref. : W-049JXG

ENGEL & VÖLKERS

LES ISSAMBRES1 950 000 €

House for sale 11 - 6 rooms - 210 m²

Contemporary villa with lovely sea view, 4/5 bedrooms, swimming pool and independent apartments

In the heart of a highly sought-after residential area of Les Issambres, this remarkable contemporary property exudes a refined yet welcoming atmosphere. Nestled on a landscaped plot of 1,400 sqm facing southwest, it enjoys a pleasant sea view and complete privacy. Completely renovated with high-quality materials and meticulous attention to detail, the villa offers approximately 220 sqm of living space, plus an additional 60 sqm of independent spaces, providing great flexibility of use. From the moment you enter, the generous proportions and abundant natural light are immediately captivating. The expansive reception area combines a living room, dining room, and open-plan kitchen with a utility/laundry room in a decidedly contemporary style. Large bay windows blur the lines between indoors and outdoors, extending the living spaces onto the terraces and garden. An adjoining room currently serves as storage but could be converted into a fifth bedroom. The sleeping area comprises four comfortable suites, including an elegant master suite with a dressing room and private bathroom. The other bedrooms also boast refined amenities, in a harmonious blend of natural tones and fine materials. Below the pool, two independent apartments of approximately 30 sqm each, equipped with a kitchenette, offer the opportunity to host family and friends in absolute comfort or to consider a rental investment. The exterior spaces have been designed as a true resort. A superb 11-meter swimming pool blends seamlessly into the landscape and is complemented by spacious relaxation areas, a welcoming summer kitchen, and a pétanque court. The meticulously landscaped garden invites you to fully enjoy the Mediterranean climate year-round. Ducted air conditioning, home automation for exterior lighting, parking for several vehicles, and a fully furnished sale complete the amenities of this turnkey property. A rare address in Les Issambres, ideal for those looking for an elegant, move-in ready family villa in a privileged setting between hills, nature and the Mediterranean.

Ref. : 2890vp

SEA VIEW PROPERTY / GROUPE AGENCE DU CAP

PARIS 7EME1 630 000 €

Apartment for sale 11 - 5 rooms - 118 m²

Paris 7th – École Militaire – Family apartment

Paris 7th – École Militaire – Family Apartment Engel & Völkers Champ-de-Mars presents this family apartment with generous proportions and a well-balanced layout, located in the heart of the École Militaire district, in Paris's 7th arrondissement. The entrance opens onto a reception area comprising a living room and dining room, extended by a semi-open kitchen that naturally integrates with the living space. The sleeping area currently includes four bedrooms, one bathroom, one shower room and ample storage. The layout can also be adapted to suit individual needs. In particular, one of the bedrooms could be combined with the dining room to create a larger reception room. With its well-proportioned rooms, functional floor plan and location close to shops, schools and public transport, this apartment provides an ideal setting for Parisian family life. A cellar and a service room complete this property. Energy performance rating: E/238 Greenhouse gas emissions: E/52 Estimated annual energy costs for the property: €2,480–€3,390 Co-ownership of 19 lots; average annual charges: €2,618 No proceedings currently in progress Transaction fees, including VAT, payable by the seller Information on the risks to which this property is exposed is available on the Géorisques website: www.georisques.gouv.fr

Ref. : W-04BAAX

ENGEL & VÖLKERS

VILLEFRANCHE-SUR-MER595 000 €

Apartment for sale 11 - 3 rooms - 66 m²

Sole agent : Col de Villefranche / Corne d'Or

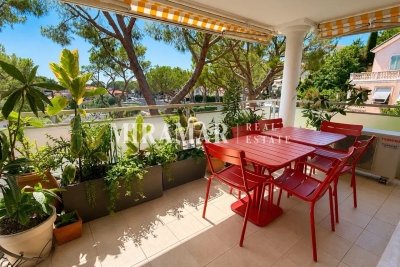
Exclusive Listing Col de Villefranche / Corne d'Or On the top floor of a small, recently built block, close to the shops in Col de Villefranche, a superb 3-room flat measuring 66 sqm in perfect condition, with an 11.5 m² terrace. This flat comprises a living room with an open-plan kitchen, 2 en-suite bedrooms with 2 shower rooms, and plenty of storage space. High-quality fittings including air conditioning and double glazing. Parking and cellar.

Ref. : 87213538

MIRAMAR

CLICHY550 000 €

Apartment for sale 11 - 3 rooms - 60 m²

Clichy City Entrance - 61 m² apartment with balcony

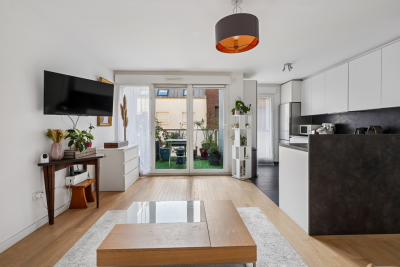
In a 2019 building, on the third floor with elevator, Engel & Völkers presents this beautiful 60.60 m² Carrez apartment. This three-room apartment includes a living room with an open-plan fitted and equipped kitchen, a hallway, a walk-in closet, two bedrooms, a bathroom, and a separate toilet. Numerous storage spaces and closets provide great ease of organization. A parking space completes this property. The apartment, quiet and bright, benefits from a pleasant exposure and a lovely 5.95 m² balcony. The building is secured by keypad entry systems and an intercom. The location is also a major asset: close to shops and public transport (Metro lines 13 and 14, Porte de Clichy station, as well as the RER C and the tramway), all just a few minutes' walk away. Joint ownership of 39 lots Pending proceeding : yes Average annual charges : €2,520 ECD : C (64) - GGE : C (12) Estimated annual housing energy costs : €360–€488 Transaction fees VAT included to be paid by the seller. Information on the risks to which this property is exposed is available on the Georisques website : www.georisques.gouv.fr The Entrée de Ville district, located in the municipality of Clichy-la-Garenne, enjoys a highly sought-after urban location, both well served and close to all amenities. It offers excellent connections to Paris and the Greater Paris area. The district is lively and convenient for everyday life, with shops, cafés and restaurants nearby. The atmosphere is dynamic while remaining friendly and is highly appreciated by Clichy residents.

Ref. : W-046SUS

ENGEL & VÖLKERS

NICE236 000 €

Apartment for sale 11 - 2 rooms - 44 m²

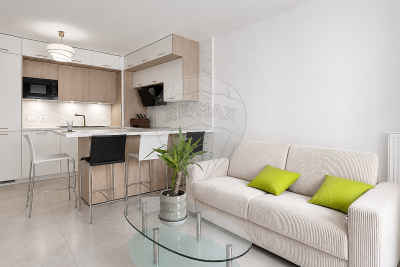
Located in the new Simone Veil district in Nice, close to all amenities and transport links, within a modern residential complex due for completion in 2025, discover this magnificent one-bedroom flat of approximately 45 m², situated on the 5th floor of a 6-storey building with a lift. As soon as you enter, you'll be charmed by a beautiful, light-filled living area, perfectly laid out, with a fully equipped, high-end kitchen, tastefully fitted and opening onto the living room. The space has been optimised with contemporary furniture, includingall-mounted storage units that combine style and functionality living room opens onto a pleasant 11 m ² terrace, accessible via two large french windows, ideal for making the most of the outdoors. The sleeping area comprises a comfortable separate bedroom, also with access to the terrace. A large bathroom with a toilet completes this property. This brand-new property, in immaculate condition, requires no work: modern fittings, high-quality finishes, optimal comfort. A garage in the building's basement can be offered as an additional option, depending on your needs. A turnkey property, ideal as a main residence, a second home or a quality investment. Legal Mentions (in French) : Honoraires à la charge du vendeur. Les informations sur les risques auxquels ce bien est exposé sont disponibles sur le site Géorisques : www.georisques.gouv.fr .

Ref. : 424

RE/MAX SUNSET

VILLENEUVE-LOUBET450 000 €

House for sale 11 - 4 rooms - 89 m²

Terraced Villa 89m2 with Garden, 3 Bedrooms and Pool Access - Gated Community - For Sale in Villeneu

Abriculteurs is pleased to present this villa for sale located in Villeneuve-Loubet (06270). Enjoy a privileged living environment within the highly sought-after Hameaux du Soleil estate: a secure setting, absolute tranquility, and direct access to the forest for your daily walks while staying close to all amenities. This 89 m² (plus converted attic space) terraced villa charms with its functional layout and abundant natural light. The warm and welcoming living area opens onto the outdoors through a wide French door. The semi-open kitchen, perfectly designed, is complemented by a laundry space under the stairs. Upstairs, the sleeping area offers three comfortable bedrooms, two of which have balconies to enjoy sunny mornings. The converted attic, flooded with natural light, provides an additional room ideal for an office, playroom, or guest bedroom. The south-facing garden at the rear and a welcoming terrace at the front create an ideal outdoor space to enjoy the Mediterranean climate in total privacy. This secure estate guarantees a true "walking lifestyle" with a swimming pool, tennis courts, security guards, and private parking in front of the house. Highlights of this property: - Exceptional estate: pool, tennis, security guards for unparalleled peace of mind - Ideal location close to schools, transport, and shops Please note: - Property tax: €1,200 / year - Community association fees: approximately €2,000 / year (services included) - Individual gas heating and wood stove - Recent facade and roof, interior to be updated to your taste - Property subject to community association status, no ongoing disputes - Energy performance rating: C (132 kWh/m²/year) - Greenhouse gas emissions: B (22 kg CO2/m²/year) Sale price: €450,000 including all taxes (fees payable by the seller). SALE BY MANDATE DELEGATION Ad prepared under the editorial responsibility of Ms. Camille DAGOT, commercial agent (EI), registered with NICE RSAC under no. 512 207 622, without holding funds, acting on behalf of SARL Abriculteurs immobilier, capital of €5,000, registered under SIREN no. 837 704 584, holder of professional card no. CPI 7501 2018 000 025 842 issued by the Paris Île-de-France Chamber of Commerce, whose legal representative is Mr. Adrien Piot, headquartered at 12 rue des Halles, 75001 Paris.

Ref. : YMYH2029_DCD_2209_11

abriculteurs

PARIS 16EME522 000 €

Apartment for sale 11 - 2 rooms - 54 m²

Paris 16 – Auteuil Village – Top floor

Located on the top floor (accessible by elevator) of an elegant old building, this 54-square-meter double-exposure apartment features an entryway, a living room with built-in storage, a bedroom, a separate fully equipped kitchen, and a bathroom. Its location in the heart of the village of Auteuil, close to shops and public transportation, makes this apartment an ideal property for a first-time buyer, a second home, or a rental investment. A storage unit completes this property. The property is subject to condominium regulations. Contact BARNES for information and viewings: Clara LE BARBU +33 6 83 89 18 56 Agency fees of 22,000 euros, representing 4% (including tax) of the sale price, are included and payable by the buyer. Sale price excluding fees: 548,000 euros 500,000 € Agency fees not included - Agency commission: 4.4%VAT included Agency fees payable by buyer - Nombre de lots dans la copropriété: 11 - Montant moyen de la quote-part de charges courantes 2,252 €/yearly - Montant estimé des dépenses annuelles d'énergie pour un usage standard, établi à partir des prix de l'énergie de l'année 2026 : 1930€ ~ 2650€

Ref. : 87226260

BARNES PIED-A-TERRE AUTEUIL

ST-PAUL-DE-VENCE3 450 000 €

House for sale 11 - 7 rooms - 348 m²

Saint-Paul-de-Vence - Premium villa with panoramic sea and village views

Nestled in a peaceful and privileged setting, in a dominant position, this superb property, completely renovated and extended in 2022, beautifully combines Provençal charm with contemporary design. Set on magnificent grounds of approximately 11,000 sqm, it enjoys breathtaking panoramic views over the Mediterranean Sea and the picturesque village of Saint-Paul-de-Vence. Offering nearly 300 sqm of living space, the villa impresses with its exceptional volumes and abundant natural light. The living areas are centred around a spectacular cathedral-style double living room with fireplace, opening through large floor-to-ceiling windows onto the terraces, alongside a fully equipped open-plan kitchen and high-quality finishes throughout. The sleeping area comprises four spacious bedrooms, including a stunning master suite with dressing room, en-suite bathroom, and hammam. Most of the bedrooms also benefit from their own private terraces. Outside, a superb pool area with a 14 x 4 m swimming pool is complemented by a spacious shaded pool house with summer kitchen, as well as a relaxation area with shower and toilet, perfect for enjoying the Mediterranean lifestyle. A separate annex of approximately 55 sqm completes the property. Flexible in its use, it can easily be converted into a guest house, home cinema, fitness or wellness area, office, or leisure space. The property also features two garages, numerous parking spaces, an electric gate, a paved courtyard, and ducted reversible air conditioning, offering an exceptional lifestyle combining comfort, privacy, and premium amenities. Some photos are for illustrative purposes only—images have been retouched for presentation purposes

Ref. : MZISP1746

Michaël Zingraf Christies International Real Estate SAINT-PAUL DE VENCE

PARIS 6EME3 960 000 €

House for sale 11 - 6 rooms - 236 m²

House in the heart of the 6th arrondissement

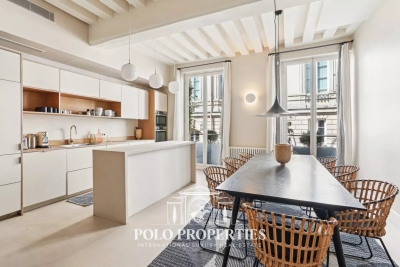
Paris 75006 -Odéon - Polo Properties offers for sale a house in the heart of Paris' 6th arrondissement. This exceptional and rare property comprises, on the second floor, a very spacious living room and fitted kitchen opening onto a terrace planted with trees, where you can dine in peace and quiet, on the upper floors, a master bedroom with bathroom, two bedrooms with shower rooms, and on the top floor, a living room opening onto another sunny terrace overlooking the rooftops of Paris. In the basement, you'll find a sauna. DPE : DPE C - 135kWh/m²/an GHG: D - 331kgCO²/m²/year Transaction fees incl. VAT to be paid by seller. Information on the risks to which this property is exposed is available on the Géorisques website:www.georisques.gouv.fr

Ref. : 86649920

Polo Properties

ANTIBES249 500 €

Apartment for sale 11 - 3 rooms - 63 m²

EXCLUSIVE - ANTIBES FONTMERLE - LES TERRASSES D'ANTIBES In a family-friendly residence, discover this 3-room apartment spanning 63.20 m², located on the garden level with two separate entrances. It features a bright living room, an independent kitchen, two bedrooms measuring 11 and 12 m², a shower room, a separate toilet, and a walk-in closet. A small outdoor area of about 1 m² completes the living space. The apartment is sold with a parking space and a cellar. The residence offers a children's playground and houses several medical offices. It benefits from a convenient location, close to schools, public transport, and main roadways. An opportunity not to be missed! *Viewings available from 10/05/2026

Ref. : 674V130A

NC IMMOBILIER

NICE865 000 €

Apartment for sale 11 - 4 rooms - 97 m²

NICE – PROMENADE DES ANGLAIS – SEA VIEW – 3/4-ROOM APARTMENT – 97 SQM – SOUTH-FACING TERRACES – GARAGE & CELLAR

NICE – PROMENADE DES ANGLAIS – SEA VIEW – 3/4-ROOM APARTMENT – 97 SQM – SOUTH-FACING TERRACES – GARAGE & CELLAR On the iconic Promenade des Anglais, this spacious and bright 3/4-room apartment of approximately 97 sqm enjoys a privileged location with direct access to the beach, just moments from the renowned Negresco Hotel and close to all amenities. The residence offers a high-quality setting, with beautifully maintained communal areas, landscaped gardens, a secure gated entrance, elevator and caretaker. The apartment is dual-aspect, spacious and filled with natural light. The double living and dining room, as well as the en-suite bedroom, open onto a beautiful south-facing terrace, offering a stunning unobstructed view over the Mediterranean Sea and the gardens. The property features two terraces, an entrance hall, a double living/dining room, two bedrooms including one en-suite with shower room and WC, a bathroom with WC, a separate kitchen, a dressing room and several built-in storage spaces. The apartment would benefit from some updating, offering excellent potential for personalization. A cellar and a spacious private garage, both within the residence and accessible by elevator, complete this property. For further information, please contact us by phone at +33 (0)6 27 11 84 47. Agency fees: 5% incl. VAT, payable by the purchaser.

Ref. : 181890

CABINET IMMOBILIER MILHOT

PARIS 8EME880 000 €

Apartment for sale 11 - 2 rooms - 65 m²

PARIS 8 - Parc Monceau - Elegant apartment in quiet surroundings

This apartment, located next to Parc Monceau, in a high-end shared ownership building, enjoys complete peace and quiet and plenty of natural light. It opens on an entrance hall leading to an elegant living room with an open kitchen, enhanced by a remarkable 3.5m (11,5ft) ceiling height. The sleeping area features a bedroom, a bathroom and a separate toilet. Plenty of built-in storage space complete the property. Cellar also included. Building secured with door code, videophone and live-in concierge. Fees payable by the seller - Number of lots in the building: 49 - Average amount of the share of charges €2,256/year - Marie-Sophie LETELLIER - Sales agent - EI - RSAC 837822402 Agency fees payable by vendor - Nombre de lots dans la copropriété: 49 - Montant moyen de la quote-part de charges courantes 2,256 €/yearly - Marie-Sophie LETELLIER - Agent commercial - EI - RSAC 837822402

Ref. : 87352327

BARNES PIED-A-TERRE COURCELLES