OK
More than Less than
€  ok

Key-words : balcony terrace

Houses and Apartments, your real estate specialist magazine offers a selection of ads that match with the keyword balcony terrace. You can refine your search by specifying the area or price range in the navigation bar link Search for a House/Apartment.

EZE2 700 000 €

House for sale balcony terrace - 5 rooms - 156 m²

Renovated Sea View Villa – Close to Monaco

Set in a privileged location just moments from Monaco and within walking distance of the beaches, this beautifully renovated villa enjoys lovely sea views and a particularly convenient and accessible setting. Arranged over three levels and served by an elevator, the property offers generous volumes, impressive ceiling heights and several terraces from which to enjoy its surroundings. The main entrance is located on the upper floor, opening onto a bright and spacious living area with impressive high ceilings. The living room opens onto two sea-view balconies and is complemented by a kitchen and guest WC. The intermediate level is dedicated to the sleeping area and features two bedrooms, including a beautiful master suite with its own bathroom, as well as a second bedroom. Both bedrooms benefit from their own bathrooms, complemented by a separate WC. On the garden level, a further bedroom with shower room, an office and a laundry room provide additional practical and versatile living space. Outside, the villa features a pleasant flat garden with swimming pool and several areas designed to enjoy the Mediterranean lifestyle. A private garage and two additional outdoor parking spaces complete this beautifully renovated property, ideally positioned between the beaches and Monaco.

Ref. : EZE67
Sud Azur Properties

NICE420 000 €

Apartment for sale balcony terrace - 3 rooms - 82 m²

NICE - REPUBLIC - GARIBALDI

The Central Agency offers you: - IN NICE - REPUBLIC - GARIBALDI - Well-maintained building - 3-room apartment with a total floor area of 83 m2 + Terrace + Balcony + Resident parking available for rent + Garage available for purchase at an additional cost - High floor - Beautiful, bright, dual-aspect apartment of 75.64 m2 (Carrez Law area) - East-facing terrace and west-facing balcony - Sunny and bright - 1 Living room of 22 m2 - 1 separate kitchen of 10 m2 - 1 bedroom of 14 m2 - 1 bedroom of 13 m2 - 1 Bathroom - 1 separate toilet - Storage - Garage + Cellar available for purchase in addition to 45,000? - Close to Place Garibaldi, the Coulée Verte, universities, schools, shops... - Close to public transport: tram (Line 1 République and Line 2 Garibaldi), buses, SNCF train station...

Ref. : V50000686

L'AGENCE DU CENTRE

NICE1 435 000 €

Apartment for sale balcony terrace - 6 rooms - 206 m²

NICE PORT – GARIBALDI SQUARE LAST FLOOR – LARGE TERRACE – 200 M² HABITABLES

A few steps from the port and Garibaldi Square, in a sought-after area of Nice, discover this rare 200 m² apartment, including 175 m² Carrez, located on the top floor and the only apartment on the landing. It consists of six rooms, including three large bedrooms, and benefits from spacious volumes as well as good brightness. The apartment has a large terrace and a balcony, with an integrated barbecue on the terrace. Renovations are to be expected, offering the possibility to rethink the spaces and fully personalize the property. There is also the possibility to create an independent studio with its own entrance, offering additional potential that is particularly interesting. A rare property because of its volume, its top floor, its outdoor spaces, and its prime location between the port and Garibaldi Square. Cellar VIZCAYA, l'agence immobilière du Port de Nice

Ref. : 6632

Agence Immobilière VIZCAYA

NICE1 425 000 €

Apartment for sale balcony terrace - 5 rooms - 182 m²

NICE LE PORT - 182 M² 5-ROOM APARTMENT FOR SALE - SECURE RESIDENCE - TOP FLOOR - TERRACE - UNOBSTRUCTED VIEW - CELLARS - GARAGE NOT INCLUDED

NICE-LE PORT : 5-room walk-through apartment on the 6th and top floor of a superb, secure residence built in 2002 to PMR standards and renovated in 2023. With a surface area of 182 sq.m., this apartment benefits from a 35 sq.m. west-facing terrace overlooking a vast, very quiet inner courtyard and two additional east-facing balconies totaling 13 sq.m. and offering a view of Mont Boron. This air-conditioned property currently comprises a living room with a 4.5 m high cathedral ceiling and a 20 m² mezzanine (Carrez law). An adjoining closed kitchen with a surface area of 16m² and a laundry room of 7m² enable the easy configuration of a “day space” of over 60m² on the ground. Three bedrooms: a 33m² master suite, a second 23m² en suite bedroom, a guest WC and a third 23m² bedroom that could also be en suite. Two cellars complete this property. A garage is also available. Fees payable by purchaser: 5%. Sale price: €1,580,000 Price excluding fees: €1,501,000 Fees: €79,000

Ref. : P-9942

Century 21 LAFAGE TRANSACTIONS - LE PORT

MENTON450 000 €

Apartment for sale balcony terrace - 4 rooms - 80 m²

4-bedroom apartment with terrace, balcony - Menton

In a small condominium close to shops, schools and public transports only few minutes from the centre, apartment of 80.46 sqm with courtyard and large terrace in a quiet and green environment. Currently arranged with 4-bedrooms, it can easily be transformed as a 2-bedroom apartment as in its original layout. It consists of a living-room, a large fitted kitchen with dining area opening onto a 35 sqm terrace facing South / West, a large bathroom with shower / bathtub / toilet, a separate toilet, 4 bedrooms and a circular balcony of 26 sqm. It is equipped with double glazed windows, reversible AC and a storage room. Very bright and open views of the valley. Collective parking in the condominium. Access with few stair steps from the car park.

Ref. : 87449975

WRETMAN ESTATE & CONSULTING

NICE465 000 €

Apartment for sale balcony terrace - 3 rooms - 82 m²

NICE - REPUBLIC - GARIBALDI

The Central Agency offers you: - IN NICE - REPUBLIC - GARIBALDI - Well-maintained building - 3-room apartment with a total floor area of 83 m2 + 4 m2 cellar + 13 m2 garage - High floor - Beautiful, bright, dual-aspect apartment of 75.64 m2 (Carrez Law area) - East-facing terrace and west-facing balcony - Sunny and bright - 1 Living room of 22 m2 - 1 separate kitchen of 10 m2 - 1 bedroom of 14 m2 - 1 bedroom of 13 m2 - 1 Bathroom - 1 separate toilet - Storage - Cellar - Garage - Close to Place Garibaldi, the Coulée Verte, universities, schools, shops... - Close to public transport: tram (Line 1 République and Line 2 Garibaldi), buses, SNCF train station...

Ref. : V50000684

L'AGENCE DU CENTRE

NICE1 050 000 €

Apartment for sale balcony terrace - 4 rooms - 114 m²

NICE SAINT PIERRE DE FERIC - 4 ROOM APARTMENT OF 114SQM FOR SALE - WITH TERRACE GARDEN AND SWIMMING POOL - TO LIVE AS A VILLA

NICE - SAINT-PIERRE-DE-FÉRIC : 3 bedroom apartment of 114 sqm with a terrace, garden, and private pool, offering a privileged living environment and an exclusive villa-like layout. Located within a recent luxury building and ideally positioned on the heights of Nice in a peaceful setting, this exceptional property benefits from a beautiful open view over the city and the sea. The interior space features a superb living area of over 55 sqm with an open-plan fully equipped kitchen, as well as 3 bedrooms, 2 bathrooms (including one bathroom with toilet and one shower room with toilet), and an additional walk-in wardrobe. Outside, the living room and all bedrooms open onto balconies, extending the space toward a superb private garden with a terrace, private swimming pool, and a pétanque court. The location guarantees an ideal, quiet family life, while remaining just a few minutes away from the city center, the Promenade des Anglais, and main road access. Two underground garages and a vast cellar of over 30 sqm complete the high-end amenities of this rare property, ideal for a comfortable family primary residence or an exceptional pied-à-terre. A true house-like atmosphere at the gates of the city, to be visited without delay.

Ref. : C-3159

Century 21 LAFAGE TRANSACTIONS NICE CORVESY

GARCHES3 790 000 €

House for sale balcony terrace - 10 rooms - 686 m²

Exceptional property on a vast parkland with pool and staff apartment

In an unspoilt area of Garches, just a few minutes' walk from the town centre and station and on the edge of Paris, this exceptional property extends over almost 700 m² (7,535 sq ft) of floor surface. This residence, conceived by an architect associated with the school of Robert Mallet-Stevens, embodies the elegance of French modernist architecture of the 1930s. Built on a magnificent landscaped parkland of over 2,300 m² (24,755 sq ft), all of the property's rooms are spacious and open onto terraces and the grounds, facing directly south and offering peace and quiet away from prying eyes. The ground floor has a vast entrance hall with very high ceiling, a triple-sized reception room with fireplace and dining room, an office, and a large kitchen with dining area. On the first floor is a spacious master suite with dressing room area and bathroom, opening onto a balcony overlooking the garden, and a second bedroom with shower room. The top floor is devoted to children and friends and also has lift access. Here you'll find three bedrooms and one bathroom. Several annexes round off the property: two garages, an independent staff apartment, a utility room, cellars, a wine cellar, a gym, and an independent studio apartment or guest house. The large garden also has a swimming pool and has been beautifully landscaped. The property has a unique design and is a rarity on the market, located near to prestigious and international schools: American School of Paris, Internationale Deutsche Schule Paris, EIB de La Jonchère, Passy Buzenval, Daniélou. Barnes contact Marta Pérez-Embid: +33 (0)6 42 07 58 37 Fees payable by the seller - Estimated amount of annual energy costs for standard use based on 2021 energy costs: €3,048 ~ €4,126 Agency fees payable by vendor - Montant estimé des dépenses annuelles d'énergie pour un usage standard, établi à partir des prix de l'énergie de l'année 2021 : 3048€ ~ 4126€

Ref. : 85976187

BARNES HAUTS DE SEINE SUD/OUEST

MEGÈVE9 400 000 €

House for sale balcony terrace - 7 rooms - 672 m²

Chalet Lina - Ideal location near the center of Megève

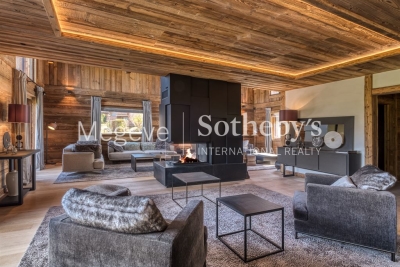
Chalet Lina, located in Les Choseaux, Megève, offers a prestigious setting that blends modernity with elegance. Ideally situated near the village center and ski slopes, it captivates with its refined architecture and high-end amenities. This exceptional chalet spans four levels, all connected by an elevator. The ground floor is dedicated to wellness and leisure, featuring an indoor pool, sauna, massage room, fitness room, and entertainment spaces, including a private cinema, a billiard room, and a children's dormitory that can be converted into a playroom. The lower floor houses four luxurious bedrooms, each with an en-suite bathroom and dressing room. The main living area, located on the upper level, consists of a grand double-height living room, a dining room, and a fully equipped kitchen. A central fireplace serves as the focal point, while a balcony and a spacious terrace offer stunning mountain views. On the top floor, the master suite enjoys complete privacy, with its own balcony, dressing room, and en-suite bathroom. A large outdoor parking area completes this exceptional chalet.

Ref. : PM1-656

Megeve Sotheby's International Realty (Or Immo Megeve)

CABRIÈRES D'AVIGNON1 350 000 €

House for sale balcony terrace - 6 rooms - 192 m²

Spacious stone house with gorgeous views, garden and pool.

Nestled on the edge of the sought-after village of Cabrières-d'Avignon, this beautiful property enjoys complete tranquillity and superb views across the surrounding countryside. Offering generous living spaces, exceptional natural light and an enviable location, it is ideally situated within easy reach of local shops, restaurants and scenic walking trails. This is a wonderful home from which to embrace the celebrated Provençal lifestyle. The ground floor comprises: entrance hall; an authentic and charming Fabre kitchen, partially open and fully equipped; utility room; spacious open-plan living and dining room with abundant natural light and a beautiful fireplace; guest WC. The first floor accommodates: two large and bright bedrooms, each with an en suite bathroom and built-in antique cupboard; a spacious principal suite comprising a bathroom, WC and private balcony enjoying splendid views of the Luberon; separate WC. The property also benefits from an independent guest cottage (gîte) with its own entrance, comprising: bedroom; bathroom; WC; kitchen; terrace. The beautifully landscaped grounds complement the understated elegance of the house perfectly. The south-facing terrace enjoys optimal sunshine throughout the day, whilst the many mature olive trees create delightful shaded areas within the garden. The swimming pool (12m x 6m) is accompanied by an attractive stone pool house and a generous pool terrace, creating an ideal setting for relaxation and outdoor entertaining. The property also offers ample parking and a garage. Amenities include: oil-fired central heating; underfloor heating; reversible air-conditioning on the first floor; double glazing; mains water; mains drainage; Wi-Fi (fibre connection available); alarm system; videophone; automatic gates; submerged pool cover. In the heart of the Luberon, this exceptional property offers an idyllic Provençal lifestyle, surrounded by beautiful scenery, Mediterranean charm and the timeless appeal of one of the region's most desirable villages.

Ref. : V02815.01597L

Maison Victoire

NICE420 000 €

Apartment for sale balcony terrace - 3 rooms - 75 m²

Nice - Bas Riquier Near

Nice - Riquier / Near the Port? Beautiful 2-bedroom apartment of over 75 sq m with outdoor space. Located near the Port of Nice, on the third floor of a prestigious building with an elevator, your Laforêt agency offers this 2-bedroom apartment of over 75 sq m. It comprises an entrance hall leading to a pleasant living room opening onto a balcony terrace, perfect for al fresco dining. The large, separate kitchen also benefits from its own balcony overlooking the courtyard. Separate from the living area, the sleeping area includes two bedrooms with built-in wardrobes, one of which opens onto a quiet balcony overlooking the courtyard, a shower room, and a separate WC. Its generous proportions, various outdoor spaces, and functional layout are the main advantages of this apartment. A large garage with an adjoining cellar is available for purchase separately. Highly sought-after location, close to shops, public transport, and just minutes from the Port of Nice.

Ref. : 5510

Agence Laforêt Nice Centre

MENTON665 000 €

Apartment for sale balcony terrace - 3 rooms - 64 m²

Apartment with stunning sea view

In a prestigious residence facing the sandy beaches and not far from the city center, this high-floor apartment includes an entrance, a living-dining room with access to a terrace with a sea view, and a fully equipped kitchen. The first 15 m² bedroom has access to a balcony, as does the second, smaller bedroom. The apartment has two bathrooms with toilets, and built-in closets. The 9 m² terrace-loggia offers an open space with a sea view. The residence is located opposite the beaches and seaside resorts, a 10-minute walk from the covered market and less than 5 minutes from a supermarket. The location of this building also allows the use of the bike path to reach the city center or the Italian border. The apartment is completed by a cellar and a parking space in an underground garage. Air conditioning and heating are centralized. DPE: C-107; GES: C-21 Estimated annual energy costs for the dwelling: 581-785 € Condominium of 171 units, average annual charges: 4020€ (including cold water, heating, and air conditioning.) ongoing procedure: none Transaction fees including VAT payable by the seller Information on the risks to which this property is exposed is available on the Géorisques website: www.georisques.gouv.fr The luxury real estate market on the French Riviera is one of the most attractive in the Mediterranean region. The city of Menton is among the most sought-after places due to its proximity to Monaco and Italy. Vacation homes and secondary residences on the French Riviera not only offer an unparalleled lifestyle but also represent, in light of the international economic situation, a secure investment and a smart retirement project, particularly in premium locations. The high-end real estate market on the French Riviera is independent of individual economies and always offers great stability for prestigious and unique properties. Menton enjoys a privileged geographical location on the French Riviera, bordering the Italian frontier and about 45 minutes from Nice. Menton, the city of lemons, is a very attractive seaside resort thanks to its microclimate, beaches, and peaceful bay. Menton is a human-sized city, rich in beautiful cultural heritage.

Ref. : W-030W3V

ENGEL & VÖLKERS

ST-RAPHAËL895 000 €

House for sale balcony terrace - 5 rooms - 180 m²

Sea view villa Saint-Raphaël Anthéor with 3 apartments – Possible to build a pool on the land

Located in the enchanting setting of Anthéor in Saint-Raphaël, in the heart of the French Riviera and at the foot of the Esterel massif, this charming villa for sale of 180 m² benefits from breathtaking panoramic sea views and a sunny south exposure. Built on a fenced terraced plot of 650 m² that can accommodate a swimming pool, the property is attractive for its lush, peaceful, and privileged environment, just minutes from the Calanques and the turquoise waters of the Mediterranean. This property with high potential features an organization across 3 completely independent levels, forming 3 distinct apartments with their own access. On the garden level, there is a first residence consisting of a living room, a fitted kitchen, a bedroom, a bathroom with WC, and a cellar. The ground floor offers an apartment including a bright living room, a fitted kitchen, two bedrooms, a bathroom, and a WC. Finally, the upstairs features a large studio with a sleeping area, a fitted kitchen, a bathroom, and a WC, opening onto a balcony with a spectacular sea view. Equipped with a cellar and a small garage used as a storage room, the villa also has a heat pump air conditioning system. Whether you are considering a high-yield rental investment project, hosting a large family, or creating an exceptional residence after renovation, this rare opportunity is sure to realize all your waterfront dreams aspects of your project.

Ref. : 02094

AGENCE BIRD

MOUGINS2 995 000 €

House for sale balcony terrace - 6 rooms - 267 m²

Mougins - Renovated bastide in Les Parcs de Mougins Estate

Nestled within the prestigious and secure estate of Les Parcs de Mougins, this exquisite family villa of approximately 270 sqm combines charm, elegance and high-end finishes. Fully renovated to an exceptional standard, the property offers five en-suite bedrooms, set within beautifully landscaped grounds of approximately 3,100 sqm, providing a truly enchanting and private setting. On the ground floor, three spacious en-suite bedrooms, including a superb principal suite, open directly onto the terraces, garden and swimming pool, creating a seamless indoor-outdoor lifestyle. The reception areas are bathed in natural light and feature a generous living room and dining area, enhanced by large sliding pocket doors that open fully onto the exterior spaces, offering a refined yet welcoming atmosphere. A contemporary, fully equipped kitchen completes this elegant living space. Upstairs, two further en-suite bedrooms each benefit from access to a private balcony overlooking the surrounding greenery. The lower ground floor includes a games room, a utility room, and ample storage space. A garage with direct access to the villa, along with several parking spaces, completes this exceptional property. A rare opportunity, ideal for refined family living within a secure and highly sought-after environment.

Ref. : V1824MGS

JOHN TAYLOR MOUGINS

FAYENCE995 000 €

House for sale balcony terrace - 6 rooms - 263 m²

FAYENCE – AUTHENTIC PROVENÇAL BASTIDE WITH SWIMMING POOL

Just 900 metres from the heart of the village of Fayence, discover this beautifully renovated former silkworm farm, set within 2,858 m² of landscaped and mature gardens. Offering approximately 196 m² of living space and 263 m² including the annexes, this character property has retained all the charm of its original features, including exposed beams, a fireplace, traditional oven and beautiful high ceilings. Filled with natural light, the bastide enjoys numerous openings overlooking the garden and its majestic century-old plane tree, providing welcome shade and coolness to the outdoor areas. The ground floor comprises a bright living room with fireplace, a dining room with traditional oven, an open-plan kitchen, a utility room and a separate WC. The first floor offers two bedrooms overlooking the garden and a shower room. On the second floor, two further bedrooms, a second shower room and a private balcony complete the sleeping accommodation. Outside, several inviting areas allow you to fully enjoy the Provençal lifestyle: a landscaped terrace, summer kitchen with barbecue, swimming pool, artist's studio, and a private garden planted with Mediterranean species. The property also includes a plot of approximately 920 m² offering potential for subdivision and construction, subject to local planning regulations and the necessary administrative approvals. Ideally located close to the village and its shops, the property is also just a short drive from the Terre Blanche Golf Resort and Lake Saint-Cassien. Nice International Airport can be reached in approximately 45 to 50 minutes. A charming Provençal bastide, ideal as either a permanent residence or a holiday home.

Ref. : 87449123

WRETMAN ESTATE & CONSULTING