OK
More than Less than
  ok

Key-words : balcony terrace

Houses and Apartments, your real estate specialist magazine offers a selection of ads that match with the keyword balcony terrace. You can refine your search by specifying the area or price range in the navigation bar link Search for a House/Apartment.

MENTON545 000 €

Apartment for sale balcony terrace - 3 rooms - 87

Front of the sea - Spacious 3 rooms - Terrace and panoramic sea view - Cellar - Garage in option

Your agency offers you this exceptional property for sale, located on the second floor of a luxury residence with a magnificent sea view. This 3-room apartment, with a surface area of 87,30 m² loi Carrez, is composed as follows: entrance hall with cupboard, living room, independent kitchen, two comfortable bedrooms with cupboards, bathroom with WC, shower room, independent WC, hallways with numerous cupboards and storage space. The whole apartment needs to be brought up to date. A beautiful 12 m² south-facing terrace with sea views over Garavan Bay, ideal for enjoying the outdoors. A north-facing balcony on the courtyard side with ornamental pond, in a quiet location. A cellar complete this exceptional property. A locked garage in the basement of the residence at an additional cost: €45,000. Information on the risks to which this property is exposed is available on the Géorisques website: www.georisques.gouv.fr.

Ref. : W2834

IDM PROPERTIES

MONTRIOND695 000 €

Apartment for sale balcony terrace - 4 rooms - 89

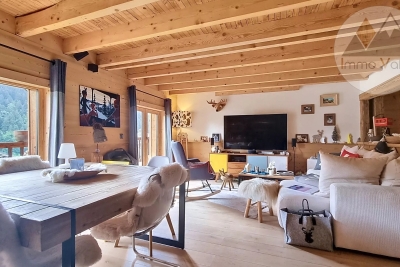
Tucked away in the charming hamlet of La Plagnette in Montriond, Le Hameau de la Plagnette is an exclusive new-build development designed to offer both comfort and authenticity in the heart of the French Alps. Enjoy the last opportunity of the chalet N°2 This intimate project consists of 6 semi-detached triplex chalets. Each property provides between 85 and 90 sqm of thoughtfully designed living space, including: • Two spacious bedrooms, • One modern bathroom, • An additional sleeping area ("cabin") ideal for children or guests, • A bright, open-plan living room with kitchen, • RE 2020 • Ample storage, • And a private garage. Each unit also benefits from generous outdoor spaces — gardens, terraces, and balconies — perfect for soaking up the fresh mountain air year-round. The location is truly exceptional: La Plagnette is a tranquil, bucolic area full of traditional Savoyard charm, with old farmhouses and wide open fields, and it is blessed with superb sunshine throughout the day. It also offers easy access to the scenic "Dérèches" walking path, ideal for outdoor adventures in all seasons. As a new-build development, buyers will also benefit from key advantages under French property law, including: • Reduced notaire (legal) fees of approximately 2–2.5% (compared to 7–8% for resale properties), • A 10-year structural guarantee ("garantie décennale") covering major construction defects, • A 2-year guarantee ("garantie biennale") covering internal fixtures like doors, windows, and heating systems, • Compliance with the latest energy efficiency and building standards, • Customisation options depending on construction stage (subject to timing and developer agreement). • Built to the latest RE2020 standards, the development ensures excellent energy efficiency and environmental performance. • Each property is equipped with a pompe à chaleur (air-source heat pump) heating system — combining comfort, economy, and sustainability. Developed by a highly regarded local builder with deep roots in the region, Le Hameau de la Plagnette ensures quality craftsmanship, authenticity, and peace of mind for buyers. Whether you're seeking a primary residence, a second home, or a smart rental investment, this is a rare opportunity to own a beautiful, practical property in one of the Alps' most serene and authentic locations. Legal Mentions (in French) : Honoraires à la charge du vendeur. Les informations sur les risques auxquels ce bien est exposé sont disponibles sur le site Géorisques : www.georisques.gouv.fr .

Ref. : 45

LACOUTETE IMMOBILIER

MOUGINS347 000 €

Apartment for sale balcony terrace - 3 rooms - 70

MOUGINS TOURNAMY - 2-BEDROOM FLAT WITH TERRACE - GARAGE - CELLAR

Located in Mougins in a sought-after area, close to Mougins School, Sophia Antipolis and Golf Juan, 3 minutes from the motorway, within walking distance of local amenities (bakery, chemist, restaurants), in a secure, peaceful residential complex with a swimming pool. A two-bedroom apartment of approximately 71sqm with a south-facing terrace and balcony. It comprises an entrance hall, a separate kitchen, a south-facing living room opening onto a terrace with a view of the swimming pool, a bathroom and two bedrooms, one of which opens onto the balcony. The property also includes a cellar. A large garage is available at an additional cost

Ref. : 1111

Cannisimmo Cannes Bocca Sud

ROQUEBRUNE-CAP-MARTIN715 000 €

Apartment for sale balcony terrace - 3 rooms - 83

TOP FLOOR - CARNOLES CENTRE - 42M2 TERRACE - DOUBLE GARAGE

Top Floor - Roquebrune-Cap-Martin - Carnolès Ideally located in the heart of Carnolès, in the immediate vicinity of shops, transport and amenities, discover this spacious 3-room apartment of 83m2 located on the 7th and top floor of a secure and perfectly maintained condominium dating from 1991. From the moment you step inside, you'll be captivated by the generous proportions of this apartment. It comprises a spacious living and dining area with a fireplace, creating a warm and inviting living space. A separate, fully equipped kitchen completes this area. Both the living room and kitchen open onto a magnificent 42 m2 east-facing terrace, a true extension of the living space offering unobstructed views and a pleasant glimpse of the sea. The sleeping area comprises a hallway with storage, a small dressing room, and two attractive bedrooms, each with built-in wardrobes. These bedrooms have direct access to an enclosed balcony overlooking the residence's inner courtyard, ensuring peace and quiet. The apartment also has a full bathroom with a bathtub and shower, as well as a separate toilet. Designed to offer optimal everyday comfort, this property benefits from sought-after features such as air conditioning, double glazing, electric roller shutters and electric blinds. Located on the top floor, this apartment benefits from remarkable light, a beautiful flow of spaces and a particularly pleasant living environment. A truly rare asset in the area: the property is sold with a double garage, offering parking comfort that is particularly sought after in the city centre. An ideal apartment for a primary or secondary residence, combining a prime location, comfortable spaces, exceptional outdoor space and quality amenities in the heart of Roquebrune-Cap-Martin.

Ref. : 490

H Properties

ROQUEBRUNE-SUR-ARGENS825 000 €

Apartment for sale balcony terrace - 4 rooms - 87

Les Issambres – a little slice of the Mediterranean just for you

As if suspended between sky and sea, this magnificent 86 m² apartment offers the rare feeling of boarding your own boat every day. From the moment you enter, your gaze is irresistibly drawn to the endless blue of the Mediterranean. Light floods the living areas thanks to a due-south exposure, while the terrace becomes a true private deck open to the horizon. Within a discreet residence of only four apartments, this unique property combines elegance, serenity, and the Mediterranean art of living. The spacious living room of nearly 30 m² opens generously onto the terrace through large sliding glass doors, creating a natural continuity between indoors and outdoors. Every moment here invites you to contemplate the ever-changing reflections of the sea, from sunrise to the soft evening light. The large separate kitchen of over 23 m² offers a welcoming space to share the flavors of the South after a day at the beach. The sleeping area includes two comfortable bedrooms, including a superb bedroom with built-in closets and its own balcony overlooking the sea. Waking up here means starting the day facing the sparkling waters of the Mediterranean. Just a few minutes' walk is all it takes to reach the beach and enjoy a morning swim or a stroll with your feet in the sand. Shops and the lively atmosphere of downtown San Peïre remain easily accessible while preserving the tranquility of the setting. A closed 20.53 m² garage as well as a private parking space complete this rare property. More than an apartment, it is a ??????? invitation to travel, a bright haven between land and sea, where each window frames a living picture of the Mediterranean. A discreet address for those who dream of a lifestyle with their feet in the water. Energy performance diagnostic (DPE): 187 – D Greenhouse gas emissions: 38 - D Estimated annual energy costs for the dwelling: 1600-2210 euros. Condominium of X lots, average annual charges for the lots: 651 euros. Ongoing proceedings: no. Transaction fees of 6% incl. VAT payable by the buyer. Net seller price: 778,302 euros. Information on the risks to which this property is exposed is available on the Géorisques website: www.georisques.gouv.fr A prime address in the heart of the Gulf of Saint-Tropez Located in one of the most sought-after areas of Les Issambres, this apartment enjoys an exceptional setting between the sea and the gentle Mediterranean way of life. Just a few minutes' walk from the fine sandy beaches, the San Peïre marina and the seafront restaurants, it offers a daily life paced by the Mediterranean. Lively terraces, Provençal markets and local shops add to the authentic and elegant atmosphere of this popular seaside resort. At the gateway to the Gulf of Saint-Tropez, Les Issambres charm with their preserved surroundings, secluded coves and sun-drenched coastline all year round. From the port, ferry shuttles make it easy to reach Saint-Tropez and enjoy its famous harbor, boutiques and iconic addresses. Perfectly connected, the property is about 30 minutes from the Saint-Raphaël TGV station and offers quick access to the main airports on the French Riviera, including Nice Côte d'Azur, making stays as a primary or secondary residence easy. A discreet destination combining elegance, unspoiled nature and the pleasures of the sea, to fully enjoy the art of living of the French Riviera.

Ref. : W-04A52Z

ENGEL & VÖLKERS

CANNES1 990 000 €

Apartment for sale balcony terrace - 5 rooms - 213

Cannes Basse Californie magnificent duplex penthouse

Magnificent, fully renovated duplex penthouse located within walking distance of the Croisette and shops, with a beautiful view of the sea and the Lérins islands. It boasts 50 m² of terraces. South-facing, it has a floor area of over 200 m² (173.49 m² Loi Carrez) and comprises: an entrance hall with guest toilet, a double living room with open-plan fitted kitchen, a master bedroom with en suite shower room, study area and dressing room, all opening onto the terrace, two other bedrooms each opening onto a balcony and sharing a shower room. On the mezzanine are a games room, an office/bedroom, a shower room and a technical/storage room. Two basement garages, one with wine cellar.

Ref. : V1791MGS

JOHN TAYLOR MOUGINS

MARSEILLE 12EME1 596 000 €

House for sale balcony terrace - 6 rooms - 233

FOR SALE – EXCLUSIVE – MARSEILLE SAINT-JULIEN – 13012 – ARCHITECT-DESIGNED VILLA WITH GUEST HOUSE AND SWIMMING POOL

BARNES is pleased to presentthis superb architect-designed house offering 244 m² of living space, set on a beautifully landscaped 1,200 m² plot with swimming pool. The ground floor is arranged around a spacious triple reception room of approximately 83 m², filled with natural light and opening widely onto the outdoor areas. The fully fitted and equipped kitchen is organized around a central island, ideal for everyday living and entertaining. This level also includes a utility / laundry room, guest toilets and a boiler room. Comfort is ensured by underfloor heating powered by a new heat pump, complemented by reversible air conditioning. Upstairs, the night area features three bedrooms, including a suite with its own shower room, numerous dressing areas, toilets and a private balcony. The two children's bedrooms open onto a continuous balcony and benefit from a large shower room, toilets and built-in storage. With its contemporary flat-roof architecture, clean lines and large openings, the property offers a bright and elegant atmosphere, creating a natural continuity between indoor and outdoor spaces. The landscaped garden features a heated 8 × 4 m swimming pool, large terraces, a lawn area, as well as a parking space complemented by two garages. The air-conditioned annex offers an independent space including an office, a bedroom with a small lounge, a shower room and toilets, ideal for guests, remote working or independent use. A contemporary villa with generous volumes, designed for refined indoor-outdoor living, combining architectural elegance and modern comfort. Contact: Mrs Claude LEONETTI – +33 6 82 90 66 62 Information regarding the risks to which this property is exposed is available on the website: www.georisques.gouv.fr Fees payable by the seller. Agency fees payable by vendor - Montant estimé des dépenses annuelles d'énergie pour un usage standard, établi à partir des prix de l'énergie de l'année 2021 : 1860€ ~ 2560€ - Laura LEVY - Agent commercial - EI - RSAC 904 934 908

Ref. : 86722873

BARNES MARSEILLE CASSIS LITTORAL

CANNES2 995 000 €

Apartment for sale balcony terrace - 4 rooms - 160

Stunning apartment facing the sea in the Palm Beach residential neighborhood

Located within one of the most beautiful residences in the Palm Beach sector, on a high floor, this magnificent corner apartment of approximately 160 m² (142.04 m² Carrez Law), extended by beautiful terraces, offers a superb view of the sea and the islands. It consists of an entrance hall with guest toilets, a large living room, a dining room opening onto a veranda, a kitchen, a master bedroom with access to a balcony and a full en-suite bathroom, two other bedrooms each with their own shower room, as well as a dressing room. A garage and a cellar in the basement complete this property.

Ref. : V7374CA

JOHN TAYLOR Cannes

CAVALAIRE-SUR-MER1 497 600 €

House for sale balcony terrace - 4 rooms - 119

Walking distance to the beach, 3 bedrooms, swimming pool and

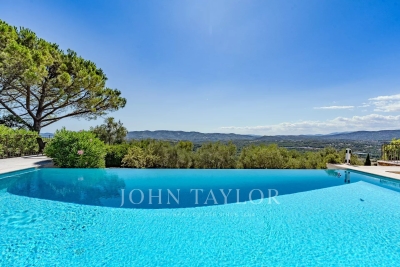
RIVIERA IMMOBILIER presents this villa for sale in CAVALAIRE, in the sought-after area of Le Parc de Cavalaire. Just steps from the beach and boasting magnificent sea views, this villa of approximately 120 m2 is built on a 1,266 m2 plot with a swimming pool. Spread over two levels, it comprises an entrance hall, a bright living room, a living/dining room facing the Bay of Cavalaire, and a semi-open kitchen with a pantry, all opening onto spacious terraces. The sleeping area offers three bedrooms, two with balconies, a bathroom with a shower, two shower rooms, and four toilets. Outside, you will enjoy a large terrace, ideal for relaxation, as well as a superb free-form swimming pool perfectly integrated into its surroundings. A garage completes this property! A villa offering an exceptional living environment combining comfort, space, and breathtaking sea views - Information on the risks to which this property is exposed is available on the Géorisques website: www.georisques.gouv.fr

Ref. : VVI10002781

Riviera Immobilier Real Estate

NICE690 000 €

Apartment for sale balcony terrace - 4 rooms - 115

NICE - NORTH / CESSOLE: SPACIOUS 4-ROOM APARTMENT WITH TERRACE AND GARAGE

NICE - NORTH/CESSOLE: In a prestigious, gated, and secure residence with a swimming pool, a spacious 4-room apartment with a terrace and garage. The apartment comprises a large entrance hall, a living room opening onto a large terrace with unobstructed city views, a separate fitted and equipped kitchen, three good-sized bedrooms, including two master suites each with its own bathroom with toilet or shower room, a dressing room, a balcony, an additional shower room, and a separate toilet. With its dual east/west exposure, this apartment benefits from abundant natural light throughout the day and absolute tranquility. A rare find in this area, ideal for a family seeking comfort, security, and a privileged living environment. Close to schools, shops, and just steps from the tram station. Contact our Nice Era Gambetta real estate agency. Real estate specialists in Nice, for more information (sales, purchases, appraisals, real estate advice...). Contact us at 04 92 07 87 52!

Ref. : n1008

ERA GAMBETTA

LES GETS1 400 000 €

House for sale balcony terrace - 7 rooms - 160

Spacious 6 Bedroom Chalet with Mountain Views

Spacious 6 bedroom chalet with mountain views, garage and easy access to morzine & les gets. Situated in the peaceful hamlet of ys, between morzine and les gets, this detached chalet offers spacious accommodation across three levels, together with excellent outdoor living areas and attractive open views across the valley. Designed to comfortably accommodate large families and guests, the property combines generous bedroom capacity with practical features and bright communal living spaces. Located just a short drive from the piste b parking area and the pleney lifts, the chalet is ideally positioned for quick access to skiing in both morzine and les gets. Accommodation: ground floor - the chalet opens into an entrance hall with built-in storage and access to the main ground floor accommodation. This level includes: a double bedroom with fitted wardrobes and en-suite shower room a utility/laundry room with sink, hot water tanks and boot warmers separate wc with wash basin internal access to the garage additional side access to the exterior main living level - the middle floor forms the central living space of the chalet, with a spacious open-plan layout incorporating the kitchen, dining area and sitting room. A fireplace creates a warm focal point, while large openings lead directly onto the terrace and balconies, allowing plenty of natural light and easy indoor-outdoor living. This floor also benefits from underfloor heating and electric shutters throughout. Also on this level: two double bedrooms two en-suite shower rooms one bedroom with balcony access separate guest wc top floor - the upper level offers three additional double bedrooms arranged around a central hallway. Two bedrooms open onto a front-facing balcony, while another benefits from its own rear balcony. One room also includes an additional single sleeping area tucked beneath the eaves. This floor is completed by: a family bathroom separate wc exterior & additional features: outside, the chalet benefits from several terraces and balconies, together with private parking and a garage. The elevated position allows for beautiful open mountain views and excellent natural light throughout the day. Additional features include: fireplace underfloor heating electric hot water tanks garage off-street parking strong rental potential approximately 75 minutes from geneva airport this is a versatile and well-designed chalet in a convenient location between morzine and les gets. The generous bedroom accommodation, multiple en-suite bathrooms and spacious living areas make it particularly well suited to family use or seasonal rentals. Combined with easy ski access and attractive mountain views, it represents an excellent alpine property with year-round appeal. Diagnostic de performance énergétique: d date de réalisation :06.10.25 classe énergie D 243 kwh/m². An classe climat b 7 kg co2/m². An estimate of annual energy costs for the property between 2810€ and 3870€ per year. *estimated annual cost of consumption based on normal use les informations sur les risques auxquels ce bien est exposé sont disponibles sur le site géorisques

Ref. : 61DBR

REGENT ALPS - Christie's International Real Estate

CUVAT925 000 €

House for sale balcony terrace - 5 rooms - 123

Near the town of Cuvat, discover this pleasant, bright 131 sq m (1,410 sq ft) house with a swimming pool, set on a 1,636 sq m (17,900 sq ft) plot. This house offers every comfort thanks to its high-quality features. On the ground floor: a 41 sq m (441 sq ft) garage, two cellars, a 17 sq m (183 sq ft) workshop, and a boiler room. Upstairs: an entrance hall, a double living room, a fully equipped open-plan kitchen, a master bedroom with en-suite shower room and toilet, a balcony, and a 15 sq m (161 sq ft) covered terrace with direct access to the garden. On the second floor: a landing leading to three bedrooms, a dressing room, a bathroom with garden views, and a toilet. Information regarding the risks to which this property is exposed is available on the Géorisques website: www.georisques.gouv.fr

Ref. : SP26-457

Stone Invest

BIOT1 250 000 €

House for sale balcony terrace - 8 rooms - 236

Sole Agent - BIOT - Family villa with pool, unobstructed view, and independent studio

Sole Agent - Located in a sought-after residential area of Biot, in complete tranquility and offering a pleasant view of green hills, this charming south and west-facing property is built on approximately 1300 m² of land. Built in 1985, this well-maintained, quality villa consists of a main house spread over three levels. On the ground floor, you find an entrance hall with guest toilettes, a large bright living room of 37.5 m² with a fireplace (insert) and an open kitchen of 9.17 m², a TV lounge of 12.8 m² (easily convertible into an additional bedroom), and a first bedroom with a shower room. All living space on this floor open onto a beautiful and spacious covered terrace, harmoniously extending the living spaces and giving acces to the breathtaking view over the surrounding hills. Upstairs, a landing leads to two bedrooms and a balcony, a shower room with toilet, a seperate toilet, and converted attic spaces providing additional living or storage space. One of the bedrooms has air condition. On the garden level, facing the pool, a fourth independent bedroom has its own shower room and dressing room. At this same level are also a garage, a workshop, and two storage spaces. Automatic entrance gate and outdoor parking space for 2 cars. The pool area, particularly pleasant and intimate, is complemented by a real outdoor kitchen equipped with, among other things, a pizza oven, ideal for entertaining family and friends. In the lower part of this slanted property, a second independent access with a private gate leads to a 37 m² studio with its own outdoor space, offering many possibilities: secondary accommodation, rental, or professional activity. The main house is equipped with gas boiler heating, an electric water heating system and a photovoltaic panel system (on the roof) that can be extended. The entire property is connected to the main sewer. The garden is equipped with an automatic watering system. The location is highly sought after, close to shops, Niki de Saint Phalle College, Simone Veil High School in Valbonne, and school transportation serving the primary schools of Biot. A rare property on the market, ideal for a family seeking space, tranquility, and quality of life in a green environment.

Ref. : ARV-1165VB

AAA RIVIERA

LE PRAZ-DE-LYS578 000 €

Apartment for sale balcony terrace - 4 rooms - 115

DUPLEX APARTMENT 3 BEDROOMS + CABIN - PRAZ DE LYS

A ski-in, ski-out location and unique heart of the station Le Praz De Lys, ideally located at the foot of the ski slopes, cable cars, tourist office, and all local shops. This new exclusive residence with only 13 units offers an intimate, confidential, and privileged living environment, enhanced by breathtaking panoramic views of the surrounding nature. This upscale architectural enclave was built in 2024 by renowned builders BIOTOPE – ASPEN Immobilier, ensuring perfect integration and high-end finishing quality right in the heart of the resort. The Penthouse spirit: a large duplex under a pitched roof on the top floor This 115 sqm apartment, located on the second and top floor of the residence, offers a Type 4 + cabin configuration in duplex and is composed as follows: A welcoming entrance with built-in storage opens onto a magnificent and spacious living room with an open kitchen, a friendly reception area with direct access to the large balcony/terrace. The double-height cathedral-type ceiling creates an incredibly warm, airy, and bright atmosphere. A functional corridor leads to a first spacious bedroom with its own balcony access, then to a second bedroom designed as a master suite, with its private shower room. On the upper floor, under a cozy and woody atmosphere, a contemporary private bathroom and a WC enhance the comfort of two charming cabin bedrooms bathed in light through Velux roof windows. A mezzanine reading room / playroom overlooking the living room will delight the youngest for their moments of freedom. Noble amenities and optimal energy comfort The apartment benefits from careful finishes inspired by the Alps, elegantly combining elements of noble aged wood, custom washbasin furniture, and durable materials. The high-performance gas heating and hot water production system ensures excellent thermal comfort. A private cellar is also included. Legal information Property subject to condominium status (16 main lots). Annual condominium fees: €5,455 (including heating and hot water). No ongoing procedures. AI virtual layout suggestion to illustrate decoration potential, scrupulously preserving architectural integrity and real volumes. "Information on the risks to which this property is exposed is available on the Georisques website: www.georisques.gouv.fr".

Ref. : OXA202

REGENT ALPS - Christie's International Real Estate

JUAN-LES-PINS720 000 €

Apartment for sale balcony terrace - 3 rooms - 85

A must-see, beautiful 3-room apartment facing Southwest in the heart of the Pinède neighborhood of Juan-les-Pins. With a unique charm and offering a sea view, this apartment features a stunning 33 m² balcony terrace to enjoy the sun and the scenery. Located on the 5th floor of a well-maintained building from 1968, it covers an area of 85 m². A renovation will be needed to unlock its full potential. Among the amenities offered: elevator, double-glazed windows, a secure residence with a peaceful atmosphere, reinforced door, a residential vibe, exceptional location, and unobstructed views of the sea and mountains. Additionally, 2 bedrooms, 1 bathroom, a shower, 2 toilets, a parking space, and a cellar add to its practicality. A wonderful opportunity to discover without delay!

Ref. : 704V5156A

L'IMMO 2000