OK
More than Less than
  ok

Key-words : b 13

Houses and Apartments, your real estate specialist magazine offers a selection of ads that match with the keyword b 13. You can refine your search by specifying the area or price range in the navigation bar link Search for a House/Apartment.

MOUGINS799 000 €

House for sale b 13 - 5 rooms - 145

Mougins Saint-Basile: Located in a highly sought-after and peaceful residential area, within walking distance of local amenities, this attractive villa offers 146 sqm of living space, mainly on one level, set on a 1,170 sqm plot with a swimming pool and 44 sqm of additional outbuildings. The property comprises an entrance hall, a spacious 40 sqm living room with fireplace opening onto a beautiful terrace, the garden, and the swimming pool, as well as a separate 20 sqm dining room. The sleeping area includes a large bedroom, a study or children's bedroom, a bathroom, and a separate toilet. The oldest section of the house, which is connected to the main living area, features a kitchen, a bedroom, and a shower room. Upstairs, there is an additional bedroom, a dressing room, and a toilet. The grounds include a vegetable garden, a swimming pool with a pool enclosure and barbecue area, a 15 sqm guest house/outbuilding with a shower room, and two dry cellars measuring 16 sqm and 13 sqm. There is also a garage and ample parking space. Solar panels generate electricity that can be sold back to the grid. Excellent potential: the property could be converted into two separate apartments, and the outbuilding could be transformed into a self-contained studio apartment.

Ref. : 3690

CENTURY 21 COAST & COUNTRY

RUEIL MALMAISON2 095 000 €

House for sale b 13 - 7 rooms - 324

EXCEPTIONAL HOUSE - 270m² (2,906 sq ft), 6 BEDROOMS, 1,350m² (14,531 sq ft) GARDEN Charming thatched cottage in the peaceful, leafy setting of Saint Cucufa.

Exceptional house - 270m² (2,906 sq ft), 6 bedrooms, 1,350m² (14,531 sq ft) garden charming thatched cottage in the peaceful, leafy setting of saint cucufa. A peaceful haven blending authentic character and a leafy setting close to good schools. We are inviting you to view this exceptional home spanning 250m² (2,691 sq ft) of living space and 325m² (3,498 sq ft) of floor surface, where every single space has been designed to be comfortable and welcoming. Its lush 1,350m² (14,531 sq ft) garden, complete with an 8 X 4 M (26 X 13 ft) swimming pool, is perfect for relaxing and spending quality time with family and friends. As soon as you step into this house, you'll love its volume and natural light. The ground floor features a 37m² (398 sq ft) living room with a fireplace and an unobstructed view of the garden. The large 42m² (452 sq ft) equipped eat-in kitchen is perfect for family meals. Office, laundry room and toilet. Duplex space with shower room and toilet, ideal for a teenager or guests. Upstairs: three bedrooms with a shower room. A large multi-purpose room that could be used as a dormitory, games room, home cinema or office. A master suite with a large wardrobe, shower room and toilet. Enchanting outdoor spaces 3/4 private parking spaces and a 36m² (388 sq ft) garage for two cars. A landscaped garden, perfect for relaxing away from prying eyes. Rueil-malmaison lies just a few minutes from paris and epitomises the perfect balance between sophistication, nature and the french art of living. A former imperial residence of napoléon bonaparte and joséphine de beauharnais, this is a town with prestigious heritage including the magnificent château de malmaison set in remarkable gardens. Between the peaceful banks of the river seine, vast green spaces such as the bois de saint-cucufa, and its broad avenues lined with elegant residences, rueil-malmaison is a rare haven of tranquillity. Its exclusive living environment has preserved, and yet it lies within easy reach of business districts such as la défense and the heart of the capital via rer line a. With its high-quality shops, reputed schools, refined gastronomy and chic, village-like atmosphere, it offers everything a discerning clientèle in search of comfort and refinement could want. Fees at 3% payable by the buyers, i. E. A net seller price of €2,033,980.58. Your barnes contact: patricia porquet: +33 (0)6 61 85 65 93 €2,033,980.58 agency fees not included - agency fees: 3% incl. Tax fees payable by the buyer - estimated amount of annual energy costs for standard use based on 2021 energy costs: €6,240 ~ €8,490 2,033,980.58 € agency fees not included - agency commission: 3%vat included agency fees payable by buyer - montant estimé des dépenses annuelles d'énergie pour un usage standard, établi à partir des prix de l'énergie de l'année 2021 : 6240€ ~ 8490€

Ref. : 85762127

BARNES HAUTS DE SEINE NORD

LES ISSAMBRES4 500 000 €

House for sale b 13 - 6 rooms - 211

Beautiful waterfront property - 83380 LES ISSAMBRES

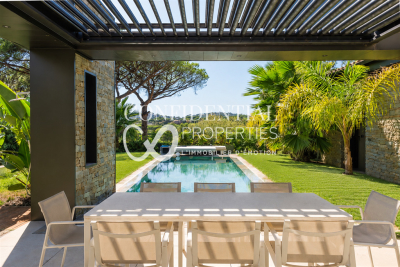
In an exceptional beachfront setting, this 210 sq m (2,260 sq ft) waterfront villa offers breathtaking sea views, nestled within a magnificent, flat, landscaped garden of 1,598 sq m (16,200 sq ft). The light-filled reception areas comprise a living room and dining room opening onto a vast south-facing terrace, enhanced by a bioclimatic pergola, creating a seamless flow between indoors and outdoors. The elegantly equipped kitchen, with an adjoining pantry, combines aesthetics and functionality. The sleeping quarters offer five bedrooms, two bathrooms, and two shower rooms, providing optimal comfort for accommodating family and guests. The meticulously landscaped garden features a heated swimming pool with a south-facing pool house, a true invitation to relax overlooking the sea. Just 1 km (3 miles) from the town center, this rare property, fully renovated in 2018, also benefits from a carport for three vehicles. A secluded address for a refined seaside lifestyle. The price includes agency fees, payable by the buyer. Please contact: Jeanine Melchior Tel: +33 (0)6 61 13 84 12 Email:

Ref. : CP2-135

CONFIDENTIAL PROPERTIES

RAYOL-CANADEL-SUR-MER1 995 000 €

House for sale b 13 - 7 rooms - 206

Maison - 7 pièce(s) - 206 m2

RAYOL-CANADEL Bâtie dans les années 70, cette demeure située au Rayol Canadel offre une vue dominante et imprenable sur la mer et les îles. Répartie sur 3 niveaux avec un sous-sol garage : - le premier étage comprend un spacieux séjour offrant également une vue mer, une salle à manger, une cuisine et quatre chambres ainsi que deux salles de bains. - À l'étage, un second séjour avec cuisine, une salle d'eau, une chambre indépendante, accès aux combles ( rangements), et un solarium offrant une vue panoramique sur la mer. À l'extérieur, douche et bbq. L'emprise au sol autorisée est de 13% - Classe énergie : non soumis. 2 100 000€. DPE NC

Ref. : VP1621793

EURL CAP NEGRE IMMOBILIER

CLICHY1 950 000 €

House for sale b 13 - 7 rooms - 285

CLICHY TOWN HALL - 4 BEDROOMS - GARDEN - RENOVATED BY AN ARCHITECT - LIGHT - PEACE AND QUIET

Located in the heart of Clichy, just a stone's throw from the town hall and Place du Marché, this elegant townhouse offers a rare combination of the authenticity of a Parisian home of yesteryear and the comfort of a carefully designed renovation. Situated in a fully renovated 19th-century building, this house benefits from a south-west orientation that floods the spaces with generous light, while the bedrooms enjoy peace and quiet. Ideal layout for combining natural light and tranquillity. This 179m² (1,927 sq ft) property, completed by a 70m² (753 sq ft) fully landscaped outdoor space, is laid out as follows: - On the garden level, a generous living area features a spacious, light-filled living-dining room that opens directly onto the landscaped garden. The adjoining kitchen is currently awaiting fitting to entirely to your own taste – a rare opportunity to select materials and colours according to your personal style. This living area opens onto a 70m² (753 sq ft) fully landscaped garden, offering a peaceful and leafy setting. - On the first floor, an office, two children's bedrooms with a mezzanine play area, a bathroom, a toilet and a shower room complete this floor. - On the basement level, bordering a landscaped English courtyard, is a stunning master bedroom with a walk-in wardrobe and bathroom featuring a double shower, bath, double washbasin and separate toilet – a true haven of privacy and well-being. Fully renovated by an architect, this townhouse will delight with its meticulous selection of materials and finishes – solid wood flooring, custom-built woodwork elements, high-end ceramics and bathroom fittings. The orientation and large windows make this property particularly bright and welcoming. Exceptional transport connections. A stone's throw away, line 13 metro station (Mairie de Clichy 300m or 330 yards away) and Clichy Levallois station (Lines L-J) provide direct access to the main transport routes of Paris. Fees payable by the seller - Number of lots in the building: 9 - Average amount of the share of charges €1,385/year - Estimated amount of annual energy costs for standard use based on 2023 energy costs: €2,210 ~ €3,050 - Jennifer Molinier - Sales agent - EI - RSAC 889 178 711 Agency fees payable by vendor - Nombre de lots dans la copropriété: 9 - Montant moyen de la quote-part de charges courantes 1,385 €/yearly - Montant estimé des dépenses annuelles d'énergie pour un usage standard, établi à partir des prix de l'énergie de l'année 2023 : 2210€ ~ 3050€ - Jennifer MOLINIER - Agent commercial - EI - RSAC 889 178 711

Ref. : 86963030

BARNES MARTYRS

PARIS 17EME980 000 €

Apartment for sale b 13 - 4 rooms - 81

Paris 17th arrondissement – Batignolles – 4-room flat – 81m² – 2

Engel & Völkers presents this family apartment of 81.34m² (Carrez), in excellent condition, in the heart of Batignolles. It is situated on the first floor (with lift) of a beautiful period building dating from 1903. This dual-aspect apartment features an entrance hall with a window, a large living-dining room with a fireplace, and an open-plan fitted kitchen. It currently comprises two bedrooms, a bathroom with windows, featuring a walk-in shower, double washbasins and bespoke storage, and a separate toilet. From the moment you step inside, the atmosphere is distinctly Parisian, with harmonious proportions and pleasant natural light. The layout flows seamlessly and the floor plan remains flexible. The parquet flooring and beautiful mouldings highlight the character of the period property, whilst the fireplace adds a warm and elegant touch. Comfort is ensured by individual gas heating and double glazing. A large 14m² cellar completes this high-quality property. Come and discover this property with its authentic charm and high-quality fittings! Professionals permitted 61-unit co-ownership Average annual service charges: €3,000 Legal proceedings in progress: no Energy Performance Certificate: D (166) - GHG: D (35) Estimated annual energy costs for the property: €1,281 - €1,733 Transaction fees payable by the seller Information on the risks to which this property is exposed is available on the Géorisques website: www.georisques.gouv.fr The Batignolles neighbourhood: right next to Rue Lemercier, a popular area known for its food shops and restaurants, and one whose appeal continues to grow. This street offers both a peaceful residential atmosphere and a certain vibrancy; Families, young professionals and the self-employed are moving here in increasing numbers. Transport: Metro line 13 (Brochant), Metro line 14 (Pont Cardinet), Metro line 2 (Rome) Green spaces: Martin Luther King Park and Square des Batignolles

Ref. : W-049AUV

ENGEL & VÖLKERS

ST-TROPEZ35 000 000 €

House for sale b 13 - 8 rooms - 415

Waterfront villa in Les Parcs - 83990 SAINT TROPEZ

EXCLUSIVE TO CONFIDENTIAL PROPERTIES. In the heart of the exclusive and legendary Parcs de Saint-Tropez estate, this exceptional property of approximately 415 sq m embodies a vision of luxury, blending elegance with the Mediterranean art of living. Built on a 6,000 sq m landscaped park in a prime beachfront location, the villa spans two levels and offers breathtaking panoramic views encompassing the Gulf of Saint-Tropez and the foothills of the Southern Alps. Here, the sea becomes a constant backdrop: each room captures its light, its reflections, its tranquility. Designed for the art of living well, the property combines generous proportions with an intimate atmosphere. The reception areas invite guests to entertain in a setting that is both warm and spectacular. The sleeping quarters comprise five suites, guaranteeing absolute comfort and perfect privacy for each guest. Outside, everything has been designed to enhance the experience: a swimming pool overlooking the sea with direct access via a private jetty, a helipad, a double garage, wine cellars, and privileged access to the estate's facilities, including the tennis club. Secluded and private, within one of the most secure and sought-after estates on the French Riviera, this unique address combines discretion with proximity to the vibrant atmosphere of Saint-Tropez. More than a property, a rare experience. More than a place, a signature. Confidential viewings upon presentation of financial guarantees. Price includes agency fees, payable by the seller. For further information or to arrange a viewing, please contact: Jeanine MELCHIOR Tel: +33 (0)6 61 13 84 12 Email:

Ref. : CP2-043

CONFIDENTIAL PROPERTIES

MOUGINS14 950 000 €

House for sale b 13 - 16 rooms - 955

Exceptional property, Mougins Parks - 06085 MOUGINS

Nestled in the heart of a landscaped park spanning over 10,000 m², within a prestigious and secure estate boasting numerous advantages: a prime location near Cannes, golf courses, beaches, lush greenery, and a breathtaking view overlooking the village of Mougins. Mougins' reputation for art and gastronomy has for many years attracted artists of all kinds, writers, wealthy investors, and politicians seeking respite (Pablo Picasso, Yves Saint Laurent, Jean Cocteau, Paul Eluard, Winston Churchill, Christian Dior, Édith Piaf, Jacques Brel, François Hollande, etc.), all drawn to the splendors of the Cannes hinterland. Confidential Properties is privileged to present this beautiful contemporary villa of 955 m², featuring spacious rooms designed for a truly luxurious lifestyle. An exceptional villa offering high-end amenities and customizable finishes: a panoramic elevator, a reception area with soaring ceilings, six elegant en suite bedrooms, and a complete wellness area with an indoor pool, hammam, sauna, private cinema, and wine cellar. Turnkey delivery scheduled for autumn 2026. Outside, an infinity pool, a pool house, a caretaker's cottage, and a garage for up to eight vehicles complete this rare and ideally located property. Alternative option: a villa of approximately 300 sq m to be demolished or renovated, with a building permit free of any appeals for a 600 sq m extension. A secluded haven where Provençal authenticity meets contemporary refinement. CONFIDENTIAL SALE. Complete information and viewings available upon qualified request. The price includes agency fees, payable by the buyer. Please contact: Jeanine MELCHIOR (EI) Tel: +33 (0)6 61 13 84 12 Email:

Ref. : CP2-097

CONFIDENTIAL PROPERTIES

ROCHEFORT-DU-GARD525 000 €

House for sale b 13 - 6 rooms - 170

Rochefort du Gard, in the countryside, 2 km from the village c

Rochefort du Gard, in the countryside, 2 km from the village center, residential area, a single-story architect-designed house with approximately 170 m² of living space. Type 6. An entrance leading to a double living room of 31 m², featuring a fireplace with insert. Continuing on, a lounge area of 30 m² with a large bay window. A mezzanine used as an office, adjacent to a bedroom with a bathroom and toilet. A dining room, equipped kitchen, adjoining pantry with a hot water heater. Toilet, a hallway serving 3 bedrooms measuring 12, 12, and 13 m², corner bathroom with double sinks, terrace, freeform overflow swimming pool, pool house, garage for two cars of 27 m². Heating with reversible air conditioning and fireplace with insert, air conditioning throughout the house. Flooring: light brown stoneware tiles, automatic gate, intercom, large terrace, no disturbances. Land: 2052 m² planted with oak trees. Spacious areas, some refreshing work needed.

Ref. : 1004V60M

VIVRE EN PROVENCE IMMOBILIER

CLICHY1 599 000 €

Apartment for sale b 13 - 6 rooms - 188

Clichy Town Centre - Triplex apartment - Terrace - 3 bd - Fully renovated - Dual aspect

Located in the heart of Clichy, just a stone's throw from the town hall and Place du Marché, this charming triplex apartment offers a rare combination of the authenticity of a Parisian home of yesteryear and the comfort of a carefully designed renovation. Situated on the second floor of a fully renovated 19th-century building, this dual-aspect apartment boasts an excellent orientation, with a superb, south-facing living room, and bedrooms overlooking quiet surrounds. Ideal layout that makes the most of the generous natural light and peace and quiet. This three-level property is laid out as follows: - at the heart of the property, a magnificent 65m² (700 sq ft) south-facing living room bathed in generous natural light. This main space features a kitchen currently awaiting fitting to entirely to your own taste – a rare opportunity to select materials and colours according to your personal style. A spacious and perfectly proportioned 35m² (377 sq ft) private terrace extends this living space and awaits your ideas for landscaping and planting. - on the mezzanine level, a lounge is delicately set apart from the main space, creating a cosy and elegant TV area, complete with a guest toilet. - on the first level, the master suite enjoys complete privacy with its own bathroom, toilet and spacious wardrobe. The two secondary bedrooms share a second bathroom and a separate toilet — an ideal layout for families. Fully renovated by an architect, this triplex apartment will delight with its meticulous selection of materials and finishes. (Solid wood flooring, custom-built woodwork elements, high-end ceramics and pipework, wood-burning stove) The built-in home automation system adds a touch of discreet and functional modernity. Exceptional transport connections. A stone's throw away, line 13 metro station (Mairie de Clichy) offers direct access to the main transport routes of Paris. Levallois-Perret station, also served by Clichy, provides access to Saint-Lazare station in less than ten minutes – a major asset for professionals and frequent travellers. Fees payable by the seller - Number of lots in the building: 9- Average amount of the share of charges €1,760/year - Estimated amount of annual energy costs for standard use based on 2023 energy costs: €1,260 ~ €1,760 - Jennifer Molinier - Sales agent - EI - RSAC 889 178 711 Agency fees payable by vendor - Nombre de lots dans la copropriété: 9 - Montant moyen de la quote-part de charges courantes 1,760 €/yearly - Montant estimé des dépenses annuelles d'énergie pour un usage standard, établi à partir des prix de l'énergie de l'année 2023 : 1260€ ~ 1760€ - Annika ÖHLIN - Agent commercial - EI - RSAC 793745431

Ref. : 86997884

BARNES NEUILLY

LA TURBIE1 990 000 €

House for sale b 13 - 6 rooms - 236

?? Contemporary Villa – Sea & Mountain Views

Rare opportunity in the area. A home bathed in natural light, designed to combine comfort, modernity and fluid living spaces ? Its large openings reveal panoramic sea and mountain views ???? and seamlessly extend every room outdoors. Set on a 2,000 sqm plot with swimming pool and summer kitchen, this property stands out for the quality of its renovation and its clean architectural lines. Exceptional volumes. Fully renovated villa. ?? Prime Location Just a few minutes' walk from the charming village of La Turbie and in immediate proximity to Monaco, in a sought-after and peaceful residential setting ?? ? Generous Spaces & Ideal Layout On the main level, you will discover a vast and extremely bright living area, enhanced by large openings leading onto a spacious terrace facing the view ??. The fully equipped kitchen integrates harmoniously into this elegant reception space. On the lower level, four spacious en-suite bedrooms each feature their own shower room, dressing area and direct access to the garden and outdoor terraces ?? — creating a perfect indoor-outdoor flow. At garden level, a two-room apartment completes the property. ?? Outdoor features: 2,000 sqm perfectly usable grounds, swimming pool, summer kitchen, reception areas and parking spaces. Seller's fees included. Information regarding potential risks for this property is available on the official website Géorisques.

Ref. : 86747236

E&M PROPERTIES

TARADEAU670 000 €

House for sale b 13 - 6 rooms - 149

Taradeau house with 5 bedrooms and swimming pool

Come and discover this house located in the town of Taradeau, less than 10 minutes from Les Arcs-sur-Argens, Lorgues, and Vidauban. Situated in a strategic location, this house, built in 2006, offers approximately 150 sqm of living space and is in perfect condition and meticulously maintained. It requires no work and could easily be transformed into a family home or holiday home. On the ground floor, it comprises an entrance hall, a separate WC, and a beautiful living room of approximately 38 sqm opening onto a 13 sqm kitchen, which leads to a utility room with a laundry area. The sleeping area includes a large master suite that could easily be made independent for rental purposes or other uses. Upstairs, the sleeping area consists of four further bedrooms, a bathroom, and a WC, all in impeccable condition. The house sits on a plot of approximately 2,480 sqm, with access to the Argens River below on the north side. The large plot offers ample potential for further development to suit your needs. On the south side, the landscaped exterior is a real asset: a space designed for relaxation, featuring an 8x4 meter swimming pool and a cozy, secluded area, creating a peaceful, holiday-like atmosphere. A 20 sqm garage completes the property. Numerous other features enhance this home: easy access, air conditioning, good insulation, electric gate, electric shutters, water softener, and alarm system. For more information, please do not hesitate to contact us.

Ref. : T5224

Briel & Partners

NEUILLY SUR SEINE495 000 €

Apartment for sale b 13 - 2 rooms - 44

Neuilly-Ile de la Jatte - Recent high-end building - 1-bed apartment - Quiet - Near shops

Ideally located in quiet and green surroundings, on the third floor of a very high-end building with lift, built in 2021, this 44m² (474 sq ft) apartment in good general condition offers a pleasant and functional living space. The property is composed of a light-filled living room with a harmoniously integrated kitchen, a bedroom with adjoining shower room and toilet, and plenty of storage space. Quiet and leafy surroundings - Upper floor - Sleek and elegant modern decor - Secure building (10-year guarantee) with concierge - Near shops - Low charges Property subject to shared ownership status Fees payable by the seller - Average amount of the share of charges €1,800/year - Estimated annual energy costs for standard use based on 2021 energy costs: €510 ~ €710 - Information on the risks to which this property is exposed is available on the Géorisques website: www.georisques.gouv.fr 480,000 € Agency fees not included - Agency commission: 3.13%VAT included Agency fees payable by buyer - Montant moyen de la quote-part de charges courantes 1,800 €/yearly - Montant estimé des dépenses annuelles d'énergie pour un usage standard, établi à partir des prix de l'énergie de l'année 2021 : 510€ ~ 710€ - Les informations sur les risques auxquels ce bien est exposé sont disponibles sur le site Géorisques : www.georisques.gouv.fr

Ref. : 86750676

BARNES PIED-A-TERRE NEUILLY

ROQUEBRUNE-CAP-MARTIN380 000 €

Apartment for sale b 13 - 2 rooms - 43

ROQUEBRUNE CAP MARTIN - ONE BEDROOM APARTMENT - CELLAR AND PARKING SPACE

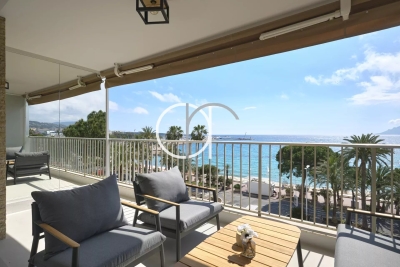
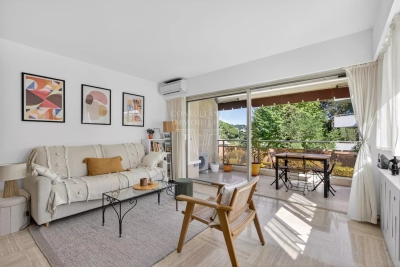
In Roquebrune-Cap-Martin, in the sought-after Cap Martin / 2ème Hameau neighbourhood and close to the Principality of Monaco, lies a charming one-bedroom flat of approximately 44 sqm in a small building. The flat comprises an entrance hall, a living room, a separate kitchen, a bedroom, a shower room with WC, a separate WC, a cupboard and a loggia. A cellar and a parking space complete this property. The seller is responsible for the estate agent's fees unless otherwise stipulated in the mandate. Estimated annual energy costs for standard usage: between €680 and €970. Average energy prices indexed to 2023. The property is subject to the co-ownership regime, comprising a total of 13 units, including 9 residential units. The property is subject to a natural hazards and pollution risk assessment, which can be viewed on the Géorisques website:

Ref. : 87030272

VALERI AGENCY BY JM BAREI

CAVALAIRE-SUR-MER1 950 000 €

House for sale b 13 - 7 rooms - 168

Contemporary villa, close to town centre and beaches - 83240 CAVALAIRE SUR MER

In a peaceful and sought-after area of ??Cavalaire-sur-Mer, just a few minutes' walk from the port and beaches, this villa immediately captivates with its prime location and high-quality amenities. Designed to offer an equally pleasant living environment for everyday use and holidays, the house benefits from everything being within walking distance and a serene atmosphere, conducive to relaxation, both indoors and out. The ground floor comprises three en-suite bedrooms, a laundry room, and a garage. Upstairs, the bright living room opens generously onto the outside and enjoys an unobstructed view with a glimpse of the sea. The modern and inviting kitchen blends seamlessly into this space, which extends onto a large terrace. A fourth bedroom with its own bathroom and an office complete this level. The property consists of two similar, semi-detached houses, designed to ensure the privacy of each. This layout offers a multitude of possibilities. It is possible to purchase the entire property for a large-scale project: a family residence, a holiday home, or a rental investment. The price includes agency fees, payable by the buyer. For further information or to arrange a viewing, please contact: Jeanine MELCHIOR Tel: +33 (0)6 61 13 84 12 Email:

Ref. : CP2-161

CONFIDENTIAL PROPERTIES