OK
More than Less than
€  ok

Key-words : b 13

Houses and Apartments, your real estate specialist magazine offers a selection of ads that match with the keyword b 13. You can refine your search by specifying the area or price range in the navigation bar link Search for a House/Apartment.

BEAUSOLEIL395 000 €

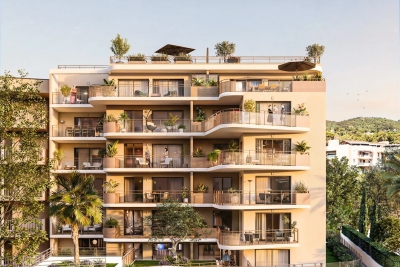
Apartment for sale b 13 - 2 rooms - 47 m²

Charming One-Bedroom Apartment in a Peaceful Setting – Bel Horizon Residence

Located in the sought-after Moneghetti district, in a quiet and residential environment, this elegant one-bedroom apartment is situated on the 2rd floor of the “Bel Horizon” residence. With a surface area of 47,39 sqm, it features a bright living room with an open-plan kitchen, a comfortable bedroom, a shower room with toilet and a terrace of 8,13 sqm. A parking space is available at an additional cost of €41,000. A great opportunity for a quality investment or a first-time purchase.

Ref. : 87018095

DEPLANCHE IMMOBILIER

NICE425 000 €

Apartment for sale b 13 - 2 rooms - 59 m²

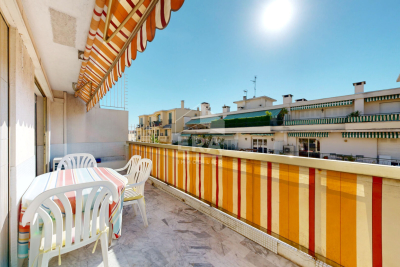
NICE - FLOWERS: LOVELY 2-ROOM APARTMENT WITH A BEAUTIFUL TERRACE AND BALCONY

NICE - FLEURS: In a beautiful Rometti residence, on the penultimate floor. CHARMING 1-BEDROOM APARTMENT WITH A SMALL 13 SQM TERRACE AND BALCONY. Comprising an entrance hall, a lovely living room opening onto a 13 sqm terrace, a separate fitted and equipped kitchen, one bedroom, storage space, a balcony, a bathroom, and a separate WC. This bright, dual-aspect apartment benefits from east/west exposure. The property is in good condition and offers spacious rooms. A cellar completes this property. A garage within the residence is available for purchase. Ideal for a primary residence, a second home, or a rental investment. Close to all shops and amenities, a stone's throw from the tram station, and just minutes from the Promenade des Anglais and the beaches. Contact our Nice Era Gambetta real estate agency; specialists in real estate in the Gambetta/Fleurs/Musiciens/Carré d'Or districts, for more information (sales, purchases, valuations, real estate advice...). Contact us at 04 92 07 87 52!

Ref. : n1026

ERA GAMBETTA

LE CANNET295 000 €

Apartment for sale b 13 - 3 rooms - 67 m²

2 bedroom apartment of 67 m2 - to be renovated - with terrace and sea view

Discover this charming 67 sqm apartment located in a well-maintained residence in Le Cannet with guardian, tennis, and pool. The property is on the first floor (no elevator) and needs to be completely renovated. Ideally laid out, it consists of an entrance with closets, a bright living room with large sliding glass doors, and a semi-open kitchen, offering direct access to a 13 sqm terrace with a sea view. Two comfortable bedrooms with closets make up the sleeping area. Shower room and separate toilets. A cellar completes the property. Many parking spaces. A peaceful and green environment, close to shops, transportation, and road access.

Ref. : 1247

Agence Hamilton SelectionMed

MOUGINS3 500 000 €

House for sale b 13 - 10 rooms - 437 m²

Property to renovate in a gated estate – 06085 Mougins

A property in need of renovation, set within a landscaped park of over 10,000 m² inside the iconic, gated estate known as "Les Parcs de Mougins." It enjoys a prime location near Cannes, golf courses, and beaches, surrounded by lush greenery and offering a magnificent view overlooking the village of Mougins. Renowned for its blend of art and gastronomy, Mougins has long attracted a host of visitors, including artists, writers, wealthy investors, and politicians, who come to enjoy the splendor of the Cannes hinterland (notable figures include Pablo Picasso, Yves Saint Laurent, Jean Cocteau, Paul Éluard, Winston Churchill, Christian Dior, Édith Piaf, Jacques Brel, and François Hollande). Confidential Properties is privileged to present this villa (approx. 400 m² with a swimming pool), which is either to be demolished or fully restored; it comes with a building permit, cleared of all appeals, for a 600 m² extension. An ideal choice for design enthusiasts or nature lovers. An exclusive haven where Provençal authenticity meets contemporary refinement. The price includes agency fees payable by the buyer. Please contact: Jeanine MELCHIOR (EI) Tel.: +33 (0)6 61 13 84 12 Email:

Ref. : CP2-183

CONFIDENTIAL PROPERTIES

LE THOR2 490 000 €

House for sale b 13 - - 300 m²

At the gates of L'Isle-sur-la-Sorgue, a private equestrian estate with professional facilities and open views.

In the immediate vicinity of L'Isle-sur-la-Sorgue and the iconic villages of the Luberon and Mont Ventoux, this exceptional property extends over 10 contiguous hectares. From several prime vantage points across the estate, the property offers stunning open views of Mont Ventoux, the Château de Thouzon, the Monts de Vaucluse, the Luberon, and the Alpilles. Formerly a ruined building with medieval and 18th-century origins (1783), this estate underwent a total six-year transformation from 2012 to 2018. Combining the rustic understated elegance of stone with cutting-edge technical equipment, the property delivers a privileged family living environment and an extraordinary quality of life in the heart of Provence. A private equestrian estate with competition-grade infrastructureDesigned for the most demanding equestrian enthusiasts, this professional equestrian domain for strictly private use benefits from a rare soil type in Provence: deep, cool, stone-free earth that guarantees rich, green grass year-round. The estate features facilities of exceptional rarity: 600-meter training track with fine quarry sand 60 x 30 meter dressage arena with fine quarry sand Solid wood stable treated with autoclave (Class IV) housing 3 ventilated, illuminated boxes connected to water and electricity Large secured tack room Pasture shelters supplied with water and electricity, along with heavy-duty water outlets for sprinklers across the plots Horse wash bay and manure pit 20 x 6 meter storage barn High-end wooden fencing complemented by electric fencing Automatic irrigation system, 14-meter borehole with bypass system and valves, supplemented by mains water High-precision outdoor lighting system powered by approximately 100 spotlights Immense chicken coop planted with fruit trees Built of stone, the farmhouse captivates with its warm and simple interior, respecting the soul of country homes while integrating high-end contemporary amenities. The property offers approximately 300 sq.m of living space arranged as follows: Garden level:The entrance hall opens onto a welcoming country kitchen, leading into a cozy living room accented by an authentic antique stone fireplace. It also serves a guest toilet with hand basin, a music room featuring an original stone manger, a climate-controlled wine cellar, a garage/workshop, and a technical room centralizing the server, home automation system, and alarm system. First floor:This level hosts an exceptional master suite of approximately 50 sq.m with a mezzanine, dressing room, and en-suite shower room with toilet. A second and third bedroom share a very spacious bathroom and a dressing room. An office-library enjoys an elevated view overlooking the summer dining room. Second floor:A magnificent attic bedroom with exposed timber framework provides an intimate and cozy space. The landscaped parkland was designed as a haven of relaxation and hospitality. An Aix-en-Provence-inspired 13 x 4.5 meter swimming basin with Roman steps and a dedicated water heater shower is complemented by a preserved ancient well feeding two water basins/fountains. The fully fitted pool house—complete with bar and fireplace—and the summer dining room equipped with a pizza oven create an ideal setting for family gatherings. Featuring underfloor heating and cooling, this summer dining room can be fully enclosed to create a vast living room (subject to local planning permissions). Ensuring high-end living comfort year-round, the property features underfloor heating and cooling on the ground floor and traditional cast-iron radiators on the first floor. Equipment includes a Daikin heat pump, a 300L thermodynamic water heater, a centralized smart home server managing alarm and network systems, septic tank sanitation, mains water, borehole, garage/workshop, and garden shed. A covered carport provides 4 parking spaces. Ideally situated right near L'Isle-sur-la-Sorgue in a preserved natural envir

Ref. : 11548

ROSIER

ANTIBES549 000 €

Apartment for sale b 13 - 4 rooms - 95 m²

A real find : spacious 3-room apartment with 2 terraces and sea and mountain views.

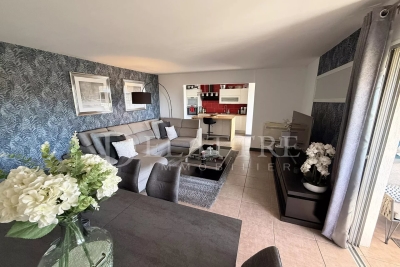
Just steps from the sea, fall in love with this magnificent, fully renovated 3-room apartment spanning over 95 m². It features a dual-aspect layout and two lovely terraces offering views of both the sea and the mountains. Key highlights : a peaceful setting, complete renovation, optimized living space, and a location where shops and the sea are within walking distance. Property layout: • Spacious, air-conditioned living room approx. 27 m², • Welcoming entrance hall, • Modern, fully equipped open-plan kitchen approx. 13.5 m², with a utility room/scullery, • Master suite with shower room/WC and walk-in wardrobe, • Two bedrooms with built-in closets, • Second shower room/WC, • Two lovely terraces, • Cellar, • Outdoor parking space. Co-ownership charges : €303 per month. Number of main units : 53. Agency fees payable by the seller. Let's schedule your viewing today! Information regarding the risks to which this property is exposed is available on the Géorisques website : www.georisques.gouv.fr Property presented by Angélique DESCAMPS (EI)

Ref. : 87291572

DELATTRE IMMOBILIER SARL REUSSITE 06

LE ROURET650 000 €

House for sale b 13 - 4 rooms - 117 m²

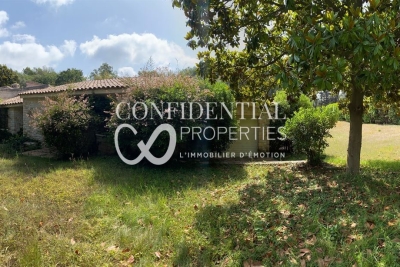
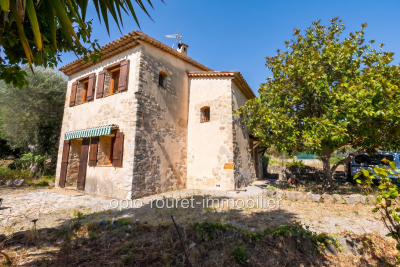
LE ROURET: 35 minutes from NICE and CANNES - Cannes hinterland - 20 minutes from SOPHI ANTIPOLIS - Residential area with sea view for this former sheepfold renovated and extended between 1988 and 1990. Carrez law surface area 104 m² - It requires a complete renovation to update it while preserving its authentic character. Comprises of an entrance with stairs leading upstairs, a large kitchen-dining room, a laundry-storage room, and a living room with a fireplace. Upstairs: 3 bedrooms and a bathroom with toilet. Small outbuilding of 6 m² - Built on a plot of approximately 1500 m² divided into two parts: in front of the house, 13 century-old olive trees including 3 clusters of several trunks - magnolia, laurels, and yuccas enhance the garden. A meadow area is suitable for creating an orchard or vegetable garden. Expansion possible of 40 m² plus garage and pool. ''The information on the risks to which this property is exposed is available on the Géorisques website: www.georisques.gouv.fr''. Fees payable by the seller.

Ref. : 561V8099M

opio-rouret-immobilier

FAYENCE795 000 €

House for sale b 13 - 6 rooms - 206 m²

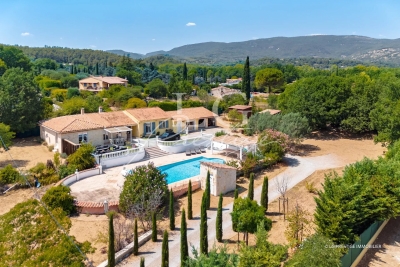
Single-Storey Villa with Pool on a 5,000 sqm Plot

Elegant Single-Storey Villa with Pool Near Fayence Just minutes from the village of Fayence, in the heart of a beautifully preserved natural setting, this elegant single-storey property offers approximately 206 sqm of living space, set on a superb flat plot of 5,000 sqm. Bathed in natural light, the living areas open seamlessly onto the terraces and garden, creating a wonderful flow between indoor and outdoor spaces. The villa offers five bedrooms, including a beautiful master suite, as well as two independent bedrooms, ideal for welcoming family and guests in complete privacy. The beautifully maintained garden features an impressive 13 x 6.5 m saltwater swimming pool, perfect for enjoying the peaceful Provençal surroundings. A double garage and several additional outbuildings complete this exceptional property. Contactez Alexandre CHEVALIER au +33602165448

Ref. : 87256047

LG PRESTIGE IMMOBILIER

CALLAS1 290 000 €

House for sale b 13 - 9 rooms - 360 m²

Very large Provençal house (built in 1973) on a beautiful plot (7072 m²) with panoramic views, completely private and peaceful, with a garage and swimming pool, in a dominant position up a hill. Southeast facing. At only 2 km from the center of Callas. The house comprises: On the ground floor: entrance hall, enormous open-plan living and dining room with fireplace (74 m²) and library/office (13.4 m²), large separate fitted kitchen (17.5 m²) with pantry and access to the garage, WC. On the first floor: 3 large bedrooms (22 m², 22 m², and 34.3 m²), including a master bedroom with extraordinary decor, a terrace, and stunning views, separate WC, 2 bathrooms, sauna. On the 2nd floor: a second living room (currently used as an artist's studio) with an open-plan kitchen (43 sq m total) and a terrace (16 sq m), a bedroom (18.5 sq m), a bathroom, a toilet, and another 33 sq m room with storage (under the eaves). This floor can be rented separately as it has its own independent access from the outside (and from the inside). Built-in wardrobes in all rooms. Beautiful Salernes tile floors. Total living area = 360 sq m. Amenities: Air-to-water heat pump and partial air conditioning (upstairs). Single-glazed wooden windows (except for the bay window on the 2nd floor). The house is in very good overall condition, with no cracks or damp problems. The grounds include a very large parking area, a carport, a workshop, and a utility room. The property is partially fenced. Large in-ground swimming pool (9 x 4.5 m) with a spacious deck. Numerous terraces. Mains water, electricity, mains drainage, internet. Property tax = euros4,055 per year. Information on the risks to which this property is exposed is available on the Géorisques website: www.georisques.gouv.fr.

Ref. : MH091

ARCHI-IMMO

NICE650 000 €

Apartment for sale b 13 - 2 rooms - 60 m²

NICE - ANDRIOLI / PROMENADE DES ANGLAIS: MAGNIFICENT 2-ROOM APARTMENT WITH TERRACE AND BEAUTIFUL SEA VIEW

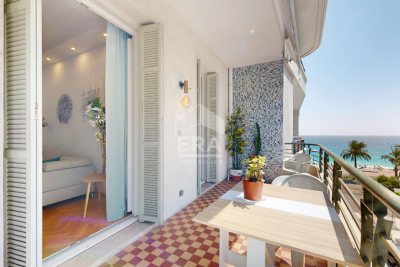
NICE - ANDRIOLI/PROMENADE DES ANGLAIS: In the prestigious 'LE CAPITOLE' residence, designed by renowned architect Georges DIKANSKY, a MAGNIFICENT 1-BEDROOM APARTMENT WITH TERRACE AND BEAUTIFUL SEA VIEWS. Discover this magnificent apartment, currently configured as a 1-bedroom but easily convertible to a 2-bedroom, completely renovated and located on the 3rd floor with elevator access. Very bright, it offers a beautiful double living room with an open-plan kitchen, a bedroom, both opening onto a superb 13 sq m west-facing terrace with SEA VIEWS, a bathroom with double vanity, ample storage, and a separate WC. High-quality features include air conditioning, double glazing, electric blinds and shutters, a reinforced door, and a secure residence. A sought-after address, meticulous renovation, and a magnificent terrace overlooking the sea: a rare find on the Promenade des Anglais. Contact our Nice ERA Gambetta real estate agency, specialists in Nice real estate, for more information. Contact us at 04 92 07 87 52!

Ref. : n1023

ERA GAMBETTA

ST-RAPHAËL495 000 €

Apartment for sale b 13 - 3 rooms - 80 m²

2-BEDROOMS SEA VIEW APARTMENT FOR SALE — SAINT-RAPHAËL GOLDEN TRIANGLE

In the heart of the coveted Golden Triangle of Saint-Raphaël, just 60 meters from Veillat beach, shops, and 300 meters from the station, this beautiful 2-bedrooms cross-through apartment (80.23 m² Carrez) is for sale. Bathed in light thanks to its Southeast / Southwest exposure, it offers a living environment where everything is within walking distance. The living space includes an entrance with a large 11 m² hall with built-in storage, a bright 24 m² living room, and a fully equipped independent kitchen. These two rooms open directly onto a pleasant 9.6 m² terrace with a sea view. On the sleeping side, this property for sale has two spacious bedrooms (13.4 m² and 12.5 m²), a separate dressing room, a bathroom with toilets, and a second independent toilet with a washbasin. Located on the floor within a secure, high-standard residence with an elevator, concierge, air conditioning, and electric shutters, this apartment for sale guarantees comfort and serenity on a daily basis. A private cellar of 6 m² and an interior double parking space capable of accommodating two vehicles complete this exceptional property for sale in the city center.

Ref. : 02078

AGENCE BIRD

CARNAC598 500 €

Apartment for sale b 13 - 4 rooms - 91 m²

CARNAC, MEN DÛ: SEA VIEW DUPLEX, 3 BEDROOMS

In Carnac-Plage, between Men Dû Beach and Beaumer Beach, this three-bedroom duplex enjoys a direct sea view from the second and top floor of the residence. The apartment offers 77.64 sqm of interior space, extended by a 13.94 sqm balcony facing the sea. The total floor area is 91.58 sqm, including the balcony. The first level is arranged around a living room opening widely onto the bay. The balcony naturally extends the living space and offers an unobstructed sea view stretching as far as La Trinité-sur-Mer. This level also includes an entrance hall with storage, a separate kitchen, one bedroom, a bathroom and a separate WC. Upstairs, two attic bedrooms with built-in storage complete the property. The layout therefore provides three separate sleeping areas, making it particularly suitable as a family holiday home. The location is one of the property's main advantages. Men Dû and Beaumer beaches are within walking distance, as are the coastline and its many activities: swimming, shellfish gathering, coastal walks and access to the Men Dû sandbar at low tide. Carnac Yacht Club is also easily reached by bicycle. Shops are close by and the centre of Carnac-Plage and the Grande Plage can also be reached on foot or by bike. The apartment comes with a private parking space and access to a shared storage room, suitable for bicycles, boards and beach equipment. For an immediate move-in, all of the furniture may also be purchased with the apartment. A three-bedroom top-floor duplex with direct sea views, balcony and private parking in the sought-after Men Dû and Beaumer area of Carnac. Contact me to arrange a viewing. Lucie CORFMAT BONAPARTE Art de Vivre +33 6 83 42 75 25 Price: €598,500 including agency fees, of which 5% including VAT is payable by the buyer, corresponding to a price of €570,000 excluding fees. Total floor area: 91.58 sqm, including a 13.94 sqm balcony. Interior area: 77.64 sqm. Carrez Law surface area: 50.56 sqm. Annual co-ownership charges: approximately €850. No ongoing proceedings within the meaning of Article 29-1 of the French Law of 10 July 1965. Energy Performance Certificate: D, 198 kWh/sqm/year. GHG emissions: B, 7 kg CO2/sqm/year. Estimated annual energy costs for standard use: between €960 and €1,360, based on average energy prices indexed to 2021, 2022 and 2023. Energy Performance Certificate issued on 06/08/2026.

Ref. : LC-3882

Maison BONAPARTE

ST-TROPEZ More than 2 300 000 €

House for sale b 13 - 23 rooms - 1700 m²

A timeless property in the heart of Le Capon - 83990 Saint-Tropez

Overlooking the Mediterranean, within one of Saint-Tropez's last remaining unspoiled sanctuaries, lies a property of the kind that comes to market only once in a generation. It is a timeless haven where nature, the sea, and architecture converse in an atmosphere of timeless elegance. Located just minutes from the village of Saint-Tropez and the legendary beaches of Pampelonne, the property enjoys an exceptional setting that balances absolute tranquility with the Mediterranean art of living. Set within approximately 3 hectares of landscaped grounds planted with Mediterranean flora, the estate offers spectacular sea views, framed by majestic umbrella pines, and a privilege that has become a rarity: private access to the sea. Secluded from view, in a realm where privacy is the ultimate luxury, this property has long played host to a discerning international clientele, drawn by the estate's exclusivity and the pristine beauty of its surroundings. Clad entirely in stone, the main residence spans nearly 1,700 m². Its generous proportions, 23 rooms (including ten suites), and extraordinary potential for reimagining offer a unique opportunity to create one of the peninsula's finest private residences. Designed to blend comfort with the art of entertaining, the home features an indoor pool, wellness areas, a wine cellar, staff quarters, and expansive spaces that can be reinvented to suit any vision or project. Outdoors, the estate's exceptional amenities are complemented by an elegant heated pool with a heated deck, spacious light-filled terraces, a pool house complete with hammam, sauna, and fitness room, and an underground garage accommodating up to eight vehicles. Finally, as an ultimate privilege, a charming seaside house of approximately 50 m², nestled below the grounds and accessible on foot or by golf cart, offers an intimate connection with the Mediterranean. This is a truly rare asset, lending the property a unique stature as a legacy estate. Some properties stand out for their amenities. Others for their location. The rarest combine both. Le Capon represents the most exclusive expression of this. An exceptional legacy opportunity for a clientele seeking a unique setting, where every detail invites you to envision a new lifestyle facing the sea. CONFIDENTIAL ADDRESS. Full dossier available upon request and proof of funds. For further information, please contact: Jeanine MELCHIOR Tel.: +33 (0)6 61 13 84 12 E-mail:

Ref. : CP2-041

CONFIDENTIAL PROPERTIES

SAMOËNS396 000 €

Apartment for sale b 13 - 3 rooms - 85 m²

SAMOËNS – Charming 2-Bedroom Apartment with Mezzanine

EXCLUSIVITÉ REGENT ALPS - CHRISTIE'S INTERNATIONAL REAL ESTATE 56.13 m² Carrez / 85.54 m² floor area – 2 bedrooms + mountain corner + mezzanine – Garage, cellar and ski storage Just a short walk from the centre of Samoëns, discover this bright 2-bedroom apartment, ideally located on the 2nd and top floor of a recent residence built in 2016. With a Carrez surface area of 56.13 m² (85.54 m² floor area), this all furnished property offers a smart and welcoming layout, typical of mountain apartments: a cosy living room, its own mountain corner, two bedrooms, and a mezzanine fitted out as a third sleeping area — perfect for hosting family or friends. A 7 m² balcony extends the living room, ideal for enjoying sunny days with views over the surrounding peaks. **Key features:** - 2 bedrooms + mezzanine fitted as a bedroom - Cosy mountain corner - 7 m² balcony - Top floor (2nd of 2), bright and quiet - Secure building with keypad entry and lift - Collective gas heating - Mains drainage **Additional features:** - 1 enclosed garage - 1 cellar - 1 ski storage room, ideal for winter sports equipment **Co-ownership charges:** €875/quarter A prime location, close to the shops, schools and amenities of Samoëns village centre — perfect for a rental investment, a second home, or a main residence in the heart of the Giffre valley. *Further information and viewings on request.* Les informations sur les risques auxquels ce bien est exposé sont disponibles sur le site Géorisques : www.georisques.gouv.fr

Ref. : 69POL

REGENT ALPS - Christie's International Real Estate

CANNES1 050 000 €

Apartment for sale b 13 - 3 rooms - 83 m²

CALIFORNIE - RARE - PANORAMIC SEA VIEW

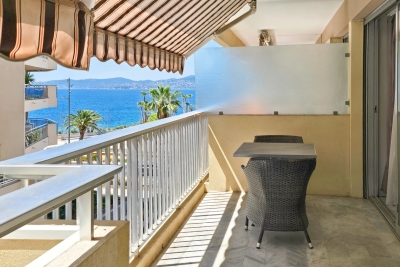
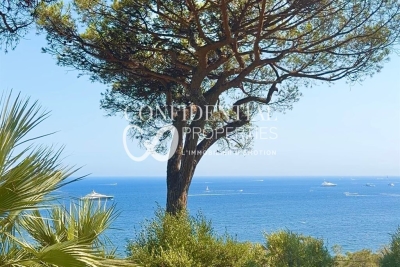
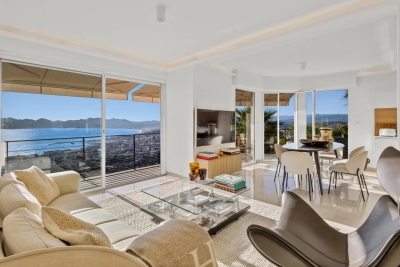
Located on the California hillside, with a small, recent and intimate residence of only five co-owners, discover this magnificent fully renovated apartment of approximately 72 sqm, offering an exceptional 360° panoramic view over the sea, the Lérins Islands, the Cannes bay and the Esterel mountain range. The apartment comprises an entrance hall, a spacious double living room with dining area, a fully equipped open-plan kitchen opening onto a corner terrace of approximately 15 sqm, two bedrooms and a shower room. An additional bedroom of approximately 13 sqm with its own shower room, located on the landing, completes this property. A private parking space within the residence is included. A rare and exceptional property, offering a truly unique living environment.

Ref. : 4-1435VA

MARLY PRIVILEGE CANNES CROISETTE