OK
More than Less than
€  ok

Key-words : b 13

Houses and Apartments, your real estate specialist magazine offers a selection of ads that match with the keyword b 13. You can refine your search by specifying the area or price range in the navigation bar link Search for a House/Apartment.

PARIS 7EME749 000 €

Apartment for sale b 13 - 2 rooms - 48 m²

Apartment – Opposite the Rodin Museum

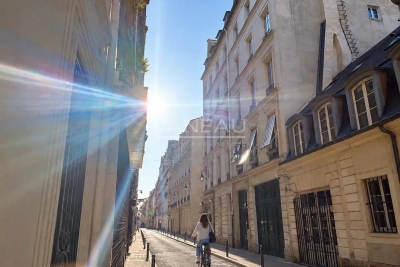
On the third floor via the staircase of an elegant 19th-century building, this 47.13 m² crossing apartment under the Carrez law benefits from very good brightness and unobstructed views. Perfectly optimized, it consists of: An entrance A living room with open plan kitchen, furnished and equipped, offering a clear view of the gardens and the Eiffel Tower A bedroom with built-in storage, overlooking a large courtyard, quiet and bathed in light A shower room with toilet. Its charm, functional layout, and privileged location opposite the Rodin Museum make it a rare property in the heart of the 7th arrondissement.

Ref. : V4302PA

JOHN TAYLOR PARIS

LA GARDE-FREINET2 100 000 €

House for sale b 13 - 7 rooms - 260 m²

Charming villa with swimming pool and view

Ideally located just a few minutes from the village of La Garde-Freinet, this charming 260 sqm Mediterranean-style villa sits on a 2. 5-hectare plot, enjoying a privileged setting with spectacular views over the entire Gulf of Saint-Tropez. From the moment you arrive, you will be captivated by the breathtaking panoramic views of the rolling green hills and the sparkling Mediterranean Sea. Inside, the villa boasts generous, light-filled living spaces enhanced by large openings to the outdoors. The master suite, a true private retreat, includes its own en-suite bathroom. In total, the villa offers five bedrooms, three of which are located on the garden level and require some refreshing, providing excellent potential to customize according to your preferences. Three bathrooms, a functional laundry room, and a spacious living area with an open-plan kitchen complete this refined property, ideal for hosting family and friends in a warm and welcoming atmosphere. Outside, sun-drenched terraces invite relaxation around a magnificent 11-meter infinity pool, a barbecue area, and a pétanque court, allowing you to make the most of long summer days. Five outdoor parking spaces complete this property. Energy class : F (341 kw) - Climat class : C (13 kg) / estimated annual costs for standard use : between 7681€ and 10391€ (ref year 2026). Information on the risk to which this property is exposed is available on the Geohazards website : www.georisques.gouv.fr. High energy consumption property : F

Ref. : STB3158

BEAUCHAMP ESTATES

BOUGIVAL2 390 000 €

House for sale b 13 - 10 rooms - 409 m²

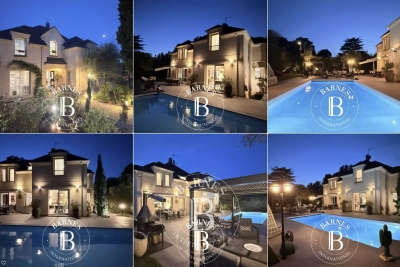
BARNES - Quiet location in the upper reaches of Bougival 5-6 Bedrooms - Swimming pool, 1,500m² (16,146 sq ft) plot – Energy rating B

Barnes is listing this superb contemporary property built in 2004, in a prime location in a sought-after residential area, in the hills above Bougival, offering 258.58m² (2,783 sq ft) of living space and featuring a 150.96m² (1,625 sq ft) converted full basement, namely a total of 409.54m² (4,408 sq ft) of floor space. Close to transport services (Bougival and Louveciennes stations, Line L and RER A access) and free from any disturbance. 11m x 4m (36x13ft) swimming pool resurfaced in June 2021 and fitted with a heat pump in April 2023. Large 170m² (1,830 sq ft) terrace, set on a quiet 1,513m² (16,286 sq ft) plot with landscaped garden. House with reversible air conditioning, three good-sized garages (two of which were built in 2024) and three outdoor parking spaces. Extensive work carried out between 2018 and 2020. EPC rating ‘B' and Sanitation Certificate ‘pending', outdoor lighting with lampposts and automatic sprinkler system, central vacuum system, RJ45 socket, video surveillance system. Laid out over two levels, it comprises a 14m² (151 sq ft) office, a 25m² (269 sq ft) library or bedroom, a living room with fireplace – dining area and kitchen (all totalling 80m² or 861 sq ft) opening onto the large terrace and swimming pool: SOUTH-WEST facing, five bedrooms including a master bedroom, a bathroom and two shower rooms. Full basement with a 15m² (161 sq ft) laundry room, cellar, 35m² (377 sq ft) TV room, 60m² (646 sq ft) gym/music room with access to the terrace and swimming pool, and bathroom with large shower and spa bath. A13 – A86 motorways (less than 15 mins away) – Ring Road (less than 20 mins away) 11 minutes from EIB de la Jonchère (78170 La Celle-St-Cloud), 19 minutes from Blanche de Castille in Le Chesnay (78150), 20 minutes from the Lycée international de Saint-Germain-en-Laye (78100), and 13 minutes from The British School of Paris in Croissy (78290). Fees payable by the buyer: 3.95% incl. VAT of the sale price: €2,300,000 net seller price, i.e. €90,000 incl. VAT agency fees Your BARNES contact: Alexandre CHARLET +33 (0)6 68 08 88 99 Information on the risks to which this property is exposed is available on the Géorisques website: www.georisques.gouv.fr €2,300,000 Agency fees not included - Agency fees: 3.91% incl. VAT Fees payable by the buyer - Estimated amount of annual energy costs for standard use based on 2021 energy costs: €3,300 ~ €4,540 2,300,000 € Agency fees not included - Agency commission: 3.91%VAT included Agency fees payable by buyer - Montant estimé des dépenses annuelles d'énergie pour un usage standard, établi à partir des prix de l'énergie de l'année 2021 : 3300€ ~ 4540€

Ref. : 86990348

BARNES YVELINES

ST-JEANNET830 000 €

House for sale b 13 - 5 rooms - 157 m²

EXCLUSIVE to St Jeannet - 160 m2 villa with swimming pool an

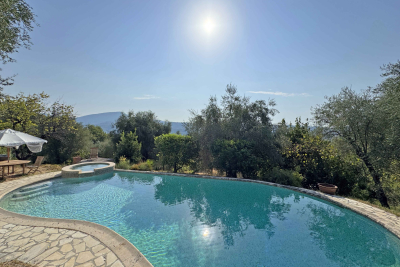
Located in a quiet area of St. Jeannet, this Provençal villa spans two levels and offers 160 sq m of living space. The ground floor comprises an entrance hall with built-in wardrobes, a 34 sq m living room with a fireplace, a fitted kitchen, a bedroom, a bathroom, and a separate WC. Upstairs, there are three bedrooms measuring 24 sq m, 13 sq m, and 12 sq m. A 7.3 sq m storage room could be converted into a bathroom, a separate WC, and access to the attic. The 3,618 sq m garden features a free-form swimming pool and a jacuzzi. The property offers numerous possibilities, including the potential for subdivision. Information on the risks to which this property is exposed is available on the Géorisques website: www.georisques.gouv.fr

Ref. : 4280

AGENCE REAL IMMOBILIER

ST-RAPHAËL1 980 000 €

House for sale b 13 - 7 rooms - 250 m²

Charming villa near the town center and beaches – 83700 Saint-Raphaël

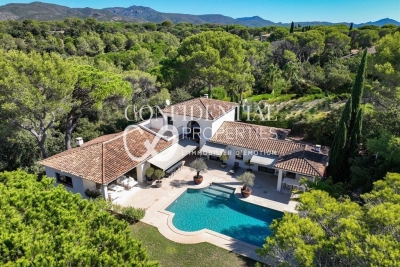
In Saint-Raphaël. Situated within a private, secure estate near the Valescure golf course, this property enjoys a truly privileged setting, far removed from the hustle and bustle. Set amidst a vast landscaped garden, it commands a commanding position, offering a rare environment where privacy, natural light, and the gentle Mediterranean lifestyle blend seamlessly. This elegant, fully air-conditioned villa captivates with its generous proportions and light-filled interiors. Its south-west orientation and large floor-to-ceiling windows foster a constant connection between the indoor living areas and the garden. The spacious living room forms the heart of the home, creating an atmosphere that is both warm and refined. A dual-aspect fully equipped kitchen, a laundry room, six bedrooms, and four bathrooms ensure exceptional comfort. The master suite, spanning approximately 40 m², boasts impressive dimensions and offers a private sanctuary befitting the property's high standards. Outside, the villa reveals yet another dimension. Terraces—some shaded, others sun-drenched—wrap around the living areas, inviting residents to fully enjoy the French Riviera climate. The generously sized swimming pool is complemented by a fully equipped pool house, designed for summer days and entertaining guests. A pétanque court adds to the convivial atmosphere, set within a landscaped garden where lush vegetation naturally preserves the property's privacy. A triple garage completes the property, discreetly meeting the convenience requirements of a high-end residence. One of the property's key assets is its location. Shops and golf courses are just 500 meters away, while the sea and town center can be reached in ten minutes or less. It is an ideal location for fully experiencing the Côte d'Azur: enjoying the tranquility of a residential estate while remaining within easy reach of daily amenities, leisure activities, and the coast. This property embodies a certain vision of luxury: understated elegance, spacious interiors, abundant natural light, and outdoor areas designed for alfresco living throughout much of the year. A rare find where contemporary comfort meets a relaxed, holiday-home atmosphere—perfect for those seeking an intimate, timeless retreat to be enjoyed fully across the seasons. The price includes agency fees payable by the buyer. For further information, please contact: Jeanine MELCHIOR +33 (0)6 61 13 84 12

Ref. : CP2-186

CONFIDENTIAL PROPERTIES

PARIS 4EME3 750 000 €

Property for sale b 13 - - 298 m²

Building sold occupied- Saint Antoine

Paris 75004- Saint Antoine- Sale of a building in a busy street in the heart of the Marais. The building has a total living area of 314.40m² and is arranged as follows: - Ground floor: a 47.80m² store - 1st floor: a 47.50m² apartment and a 15.20m² studio. - 2nd floor: a 47.50m² apartment and a 15.20m² studio. - 3rd floor: a 44.10m² apartment and a 13.60m² studio. - 4th floor: a 40.40m² apartment. - 5th floor: a 47.93m² apartment. Three cellars in the basement. Annual rent €161,400 (including €53,272 for the optician business). Property subject to co-ownership status. No legal proceedings in progress. Transaction fees 5% payable by buyer. Paris net seller: €3,550,000 Information on the risks to which this property is exposed is available on the Géorisques website :www.georisques.gouv.fr

Ref. : 85998797

Polo Properties

PARIS 7EME370 000 €

Apartment for sale b 13 - Studio - 25 m²

Paris VII - Verneuil - Studio - Top floor with elevator

In the heart of the Saint-Thomas d'Aquin district, Vaneau offers you exclusively, on the 5th floor of a beautiful building from the early 19th century, a studio of 25.37 m² on the ground (22.92 m² Carrez), served by an elevator. Located in the main building, it is slightly attic and offers a bright living room with a fireplace on the street side and a lovely view of characterful buildings. Plenty of storage, a kitchenette, and a bathroom with a Sanibroyeur WC. Absolute tranquility, ideal for a charming pied-à-terre within a well-maintained co-ownership, with a caretaker. In good general condition, modular layout. Possibility to purchase a neighboring studio on the courtyard of 13.34 m² Carrez additionally. Possible opening. La Loi Alur: Mandate No. 22180 - Agency fees paid by the seller - Sale price €370,000 including fees - Number of lots in the co-ownership: 24 - Average amount of recurring charges share €1236/year – No ongoing procedures (articles 29-1A/29-1 law 65-557, L. 615-6 of the CCH) The information on the risks to which this property is exposed is available on the Géorisques site: www.georisques.gouv.fr - Details of our pricing at

Ref. : 87069561

VANEAU BAC - SAINT-GERMAIN

VENCE385 000 €

Apartment for sale b 13 - 4 rooms - 70 m²

Renovated 2-Bedroom Apartment – Top Floor – Open Views to the Sea

In a peaceful, elevated setting, discover this attractive 70 sqm two-bedroom apartment, fully renovated in 2021 and located just a 10-minute walk from schools and local shops. Situated on the top floor, the apartment enjoys triple exposure – South, East and North – providing plenty of natural light and beautiful open views stretching all the way to the sea. It comprises a living room opening onto a 7 sqm south-facing terrace, a separate kitchen, two bedrooms and a separate WC. Two additional balconies provide further outdoor space. Individual electric heating and collective hot water. An outdoor parking space, conveniently located directly opposite the entrance to the building, and a private cellar complete the property. A bright and peaceful apartment combining lovely views, outdoor spaces and easy access to everyday amenities. Information on the risks to which this property is exposed is available on the Géorisques website: www.georisques.gouv.fr Condominium comprising 3 buildings and 13 lots. Agency fees payable by the seller. Property presented by A. DUPONT.

Ref. : 87298831

DELATTRE IMMOBILIER SARL REUSSITE 06

CANNES405 000 €

Apartment for sale b 13 - 2 rooms - 41 m²

2-bedroom apartment - Downtown Cannes

Located in the heart of Cannes, this two-room apartment combines functionality and modernity in a prime location. Its bright living room, measuring over 30 m², flows seamlessly into a fully equipped open kitchen, creating a harmonious living space designed for everyday comfort. The bedroom, measuring nearly 13 m², offers a peaceful retreat, complemented by a shower room with a toilet. Facing east, the apartment enjoys plenty of natural light throughout the morning. The location stands out for its immediate proximity to the shops and amenities of the Banane neighborhood, allowing you to fully enjoy the city's vibrancy from an elegant base that was renovated in 2022.

Ref. : MZICA7540

Michaël Zingraf Christies International Real Estate CANNES CROISETTE

BORDEAUX665 000 €

Apartment for sale b 13 - 2 rooms - 83 m²

Exclusive – Renovated 18th-century apartment – Bordeaux city cen

In the heart of Bordeaux's historic center, just steps from the Grand Théâtre, discover this exceptional, fully renovated apartment, located on the raised ground floor of an authentic private mansion built in the 18th century. South-facing, the property enjoys remarkable light all day long and overlooks a magnificent stone-paved, tree-lined courtyard. The double front door opens onto a hall and a dining room, leading to a large living room with a 3.65 m ceiling, featuring an original marble fireplace, period herringbone parquet flooring, and preserved woodwork, moldings, and cornices. The fully equipped Bulthaup kitchen (Gaggenau and Bora appliances) opens onto a pantry with a laundry area. The apartment also includes a bedroom with its bathroom, a separate WC with washbasin, and a basement cellar. Double glazing, low-inertia electric heating: the property has been completely renovated with taste and high standards, combining historic features with contemporary comfort. Parking available nearby (rental at the resident rate or acquisition under a 15-year leasehold). Vehicle access to the private courtyard for loading/unloading. A rare, unique property in a prime location — move-in ready. EPC: D/222 GHG: B/8 Estimated annual energy costs: €1,380–€1,910 Condominium of 22 lots. Average annual charges: €1,390 Ongoing proceedings: yes Transaction fees incl. VAT payable by the seller Information on the risks to which this property is exposed is available on the Géorisques website : www.georisques.gouv.fr. The apartment is located in the very heart of Bordeaux's historic center, just a few steps from the Grand Théâtre and the InterContinental (5 minutes' walk), and in the immediate vicinity of the Golden Triangle, the city's most sought-after district for its luxury shops and 18th-century buildings. Close by: Galeries Lafayette (4 minutes' walk), many shops and restaurants on Rue Sainte-Catherine and nearby, Le Français cinema (7 minutes' walk). Parking: Parking Bourse – Jean Jaurès 450 m away (7 minutes' walk), resident subscription at €86/month or a long-term leasehold parking right of €20,000 / 15 years. Transport: Saint-Jean Station 2.9 km away (20 minutes by tram), Bordeaux–Mérignac Airport 12 km away (30 minutes by car). Paris 2 hours by TGV from Saint-Jean Station. A rare location, in the beating heart of Bordeaux, combining architectural heritage with immediate access to all urban amenities.

Ref. : W-04AEI3

ENGEL & VOLKERS BORDEAUX

BEAUSOLEIL395 000 €

Apartment for sale b 13 - 2 rooms - 47 m²

Charming One-Bedroom Apartment in a Peaceful Setting – Bel Horizon Residence

Located in the sought-after Moneghetti district, in a quiet and residential environment, this elegant one-bedroom apartment is situated on the 2rd floor of the “Bel Horizon” residence. With a surface area of 47,39 sqm, it features a bright living room with an open-plan kitchen, a comfortable bedroom, a shower room with toilet and a terrace of 8,13 sqm. A parking space is available at an additional cost of €41,000. A great opportunity for a quality investment or a first-time purchase.

Ref. : 87018095

DEPLANCHE IMMOBILIER

NICE425 000 €

Apartment for sale b 13 - 2 rooms - 59 m²

NICE - FLOWERS: LOVELY 2-ROOM APARTMENT WITH A BEAUTIFUL TERRACE AND BALCONY

NICE - FLEURS: In a beautiful Rometti residence, on the penultimate floor. CHARMING 1-BEDROOM APARTMENT WITH A SMALL 13 SQM TERRACE AND BALCONY. Comprising an entrance hall, a lovely living room opening onto a 13 sqm terrace, a separate fitted and equipped kitchen, one bedroom, storage space, a balcony, a bathroom, and a separate WC. This bright, dual-aspect apartment benefits from east/west exposure. The property is in good condition and offers spacious rooms. A cellar completes this property. A garage within the residence is available for purchase. Ideal for a primary residence, a second home, or a rental investment. Close to all shops and amenities, a stone's throw from the tram station, and just minutes from the Promenade des Anglais and the beaches. Contact our Nice Era Gambetta real estate agency; specialists in real estate in the Gambetta/Fleurs/Musiciens/Carré d'Or districts, for more information (sales, purchases, valuations, real estate advice...). Contact us at 04 92 07 87 52!

Ref. : n1026

ERA GAMBETTA

LE CANNET295 000 €

Apartment for sale b 13 - 3 rooms - 67 m²

2 bedroom apartment of 67 m2 - to be renovated - with terrace and sea view

Discover this charming 67 sqm apartment located in a well-maintained residence in Le Cannet with guardian, tennis, and pool. The property is on the first floor (no elevator) and needs to be completely renovated. Ideally laid out, it consists of an entrance with closets, a bright living room with large sliding glass doors, and a semi-open kitchen, offering direct access to a 13 sqm terrace with a sea view. Two comfortable bedrooms with closets make up the sleeping area. Shower room and separate toilets. A cellar completes the property. Many parking spaces. A peaceful and green environment, close to shops, transportation, and road access.

Ref. : 1247

Agence Hamilton SelectionMed

MOUGINS3 500 000 €

House for sale b 13 - 10 rooms - 437 m²

Property to renovate in a gated estate – 06085 Mougins

A property in need of renovation, set within a landscaped park of over 10,000 m² inside the iconic, gated estate known as "Les Parcs de Mougins." It enjoys a prime location near Cannes, golf courses, and beaches, surrounded by lush greenery and offering a magnificent view overlooking the village of Mougins. Renowned for its blend of art and gastronomy, Mougins has long attracted a host of visitors, including artists, writers, wealthy investors, and politicians, who come to enjoy the splendor of the Cannes hinterland (notable figures include Pablo Picasso, Yves Saint Laurent, Jean Cocteau, Paul Éluard, Winston Churchill, Christian Dior, Édith Piaf, Jacques Brel, and François Hollande). Confidential Properties is privileged to present this villa (approx. 400 m² with a swimming pool), which is either to be demolished or fully restored; it comes with a building permit, cleared of all appeals, for a 600 m² extension. An ideal choice for design enthusiasts or nature lovers. An exclusive haven where Provençal authenticity meets contemporary refinement. The price includes agency fees payable by the buyer. Please contact: Jeanine MELCHIOR (EI) Tel.: +33 (0)6 61 13 84 12 Email:

Ref. : CP2-183

CONFIDENTIAL PROPERTIES

LE THOR2 490 000 €

House for sale b 13 - - 300 m²

At the gates of L'Isle-sur-la-Sorgue, a private equestrian estate with professional facilities and open views.

In the immediate vicinity of L'Isle-sur-la-Sorgue and the iconic villages of the Luberon and Mont Ventoux, this exceptional property extends over 10 contiguous hectares. From several prime vantage points across the estate, the property offers stunning open views of Mont Ventoux, the Château de Thouzon, the Monts de Vaucluse, the Luberon, and the Alpilles. Formerly a ruined building with medieval and 18th-century origins (1783), this estate underwent a total six-year transformation from 2012 to 2018. Combining the rustic understated elegance of stone with cutting-edge technical equipment, the property delivers a privileged family living environment and an extraordinary quality of life in the heart of Provence. A private equestrian estate with competition-grade infrastructureDesigned for the most demanding equestrian enthusiasts, this professional equestrian domain for strictly private use benefits from a rare soil type in Provence: deep, cool, stone-free earth that guarantees rich, green grass year-round. The estate features facilities of exceptional rarity: 600-meter training track with fine quarry sand 60 x 30 meter dressage arena with fine quarry sand Solid wood stable treated with autoclave (Class IV) housing 3 ventilated, illuminated boxes connected to water and electricity Large secured tack room Pasture shelters supplied with water and electricity, along with heavy-duty water outlets for sprinklers across the plots Horse wash bay and manure pit 20 x 6 meter storage barn High-end wooden fencing complemented by electric fencing Automatic irrigation system, 14-meter borehole with bypass system and valves, supplemented by mains water High-precision outdoor lighting system powered by approximately 100 spotlights Immense chicken coop planted with fruit trees Built of stone, the farmhouse captivates with its warm and simple interior, respecting the soul of country homes while integrating high-end contemporary amenities. The property offers approximately 300 sq.m of living space arranged as follows: Garden level:The entrance hall opens onto a welcoming country kitchen, leading into a cozy living room accented by an authentic antique stone fireplace. It also serves a guest toilet with hand basin, a music room featuring an original stone manger, a climate-controlled wine cellar, a garage/workshop, and a technical room centralizing the server, home automation system, and alarm system. First floor:This level hosts an exceptional master suite of approximately 50 sq.m with a mezzanine, dressing room, and en-suite shower room with toilet. A second and third bedroom share a very spacious bathroom and a dressing room. An office-library enjoys an elevated view overlooking the summer dining room. Second floor:A magnificent attic bedroom with exposed timber framework provides an intimate and cozy space. The landscaped parkland was designed as a haven of relaxation and hospitality. An Aix-en-Provence-inspired 13 x 4.5 meter swimming basin with Roman steps and a dedicated water heater shower is complemented by a preserved ancient well feeding two water basins/fountains. The fully fitted pool house—complete with bar and fireplace—and the summer dining room equipped with a pizza oven create an ideal setting for family gatherings. Featuring underfloor heating and cooling, this summer dining room can be fully enclosed to create a vast living room (subject to local planning permissions). Ensuring high-end living comfort year-round, the property features underfloor heating and cooling on the ground floor and traditional cast-iron radiators on the first floor. Equipment includes a Daikin heat pump, a 300L thermodynamic water heater, a centralized smart home server managing alarm and network systems, septic tank sanitation, mains water, borehole, garage/workshop, and garden shed. A covered carport provides 4 parking spaces. Ideally situated right near L'Isle-sur-la-Sorgue in a preserved natural envir

Ref. : 11548

ROSIER