OK
More than Less than
€  ok

Key-words : b 13

Houses and Apartments, your real estate specialist magazine offers a selection of ads that match with the keyword b 13. You can refine your search by specifying the area or price range in the navigation bar link Search for a House/Apartment.

NEUILLY SUR SEINE1 135 000 €

Apartment for sale b 13 - 4 rooms - 95 m²

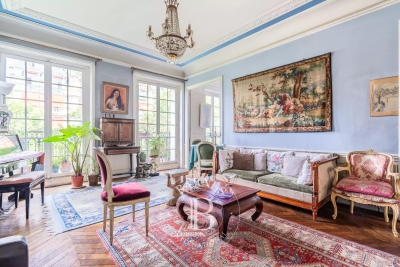
Neuilly-Sablons – Beautiful period building – 2 to 3-bed apartment to renovate - Unobstructed views - Close to shops and transport services - Pasteur school sector

This 95m² (1,023 sq ft) apartment boasting great volume, period charm and attractive unobstructed views, is situated on the fourth floor of a stunning stone building with a lift, in a prime location in the heart of the Sablons district, a stone's throw from shops, transport services and reputable schools. The property currently comprises an entrance hall, a living room, a dining room and two bedrooms with a good ceiling height (3.10m or 10ft), a fitted and equipped separate kitchen, a bathroom, a separate toilet and plenty of storage space. Highly sought-after neighbourhood – Unobstructed views – Period charm (herringbone parquet flooring, mouldings, fireplaces) – Optimised and modular layout with no wasted space (two or three bedrooms) – Madeleine Michelis primary school and Pasteur secondary school sector – Close to shops and transport services – Renovation work required Property subject to shared ownership regulations €1,089,984. Agency fees not included – Agency fees: 4.13% incl. tax Fees payable by the buyer - Number of lots in the building: 46 - Average amount of the share of charges €3,850.92/year - Estimated amount of annual energy costs for standard use based on 2021 energy costs: €2,400 ~ €3,300 - Information on the risks to which this property is exposed is available on the Géorisques website: www.georisques.gouv.fr 1,089,984 € Agency fees not included - Agency commission: 4.13%VAT included Agency fees payable by buyer - Nombre de lots dans la copropriété: 46 - Montant moyen de la quote-part de charges courantes 3,850.92 €/yearly - Montant estimé des dépenses annuelles d'énergie pour un usage standard, établi à partir des prix de l'énergie de l'année 2021 : 2400€ ~ 3300€ - Les informations sur les risques auxquels ce bien est exposé sont disponibles sur le site Géorisques : www.georisques.gouv.fr

Ref. : 87149127

BARNES PIED-A-TERRE NEUILLY

CANNES220 000 €

Apartment for sale b 13 - Studio - 20 m²

EXCLUSIVITY – CANNES BANANE – STUDIO - TERRACE – 4th FLOOR – ELEVATOR

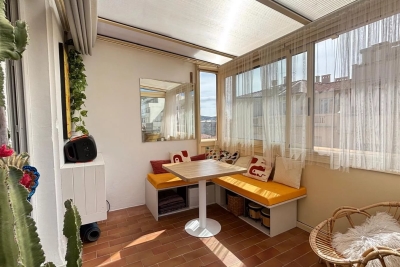
Charming studio in the heart of Cannes Banane, close to the Croisette, beaches, shops, and the Palais des Festivals! On the second-to-last floor of a building with an elevator, this apartment enjoys good natural light, optimized layout, and a pleasant terrace. It offers a lovely view and a privileged living environment right in the center of Cannes. Advantages • Banana district • Upper floor with elevator • Terrace • Good natural light • Nice view • Well-laid-out apartment • Immediate proximity to beaches, the Croisette, shops, and transport A great opportunity to seize quickly! Sold rented unfurnished €700/month charges included - Lease from 13/02/26

Ref. : NP6437

MARCLÉ Real Estate Cannes

ANTIBES685 000 €

Apartment for sale b 13 - 3 rooms - 72 m²

Old Antibes – Top-Floor Apartment with Stunning Terrace

Nestled in the heart of Old Antibes, this beautiful top-floor two-bedroom apartment offers a rare combination of charm, comfort, and exceptional outdoor living. The property features a superb 13 sqm terrace on the same level as the apartment, creating a seamless indoor-outdoor lifestyle. Facing south-east, the terrace enjoys sunshine until early afternoon, an ideal orientation in Antibes, providing bright mornings while remaining pleasantly cool during the hottest hours of the day. Presented in excellent condition throughout, the apartment offers two bedrooms, including a charming mezzanine bedroom, and benefits from air conditioning for year-round comfort. The terrace and living areas enjoy open views over the rooftops of Old Antibes, the harbour, and a delightful glimpse of the Mediterranean Sea. Set within a small and intimate building, the property benefits from exceptionally low ownership costs, with no professional management company in place. Whether you are looking for a charming second home on the French Riviera, a stylish lock-up-and-leave pied-à-terre, or a high-performing rental investment, this property offers an outstanding opportunity. Its excellent track record and strong potential for seasonal rentals make it particularly appealing to international buyers and investors alike. A truly unique property in one of the most sought-after locations on the French Riviera.

Ref. : 87011388

AGENCE DU VIEIL ANTIBES

ST-RAPHAËL More than 2 300 000 €

House for sale b 13 - 9 rooms - 240 m²

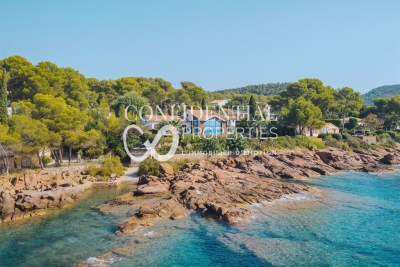
Waterfront villa in Boulouris – 83700 Saint-Raphaël

Nestled in the sought-after Boulouris district of Saint-Raphaël, this villa exudes immense charm and offers a privileged setting, combining a peaceful residential atmosphere with sweeping views of the Mediterranean. Set within a magnificent 2,150 m² landscaped garden featuring private access to the sea, the property boasts remarkable sea views that enhance daily living. Spanning approximately 240 m² across two levels, the villa impresses with its spacious interiors and harmonious layout. It comprises a vast, light-filled double living room, a separate kitchen, six bedrooms, and five bathrooms, offering ideal comfort for family life or relaxed entertaining. The amenities match the prestigious address: a swimming pool, air conditioning, double glazing, four parking spaces, a boat garage, and a private pontoon complete this property, which features high-quality finishes. The price includes agency fees payable by the buyer. Please contact: Jeanine MELCHIOR (EI) Tel.: +33 (0)6 61 13 84 12 Email:

Ref. : CP2-172

CONFIDENTIAL PROPERTIES

ST-RAPHAËL4 200 000 €

House for sale b 13 - 11 rooms - 285 m²

Elegant house close to the town center and beaches – 83700 Saint-Raphaël

A signature Belle Époque residence in Saint-Raphaël, nestled in the highly sought-after Plateau Notre-Dame neighborhood, it was built in 1881 by architect Pierre Aublé who also resided there as a tenant. A lush, green haven in the heart of the city, offering sea views even from the ground floor, located just a short walk from the train station, beaches, and town center. Behind its elegant façade lie generous living spaces, harmonious proportions, and the distinctive atmosphere characteristic of a grand period home. The main house features impressive reception rooms, including a living room with an antique fireplace, a spacious dining room, and a separate kitchen. Upstairs, three bedrooms open onto terraces offering lovely views of the Mediterranean. A library, a shower room, and a partially converted attic complete the layout. The property is further distinguished by a second house. The ground floor houses a large garage, while the upper level contains an independent apartment, offering remarkable flexibility, whether as a guest house, family space, or private accommodation. The garden is a major highlight. Planted with Mediterranean species, it envelops the property in an intimate, secluded atmosphere. Its layout allows for the potential addition of a swimming pool and the creation of a true outdoor living area, in the style of the French Riviera's grand estates. The particularly spacious entrance also provides ample parking for several vehicles. This is the rare privilege of owning a Belle Époque home waiting to be reimagined, an opportunity to breathe new life into a historic property while writing a new chapter. Its spacious interiors, architecture, sea views, and prime location provide an exceptional foundation for an ambitious renovation project. Through a contemporary approach that respects its original character, this property could regain its full splendor and become a high-end family home where heritage, elegance, and modern comfort blend seamlessly. An exclusive address, unique architectural heritage, and remarkable potential. The price includes agency fees payable by the buyer. Please contact: Jeanine MELCHIOR (EI) Tel.: +33 (0)6 61 13 84 12 Email:

Ref. : CP2-184

CONFIDENTIAL PROPERTIES

NICE390 000 €

Apartment for sale b 13 - 3 rooms - 95 m²

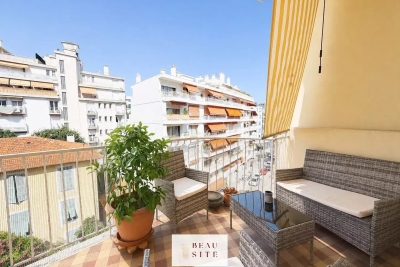
Nice - Saint-Barthélemy - 3 rooms with terrace

Located on the 4th floor with elevator of a well-maintained residence, recently renovated, close to the tramway, shops and all amenities, discover this bright 83 m² south/north crossing apartment in very good condition. South/North crossing, the apartment is charming because of its great brightness, generous volume, ceiling height, and star-shaped layout. It consists of: * an entrance with storage; * a large living room of 27 m² opening onto a pleasant 12 m² terrace; * a separate, furnished and equipped kitchen; * two large bedrooms of 13 m² and 16 m², one opening onto the terrace and the other onto a balcony; * a bathroom with toilet; * an independent toilet. The apartment is equipped with reversible air conditioning in all rooms, double glazed windows, electric roller shutters, as well as manual blinds on the outdoor areas. It also offers many storage spaces. A cellar in the basement completes this property. Possibility of taking over a nearby garage rental at 160 € per month. This apartment, in very good condition, is ideal for a family or anyone looking for a spacious, bright, move-in ready property in a dynamic and sought-after neighborhood. **A visit is a must!**

Ref. : 87186657

Beau Site Estate

CANET PLAGE270 000 €

Apartment for sale b 13 - 3 rooms - 49 m²

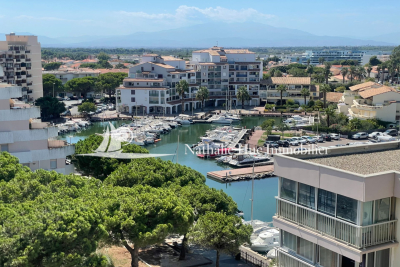
RARE! Canet-Plage (66140) - Top-floor duplex Canet Port Located on the 8th/9th floors, this spacious duplex of approximately 50 m² enjoys a prime location with stunning views of the harbor, marina, and sea. Spread over two levels, this apartment offers great potential and could become a beautiful pied-à-terre or investment property after some modernization work. It consists of : 2 bedrooms, 2 terraces A well-designed functional kitchenAn air-conditioned living room of more than 20 m² opening onto a 13.5 m² terrace Sold with a private parking space. A rare find in Canet-Plage, perfect for fully enjoying the seaside and the lively harbor atmosphere. Must be seen quickly!

Ref. : 433V2258A

Nathalie Huc Immobilier

NICE255 000 €

Apartment for sale b 13 - 2 rooms - 37 m²

Nice Libération appartment in last floor

A rare find. Located just a 2-minute walk from the market and the Gare du Sud, this beautiful top-floor, one-bedroom apartment (with elevator) sits in the heart of the Libération district on Rue Joseph et Xavier de Maistre. The apartment features a dual-aspect layout; the living room, kitchen, and dining area face south and open onto a terrace. On the north side, there is a separate toilet and a bedroom that is perfectly quiet, facing the courtyard with no overlooking neighbors. It is part of a small, well-maintained building comprising 12 residential units, located just 200 meters from the tram line. Excellent potential for seasonal rental income. Number of units: 13; Monthly service charges: €140; Property tax: €830; Energy Performance Rating (DPE): C. Information regarding the risks to which this property is exposed is available on the Géorisques website: www.georisques.gouv.fr Agency fees of 5% (incl. tax) included, payable by the seller.

Ref. : 87334012

M Riviera

CANNES2 590 000 €

Apartment for sale b 13 - 4 rooms - 169 m²

Cannes Californie

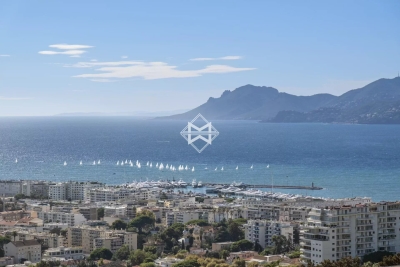
This luxurious 4-room corner apartment, located in the Cannes Californie neighborhood, exudes exceptional elegance. With a Carrez law living area of 169.08 square meters, it is nestled within a prestigious residence that offers panoramic views of the sea, stretching from Cap d'Antibes to the majestic Esterel mountains. The apartment also boasts a spacious 32.60 square meter southwest-facing terrace. The interior comprises an entrance hall, guest toilets, a spacious 42.08 square meter living room, a fully equipped kitchen, as well as three bedrooms, each with its own en-suite bathroom or shower room. Additionally, you will have access to a garage, an outdoor parking space, and a cellar for convenient storage. This prestigious residence offers a range of high-end amenities, including a swimming pool, a beautiful landscaped park, a 24-hour concierge service, a shuttle service and a security system for your peace of mind. Condo fees 1100euros/month Property taxes 3000euros Nombre de lots dans la copropriété: 42 - Montant moyen de la quote-part de charges courantes 13,200 €/yearly - Montant estimé des dépenses annuelles d'énergie pour un usage standard, établi à partir des prix de l'énergie de l'année 2021 : 1536€ ~ 2079€

Ref. : 12631

MAGREY AND SONS

LOUVECIENNES1 990 000 €

House for sale b 13 - 8 rooms - 300 m²

Barnes - Property in Louveciennes

Barnes is listing this magnificent, very bright, impeccably maintained house in Louveciennes (78430), which was renovated in 2023 and inspired by the Louveciennes aqueduct. Located close to the centre of Old Louveciennes, the forest and Parc de Marly-Le-Roi (78160), it offers 250m² (2,691 sq ft) of living space and 300m² (3,229 sq ft) of floor space, set on a 1,300m² (13,993 sq ft) plot, between Versailles (78000) and Saint-Germain-en-Laye (78100). EPC rating ‘D'. Easy access to the Montessori Academy Bilingual School in Louveciennes. The property comprises five bedrooms, including a beautiful 35m² (377 sq ft) master bedroom with balcony, four bath/shower rooms, a living room with fireplace (insert), a dining room with access to a terrace (BBQ area), and an additional living area with large windows, underfloor heating, and access to the landscaped garden. Part of the house could be converted into a completely self-contained area (guest apartment, office, etc.) Wine cellar and garage. Gas and electricity. Extension in 2007, renovation work in 2023, residual plot ratio, potential for further extension. New zinc roof in 2016. In a "UG" urban zone under the Local Urban Development Plan, and a protected "ABF" zone. Access to the A13 motorway. Without any suspensive conditions regarding building permits, division or works. Access to the A13 motorway. Plans and floor areas available. Fees payable by the sellers. Your BARNES contact: Alexandre Charlet +33 (0)6 68 08 88 99 “Information on the risks to which this property is exposed is available on the Géorisques website: www.georisques.gouv.fr Fees payable by the seller - Estimated amount of annual energy costs for standard use based on 2021 energy costs: €3,950 ~ €5,360 - Information on the risks to which this property is exposed is available on the Géorisques website: www.georisques.gouv.fr Agency fees payable by vendor - Montant estimé des dépenses annuelles d'énergie pour un usage standard, établi à partir des prix de l'énergie de l'année 2021 : 3950€ ~ 5360€ - Les informations sur les risques auxquels ce bien est exposé sont disponibles sur le site Géorisques : www.georisques.gouv.fr

Ref. : 86824966

BARNES YVELINES

STE-MAXIME499 000 €

Apartment for sale b 13 - 3 rooms - 73 m²

3-ROOM LOFT OF 80sqm WITH SEA VIEW IN THE CITY CENTRE OF SAINTE MAXIME

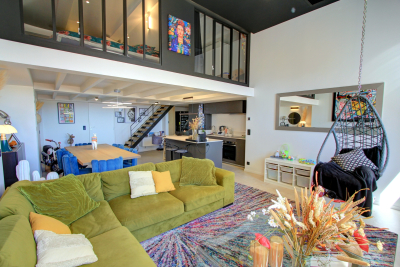
In the immediate vicinity of the beaches, shops, and port, this 80 sq m loft-style apartment with sea views is located in a prestigious period building. The ground floor comprises a beautiful open-plan living space of approximately 50 sq m with a kitchen, dining room, living room, guest WC, and laundry area. Upstairs, there are two bedrooms of 13 and 9 sq m with glass partitions, and a shower room with WC. High ceilings, an ideal location, optimized spaces, and quality features make this property truly unique. Elevator

Ref. : 2613

SEA VIEW PROPERTY / GROUPE AGENCE DU CAP

LE CANNET199 000 €

Apartment for sale b 13 - Studio - 35 m²

TOP-FLOOR STUDIO WITH OPEN VIEWS - LE CANNET MOULIERES

Located in a quiet residential area, within a small, recently built and well-maintained high-end residence, our agency is pleased to offer this attractive studio apartment situated on the second and top floor. Bathed in natural light thanks to its due-south exposure, it features a pleasant living area of nearly 20 sqm, extended by a generous 13 sqm terrace, creating a true additional living space. Its proportions make it easy to arrange both a dining area and a relaxing outdoor lounge in a peaceful setting. The apartment comprises an entrance hall with a large built-in storage cupboard, a living room with a semi-open-plan kitchen opening directly onto the terrace, and a bathroom with WC. Its practical layout, top-floor position and harmonious balance between indoor and outdoor living make this a particularly pleasant property. An underground parking space and a very large cellar, both directly accessible by lift, complete the property. A bright, quiet and comfortable apartment, ideal as a main residence, a pied-à-terre or a rental investment. A few modernisation works would allow the property to reveal its full potential. Information on the risks to which this property is exposed is available on the Géorisques website: www.georisques.gouv.fr

Ref. : AG6447

MARCLÉ Real Estate Cannes

NICE1 045 000 €

Apartment for sale b 13 - 3 rooms - 108 m²

Mont Boron, 2-Bedroom Apartment with Sea Views & Garage in Nice

NICE / MONT-BORON : In the sought-after Mont Boron neighbourhood, within an elegant and prestigious residence set amidst extensive landscaped grounds and benefiting from a dedicated caretaker, this superb 89.05 sq m apartment, as defined by the Loi Carrez, occupies the fourth floor. Benefiting from a dual aspect, the apartment is filled with natural light and offers generous proportions, a perfectly considered layout and, above all, an exceptional and unobstructed panoramic outlook over Nice and the Mediterranean Sea. The entrance opens onto a spacious hallway with ample storage, providing elegant and seamless access to the various living and private areas. To the west, a refined 45 sq m reception area brings together a generous living room and dining area with a fully fitted and equipped open-plan kitchen. Both spaces open onto a beautiful 13.50 sq m terrace, a natural extension of the reception area, offering the perfect setting for long Mediterranean evenings and to admire the spectacular sunsets over the city and the sea. To the east, two comfortable bedrooms, including a generous 16 sq m principal bedroom, each enjoy direct access to a 6 sq m balcony. A contemporary shower room with WC, together with a separate guest WC, completes the sleeping quarters. The apartment also benefits from a particularly high level of comfort, including reversible heat-pump air conditioning, double-glazed windows, electric roller shutters and electric awnings. A private cellar on the lower ground floor and a secure enclosed garage outside further enhance this exceptional property. A rare opportunity on the Nice property market, combining natural light, tranquillity, generous outdoor spaces and spectacular views, in a highly sought-after residential setting between Mont Boron, Mont Alban and the Col de Villefranche.

Ref. : 87321736

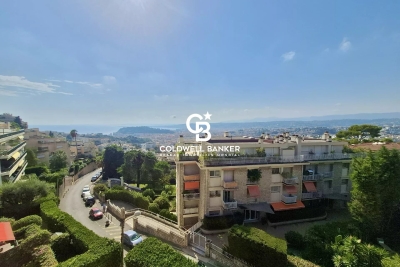
Coldwell Banker Standing Realty

PESSAC665 000 €

House for sale b 13 - 5 rooms - 123 m²

EXCLUSIVE LISTING – Pessac – Contemporary single-storey house wi

Engel & Völkers Bordeaux is delighted to present this elegant contemporary single-storey house, exclusively located in Pessac. Particularly energy-efficient, the property benefits from an excellent A-rated energy performance certificate. It offers approximately 123 sqm of living space set on a beautifully landscaped plot of around 1,000 sqm. Bright and functional, the house features a fully air-conditioned living and dining room opening generously onto the terrace, swimming pool and garden. The sleeping area comprises 3 bedrooms: a light-filled primary bedroom of approximately 24 sqm with a dressing room, as well as two further bedrooms of approximately 13.5 sqm each. The bathroom features a double vanity unit, a freestanding bathtub and a walk-in shower. Outside, the heated swimming pool, teak terrace and bioclimatic pergola create a pleasant and inviting relaxation area. The property offers a rare parking capacity, with space for up to seven vehicles. It also provides excellent potential for further development, with the possibility of creating a garage or carport, or even extending the house to suit the future owners' plans. Underfloor heating powered by a heat pump, together with 14 recently installed photovoltaic panels, further enhances the property's excellent energy performance. A utility room, laundry room and cellar complete the property. A turnkey home combining comfort, energy efficiency and quality of life in a sought-after setting in Pessac. Energy performance rating: A/39 Greenhouse gas emissions: A/1 Estimated annual energy costs for the property: €510–€750. Transaction fees, including VAT, are payable by the seller. Information regarding the risks to which this property is exposed is available on the Géorisques website: www.georisques.gouv.fr. A privileged lifestyle between city and nature Set in a peaceful, leafy residential area of Pessac, the property enjoys a particularly pleasant setting for everyday life. Shops, nurseries, schools, local services and sports facilities are all within easy reach, providing a practical and comfortable living environment. Just a few minutes away, the Forêt du Bourgailh and the Peugue green corridor offer exceptional natural surroundings for walking, outdoor activities, exercise and cycling, supported by the area's dedicated cycle paths. A sought-after location offering the ideal balance between a peaceful, green environment and convenient access to everyday amenities and the main routes serving the Bordeaux metropolitan area.

Ref. : W-04AUT4

ENGEL & VOLKERS BORDEAUX

AIGUES-MORTES650 000 €

House for sale b 13 - 6 rooms - 111 m²

Aigues-Mortes – Exceptional property – In the heart of the rampa

Engel & Völkers presents an exceptional address, two private outdoor spaces and spectacular views of the ramparts. In the heart of the ramparts of Aigues-Mortes, in a privileged setting, this elegant character home of approximately 111 m² combines authenticity, contemporary amenities and the Mediterranean art of living with refinement. Completely renovated in 2020, the property is arranged over 2 floors and comprises a living room, a kitchen-dining room with pantry, three double bedrooms, a full bathroom and a shower room, a utility room/office/dressing room, a dressing room and a toilet on each floor. Travertine, a fireplace, underfloor heating, reversible air conditioning, bespoke lighting, a fitted kitchen and carefully selected materials create a welcoming, comfortable and elegant interior. On the ground floor, the kitchen-dining room opens directly onto a true haven of greenery: a wooded garden patio of approximately 43 m², with no direct overlooking. In the shade of the vegetation and its magnificent orange tree, this private space offers a peaceful atmosphere, particularly valuable in the heart of the city. But it is on the top floor that this home reveals its full uniqueness. A tropézienne-style terrace of approximately 20 m², also sheltered from prying eyes, offers exceptional panoramic views of the Constance Tower, the ramparts and the Queen's Gate. A unique setting, enhanced at nightfall by the lighting of the medieval city. 111 m² of living space - 1 living room - 1 kitchen-dining room with pantry - 3 bedrooms - 3 toilets - 1 bathroom - 1 shower room - 1 utility room-office and dressing room - 1 dressing room - 43 m² garden patio - 20 m² tropézienne-style terrace - Panoramic views - Renovated in 2020 - 10 minutes from Le Grau-du-Roi beach - 4-star tourist accommodation. More than a house, a private address in one of the Camargue's most iconic historic sites, intended for lovers of unique places and properties with strong character. A garage in the city can be rented additionally. The property is perfectly suited to high-end holiday rental operations, with facilities and equipment already designed for this purpose. Energy Performance Certificate: C (116 kWh/m²/year) Greenhouse Gas Emissions: 13 kg CO2/m²/year Estimated annual energy costs for the property: €1,340 to €1,870 Information about the risks to which this property is exposed is available on the Géorisques website: www.georisques.gouv.fr In the heart of the medieval town of Aigues-Mortes, the area within the walls offers a unique living environment, steeped in history and character. Beyond its famous ramparts, cobbled streets, historic façades, and lively squares create an authentic, typically Camargue atmosphere. Just steps from Place Saint-Louis, shops, restaurants, and charming local establishments set the pace of life in the historic centre. A privileged location allowing you to fully enjoy the town on foot, while also being close to the natural landscapes of the Camargue, the salt marshes, and the Mediterranean coast. Ideally located, Aigues-Mortes is just 10 minutes from the beaches of Le Grau-du-Roi and around 25 minutes from Montpellier, its TGV station, and airport. A highly sought-after setting where heritage, quality of life, and the gentle southern lifestyle come together, just a short distance from the Mediterranean and the region's main roads.

Ref. : W-04B7YE

ENGEL & VÖLKERS