OK
More than Less than
€  ok

Key-words : arrangement

Houses and Apartments, your real estate specialist magazine offers a selection of ads that match with the keyword arrangement. You can refine your search by specifying the area or price range in the navigation bar link Search for a House/Apartment.

CHAMPAGNY-EN-VANOISE529 000 €

Apartment for sale arrangement - 3 rooms - 82 m²

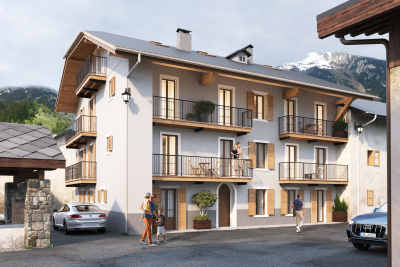
For Sale - Duplex apartment sleeps 6-8 people - Champagny-en

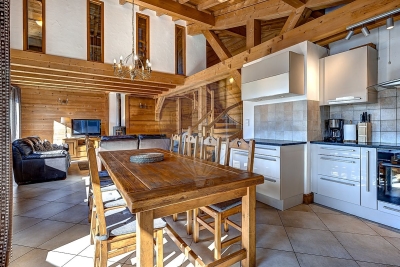
Idyllic setting, PARADISKI area ! Come and discover this beautiful duplex apartment located in the Vanoise National Park, 10-minutes by shuttle, to the nearest ski slopes (Champagny / Paradiski). In a traditional building, currently under renovation, the apartment no. 6 is located on the top floor with a South facing aspect. Sleeping 6-8 people, the property offers total surface area of approximately 82 sqm, to include : a fully equipped, open-plan kitchen; living / dining area with wood burning stove and balcony; 2 bedrooms; 2 bathrooms; a bunkbed room and a mezzanine area for additional sleeping arrangements. High specification finish and materials guaranteed for this renovation. Normal notary fees apply, 8%, (renovation of an older building). Sold with an outdoor parking space. Shared cellar and ski room. 6 apartments in total in the building.

Ref. : 1440

AGENCE RMP IMMOBILIER

LE PRADET10 400 000 €

House for sale arrangement - 32 rooms - 600 m²

Waterfront family property – 83220 Le Pradet

Situated on one of the most secluded stretches of the Var coastline, this seafront property spans approximately 1.1 hectares of south-facing land. Offering direct access to the sea and a picturesque fishing village, it provides an exceptional living environment—serene and far removed from the hustle and bustle. With nearly 600 m² of living space, the estate comprises a main house of approximately 320 m², complemented by a guest house, an independent residence, a caretaker's cottage, a studio, and two additional sea-facing bedrooms. This unique layout allows for hosting family and guests in absolute comfort while ensuring privacy for everyone. Inside, the main residence features spacious reception areas, several living rooms with distinct atmospheres, a fully equipped kitchen, a dining room, and a fireplace. The upper floor houses the sleeping quarters—comprising four bedrooms and three bathrooms—while the converted attic space includes a dormitory, an extra bedroom, and a bathroom. Outside, the estate's full scale is revealed through a landscaped park featuring nearly 7,000 m² of flat gardens, extending into approximately 4,000 m² of terraced grounds sloping down toward Anse San Peyre. A 14 × 7-meter swimming pool, tennis court, pétanque court, summer kitchen with barbecue, and multiple sea-facing terraces create an ideal setting for socializing and long summer days. Bordering the coastal path, this property combines the tranquility of a private estate with immediate proximity to the Mediterranean. A borehole, a water reservoir, and an automatic irrigation system complete the estate's amenities. With its vast size, extensive outbuildings, and direct access to the coast, this property offers a truly rare opportunity: to own a genuine seaside family estate in one of the Var's most sought-after locations. Price includes agency fees, payable by the buyer. For further information or to arrange a private viewing: Delphine DADOURIAN +33 6 99 48 82 18

Ref. : CP2-164

CONFIDENTIAL PROPERTIES

NICE840 000 €

House for sale arrangement - 7 rooms - 181 m²

Classic Elegance on the Hills of Nice

Commanding a dominant position over the radiant French Riviera landscape, this elegant property captures sweeping views of the verdant hills surrounding Nice. The main level unfolds into fluid, expansive reception areas. A vast double living and dining room measuring nearly 45 m² / 484 sq ft is bathed in abundant natural light, creating an inviting atmosphere for grand entertaining. An intimate library and a fully independent kitchen complete these spaces. The interior transitions seamlessly into the outdoors through a magnificent 20.5 m² / 220 sq ft covered terrace adorned with classic white balustrades, alongside a luminous 17.2 m² / 185 sq ft enclosed veranda. Envisioned as private sanctuaries, the sleeping quarters are thoughtfully distributed across both levels. Four generously proportioned bedrooms ensure peace and privacy for family and guests alike. These serene spaces are served by a full bathroom, a dedicated shower room, and two independent water closets. Located on the scenic Route de Saint Pancrace within the highly desirable La Stella district in Nice, the property strikes a perfect balance. It provides the profound tranquility of a green, residential enclave while remaining conveniently close to the vibrant daily life and culture of the city. Living area : 167.92 m² / 1807 sq ft Total floor area : 181.12 m² / 1949 sq ft Climate control heat pump, efficient gas boiler, and double glazing Large parking and spacious cellars Energy Performance Certificate : D 162 Greenhouse Gas Emissions : D 34 Annual property tax : 3291 euros We invite you to experience the timeless grace of this Riviera home. Contact us to arrange your private viewing. For more information on risks to which this property is exposed, visit the Géorisques website:

Ref. : 87035538

Finlay Brewer France

LORGUES1 980 000 €

House for sale arrangement - 6 rooms - 240 m²

Lorgues: contemporary villa and quality amenities

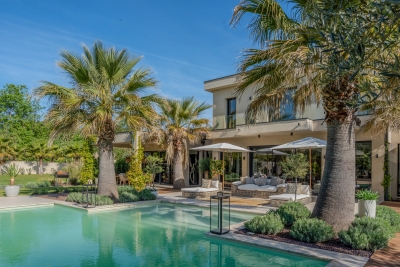
Located in one of the most sought-after areas of Lorgues, just a few minutes from the village center, this beautiful property of about 240 m² of living space benefits from a quiet and privileged environment. Built on a landscaped plot of 4,000 m², carefully arranged and planted with Mediterranean species, the house offers spacious volumes and remarkable brightness. The living space includes a large living room with a lounge and a bar area, as well as a fully equipped kitchen opening onto a large terrace, ideal for enjoying the outdoors all year round. The master suite of about 50 m² has a dressing room, a bathroom with a shower and a bathtub, as well as direct access to the terrace. Upstairs, three en-suite bedrooms each have their own bathroom, private toilets, and access to their terraces. The ground floor also includes a laundry room, a large garage, and guest toilets. Outside, the impeccably maintained garden features a swimming pool that harmoniously integrates into this pleasant Provençal living environment.

Ref. : 7369V

AGENCE BIRD

MESSERY695 500 €

House for sale arrangement - 5 rooms - 128 m²

Maison Giraud

FOR SALE IN MESSERY – A brand-new contemporary villa set on a large plot, ideally situated between Lake Geneva and Switzerland, offering the security of a new-build purchase in an area where opportunities are becoming scarce. Just a few minutes from the shores of Lake Geneva and the Swiss border, this new contemporary villa enjoys a highly sought-after location in the heart of the village of Messery. In an area where land opportunities are becoming increasingly scarce, this property offers a privileged living environment combining residential tranquillity, accessibility and quality of life. Set on a flat, south-west facing plot of 1,194 m², the house offers 128 m² of living space spread over two floors. Its modern architecture, clean lines and large windows ensure an abundance of natural light and a constant connection with the outdoor spaces. Designed to meet the needs of a modern family, it offers spacious living areas, four bedrooms, and a layout that is both functional and comfortable for everyday living. Its extensive grounds are a real asset in the area, offering numerous development possibilities and an outdoor space that has become particularly valuable in this sought-after part of the Lake Geneva region. Designed to meet the needs of a modern family, it offers spacious living areas, four bedrooms, and a layout that is both practical and comfortable for everyday living. Its extensive grounds are a real asset in this area, offering plenty of potential for landscaping and providing outdoor space that has become particularly valuable in this sought-after part of the Lake Geneva region. Beyond its architectural qualities and location, this villa also offers all the benefits of a build carried out under a Contrat de Construction de Maison Individuelle (CCMI): builder's guarantees, legal certainty and complete control over the project. Future owners will also benefit from reduced notary fees, a particularly welcome advantage when investing in a new-build property. A rare opportunity for buyers seeking a contemporary home, a large plot of land and close proximity to Switzerland, without compromising on quality of life. For further information regarding this property or to arrange a viewing, please contact Jacky on 06 27 12 23 20 He is available to answer any questions you may have and to assist you with your property project. The price shown includes the agency fees payable by the seller. Before making your decision, we encourage you to consult the information on the property's location and potential natural hazards available at www.georisques.gouv.fr. At ALPESVENTE, we are committed to providing you with a personalised, high-quality service. Would you like a valuation of your property or an estimate of its value in Messery? Please do not hesitate to contact us. Our team of experts is here to support you through every stage of your project. Fees to be paid by the seller. Not subject to DPE. Information on the risks to which this property is exposed is available on the Geohazards website: www.georisques.gouv.fr.

Ref. : 19475-ALPESVENTE

ALPESVENTE.COM

MORZINE995 000 €

Apartment for sale arrangement - 6 rooms - 102 m²

Arranged over three levels, the chalet offers generous living space with 4 bedrooms and 3 bathrooms, making it ideal as a family home, holiday retreat, or high-quality rental investment. The main living level features a large open-plan kitchen, a welcoming lounge, and a dining area, all opening onto sunny balconies and terraces that make the most of the spectacular alpine scenery. The chalet is further complemented by private outdoor space, a dedicated parking space, and a ski locker. Lièvre Blanc enjoys a prime position on the Route d'Avoriaz, just 1 km from the centre of Morzine. Located in a desirable area, it offers quick and easy access to the ski slopes, hiking trails, and all the resort's amenities. The village centre, with its shops, restaurants, bars, and services, is approximately a 30-minute walk or a short drive away, allowing you to enjoy the vibrant atmosphere of Morzine while benefiting from a peaceful setting and exceptional mountain views. Semi-detached chalet with 4 bedrooms and 3 bathrooms Panoramic views over the village and surrounding mountains Access to a shared outdoor swimming pool Private parking space Excellent potential as a second home or rental investment

Ref. : 65

LACOUTETE IMMOBILIER

CAP D'ANTIBES4 950 000 €

House for sale arrangement - 5 rooms - 235 m²

VILLA CAP D'ANTIBES - WALKING DISTANCE TO GAROUPE BEACH WITH SEA VIEW

Just steps from the prestigious Garoupe beach, this fully renovated contemporary villa enjoys a privileged position in one of the most sought-after areas of the Côte d'Azur. With views over the sea and the mountains, it charms with its generous volumes, its brightness and a setting that is both peaceful and distinctly seaside. Facing east and south, the property enjoys outstanding sunshine throughout the day, from bright mornings to long sun-drenched afternoons, for moments of relaxation in every season. Spanning approximately 300 sq m, the villa offers 5 rooms and 4 bedrooms, and is served by an elevator for everyday comfort. The garden level features an entrance hall and three en-suite bedrooms, each with its own shower room, offering privacy and independence to residents and guests alike. Upstairs, the living space is organized around a fitted kitchen, a dining room and a living room with views of the sea and the garden, ideal for entertaining or simply enjoying the scenery. A bedroom with a bathroom completes this level. The whole is surrounded by a spacious terrace, a true extension of the living space, perfect for al fresco lunches and summer evenings facing the horizon. The flat, landscaped garden of 1,900 sq m surrounding the house is a genuine rarity on the Cap d'Antibes. It features a swimming pool, a terrace and a barbecue area, for convivial days with friends or family in a private, leafy setting. On the practical side, four outdoor parking spaces complete this lovely property, making it easy to welcome guests. Fully renovated, bright and ideally located near the beaches, this villa represents a fine opportunity on the Cap d'Antibes. Contact us to arrange a viewing. Ideally located on the French Riviera, Antibes charms with its Provençal atmosphere, its historic old town, its sandy beaches and its famous yacht harbor. Cap d'Antibes, a green and highly coveted peninsula, is renowned for its exceptional villas, its coastal paths and emblematic beaches such as Garoupe. Highly appreciated for its quality of life and its proximity to Cannes, Nice and Sophia Antipolis, it offers a privileged living environment combining calm, refinement and quick access to the amenities of the Côte d'Azur. Agency fees payable by vendor - Montant estimé des dépenses annuelles d'énergie pour un usage standard, établi à partir des prix de l'énergie de l'année 2021 : 1009€ ~ 1365€

Ref. : 6409508

BARNES Cannes

MARSEILLE 8EME945 000 €

Apartment for sale arrangement - 6 rooms - 170 m²

Sale of a Renovated Prestigious Apartment – Terraces – Secure Residence – Marseille 13008

Barnes Immobilier presents this magnificent 168 sqm corner apartment extended by 35 sqm of terraces, entirely renovated with high-end features, within the emblematic La Cadenelle residence, one of the most sought-after addresses in Marseille's 8th arrondissement. Located in a residential environment renowned for its green surroundings and quality amenities, this apartment benefits from a privileged position within the residence. A true corner apartment with triple exposure, it enjoys exceptional natural light throughout the day as well as open views over the surrounding greenery from every room. La Cadenelle offers a unique lifestyle within a vast landscaped park. The residence provides numerous services and facilities, including swimming pools, tennis courts, restaurants, a beauty salon, a convenience store, a private shuttle bus, as well as 24/7 security and concierge services. This highly desirable residential setting offers a peaceful and secure environment, in immediate proximity to Parc Bagatelle and the Écoles de Provence. From the moment you enter, the apartment impresses with its generous volumes, fluid layout, and the quality of its renovation. The spaces have been redesigned to provide optimal comfort while enhancing the natural light and the openings onto the terraces. The spacious living room, particularly bright thanks to its triple exposure, opens directly onto two terraces, naturally extending the living spaces outdoors. Large openings create a seamless connection between the interior rooms and the terraces, resulting in a harmonious and pleasant living environment. An additional area can be arranged either as an independent dining room or as a fourth bedroom, offering a flexible layout adaptable to different lifestyle needs. The contemporary eat-in kitchen benefits from a functional layout and refined finishes. It is complemented by a laundry room and a service entrance, providing additional everyday convenience. The sleeping area has been designed to preserve comfort and privacy through two distinct sections. The master suite opens directly onto a private terrace and features a large dressing room, a shower room, and private toilets. The second sleeping area includes two bedrooms, both with direct access to a terrace. A spacious dressing room, a shower room, and separate toilets complete this section of the apartment. A guest toilet further completes the interior layout. The property also includes two ground-floor cellars as well as easy and unrestricted parking within the residence, providing additional daily comfort . This apartment stands out for the quality of its renovation, the generosity of its volumes, its abundant natural light, and the exceptional lifestyle offered by La Cadenelle residence. A rare property within one of Marseille's most iconic and sought-after residences. Information regarding potential risks affecting this property is available on the Géorisques website: www.georisques.gouv.fr Agent commercial ''EI'' Inscrit au RCS de Marseille sous le numéro 520 857 293 CONTACT - Marie-Christine STEFFANETTI : +33 (0)6 28 01 98 18 Agency fees payable by vendor - Montant moyen de la quote-part de charges courantes 10,800 €/yearly - Montant estimé des dépenses annuelles d'énergie pour un usage standard, établi à partir des prix de l'énergie de l'année 2021 : 1720€ ~ 2340€ - Delphine MESCHI - Agent commercial - EI - RSAC 915 093 157

Ref. : 86402349

BARNES MARSEILLE CASSIS LITTORAL

ANTIBES1 980 000 €

Apartment for sale arrangement - 5 rooms - 206 m²

Antibes – Architect-Designed Loft Panoramic Sea View

More than an apartment, a villa suspended above Old Antibes. Overlooking the historic district from a prime location, this spectacular architect-designed loft of nearly 210 m² offers a unique residential experience on the French Riviera. Halfway between a New York loft and a contemporary penthouse, this exceptional property combines the spaciousness and privacy of a detached villa with the comfort and convenience of a city-center address. From the moment you enter, the magic begins. The views open onto vast, light-filled spaces where fine materials, contemporary lines, and carefully curated architectural details blend harmoniously. Every space has been meticulously designed to create a living environment that is at once spectacular, welcoming, and timeless. A true signature feature of the property, the 40 m² terrace seamlessly extends the living areas and offers breathtaking panoramic views. Suspended between sky and sea, it offers breathtaking 180° views of the Mediterranean, the hills of the hinterland, and the rooftops of Old Antibes. As night falls, the spectacle becomes magical. The lights of Fort Carré, Port Vauban, the historic ramparts, and the bay stretching to Nice create a unique backdrop for your evenings and dinners on the terrace. A rare privilege, this property enjoys a remarkably peaceful setting while being located in the very heart of Antibes. The port, beaches, shops, restaurants, and the historic center are all within a few minutes' walk. An exceptional location allowing you to fully enjoy the Mediterranean lifestyle without ever needing a car. Located in a discreet, contemporary building with only two high-end apartments, this loft offers a level of privacy and exclusivity that is highly sought after. Spaces designed for comfort and conviviality: The heart of the apartment revolves around a spectacular 65 sq m reception area encompassing the living room, lounge, and open-plan kitchen. A custom-designed suspended kitchen, a large central island, a decorative fireplace, and a striking sculptural staircase give this space a unique character. A second panoramic living room, opening onto the terrace, includes a summer kitchenette, allowing you to fully enjoy the outdoor spaces. A full bathroom and a double sofa bed provide an ideal solution for hosting family and friends. The sleeping area has been designed to ensure privacy for everyone. Two elegant, independent suites of approximately 24 sq m each offer their own amenities and provide particularly comfortable, self-contained living spaces. A veritable apartment within an apartment, the master suite spans nearly 55 sq m. It includes a spacious dressing room, an elegant bathroom, and a superb mezzanine lounge/library overlooking the reception areas. An intimate and refined space offering a level of comfort rarely encountered. A large laundry room and a cellar further enhance the functionality of this exceptional property. Amenities worthy of the finest contemporary design. The entire loft boasts high-end features where every detail has been meticulously selected: • Private elevator providing direct access to the apartment. • Fully integrated reversible air conditioning. • Premium materials combining granite, wood, metal, mosaic, and expansive 150 x 150 cm floor tiles. • Custom-made furniture and fittings crafted by a renowned cabinetmaker: kitchens, bookcases, TV units, and ample built-in storage. • Double whirlpool bathtub, premium faucets, four walk-in showers, and five toilets. • Huge bay windows. Carrez Law area: 206.22 m² Energy Performance Certificate (EPC): Class B for energy efficiency with 76 kWh/m²/year and Class A for emissions with 2 kg CO2/m²/year Annual property tax: €1,742 Annual condominium fees: approximately €1,326 A large, secure garage in a neighboring luxury residence and a storage room complete this property. We invite you to contact us to arrange a private viewing of this exceptional resi

Ref. : 86973972

Finlay Brewer France

CAVALAIRE-SUR-MER1 750 000 €

House for sale arrangement - 6 rooms - 150 m²

Contemporary villa, a short walk from the town center and the beach - 83240 CAVALAIRE SUR MER

In a peaceful and sought-after area of ??Cavalaire-sur-Mer, just a few minutes' walk from the port and beaches, this villa immediately captivates with its prime location and high-quality amenities. Designed to offer an equally pleasant living environment for everyday use and holidays, the house benefits from everything being within walking distance and a serene atmosphere, conducive to relaxation, both indoors and out. The ground floor features a master suite with a bathroom and dressing room, two further en suite bedrooms, and a garage. Upstairs, the bright living room opens generously onto the outside and enjoys unobstructed sea views. The modern and inviting kitchen blends seamlessly into this space, which extends onto a large terrace. A fourth en suite bedroom completes this level. The property consists of two similar, semi-detached houses, designed to ensure the privacy of each. This layout offers a multitude of possibilities. It is possible to purchase the entire property for a large-scale project: a family residence, a holiday home, or a rental investment. The price includes agency fees, payable by the buyer. For further information or to arrange a viewing, please contact: Jeanine MELCHIOR Tel: +33 (0)6 61 13 84 12 Email:

Ref. : CP2-160

CONFIDENTIAL PROPERTIES

EZE3 000 000 €

House for sale arrangement - 5 rooms - 200 m²

Contemporary villa - Sea view - Pool - Garage

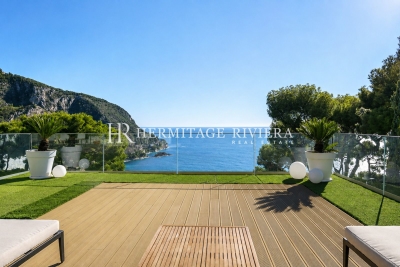
This charming villa is situated in a peaceful residential area on the heights of Èze-sur-Mer, enjoying a privileged setting with superb views over the Bay of Èze. Beautifully renovated throughout, the property offers bright and elegant interiors together with generous outdoor spaces, including several terraces and a swimming pool overlooking the Mediterranean. The main level comprises an entrance hall, a living room, a kitchen and three bedrooms, including a principal bedroom enjoying sea views, as well as a further bedroom arranged on a mezzanine level. A guest WC is also located on this floor. The lower level offers an additional bedroom with its own bathroom, providing comfortable accommodation for guests or family. A garage completes the property. An attractive Riviera home combining charm, tranquillity and exceptional views in one of Èze-sur-Mer's most sought-after residential settings.

Ref. : HR2750

Hermitage Riviera

JUAN-LES-PINS892 500 €

Apartment for sale arrangement - 4 rooms - 83 m²

PENTHOUSE of 83.62 m² with an 83.10 m² terrace in Juan-les-Pins, just steps from the beaches.On the 6th and top floor with elevator, it features a spacious, bright living room opening onto a large terrace to enjoy the Mediterranean climate and sea views, 3 bedrooms, 1 bathroom, and 1 shower room, each with a toilet.The apartment is fully air-conditioned. Closed garage and parking space. Ideal as a primary residence or a holiday home. Contact us to arrange a viewing.

Ref. : 800V275A

PITOIS IMMOBILIER INTERNATIONAL

MANDELIEU-LA-NAPOULE3 200 000 €

House for sale arrangement - 10 rooms - 352 m²

Near Mandelieu villa 290 sqm sea view infinity pool guest house quiet location

Les Adrets de l'Esterel villa 290 sqm sea view near Mandelieu infinity pool guest house quiet location investment Located in Les Adrets de l'Esterel, within a secure estate and close to Mandelieu-la-Napoule, this contemporary villa offers approximately 290 sqm of living space on over 2,600 sqm of land. Reception Areas Spacious living room with open plan kitchen, back kitchen, laundry room and wine cellar, opening onto a terrace with sea views. Bedrooms Four en suite bedrooms with direct access to outdoor areas and sea views. Additional Accommodation Independent guest house of approximately 60 sqm with two bedrooms. Outdoor Spaces Infinity pool, landscaped garden, terraces, barbecue area and pétanque court. Additional Features Carport and multiple parking spaces. Located close to Mandelieu, beaches, golf courses and main access routes. This property is suitable for a primary residence, second home or investment in the French Riviera, offering both accessibility and privacy. Location Quiet residential setting in Les Adrets de l'Esterel near Mandelieu. Côte d'Azur Sotheby's International Realty For further information or to arrange a private viewing, please contact Côte d'Azur Sotheby's International Realty, your expert on the French Riviera.

Ref. : CA15-060

COTE D'AZUR SOTHEBY'S INTERNATIONAL REALTY

ST-TROPEZ35 000 000 €

House for sale arrangement - 8 rooms - 415 m²

Waterfront villa in Les Parcs - 83990 SAINT TROPEZ

EXCLUSIVE TO CONFIDENTIAL PROPERTIES. In the heart of the exclusive and legendary Parcs de Saint-Tropez estate, this exceptional property of approximately 415 sq m embodies a vision of luxury, blending elegance with the Mediterranean art of living. Built on a 6,000 sq m landscaped park in a prime beachfront location, the villa spans two levels and offers breathtaking panoramic views encompassing the Gulf of Saint-Tropez and the foothills of the Southern Alps. Here, the sea becomes a constant backdrop: each room captures its light, its reflections, its tranquility. Designed for the art of living well, the property combines generous proportions with an intimate atmosphere. The reception areas invite guests to entertain in a setting that is both warm and spectacular. The sleeping quarters comprise five suites, guaranteeing absolute comfort and perfect privacy for each guest. Outside, everything has been designed to enhance the experience: a swimming pool overlooking the sea with direct access via a private jetty, a helipad, a double garage, wine cellars, and privileged access to the estate's facilities, including the tennis club. Secluded and private, within one of the most secure and sought-after estates on the French Riviera, this unique address combines discretion with proximity to the vibrant atmosphere of Saint-Tropez. More than a property, a rare experience. More than a place, a signature. Confidential viewings upon presentation of financial guarantees. Price includes agency fees, payable by the seller. For further information or to arrange a viewing, please contact: Jeanine MELCHIOR Tel: +33 (0)6 61 13 84 12 Email:

Ref. : CP2-043

CONFIDENTIAL PROPERTIES

VILLEFRANCHE-SUR-MER865 000 €

Apartment for sale arrangement - 3 rooms - 71 m²

Villefranche-sur-Mer - Magnificent 3P apartment with sea view, swimming pool, parking and cellar

Villefranche-sur-Mer - Magnificent 3P apartment with sea view, swimming pool, parking and cellar Located on the Basse Corniche in Villefranche-sur-Mer, discover this splendid 72 m² apartment entirely renovated with luxurious features. On the 3rd floor of a luxury residence with janitor and swimming pool, this apartment offers an idyllic Côte d'Azur lifestyle, just a 10-minute walk from the town center and its shops. Apartment highlights : Balcony offering exceptional sea views over the Mediterranean. Top-of-the-range amenities: reversible air conditioning, noble materials, refined finishes. Enhanced security: armored entrance door and cellar also secured by an armored door. Residence with janitor, swimming pool and perfectly maintained common areas. Private parking and cellar included. Sold fully furnished with contemporary furniture and elegant decor. Functional and refined interior layout: Fully equipped independent kitchen, ideal for cooking enthusiasts. Bright living room with lounge and dining area, opening directly onto the balcony with panoramic views from Saint-Jean-Cap-Ferrat to La Darse. Master bedroom with Queen-size bed and en-suite shower room for optimum comfort. Second bedroom with pull-out double bed and en-suite shower room. Separate toilet. A privileged location: Just a few minutes' walk away, enjoy the authentic charm of Villefranche-sur-Mer with its local market, picturesque historic center and magnificent Darse beach. A unique Mediterranean atmosphere and a wide choice of activities at your fingertips. Let yourself be seduced by this exceptional property combining modernity, security, comfort and breathtaking panoramic views. Contact us now to arrange a viewing or for more information.

Ref. : 1511 MT

Riviera King