OK
More than Less than
€  ok

Key-words : arrangement

Houses and Apartments, your real estate specialist magazine offers a selection of ads that match with the keyword arrangement. You can refine your search by specifying the area or price range in the navigation bar link Search for a House/Apartment.

CANNES176 500 €

Apartment for sale arrangement - Studio - 20 m²

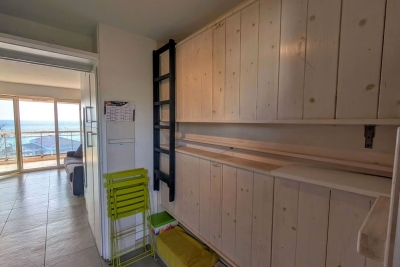
EXCLUSIVE LISTING – SEA-FACING STUDIO IN CANNES – RESIDENCE WITH SWIMMING POOL AND GARDENS

CITYA PHENIX is pleased to present, EXCLUSIVELY, this charming studio apartment with a separate sleeping area, accommodating up to 4 people, ideally located in Cannes (06400) within a prestigious seafront residence offering direct access to the beaches. Enjoying an exceptional setting close to all amenities and public transport, this property is perfect for those seeking a peaceful lifestyle while remaining within easy reach of the attractions and vibrant atmosphere of the French Riviera. The residence offers excellent facilities including a swimming pool, landscaped gardens, a table tennis area and a pétanque court – ideal for making the most of sunny days and relaxing with family and friends. The apartment benefits from a due south-facing position overlooking the sea and the Plages du Midi, providing excellent natural light throughout the day. It also boasts beautiful views of the Mediterranean Sea and the Lérins Islands, creating a peaceful and enchanting setting all year round. This property represents an excellent opportunity for anyone looking to combine comfort, tranquillity and an outstanding seaside location in Cannes. It is ideally suited as a holiday home, main residence or rental investment, whether for long-term letting or, subject to applicable local regulations, seasonal holiday rentals. A garage is also available at an additional cost. A property not to be missed! Contact us for further information or to arrange a viewing.

Ref. : 601167

CITYA PHENIX MANDELIEU

CASTILLON939 500 €

House for sale arrangement - 10 rooms - 598 m²

CASTILLON – OPPORTUNITY – CHARACTER PROPERTY OF APPROX. 600 SQM – FORMER HOTEL-RESTAURANT – STRONG POTENTIAL

This emblematic property in the Menton hinterland offers approximately 600 sqm within a distinctive real estate complex full of character. Set in a peaceful and preserved environment, overlooking the hills of Castillon, the property enjoys open views towards the village of Castellar as well as beautiful sea views. Formerly operated as a hotel-restaurant and holiday accommodation, the property still retains all the charm and history of its past through its various reception and dining areas, terraces, as well as a former covered swimming pool area offering numerous possibilities for refurbishment and redevelopment. Its neo-Provençal architecture featuring natural stone, generous volumes, numerous openings and dominant position give the property a rare and authentic atmosphere, ideal for an ambitious project with character. Several projects may be considered: •? ?The lower level is currently arranged into six independent units, providing an interesting basis for a refurbishment, restructuring or property division project, particularly for an investor or property developer. •? ?Conversion into a main residence or an exceptional family property. •? ?High-end hospitality or accommodation project (spa, suites, guest house). •? ?Charming hotel-restaurant or gastronomic restaurant. •? ?Premium co-living concept. Renovation and rehabilitation works would allow the full potential of this exceptional property to be revealed. A rare property with a strong identity, intended for buyers looking for an ambitious project at the gateway to the French Riviera. The property is off

Ref. : AH-510

AZUR LUXE PROPERTIES

NICE599 000 €

Apartment for sale arrangement - 4 rooms - 75 m²

Nice - Golden Square

Your Laforêt Nice Centre agency is pleased to present, exclusively, a lovely 75 sq m (807 sq ft) apartment, with windows on both sides, located on the 3rd floor with elevator in a traditional Nice building, ideally situated at the beginning of Rue Maréchal Joffre. In the heart of the highly sought-after Carré d'Or (Golden Square), you will appreciate its central location, within easy reach of shops, restaurants, public transport, and everything that makes our beautiful city so charming. Currently configured as a 4-room apartment, it comprises a living room with an adjoining separate kitchen. The three bedrooms, overlooking the courtyard, benefit from a peaceful atmosphere. This property will appeal to renovation enthusiasts looking for great potential. It offers the opportunity to rethink the spaces and create a comfortable and personalized living area in one of Nice's most desirable addresses. Don't delay, book a viewing today! For more information or to arrange a visit, please contact me: Vincent Schnepf 33 6 67 37 36 72

Ref. : 5533

Agence Laforêt Nice Centre

GOULT1 180 000 €

House for sale arrangement - 7 rooms - 155 m²

Elegant property with bastidon & pool, walk to the village.

Within walking distance of Goult, an iconic and highly sought-after village in the Luberon, this elegant property enjoys a rural setting within landscaped grounds of nearly 5 acres. Beautifully renovated, the property offers approximately 210 m² of usable living space, complemented by a charming independent bastidon-style stone cottage. The bright interiors combine generous proportions, refined finishes and contemporary comfort, while numerous terraces open onto gorgerous planted gardens. An 8m x 4m swimming pool, attractive outdoor spaces and a naturally preserved setting create a quintessentially Provençal property – just a few minutes from the village. The main house comprises, on the ground floor: entrance leading into an elegant sitting room with dining area, opening onto a south-facing balcony and enjoying beautiful views over the garden and the Luberon; fully-equipped kitchen with central island and marble worktops; bedroom with en suite shower room; office; guest WC. The garden floor comprises: three bedrooms, including a suite with elegant vaulted wrought-iron windows overlooking the pool area; additional bathroom; direct access to the outdoor spaces. The 35 m² stone bastidon offers charming accommodation, comprising: living area; mezzanine; kitchenette; shower room; separate WC. Its authentic character and independent layout make it particularly well suited for accommodating guests or creating a studio/workshop. The property sits within grounds of nearly 5 acres, arranged in terraces and beautifully landscaped. The garden is richly planted with numerous mature Provençal species, including olive trees, cedars, hackberry trees, pines, oaks, cypresses and mulberry trees, together with wisteria, oleanders and aromatic plants. Several shaded terraces provide inviting spaces for outdoor dining and relaxation, while the pool area blends harmoniously into the landscape, with its paved terrace and lush planting. A vegetable garden completes the grounds. Amenities include: mains water; canal water for the garden; central oil-fired heating; fireplaces in the sitting room and bastidon; air-conditioning in the principal suites of the main house; double glazing with wooden frames; fibre-optic internet; exterior lighting; 8m x 4m swimming pool; independent bastidon; several stone buildings for storage and garden equipment; greenhouse; ample parking. This elegant and carefully renovated property offers a rare lifestyle within walking distance of Goult, combining character, privacy and Provençal way of life. Its extensive landscaped grounds, swimming pool, independent bastidon and numerous outdoor spaces make it an exceptionally enjoyable home – ideal as either a principal or secondary residence, in one of the Luberon's most sought-after villages. __________Information on the risks to which this property is exposed is available on the Géorisques website: payable by the seller

Ref. : V03347.02032L

Maison Victoire

CAGNES-SUR-MER1 490 000 €

Apartment for sale arrangement - 4 rooms - 116 m²

Exceptional top-floor apartment with panoramic sea views and private rooftop terrace

Located on the top floor of a contemporary residence in Cagnes-sur-Mer, this 116 sq m apartment offers a privileged lifestyle with an exceptional 135 sq m private rooftop terrace boasting breathtaking 360° panoramic views. The property features a 40 sq m reception area, a separate kitchen, three bedrooms including a master suite, as well as several shower rooms. Three parking spaces and three cellars complete this rare offering. Ideally located close to the beaches, Nice, and the international airport, it embodies a unique Mediterranean way of life. Contact Côte d'Azur Sotheby's International Realty to arrange a private viewing.

Ref. : CA14-824

COTE D'AZUR SOTHEBY'S INTERNATIONAL REALTY

ROQUEFORT-LES-PINS660 000 €

House for sale arrangement - 6 rooms - 139 m²

Exclusive Listing Roquefort-les-Pins Ideally located within walking distance of all amenities, this exclusive property offers a fantastic opportunity for buyers looking to renovate and add their personal touch. Set on a beautiful, flat plot of just over 2,000 m², with space for a swimming pool, this charming homecurrently divided into two apartmentsprovides an ideal setting for comfortable family living. Offering generous living spaces, the property is arranged as follows: On the first floor, you will find a spacious kitchen opening onto a bright 26 m² living area, along with two bedrooms, a shower room, and a separate WC. On the ground floor, there are two additional bedrooms, each with its own en-suite shower room, as well as an open-plan living space featuring a second kitchen and lounge. A rare opportunity on the market, this property is well worth viewing without delay! Some of the photos have been generated using AI.

Ref. : 5359

CENTURY 21 Visa Immobilier

NICE369 000 €

Apartment for sale arrangement - 2 rooms - 55 m²

Sea view apartment for sale in Nice West with terrace, swimming pool and private garage

Located on an upper floor within a prestigious residence with swimming pool on the hills of Nice West, this elegant 55 sqm apartment enjoys a highly desirable residential setting together with beautiful open views over the Mediterranean Sea. The west facing living room opens onto a pleasant terrace overlooking the sea, providing abundant natural light throughout the day. The apartment also comprises a comfortable bedroom and a separate east facing kitchen. The impeccably maintained residence offers landscaped grounds and a swimming pool, creating an exceptional living environment just minutes from central Nice, the beaches, Nice Côte d'Azur International Airport and major transport links. A private enclosed garage completes the property. Highly sought after for its residential atmosphere, proximity to the coastline and excellent accessibility, Nice West remains one of the city's most desirable locations for both primary and secondary residences. For further information or to arrange a private viewing, contact Côte d'Azur Sotheby's International Realty, specialists in luxury real estate on the French Riviera.

Ref. : CA14-823

COTE D'AZUR SOTHEBY'S INTERNATIONAL REALTY

MOUGINS1 950 000 €

House for sale arrangement - 6 rooms - 220 m²

Fully Renovated Villa with Panoramic Sea Views

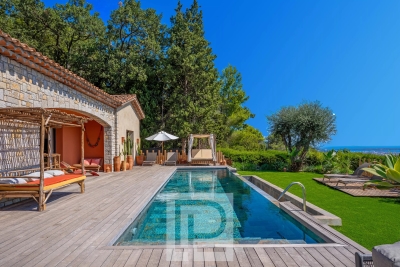
Just a few minutes from Cannes and its iconic Croisette, this elegant neo-Provençal stone villa, entirely renovated with great care and taste, enjoys a desirable south-west exposure and superb views over the sea and surrounding hills. Offering approximately 190 sqm of living space and arranged predominantly on one level, the villa stands out for the quality of its renovation, generous proportions and abundant natural light. The main level is centred around a spacious, light-filled reception area opening extensively onto the terraces and overlooking the sea. It comprises an elegant living room with an integrated cinema screen, a dining area and a contemporary kitchen with a central island, designed as a welcoming and convivial space. The villa features four en-suite bedrooms, each with its own dressing area and private bathroom or shower room, ensuring both comfort and privacy. Outside, generous terraces provide a natural extension of the living spaces and open onto a beautifully landscaped 1,743 sqm garden. A heated infinity pool overlooking the sea and a pétanque court complete the property, offering the perfect setting in which to enjoy the Mediterranean lifestyle. A spacious basement, accessible directly from the garage, offers considerable potential for further development, whether as a wellness area, gym, family room or additional storage space. A garage, cellar and ample parking complete this turnkey property, elegantly combining the timeless charm of stone with contemporary comfort. The property also offers attractive potential for seasonal rentals.

Ref. : 04301

LABEL PROPERTIES

GRASSE1 300 000 €

House for sale arrangement - 7 rooms - 170 m²

The charm of the past, the comfort of today

Set within a sought-after residential setting, this charming converted sheepfold offers 170 sq m of living space on a plot of approximately 2,100 sq m. It provides a distinctive lifestyle, combining the character and charm of a traditional property with a natural setting. Although located in the town, the property enjoys a lush and unspoilt environment, creating the feeling of living in the countryside while remaining close to local amenities. Carefully refurbished and brought up to modern standards, the property has retained its authentic charm and distinctive character. Arranged over two levels, it offers seven principal rooms, including three bedrooms and several reception areas. The garden level comprises three reception rooms and a bright dining room, providing distinct yet convivial living spaces. The separate kitchen is complemented by an adjoining utility room and a WC. Upstairs, the bedroom accommodation consists of three bedrooms, including a main en suite bedroom with its own private bathroom. The two other bedrooms share a family bathroom. A separate WC completes this level. The house benefits from a heating system combining a heat pump, a wood/pellet-burning stove and a fireplace, providing year-round thermal comfort and a choice of heating options according to the season. Outside, the largely wooded grounds offer a natural and private setting. The swimming pool enjoys an open outlook over the surrounding area and provides an ideal space for enjoying the warmer months. The property offers a genuine sense of escape, which is particularly rare for a home located within the town. Several parking spaces complete the property. An elegantly refurbished converted sheepfold that will appeal to those seeking authenticity and nature, with the rare combination of urban convenience, tranquillity and a lush natural environment.

Ref. : VAL260198

Savills Valbonne

PARIS 4EME400 000 €

Apartment for sale arrangement - 2 rooms - 37 m²

Paris 4th / Saint-Merry ¦ Charming 1-bedroom with terrace

In the heart of the historic Marais, just steps from the Centre Pompidou, this apartment reveals its bohemian charm on a quiet, unspoiled street. Located on the first floor of a characterful 18th-century building, it radiates authentic Parisian appeal. With 30.21 sq m under the Carrez Law, this property captures all the charm of the Marais. The main room features exposed beams and generous proportions that create an intimate atmosphere. It opens onto a private 13 sq m terrace—a rare feature in this highly sought-after area. The fluid layout encourages open-plan living: the practical kitchen blends seamlessly into the living area, while the bedroom also opens onto the terrace, creating a far greater sense of space than appearances suggest. A shower room with toilet completes this functional arrangement. A unique property for anyone seeking their first Parisian pied-à-terre, and a gem for investors who value location and character. Energy performance certificate: E/339 Greenhouse gas emissions: B/10 Estimated annual energy costs for the property: €830–€1,170 Co-ownership comprising 20 lots Average annual service charges: €1,400 Proceedings pending: NO Transaction fees VAT to be paid by the seller Information on the risks to which this property is exposed is available on the “Géorisques” website: www.georisques.gouv.fr

Ref. : W-04AQ6Z

ENGEL & VÖLKERS

VALLAURIS1 699 000 €

House for sale arrangement - 6 rooms - 224 m²

Panoramic sea view villa with pool near Cannes and Cap d'Antibes

224 sqm villa with panoramic sea views, pool and guest house in Vallauris Located in the sought-after Reténaou residential district of Vallauris, this character villa offers approximately 224 sqm of living space set within 1,688 sqm of landscaped grounds. The property enjoys a south-east orientation and exceptional panoramic views over the Mediterranean Sea, Golfe-Juan Bay and Cap d'Antibes. The upper floor comprises four bedrooms, including a principal suite of approximately 29 sqm. Three bedrooms benefit from direct access to a panoramic terrace. A bathroom, shower room and guest toilet complete this level. The ground floor features a spacious 60 sqm living room with sea views, a separate kitchen and a study. The reception areas open directly onto approximately 217 sqm of terraces and the swimming pool area. The lower level includes a large cellar, boiler room and a spacious sauna area offering potential for a gym, wellness space, home cinema or studio. An detached annex to be fitted out according to your needs of approximately 40 sqm and a double carport complete the property. Ideally positioned close to Cannes, Cap d'Antibes, beaches, golf courses, Sophia Antipolis and Nice International Airport, this villa represents an attractive opportunity for a primary residence or luxury holiday home on the French Riviera. Côte d'Azur Sotheby's International Realty For further information or to arrange a confidential private viewing, please contact Côte d'Azur Sotheby's International Realty, your trusted luxury real estate specialist on the French Riviera.

Ref. : CA6-3079

COTE D'AZUR SOTHEBY'S INTERNATIONAL REALTY

ST-PAUL-DE-VENCE2 390 000 €

House for sale arrangement - 6 rooms - 205 m²

RENOVATED VILLA WITH POOL AND VILLAGE VIEW

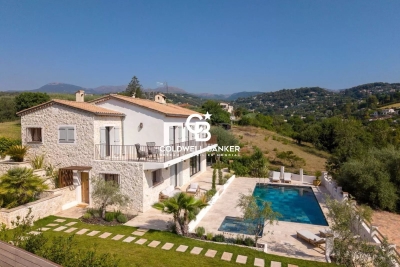
SAINT-PAUL-DE-VENCE Fully renovated villa in an elegant Mediterranean style, approximately 205 sqm of living space, set on a landscaped plot of 1,500 sqm. The heated pool enjoys panoramic views and triple exposure, in a setting of absolute calm. The property is located in a sought-after area, within easy reach of the village. The ground floor is arranged around a living space of approximately 80 sqm, combining a bright living room and a fully equipped open kitchen, opening onto a large terrace ideal for entertaining. The sleeping quarters comprise 4 bedrooms and 3 bathrooms, complemented by a study that could be converted into a 5th bedroom with an en-suite shower room. A utility room completes the layout. The villa is fully air-conditioned and offers a particularly high standard of fittings. It also features a garage and several parking spaces, including one equipped with an electric vehicle charging point.

Ref. : 86993217

Coldwell Banker Art Realty

COGOLIN315 000 €

House for sale arrangement - 4 rooms - 63 m²

Village House in Cogolin

This charming village house stands out above all for its exceptional location in the heart of the Old Village, the medieval part of Cogolin. From the first floor, it enjoys views of both the Gulf of Saint-Tropez and the rolling countryside nearby. The house is tucked away at the end of a pretty, flower-lined pedestrian lane, in a wonderfully peaceful setting. With very limited traffic, you can enjoy quiet nights while still having access to the front of the house for everyday convenience. Arranged over a ground floor and first floor, this welcoming and practical home is close to local amenities and the attractions of the Gulf of Saint-Tropez. The ground floor comprises a convivial living room with a kitchenette and fireplace, as well as a separate WC. Upstairs, the sleeping area has two bedrooms and a shower room. With its practical layout, this is an ideal bolthole in the Gulf of Saint-Tropez, holiday home or first investment property. A small garden terrace provides a pleasant outdoor space throughout the year. Information about the risks to which this property is exposed is available at Géorisques: www.georisques.gouv.fr

Ref. : 1744

RMS BY C

ST-JEAN-DE-SIXT1 195 000 €

House for sale arrangement - 4 rooms - 140 m²

Recent Chalet - Village center & near ski resorts

In the heart of Saint-Jean-de-Sixt, in a quiet and sought-after setting, this ideally located chalet charms with its bright interior and immediate proximity to amenities as well as the Aravis ski resorts. Offering approximately 140 m² of living space, it is arranged around a pleasant living area with an open kitchen into a cathedral-height dining space and a cozy lounge enhanced by a stove, creating a warm and welcoming atmosphere. This area opens onto a southwest-facing balcony, providing optimal sun throughout the day. A mezzanine completes the layout, adding volume, light and flexible use according to your needs, whether as a relaxation area, office or extra sleeping space. On the garden level, the sleeping area includes three bedrooms, one of them a master suite, as well as a shower room and a practical utility room, allowing for smooth and comfortable daily organization. Designed for comfort in every season, the chalet also features a relaxation area with a sauna and direct access to the garden--ideal for fully enjoying a pleasant, preserved outdoor setting. Outbuildings: carport, private parking spaces and a ski-room complete the amenities. Set in a desirable environment, the property benefits from quick access to the La Clusaz and Le Grand-Bornand ski domains, while offering the tranquility of a village with a human scale. A bright, functional chalet, perfectly suited as a primary or secondary residence, offering a balanced lifestyle between nature and proximity. Référence agence : 3612

Ref. : ZBXS-QPW-2TB

Agence ATHERAC - Transaction

CAP D'ANTIBES790 000 €

House for sale arrangement - - 101 m²

Rare property in Cap d'Antibes: a beautiful 1920s house. It features on the ground floor a large triple living room of over 39m², a lovely kitchen of more than 10m², one bedroom (with the possibility of adding a second bedroom in the space of the triple living room), a bathroom, and a separate toilet.On the first floor, there is a spacious attic room with a bedroom (it's possible to divide this space into two bedrooms, as it measures 16m² under the Carrez law and 26m² of living area) and a shower room with WC.A terrace/garden, a cellar, and a garage complete this property. Full of charm and great potential. Contact us to arrange a viewing.

Ref. : 800V33M

PITOIS IMMOBILIER INTERNATIONAL