OK
More than Less than
  ok

Key-words : arrangement

Houses and Apartments, your real estate specialist magazine offers a selection of ads that match with the keyword arrangement. You can refine your search by specifying the area or price range in the navigation bar link Search for a House/Apartment.

ST-TROPEZ5 950 000 €

House for sale arrangement - 12 rooms - 320

LA MÔLE EXCEPTIONAL 330 SQM COUNTRY ESTATE 9 SUITES 2.

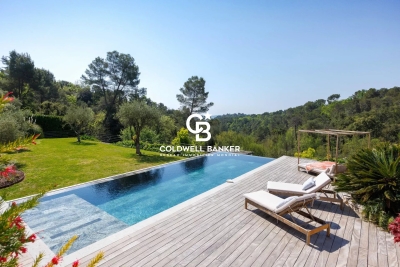
Set in a remarkable hilltop position surrounded by vineyards and preserved Mediterranean countryside, this confidential private estate of approximately 2.35 hectares enjoys spectacular 360-degree panoramic views over the village of Grimaud, the Gulf of Saint-Tropez, the surrounding hills and the sea in the distance. A rare elevated setting, highly sought after on the Saint-Tropez peninsula for its sense of space, privacy and natural light. The main Provençal bastide offers approximately 330 sqm of living space arranged over two levels and benefits from exceptional brightness throughout the day, with open views across the vineyards and landscape stretching towards the coastline. The ground floor features generous reception areas including an entrance hall, living room, dining room and independent kitchen, all extended by a large enclosed covered terrace designed to fully enjoy the panoramic surroundings in every season. Four bedrooms with shower rooms complete this level. Upstairs, an elegant master suite with full bathroom, dressing room and private office provides a particularly comfortable and independent living area with dominant views across the estate and surrounding countryside. Three independent guest pavilions each accommodate a suite with shower room, allowing the property to function as a true luxury family estate, ideal for hosting guests with complete privacy. An additional annex with lounge area and laundry room complements the overall layout. Outside, the landscaped grounds of approximately 2.35 hectares planted with Mediterranean species create a rare and preserved natural environment. The swimming pool in a dominant position, the tennis court and the extensive outdoor areas reinforce the exceptional character of this property just minutes from the beaches of Gigaro and the village of Saint-Tropez. A rare opportunity to acquire a hilltop country estate near Saint-Tropez surrounded by vineyards with panoramic views over Grimaud village and the Gulf of Saint-Tropez on the French Riviera.

Ref. : 0135
Amandine Lapresle Real Estate SAS

RUEIL MALMAISON3 344 000 €

House for sale arrangement - 8 rooms - 400

Spacious family home with garden | Richelieu-Châtaigneraie

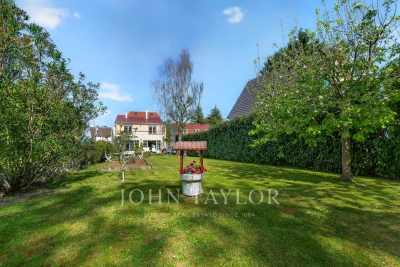
On the heights of Rueil-Malmaison, on the immediate edge of the domanial forest, and close to the area's top schools, this elegant family home extends over approximately 400 m² on a landscaped plot of more than 1,000 m². Arranged over three main levels, complemented by a garden and several terraces, it offers generous proportions and a layout perfectly suited to harmonious family living. The property comprises: Behind an automated gate, a large entrance courtyard providing easy parking for two cars. Lower Ground Level - Entrance hall with cloakroom - Guest bedroom with en-suite bathroom - Laundry room - Pantry - Technical room A staircase leads to the main reception area. Garden Level - A spacious reception room of over 80 m², opening onto a south-facing terrace - Dining area - Fully fitted kitchen overlooking the entrance courtyard Upper Floor - Master bedroom opening onto a terrace, with dressing room and en-suite bathroom - Second bedroom also facing south, with terrace access - Two additional bedrooms - Shared bathroom Mezzanine An arranged mezzanine provides a home office and a TV lounge area. The property is located in a very peaceful residential area, with easy access to numerous sports facilities, including the Tennis & Padel Club “La Châtaigneraie”. West Paris is reachable by car in approximately 15 minutes. A Grand Paris Express Line 15 station, due to open in 2031, will provide direct connections to various points across the Paris region. Recent renovations have significantly expanded the reception area, creating a warm and welcoming living space ideal for both entertaining and everyday family life.

Ref. : V3955PA

JOHN TAYLOR PARIS

ST-JEAN-CAP-FERRAT4 200 000 €

House for sale arrangement - 8 rooms - 263

Renovated stone villa with sea views in Saint-Jean

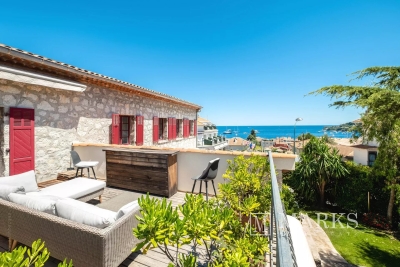
Set in the centre of Saint-Jean-Cap-Ferrat village, within walking distance of the beaches, port, shops and local amenities, this renovated stone villa offers a rare combination of village convenience, sea views and private outdoor space. Arranged over three levels, the property offers approximately 263 m² of living space on a plot of around 632 m². The house has been renovated and presents generous volumes, good natural light and characterful architecture, with stone façades, arched openings and a south-east orientation towards the sea. The main living areas include a spacious reception room with fireplace, a contemporary kitchen and dining area, all opening naturally onto the terraces and garden. The accommodation includes five bedrooms and four bathrooms, with an independent apartment on the garden level, ideal for guests, family or staff. This apartment can also be connected to the main house if preferred, offering useful flexibility for future use. Outside, the property is designed for relaxed Mediterranean living, with several terraces, a summer kitchen, landscaped garden and a lap pool. The outdoor areas benefit from open views towards the sea while remaining within the intimacy of a village setting. The villa also includes two garages, one of which is a large double garage, as well as additional exterior parking. With its central location, sea views, renovated condition and practical layout, this is a distinctive village property in one of the most sought-after addresses on the French Riviera.

Ref. : 86968558

Marks Real Estate

ARBONNE1 378 000 €

House for sale arrangement - 7 rooms - 150

Basque family home with swimming pool and open views

Located in Arbonne, just minutes from Biarritz, offers a privileged living environment, combining residential tranquility with immediate proximity to the ocean. In a sought-after area, this traditional Basque house offers an ideal layout for family life. It comprises: - A master suite on the ground floor, allowing for comfortable single-level living - Three bedrooms upstairs - Two converted attic rooms, perfect for an office, playroom, or additional bedrooms - A full basement, a real asset for storage, a workshop, a gym, or a recreation area. The house benefits from abundant natural light throughout, highlighting the spaciousness and creating a warm and pleasant atmosphere for everyday living. The garden, with its terrace and swimming pool, enjoys excellent sun exposure and unobstructed views, providing a lovely setting to fully enjoy the outdoors. A family home full of potential in a sought-after area: contact me today to arrange a viewing and discover all it has to offer. Fees payable by the seller. PRESTANT Luxury Realty - Marion VIDAL - +33 7 64 86 55 40 - More information at (ref. 640254145). Information on the risks to which this property is exposed is available on the Georisques website: www.georisques.gouv.fr.

Ref. : CB-1845-MV

PRESTANT Luxury Realty

VENCE3 500 000 €

House for sale arrangement - 7 rooms - 290

Luxury neo-Provençal bastide in Vence with sea views, heated pool and landscaped grounds

Vence neo-Provençal bastide with sea views, heated pool, wellness area and 4,300 sqm landscaped grounds Located in the sought-after residential hills of Vence, close to Saint-Paul-de-Vence, leading international schools and Nice International Airport, this elegant neo-Provençal bastide offers approximately 290 sqm of living space set within more than 4,300 sqm of beautifully landscaped grounds. Benefiting from a desirable position and excellent exposure, the property enjoys panoramic views stretching across the surrounding hills towards the Mediterranean Sea, while offering exceptional privacy and a peaceful residential setting. The reception areas are flooded with natural light and open onto expansive terraces facing the sea, creating a seamless connection between indoor and outdoor living. The layout has been designed to maximise comfort, functionality and year-round enjoyment of the Riviera lifestyle. The accommodation comprises four en suite bedrooms, a dedicated office, an independent dressing room and extensive built-in storage. The interiors combine Provençal elegance with modern comfort, creating a welcoming environment for both family living and entertaining. High-quality amenities include underfloor heating, reversible air conditioning, a private wellness area featuring a sauna and hammam, and carefully selected finishes throughout. Outside, the landscaped grounds offer generous usable outdoor spaces, a particularly sought-after feature in this area. The heated saltwater swimming pool is perfectly integrated into the gardens and enjoys a peaceful setting overlooking the surrounding countryside and the sea beyond. Ideally positioned close to the historic centres of Vence and Saint-Paul-de-Vence, prestigious golf courses, international schools, Nice International Airport and the French Riviera's most desirable destinations including Cannes, Antibes and Monaco, the property combines accessibility with privacy and quality of life. This exceptional bastide represents an outstanding opportunity for a luxury primary residence, an elegant family home, a refined holiday retreat or a long-term investment property on the French Riviera. Côte d'Azur Sotheby's International Realty For further information or to arrange a confidential private viewing, please contact Côte d'Azur Sotheby's International Realty, your trusted specialist in luxury real estate on the French Riviera.

Ref. : CA14-577

COTE D'AZUR SOTHEBY'S INTERNATIONAL REALTY

LA COLLE-SUR-LOUP1 595 000 €

House for sale arrangement - 5 rooms - 172

Bright villa with panoramic views

PRICE DROP Located just a few minutes from the charming village of La Colle-sur-Loup and close to the famous Saint-Paul de Vence, this 172 m² villa captivates with its commanding position and the wonderful feeling of space it conveys. As soon as you enter the villa, the generous volumes and large bay windows open up to a breathtaking panorama: the valley, the village of Saint-Paul and the sea in the background. Designed to take full advantage of the southern light, the living room, dining room and kitchen naturally open onto a large south-facing terrace, ideal for enjoying the sun and the landscape throughout the day. The villa is arranged over two levels: on the first floor are the living areas and two bedrooms, each with its own private bathroom. On the garden level, a beautiful 40 m² suite could be converted into a separate space or a guest apartment. The landscaped grounds of approximately 1,850 m² combine fruit trees, shaded areas and a Mediterranean atmosphere. A second terrace, equipped with a summer kitchen and pizza oven, is perfect for convivial meals by the heated pool. The pool, equipped with an integrated roller shutter, can be used comfortably all year round. A closed garage, a carport and several parking spaces complete the property. Bright and ideally located, this villa embodies the gentle art of living on the French Riviera. Perfect as a primary residence or holiday home, it offers a rare living environment where every season has its charm.

Ref. : V2717CO

JOHN TAYLOR SAINT PAUL DE VENCE

FRÉJUS1 199 000 €

House for sale arrangement - 6 rooms - 193

CO-EXCLUSIVE - FREJUS ULTRA RESIDENTIAL MAGNIFICENT FAMILY VILLA WITH POOL, TENNIS COURT, MINI GOLF, SAUNA

In a quiet and green environment, close to all amenities and schools, the BERTI AND SONS GROUP presents to you in Co-Exclusivity this magnificent fully renovated villa, nestled in the heart of an impeccable garden, a true haven of peace. Property characteristics: On the ground floor: Two beautiful independent studios, each with its terrace, with a surface area of 43.71 sqm and 30.65 sqm, perfect for welcoming your guests or generating rental income. You will also find a closed garage and a spacious laundry room of 29.5 sqm. Upstairs: Superb bright living room of 47.10 sqm, decorated with a modern and quality American kitchen, fully furnished and equipped. The adjoining living room of 14.70 sqm offers an ideal relaxation area. The villa also includes three bedrooms, one of which is generously 16 sqm, as well as a magnificent bathroom with a whirlpool bath, walk-in shower, dressing room and terraces. Brand new high-quality services: Salt-water swimming pool with electric curtain, electric shutters, reversible air conditioning, double glazing, alarm with home automation, exterior lighting throughout the garden... An exceptional living environment: This property, ideally located in the city center while being quiet, offers you impeccable condition. The garden, entirely flat and carefully landscaped, is a real leisure area. Enjoy a tennis court, a mini-golf course, a swimming pool with jacuzzi area, a children's playground, a sauna, a bowling green, all surrounded by majestic palm trees and olive trees. Several parking spaces within the property. Garden requiring very little maintenance and saving water (quality synthetic grass). A prime location: Located close to beaches and amenities, with easy access to the motorway, this villa boasts an exceptional living environment. Fréjus, with its rich historical heritage, invites you to explore its picturesque streets, Roman remains, and Mediterranean atmosphere. You will be charmed by the quality of life this city offers, combining nature and culture. Living here ensures an incomparable quality of life, with the feeling of being on vacation all year round. Don't miss this unique opportunity to acquire an exceptional property in a sought-after area of Fréjus. Contact me today to arrange a viewing and discover the full potential of this magical villa for yourself! Video available upon request.

Ref. : MCVV1213

AGENCE DE LA POSTE

LE BRUSC4 410 000 €

House for sale arrangement - 6 rooms - 230

Waterfront, beach access and close to the port of Brusc - BAY OF SANARY SUR MER

Exclusive listing. Ideally located on the waterfront, this property boasts exceptional panoramic views of Sanary Bay. Just minutes from the charming port of Le Brusc, this contemporary villa of approximately 200 sq m combines clean lines with a prime location, offering direct access to a secluded and unspoiled beach. From the moment you step inside, you are enveloped in light. The spacious reception area, opened up by generous bay windows, seamlessly extends the interior towards the sea, providing a continuous view of the horizon. Outside, an elegant infinity pool and a spa area invite relaxation, while several parking spaces complete the amenities of this rare property. Confidential sale – full details available upon qualified request. Price includes 5% agency fees payable by the buyer. For further information or to arrange a viewing: Gabrielle AGRICOLE (EI) Tel. : +33 6 37 76 94 68 Email:

Ref. : CP2-063

CONFIDENTIAL PROPERTIES

LE PLAN-DE-LA-TOUR975 000 €

House for sale arrangement - 6 rooms - 150

DOUBLE VILLA WITH POOL - 2,245 m2

Close to the village center of Le Plan de la Tour, beautiful property in a landscaped park with swimming pool and pond. Main villa with beautiful living room, professional American kitchen with marble top - 3 bedrooms - shower room - WC. Large cellar and large laundry room, large terrace to the south from the living room with dominant view on the hills and the countryside. Independent villa: living room, American kitchen, bedroom, shower room. Beautiful terrace with view to the south. Fully landscaped garden with a traditional swimming pool, a part of the garden arranged for outdoor dining with its summer kitchen BBQ. Large pond - pétanque ground with a wooden chalet. Very nice amenities. In the heart of the Gulf of Saint Tropez, with the proximity of the beaches of Sainte Maxime.

Ref. : 3_V804

FEDERAGENCES

ROQUEBRUNE-CAP-MARTIN4 950 000 €

House for sale arrangement - 8 rooms - 338

Villa El Mirador

In a dominant position with sea views from all rooms, the Villa offers 338 m2 of living space and 5 comfortable bedrooms ranging from 16 to 27 m2, each with its own private bathroom. Located 15 minutes from Monaco, in the highly residential Hameau district, a 15-minute walk from the sea and shops, this residence, solidly built in 1980 in the modern Provençal style, has been completely redesigned and refurbished by a team of talented architects/decorators and is being sold brand new and furnished. It's a haven of well-being, a villa where you can feel the flow, the spaces are so intelligently and fluidly arranged. The ground floor is dedicated to physical well-being, with a sports area, sauna, a shower room, and a bedroom that could also become a massage room, as well as entertainment with a first lounge that leads to a cinema room. The first floor is dedicated to the reception area with its large open space of over 80m2 opening onto the terrace with swimming pool and jacuzzi. On the same floor, a beautiful master suite. On the second floor, 3 generous bedrooms, each with a sea view.

Ref. : 373

PRINCESSE IMMOBILIER

CAVALAIRE-SUR-MER1 750 000 €

House for sale arrangement - 5 rooms - 150

New contemporary villa with sea view – Les Calanques district

Located in one of the most sought-after areas of Cavalaire-sur-Mer, this new contemporary semi-detached villa (one side attached) offers 151 sqm of living space, a privileged setting and a beautiful sea view. Built on a plot of approximately 500 sqm, this property was constructed by the same developer using quality materials and high-end finishes, providing a comfortable and modern living environment. The villa is arranged over two levels: On the ground floor, there is an entrance hall, a laundry room, storage space under the staircase, one bedroom with built-in wardrobe, a bathroom with WC, as well as a separate shower room with WC. A 19 sqm garage with direct access to the villa completes this level. Upstairs, a spacious living/dining area with a fully equipped open-plan kitchen (high-end German appliances) opens onto a sunny terrace with sea view and direct access to the garden via an external staircase. This level also includes two additional bedrooms, one of which features a dressing room and en-suite shower room with WC, as well as a study that can be used as a fourth bedroom, also with its own shower room and WC. The villa offers 4 bedrooms, 3 shower rooms, 1 bathroom and 4 WCs, as well as reversible air conditioning ensuring optimal comfort all year round. The land is suitable for a swimming pool, subject to planning permission. Close to beaches, the town centre and amenities, this villa represents a rare opportunity in the Calanques area, ideal as a main residence or a holiday home. Energy Performance Rating: B - 82 Greenhouse Gas Emissions: A - 2 Estimated annual energy costs: €801 – €1,083 Agency fees (incl. VAT) payable by the seller. Information regarding potential risks to which this property is exposed is available on the Géorisques website: www.georisques.gouv.fr The luxury real estate market on the French Riviera is one of the most attractive in the Mediterranean region. Holiday homes and second residences on the French Riviera not only offer an incomparable lifestyle and exceptional quality of life, but also represent a secure investment and a smart retirement plan in light of the international economic context, particularly at premium addresses. Cavalaire-sur-Mer is a French municipality located in the Var department, in the Provence-Alpes-Côte d'Azur region, between Saint-Tropez and Le Lavandou. The Bay of Cavalaire is framed by two capes: Cap Cavalaire to the west and Cap Lardier to the east. Renowned as a seaside resort, Cavalaire lies on the southernmost bay of the Var coastline. Its magnificent 3 km-long sandy beach has built the reputation of this summer destination, along with its charming coves.

Ref. : W-0487XO

ENGEL & VÖLKERS

ST-LAURENT-DU-VAR281 820 €

Apartment for sale arrangement - 3 rooms - 65

Nu-ownership investment only!!! Three-room ground-floor apartment with a 15.55m² terrace and a 36.73m² garden. Saint-laurent-du-var (chemin des paluds), 83 units ranging from studios to three-room apartments. Investing in nu-propriété (bare ownership) in saint-laurent-du-var means choosing a secure investment, free of taxes and management hassles, in a sought-after town on the côte d'azur, just a stone's throw from nice. ''viva mare'' offers you a rare opportunity, steps from the seafront, in a residential area undergoing revitalization. Thanks to the temporary separation of ownership rights, you can acquire property at an immediate discount of 39% off the purchase price. For 16 years, you bear no charges or taxes, and all rental management is handled entirely by the usufructuary. This is a hassle-free, cost-free, and fully secure investment. At the end of this period, you automatically regain full ownership of the property, which will naturally have appreciated in value. The gain is all the more attractive since the initial purchase is made at a discounted price, with no specific tax on the restoration of full ownership. This arrangement is also ideal for planning a gift, reducing tax liabilities thanks to a lower taxable base. - contract finalization date: june 2026, expected delivery date: june 2028. Please contact 06 66 25 71 66

Ref. : 378V1078A

AEQUALIS IMMOBILIER

MANDELIEU-LA-NAPOULE745 000 €

House for sale arrangement - 5 rooms - 160

Exclusive: Mandelieu, Beausite, detached 6-room villa with s

6-room villa for sale in Mandelieu? Sea and mountain views in the heart of a residential area Come and discover this 6-room villa located in the sought-after Capitou district of Mandelieu, on a 1500 m2 plot, offering great potential for development and breathtaking views of the sea and mountains. Ideally oriented east-west, this neo-Provençal villa benefits from a peaceful and sunny living environment. With a spacious, cathedral-ceilinged living room of over 50 m2, complete with a fireplace, this villa is perfect for relaxing. The separate, fully equipped kitchen, with its dining area, is located on the ground floor, as is a master bedroom with its own bathroom and dressing room. Upstairs you will find three bedrooms, each with its own en suite bathroom, including a master bedroom with a rooftop terrace and views of the mountain range and the Lérins Islands, guaranteeing comfort and privacy for the whole family. The exterior will seduce you with its swimming pool with beach, ideal for enjoying sunny days, as well as a large terrace and private terraces for the rooms. Additional equipment: Garage that can accommodate at least two vehicles. electric roller shutters double-glazed aluminum bay windows alarm This rare villa on the market requires some renovation, offering potential for customization to suit your needs. The seller is responsible for the agency fees. Don't miss the opportunity to acquire this exceptional property in Mandelieu at an attractive price. Contact us now to arrange a viewing and discover your future haven of peace!

Ref. : DSVVI40000563

Dray and Partners

CANNES1 750 000 €

Apartment for sale arrangement - 6 rooms - 193

Stunning apartment in need of renovation with a large terrace - Cannes, Basse-Californie

Located in a prestigious, secure residence with a caretaker, ideally set in the highly sought-after Basses Californie district of Cannes, just moments from shops, beaches, the Palais des Festivals, and local amenities, this spacious 6-room apartment of approximately 194 sqm offers great renovation potential. Positioned on a high floor (5th of 6) with elevator access, the property enjoys exceptional natural light and generous volumes. It features an entrance hall leading to a vast living and dining area opening onto a magnificent terrace of around 90 sqm, perfect for outdoor living. The separate kitchen can be redesigned as an open-plan space to enhance the flow and conviviality of the living area. The well-separated and thoughtfully arranged sleeping area comprises a hallway with ample storage, leading to five en-suite bedrooms. Each bedroom benefits from its own shower room or bathroom, along with built-in storage. The bedrooms open onto a second terrace of approximately 41 sqm, while one also enjoys a private balcony of about 6 sqm. A cellar and a garage in the basement complete this property. With its generous proportions and abundant light, this apartment offers significant potential after renovation—an exceptional opportunity to create a truly outstanding residence in the heart of Cannes.

Ref. : 86901469

WRETMAN ESTATE & CONSULTING

ST-PAUL-DE-VENCE3 990 000 €

House for sale arrangement - 8 rooms - 310

SAINT-PAUL-DE-VENCE - CHARACTER ESTATE WITH PANORAMIC VIEWS AND LANDSCAPED GROUNDS

Just a 15-minute walk from the charming village of Saint-Paul-de-Vence, this beautiful property enjoys a highly sought-after location and an elevated setting with sweeping views over the surrounding hills and a distant glimpse of the Mediterranean. Offering approximately 310 sqm (3,336 sq ft) of living space, the villa is filled with natural light and enjoys open views of the surrounding landscape, creating a serene and private atmosphere. The 4,800 sqm (approximately 1.2 acres) landscaped grounds, arranged across three generous terraces, feature Mediterranean plantings and inviting outdoor living areas, as well as parking for up to five vehicles. At the heart of the property, a swimming pool with jacuzzi opens to the panoramic setting, offering an ideal place to relax while enjoying the beauty and tranquility of the countryside. The architecture blends timeless Provençal character with contemporary design elements. Generous volumes and large openings flood the interiors with natural light and create a seamless indoor-outdoor flow, naturally extending the living spaces onto the terraces. The main living areas feature a spacious living room highlighted by elegant arched openings leading to the terraces, complemented by a refined dining room and a fully equipped kitchen with pantry and wine cellar. Upstairs, the primary suite offers a dressing room, a spacious bathroom, separate toilets, an outdoor shower, and a private terrace with panoramic views. A second bedroom with its own shower room completes this level. The garden level includes an additional lounge with kitchen and three en-suite bedrooms, each opening onto a terrace with beautiful views of the surrounding natural landscape. A sauna with shower and restroom, located near the pool area, further enhances the amenities of the property. Perfectly suited as either a family residence or a refined French Riviera retreat, the home offers easy access to Nice, its international airport, and Monaco, while enjoying the timeless charm of Saint-Paul-de-Vence, one of the Riviera's most iconic villages, celebrated for its artistic heritage and exceptional lifestyle. Complete file and private showing upon request.

Ref. : 86935850

Coldwell Banker Art Realty