OK
More than Less than
€  ok

Key-words : apartment area

Houses and Apartments, your real estate specialist magazine offers a selection of ads that match with the keyword apartment area. You can refine your search by specifying the area or price range in the navigation bar link Search for a House/Apartment.

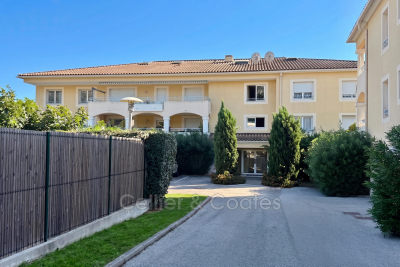
LE LAVANDOU680 000 €

Apartment for sale apartment area - 4 rooms - 90 m²

Exclusive to Le Lavandou Center. Well-located 3-bedroom apartment just five minutes from the beach and the harbor. Situated on the second and top floor with elevator in a modern, upscale residence, it features an entrance opening onto the living room and its lovely corner terrace. The kitchen is separate and fully equipped. Two bedrooms, along with a bathroom with both bathtub and shower, and a separate toilet, make up the sleeping area. A mezzanine includes a bedroom, a shower room with toilet, a walk-in closet, and a laundry space, completing the apartment. Air conditioning installed. For parking, one outdoor spot and an electric garage are available. Gated and secure residence, quietly located just steps from shops and beaches.

Ref. : 1085V8A

CELLIER & COATES

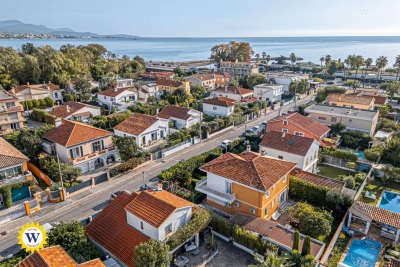
VILLENEUVE-LOUBET950 000 €

House for sale apartment area - 6 rooms - 146 m²

VILLENEUVE-LOUBET PLAGE – Stunning detached house with two apartments, 147 m² over two levels, featuring a garden and garage, in an absolute quiet setting! Only a 5-minute walk

We are pleased to offer for sale a detached house ideally located on Avenue de la République in Villeneuve-Loubet, in a peaceful residential neighborhood made up exclusively of houses. Nestled in the heart of a 400 m² landscaped garden, it provides a pleasant living environment just a few steps from the beaches, shops, seaside promenade, and the Loup River. With quick access to the highway, reaching Sophia-Antipolis or Monaco is effortless. This house, in excellent condition, is composed of two independent apartments spread over two levels. On the ground floor, a three-room apartment opens onto an entrance leading to a fully equipped kitchen and a bright living room. Two bedrooms with built-in wardrobes, a shower room, and a separate toilet complete this space, which also benefits from direct access to the garden. Upstairs, a second three-room apartment, recently renovated, features an entrance leading to a kitchen and a spacious, light-filled living room. This space opens onto a large 20.79 m² terrace, perfect for enjoying outdoor moments in peace. The sleeping area includes two bedrooms, a modern shower room with an Italian-style shower, and a separate toilet. A garage and a private parking space are included within the property, adding extra convenience. Whether as a primary residence, vacation home, or rental investment, this house is a rare opportunity, offering a perfect balance of tranquility, immediate proximity to the sea, and easy access to essential amenities.

Ref. : 01076EF

Agence Winter immobilier

ST-JEAN-CAP-FERRAT1 170 000 €

Apartment for sale apartment area - 3 rooms - 122 m²

EXCLUSIVE FOR SALE - SAINT JEAN CAP FERRAT - CITY CENTER

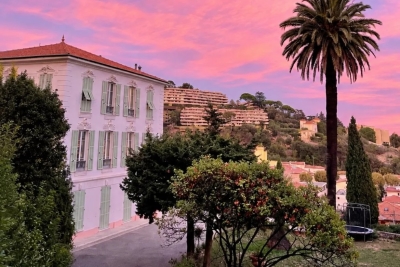
SAINT-JEAN-CAP-FERRAT – TOWN CENTRE Unique 122 sq m Apartment – Ground Floor of a Belle Époque Villa. In the heart of Saint-Jean-Cap-Ferrat, close to the sea, this rare property offers a privileged lifestyle in one of the French Riviera's most sought-after villages. Located on the lower level of an elegant Belle Époque villa, this unusual property, a rare opportunity on the market, offers 122 m² of usable space. It stands out for its distinctive character, generous proportions and the unique atmosphere of this historic residence. From the very first steps, the charm is undeniable. Access to the apartment is via an elegant Belle Époque staircase, setting the tone for a property full of authenticity and character. A private entrance, featuring its original front door and period windows, welcomes you into a spacious living area comprising a lounge, dining room and kitchen, creating a warm and inviting atmosphere. The tour continues with a beautiful bedroom adorned with an antique fireplace and opening onto an elegant balcony decorated with frescoes, offering a wonderful opportunity to enjoy the timeless charm of this residence. A second bedroom opens onto a lovely terrace with a glimpse of the sea. A charming bathroom with a nautical-inspired design completes this upper level, which offers 55,17 m² of habitable Loi Carrez space. But the discovery does not end there. Descending to the villa's semi-basement level reveals a pleasant surprise: generous volumes, comfortable ceiling heights and ample openings create an unexpected sense of space and natural light. Although this level is not currently classified as habitable space for administrative purposes, its generous proportions and potential for adaptation make it particularly appealing. It comprises four rooms, two bathrooms and an additional small kitchen, offering a wealth of possibilities to suit different projects and needs. This level also benefits from its own private entrance. A distinctive property full of charm and character, combining the elegance of Belle Époque architecture, the authenticity of original period features and additional spaces offering exciting possibilities. An unusual residence, ideal for those who appreciate historic properties and homes with a character all of their own. Its location makes it easy to enjoy the best of village life, with shops, restaurants, scenic walks and the seafront all within easy walking distance. The apartment enjoys a peaceful setting, a glimpse of the sea and a lovely terrace that opens onto the exceptional surroundings of Saint-Jean-Cap-Ferrat. A parking space may be available at an additional cost. Agency fees payable by the seller.

Ref. : 87444564 VA P

NICOLAS PISANI & LAURENT ROMOR

LA COLLE-SUR-LOUP2 380 000 €

House for sale apartment area - 6 rooms - 200 m²

EXCEPTIONAL ESTATE - STONE PROPERTY DESIGNED BY ROBERT DALLA

In the heart of one of the most prestigious and secluded estates on the French Riviera, this elegant stone property designed by Robert Dallas unfolds in a bucolic setting, sheltered from prying eyes and offering absolute tranquility. Nestled within a magnificent 3,540 sq m landscaped garden, this approximately 210 sq m farmhouse elegantly embodies Robert Dallas's signature style: distinctive architecture, authentic stone, harmonious proportions, and characteristic woodwork that lend the property a warm and timeless atmosphere. From the moment you enter, the house captivates with its charm and the fluidity of its spaces. The living room with dining area and fireplace opens generously onto the outdoors through large sliding glass doors. A separate kitchen completes this living space. Outside, a vast covered terrace with a summer kitchen naturally extends the reception rooms and invites you to fully enjoy the garden and swimming pool. On the ground floor, the master suite offers a truly private space with a full bathroom, dressing room, and toilet. A pantry/laundry room and a separate toilet complete this level. Upstairs, two bedrooms with balconies share a bathroom and toilet. Completely independent from the main house, an apartment comprising a living room with kitchen, a bedroom, a shower room, and a toilet offers privacy for family and friends or can be used as staff accommodation. The 10 x 6 meter swimming pool, harmoniously landscaped in the garden, is surrounded by greenery and enjoys a particularly peaceful setting at the heart of the property. A garage and several parking spaces within the grounds complete this ensemble. A signature property with timeless charm, where the authenticity of the stone, the discretion and elegance of Robert Dallas's architecture meet the art of living on the French Riviera, just 15 minutes from the international airport and the renowned village of Saint-Paul-de-Vence.

Ref. : 15698

AGENCE LE MAS PROVENÇAL

NICE220 000 €

Apartment for sale apartment area - Studio - 21 m²

Nice Port, studio with balcony on the penultimate floor of a 2020 residence

Exclusive listing with Côte d'Azur Sotheby's International Realty. Located just two minutes on foot from the Port of Nice, this studio apartment occupies the penultimate floor of a modern residence completed in 2020, with a lift and step free accessibility. Never occupied and presented in excellent condition, the apartment comprises a living area with a fully fitted and equipped open plan kitchen, together with a bathroom and WC. The living space is complemented by a private balcony, providing a valuable outdoor area in the heart of Nice. The recent construction of the residence and the excellent condition of the apartment allow the future owner to enjoy the property without the need for renovation. Its location in the Port district of Nice provides convenient walking access to the waterfront, shops, restaurants and public transport. The nearby tram also offers easy connections to other parts of the city. The property is suitable as a pied à terre, second home or rental investment, with any rental project subject to the applicable regulations and requirements. There is also the possibility of purchasing an adjoining one bedroom apartment, an attractive option for buyers looking to acquire two neighbouring properties. Presented exclusively by Côte d'Azur Sotheby's International Realty, this studio combines a balcony, recent construction and a highly convenient location in the Port district of Nice.

Ref. : CA14-835

COTE D'AZUR SOTHEBY'S INTERNATIONAL REALTY

CANNES1 750 000 €

Apartment for sale apartment area - - 166 m²

CANNES – BASSE CALIFORNIE – GARDEN

EXCLUSIVE – A rare opportunity in Cannes. In the heart of the highly sought-after Basse Californie, just minutes from the Croisette and Rue d'Antibes, discover this unique property of approximately 165 sqm, set within a historic residence surrounded by greenery. Its outstanding feature is an exceptional landscaped private garden of approximately 900 sqm, a true haven of peace in the heart of the city. An exceptionally rare outdoor space in Cannes, offering the comfort and privacy of a villa. Arranged over two levels, the property offers generous volumes and a particularly versatile layout. The main living area comprises a spacious living and dining room, a fully equipped kitchen, two bedrooms, a bathroom and a shower room. A second independent space of approximately 40 sqm, opening directly onto the garden, features a living room with kitchen, two bedrooms and a bathroom — ideal for accommodating family and guests in complete privacy. Terraces, mature trees and relaxation areas provide the perfect setting to enjoy the garden and the Mediterranean lifestyle. Private on-site parking, additional communal parking within the residence and a cellar complete this rare property.

Ref. : LB6464

MARCLÉ Real Estate Cannes

NEUILLY SUR SEINE1 395 000 €

Apartment for sale apartment area - 4 rooms - 90 m²

Neuilly-Perronet - Garden-level apartment - 3 bedrooms - Quiet and green surroundings - Pasteur school sector - Close to the shops and public transport services

Ideally located in quiet and green surroundings at the heart of the "Village Michelis", and entirely secure in a semi-recent upscale shared ownership building with concierge, this 90m² (969 sq ft) apartment has private use of a 60m² (646 sq ft) garden. Bright and sunny with an elegant contemporary atmosphere. Comprising an entrance hall, a south-facing living room opening step-free onto the garden, a fully fitted and equipped separate kitchen, three bedrooms, a shower room, a separate toilet, and plenty of storage space. Cellar also included. Option to acquire a parking space for an additional €40,000. Sought-after area - Private garden - Quiet and green surroundings - Refined contemporary atmosphere - Secure shared ownership property with concierge - Pasteur upper and lower secondary and Madeleine Michelis primary school sector Property subject to shared ownership status. €1,341,346 Agency fees not included - Agency fees: 4% incl. tax Fees payable by the buyer - Average amount of the share of charges €4,200/year - Estimated amount of annual energy costs for standard use: €2,350 ~ €3,220 - Caroline Lezy - Sales agent - EI - RSAC 897485215 1,341,346 € Agency fees not included - Agency commission: 4%VAT included Agency fees payable by buyer - Nombre de lots dans la copropriété: 38 - Montant moyen de la quote-part de charges courantes 4,200 €/yearly - Montant estimé des dépenses annuelles d'énergie pour un usage standard, établi à partir des prix de l'énergie de l'année 2025 : 2370€ ~ 3210€ - Les informations sur les risques auxquels ce bien est exposé sont disponibles sur le site Géorisques : www.georisques.gouv.fr - Caroline LEZY - Agent commercial - EI - RSAC 897485215

Ref. : 86511542

BARNES PIED-A-TERRE NEUILLY

MANDELIEU-LA-NAPOULE1 490 000 €

House for sale apartment area - 8 rooms - 249 m²

Contemporary Property with Unobstructed Views

Nestled in one of the most sought-after residential areas of Mandelieu-La Napoule, this elegant contemporary property of approximately 250 sqm offers an exceptional lifestyle just minutes from the beaches and local amenities. Set on beautifully landscaped grounds of 1,612 sqm, the villa impresses with its abundant natural light, generous living spaces, and seamless connection to the outdoors. Facing southwest, it enjoys breathtaking panoramic views of the Estérel hills, enhanced by expansive terraces designed for relaxation and outdoor living. The exterior features a swimming pool with a pool house, a fitness room, and several inviting entertaining areas, all within a private and peaceful setting. The property comprises spacious reception rooms, five bedrooms including a master suite, as well as a self-contained apartment, ideal for accommodating guests or generating rental income. A garage, multiple parking spaces, underfloor heating, reversible air conditioning, and solar thermal panels complete the amenities of this rare property, where contemporary elegance and the Mediterranean art of living blend in perfect harmony.

Ref. : MZIMD256

MICHAËL ZINGRAF CHRISTIE'S INTERNATIONAL REAL ESTATE ESTEREL

CAP-D'AIL542 800 €

Apartment for sale apartment area - 3 rooms - 53 m²

MONACO HOPITAL next door, open sea view

Border hospital Princesse Grace of Monaco. Roof level . Great views, overlooking the engaging view of Monaco Old Town, castel, harbor of Cap d’ail & Mediterranean sea. 53sqm living area,2 bedrooms with sea view, living room open in to the balcony of about 5sqm with view over Castle of Monaco,open kitchen, 1 bathroom and independent toilet, and 2 cellars of 10sqm and of 4sqm.Huge windows, air conditioning, acces by steps . It is 10 minutes walk to Monte-Carlo Casino, 5 min walk to the beaches and 15-20minutes walk to the Monaco harbor. 10 minutes to the Monaco train station. 25 min. drive to Nice airport and 15 min. drive to the Italian border. Apartment is in perfect condition , permission for a large terrace on the north/west side of the building is grounded . Monte Carlo is on the doorstep with access to some of the finest experiences on the French Riviera. Monaco is a place of amazing food, Yacht show, Grand Prix of Monaco, Tennis open and annual Fireworks Competition displays ; all that from your balcony. Fine dining, nightlife fun, Casino’s and culture as well as beach clubs, open air pools and the wild nature of the Maritime Alps. You’ll love this apartment because of the light, the views, the space on roof floors with excellent views from every corner and large terraces. Waking up and having a morning coffee on the balcony overlooking Monaco is ideal.The short term renting allowed in the building .Renting for Grand Prix :1500€/night , renting july-august : 250€ /month. Ideal for holidays and renting investment . The owner rent the property for 240€ /night and 1500€/night for Grand Prix of Monaco .ISM-property loves this apartment.

Ref. : 668732

ISM-Property

LA TURBIE2 600 000 €

House for sale apartment area - 5 rooms - 310 m²

Low La Turbie, near MONACO , quiet area, flat land

Exceptional 5-bedroom property on a 2,200 sqm wooded flat plot with swimming pool and sea views, just a few minutes from Monaco. Sea views, peaceful setting, easy access. Perched on the sought-after heights of La Turbie, this characterful 310 sq m villa stands out as a rare address combining space, authenticity, and a Mediterranean setting. IT’S 2 INDEPENDENTS HOUSES MAIN HOUSE AND GUEST HOUSE + INDEPENDENT APARTMENT. Nestled on a 2,200 sq m landscaped plot planted with centuries-old olive trees, the property benefits from a south-facing aspect and unobstructed sea views. The villa captivates from the moment you enter with its exposed stone and beams, generous proportions, and natural light. The main reception room, with its central wood-burning stove, mezzanine, and double-height ceiling, creates a warm and timeless atmosphere. Three bedrooms are distributed throughout, with a separate, fully equipped kitchen and bathrooms. The meticulously landscaped exterior extends the living spaces: a swimming pool with sea views, a veranda with a pizza oven and barbecue, shaded terraces, and landscaped gardens invite you to enjoy the mild Riviera climate in complete privacy. The property also boasts valuable additional spaces: an independent ground-floor studio—ideal for hosting family or generating rental income—complemented by a closed garage, a laundry room, and a cellar. A 55 sq m outbuilding with a private garden and jacuzzi completes this comprehensive and versatile property. Just a stone’s throw from Monaco, in an iconic village in the Nice hinterland, this property appeals to those seeking discretion, space, and a high quality of life on the doorstep of the Principality.

Ref. : 174306

ISM-Property

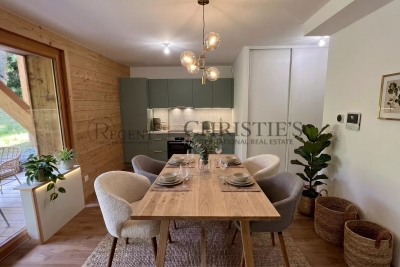
LES GETS445 000 €

Apartment for sale apartment area - 2 rooms - 41 m²

CARMINE LODGE B203 - 1 bedroom + cabin

Regent alps exclusivity - christie's international real estate a prestige signature in the heart of the resort a high-standard construction by biotope immobilier completed in 2023, located just a few steps from the lively center of the resort, it benefits from a highly privileged location combining immediate proximity to amenities, grocery stores, ski lifts, and absolute residential tranquility. Built in 2023 according to the latest comfort standards, this modern, minimalist, and elegant development harmoniously blends into its alpine environment through the use of noble materials. It offers a turnkey living environment, perfect for demanding mountain enthusiasts and contemporary comfort. Ingenious layout and optimized volumes this 41 m² apartment surprises with the quality of its architectural plan, designed without any wasted space to maximize every square meter. It features a welcoming entrance with built-in closet, a bright and convivial living room with direct access to a pleasant private terrace, a true outdoor extension to enjoy sunny days. The reception area includes a modern, fully fitted and carefully equipped kitchen. The sleeping area comprises a comfortable master bedroom with a wardrobe, a real independent cabin with a closet (ideal for children or guests), a contemporary shower room with a shower and vanity unit, and a separate toilet for convenience. Essential annexes for a serene everyday life for your comfort after skiing or hiking trails, the apartment is offered with a secure private parking space and a functional cellar facilitating sports equipment storage. An exceptional pied-à-terre, perfect for a secondary residence without management constraints or for a highly profitable rental investment in a new and sought-after co-ownership. Legal information property subject to co-ownership status (25 main lots for residential use and annexes). Annual co-ownership charges: €805 (about €67 per month, a particularly controlled cost). No ongoing procedures. Virtual arrangement suggestion by ai to illustrate decoration potential, scrupulously preserving architectural integrity and actual volumes. “information on the risks this property is exposed to is available on the géorisques website: www. Georisques. Gouv. Fr”.

Ref. : CARMB203

REGENT ALPS - Christie's International Real Estate

PARIS 16EME935 000 €

Apartment for sale apartment area - 4 rooms - 84 m²

Chic 2-Bedroom Apartment in Paris 16th with Fireplace

Discover this elegant 83.19 m² apartment located in the prestigious 16th arrondissement of Paris. This bright and spacious property features two comfortable bedrooms, four main rooms, and a beautifully decorated living area adorned with a classic fireplace and refined architectural details. Large windows and double glazing ensure peace and quiet while filling the space with natural light. The functional kitchen is fully equipped, perfect for home chefs. With modern comforts such as internet, optic fiber, simple flow ventilation, and a lift, this apartment offers both style and practicality. Residents enjoy the convenience of a concierge, caretaker, intercom, digicode, and an electric gate, as well as a bike storage room for added ease. Located in a secure and well-maintained residence, this property is ideal for those seeking Parisian charm in a prime neighborhood. Every essential amenity is close at hand, making this beautiful apartment a rare opportunity in the heart of Paris.

Ref. : V4334PA

JOHN TAYLOR PARIS

NICE1 275 000 €

Apartment for sale apartment area - 5 rooms - 113 m²

Character Apartment in a Former Private Mansion – Sea View & Outdoor Space

A rare property in Nice, set within a characterful former private mansion, in a small condominium comprising only three units. With a surface area of approximately 115 sqm, the apartment stands out for its spacious rooms, impressive ceiling height, functional original marble fireplace and period architectural features, while also benefiting from a modernised electrical system and good insulation. It comprises three bedrooms, two bathrooms and two toilets, and offers unobstructed views extending to the sea, as well as a large, peaceful and private outdoor area with no overlooking neighbours, featuring a relaxation area and swimming pool. A large garage, a private parking space and a wine cellar complete this property. Ideally located on the lower hills of Nice, just a 10-minute walk from the Promenade des Anglais and the tramway, with shops and amenities close at hand. Nice Airport and the city centre can be reached in only 15 minutes. A truly distinctive property, remarkable for its history, architecture, outdoor spaces and rarity.

Ref. : 87336811

RIVIERA SMITH

NEUILLY SUR SEINE1 690 000 €

Apartment for sale apartment area - 4 rooms - 91 m²

Neuilly-Sablons - Renovated apartment with private garden in a magnificent period building - 2 bedrooms - Close to shops and Metro line 1

Renovated apartment complete with a 150m² (1,615 sq ft) private garden to create the comfort and feel of a small house, combining a refined contemporary décor with period charm. Situated in a late 19th-century shared ownership building on one of Neuilly's most prestigious tree-lined boulevards, next to the public park, shops and Metro line 1. Accessed via a charming paved courtyard or from the garden side, the apartment comprises a corner living/dining room with fireplace opening onto a terrace area and a garden with lawn, a fully fitted semi-open kitchen with exposed beams, two bedrooms free from overlook, each of which has a bathroom, a separate toilet and plenty of custom-built storage space. A large lock-up garage located in the shared ownership's courtyard is included with the purchase of the apartment. A rare property with plenty of character – Terrace area and garden – Exclusive use of the garden to the front of the apartment. Great volume (3.15m or 10.3ft ceiling height) – Parquet flooring, mouldings and working fireplaces – Recently renovated – Double-glazed windows – Optimised floor plan – Close to the Jardin d'Acclimatation, shops and Metro line 1 Property subject to co-ownership status €1,801,932 Agency fees not included – Agency fees: 3.5% incl. tax Fees payable by the buyer - Number of lots in the building: 48 - Average amount of the share of charges €2,720/year - Estimated amount of annual energy costs for standard use based on 2021 energy costs: €1,410 ~ €1,960 - Alexis Savard - Sales agent - EI - RSAC 534887138 1,632,850 € Agency fees not included - Agency commission: 3.5%VAT included Agency fees payable by buyer - Nombre de lots dans la copropriété: 48 - Montant moyen de la quote-part de charges courantes 2,720 €/yearly - Montant estimé des dépenses annuelles d'énergie pour un usage standard, établi à partir des prix de l'énergie de l'année 2021 : 1410€ ~ 1960€ - Les informations sur les risques auxquels ce bien est exposé sont disponibles sur le site Géorisques : www.georisques.gouv.fr - Alexis SAVARD - Agent commercial - EI - RSAC 534887138

Ref. : 86935333

BARNES PIED-A-TERRE NEUILLY

STE-MAXIME577 500 €

Apartment for sale apartment area - 4 rooms - 61 m²

GROUND FLOOR APARTMENT ON THE SEAFRONT OF SAINTE MAXIME

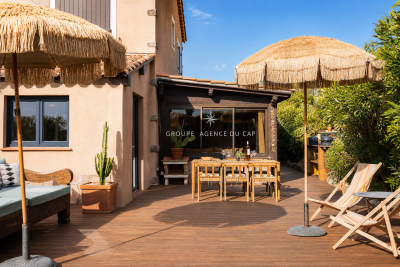
In Sainte-Maxime, in a sought-after area, discover this charming ground-floor apartment located just a few minutes' walk from the beaches of La Nartelle. It comprises a living room, a kitchen, two bedrooms, an office that could also be used as a dressing room, a shower room, and a WC. You will also enjoy a lovely private garden with a barbecue area, outdoor shower, and relaxation space, ideal for making the most of sunny days. A garage completes this property. An ideal property for a primary residence, a second home, or an investment, in close proximity to the beaches and amenities.

Ref. : 4528A

SEA VIEW PROPERTY / GROUPE AGENCE DU CAP