OK
More than Less than
€  ok

Key-words : apartment area

Houses and Apartments, your real estate specialist magazine offers a selection of ads that match with the keyword apartment area. You can refine your search by specifying the area or price range in the navigation bar link Search for a House/Apartment.

PARIS 4EME850 000 €

Apartment for sale apartment area - 2 rooms - 53 m²

Rue Aubriot – Apartment – Unobstructed view of the garden – Quiet – Bright – Modular floor plan – 2 studio apartments joined together

In the heart of a discreet and highly sought-after address in the Marais, within a remarkable historic condominium, this third-floor apartment enjoys a rare and exceptionally peaceful setting. Overlooking a charming garden, the property benefits from open views, absolute tranquillity and an outstanding green environment. Offering 50.19 sqm (Carrez Law) and 53.34 sqm of total floor area, the apartment comprises a living room with kitchenette, one bedroom, a shower room with toilet, a second shower room, a separate toilet, and a laundry area. The property currently consists of two studio apartments, offering the flexibility to reconfigure the layout according to your needs or, alternatively, the potential to retain them as two independent units. Set within a characterful condominium renowned for its charm and history, this apartment offers significant potential for enhancement in one of the most desirable locations in the Marais. A cellar is also included. Bicycle storage is available within the condominium. Agency fees payable by vendor - Nombre de lots dans la copropriété: 14 - Montant moyen de la quote-part de charges courantes 2,230 €/yearly - Montant estimé des dépenses annuelles d'énergie pour un usage standard : 1470€ ~ 2050€ - Les informations sur les risques auxquels ce bien est exposé sont disponibles sur le site Géorisques : www.georisques.gouv.fr - Elodie BAGGI - Agent commercial - EI - RSAC 835 110 339

Ref. : 86848109

BARNES LE MARAIS

NICE520 000 €

Apartment for sale apartment area - 4 rooms - 77 m²

4-room apartment – Fully renovated – Sea view – Top floor –

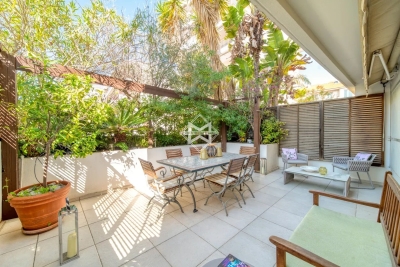
Fully renovated 4-room apartment of 77 m² – Top floor, dual-aspect, two terraces, sea view, cellar and garage available at an additional cost We are pleased to offer for sale this superb 4-room apartment of 77 m², fully renovated with quality materials, located on the top floor of a well-maintained condominium. The property includes a cellar, and a garage is available at an additional cost — a real everyday advantage. This rare property offers many attractive features: a carefully executed renovation, excellent natural light, a functional layout, two terraces, a pleasant sea view from the living area, as well as practical and highly sought-after annexes. The apartment comprises a bright living room opening onto a large 20 m² terrace, providing a genuine outdoor living space. This terrace, with its sea view, allows you to fully enjoy sunny days, whether for outdoor dining, entertaining guests or simply creating a relaxing lounge area. The fully equipped kitchen blends perfectly with the overall layout and meets today's expectations in terms of comfort, practicality and quality. The apartment has been renovated with beautiful materials, in a modern, elegant and durable style. As a dual-aspect apartment, the property benefits from excellent light flow and pleasant natural ventilation. Its top-floor position also provides additional comfort, with greater peace and quiet and no neighbours above. The night area includes three bedrooms. One of them has its own shower room with toilet, creating a genuine private space. This bedroom, together with another bedroom, gives access to a second terrace, ideal for enjoying a more intimate outdoor area. A second shower room with toilet completes the property, providing appreciable comfort for everyday life, particularly for a family or when hosting guests. A cellar also comes with the apartment, offering very practical additional storage space. The apartment also benefits from a garage, which can be purchased in addition to the sale price — a rare and particularly valuable advantage for easy parking or securing a vehicle. Thanks to its complete renovation, the apartment requires no work. It offers a turnkey, comfortable and contemporary living environment, with quality features, rare outdoor spaces and sought-after annexes. This 4-room apartment is perfectly suited to a family, a couple looking for more space, or buyers seeking a bright, renovated and ready-to-move-into apartment with a cellar and garage. ## Key features * 4-room apartment of 77 m² * Fully renovated * Quality renovation with beautiful materials * Top floor * Dual-aspect apartment * Living room opening onto a 20 m² terrace * Sea view from the main terrace * Fully equipped kitchen * Three bedrooms * One bedroom with private shower room and toilet * Second shower room with toilet * Two terraces * Second terrace accessible from two bedrooms * Excellent natural light * Cellar * No work required * Turnkey property * Modern and carefully finished features A rare, fully renovated apartment offering the comfort of a modern property, the brightness of a top-floor dual-aspect layout and the privilege of two beautiful terraces, one of which enjoys a sea view. The cellar and garage complete the property and further enhance the comfort of this ready-to-move-into apartment.

Ref. : 01258SM

Agence Winter immobilier

CAVALAIRE-SUR-MER312 900 €

Apartment for sale apartment area - 2 rooms - 55 m²

RENOVATED GROUND FLOOR APARTMENT NEAR TOWN CENTRE & PORT FOR SALE IN CAVALAIRE-SUR-MER - GULF OF SAINT-TROPEZ

EUR312,900 Cavalaire-sur-Mer: Ground-floor, fully renovated one-bedroom apartment close to the town center, port, and beaches (walking distance). Quiet, green, and sought-after residential area. Small condominium. South-facing and very bright. Open-plan kitchen, large veranda. Private and guest parking. Garage available. Ideal for a second home or rental investment in the highly sought-after Gulf of Saint-Tropez.

Ref. : 277

EURL CAP NEGRE IMMOBILIER

PARIS 11EME497 000 €

Apartment for sale apartment area - 2 rooms - 58 m²

Montreuil Street – 1-bedroom – 58 m² – Spacious living area

Engel & Völkers presents this apartment on Rue de Montreuil in the 11th arrondissement, offering 58.43 m² under the Carrez Law and 60.15 m² of floor area, located on the 2nd floor, accessible by stairs. The apartment is arranged around a large living area with an open-plan kitchen of nearly 33 m², offering a convivial space and generous proportions. The sleeping area includes a bedroom of nearly 16 m². The apartment also has a bathroom, separate toilet and entrance hall. The property requires refurbishment, allowing its future occupants to personalise it according to their preferences. The apartment is equipped with double glazing and individual electric heating. Additional information Carrez Law area: 58.43 m² Floor area: 60.15 m² 2nd floor, no lift Individual electric heating Double glazing Property subject to co-ownership status. Co-ownership comprising 68 lots. No proceedings currently pending. Co-ownership charges: €1,650/year, i.e. approximately €137.50/month. Energy performance certificate (DPE): D – 241 kWh/m²/year Greenhouse gas emissions (GES): B – 9 kg CO?/m²/year Estimated annual energy costs: between €1,340 and €1,840 per year. Sale price: €497,000, including agency fees Net seller price: €480,193 Transaction fees: 3.5% incl. VAT payable by the buyer, i.e. €16,807. Information on the risks to which this property is exposed is available on the Géorisques website?: www.georisques.gouv.fr Located on Rue de Montreuil in the 11th arrondissement, the property enjoys a lively, commercial setting, close to the neighborhood's shops, services, and transport links.

Ref. : W-04BOAA

ENGEL & VÖLKERS

PARIS 16EME610 000 €

Apartment for sale apartment area - 2 rooms - 58 m²

Paris 16 - Auteuil - Upper floor - 1 bedroom - Bright

59m² (635 sq ft) apartment in excellent condition on the 5th floor of a 1934 Art Deco building with well-maintained common areas, a lift and concierge, in Auteuil. Featuring a double-sized living room facing south with small balconies affording a panoramic view, a fitted and equipped open kitchen, a bedroom overlooking the courtyard with an adjoining shower room, and a separate toilet. You'll love the abundant light, generous proportions and entirely unobstructed view. Close to the Village d'Auteuil and its shops and the Bois de Boulogne, with public transport services at the foot of the building (metro and bus). Cellar included Property subject to shared ownership status. Contact BARNES for further information and to arrange a viewing: Sophie Ghazal +33 (0)6 60 54 44 88 Fees payable by the seller - Number of lots in the building: 1015 - Average amount of the share of charges €3,500/year - Estimated amount of annual energy costs for standard use based on 2026 energy costs: €980 ~ €1,340 - Information on the risks to which this property is exposed is available on the Géorisques website: www.georisques.gouv.fr - Sophie Ghazal - Sales agent - EI - RSAC 921525234 Agency fees payable by vendor - Nombre de lots dans la copropriété: 1015 - Montant moyen de la quote-part de charges courantes 3,500 €/yearly - Montant estimé des dépenses annuelles d'énergie pour un usage standard, établi à partir des prix de l'énergie de l'année 2026 : 980€ ~ 1340€ - Les informations sur les risques auxquels ce bien est exposé sont disponibles sur le site Géorisques : www.georisques.gouv.fr - Sophie GHAZAL - Agent commercial - EI - RSAC 921525234

Ref. : 87432426

BARNES PIED-A-TERRE AUTEUIL

PARIS 18EME600 000 €

Apartment for sale apartment area - 3 rooms - 72 m²

Exclusive - Paris 18th, Marx Dormoy - 72 m² apartment / 2 bedroo

Just steps from Marx Dormoy metro station, Engel & Völkers exclusively presents this magnificent apartment of 72.06 m² (Carrez Law) and 74.35 m² floor area, located on the 2nd floor of a small, well-maintained condominium. Dual-aspect and filled with light, this turnkey apartment has benefited from a recent, high-quality renovation that has highlighted all its charm. The perfectly optimized layout, with no wasted space, includes: - an entrance hall - a 29 m² double living room - a large semi-open, fully equipped kitchen - a bathroom with WC - two large bedrooms of 13 m² and 16 m² Completed by a cellar, a private room in the courtyard and a storage space in the stairwell for exclusive use, this property offers a particularly pleasant living environment. Energy rating : D/213 Greenhouse gas emission : D/46 Estimated annual energy costs: €1,430 to €1,980 Joint ownership of 49 lots Average annual charges: €2,620 Property tax 2025: €1,037 Ongoing proceedings: no. Transaction fees incl. VAT payable by the seller. Information on the risks to which this property is exposed is available on the Géorisques website: www.georisques.gouv.fr Immediate proximity to Marx Dormoy metro. Marché de l'Olive, Halle Pajol and Jardins d'Eole

Ref. : W-04AC8W

ENGEL & VÖLKERS

VILLEFRANCHE-SUR-MER260 000 €

Apartment for sale apartment area - - 44 m²

Villefranche-sur-Mer for sale, charming furnished apartment.

Exclusively in our agency. In Villefranche-sur-Mer, at the entrance to the old town, discover this charming modern apartment consisting of an entrance with a closet, a living room with a fully equipped open kitchen, a bathroom with Italian shower, sink and toilet, as well as an open mezzanine sleeping area, furnished with a double bed and storage (area excluding Carrez law). Located on the 1st floor of a former hotel converted into a modern residence with elevator, the apartment also benefits from reversible air conditioning. Ideally located in close proximity to the old town, shops, bars and restaurants, the apartment is also a few steps from the citadel and its charming cobbled streets, as well as the sea and the beach. The train station and bus stops are easily accessible. The apartment is sold fully furnished and equipped. Ideal for a second home or rental investment, this property offers a privileged living environment in the heart of Villefranche-sur-Mer, close to all amenities and the main points of interest of the city. Annual charges: €712 Number of lots: 19 French Institute - Villefranche-sur-Mer. (600 m) Villefranche-sur-Mer Train Station. (850 m) Nice (6 km) Principality of Monaco (12 km) Nice International Airport (14 km). Information on the risks to which this property is exposed is available on the Géorisques site: www.georisques.gouv.fr

Ref. : 87493090

Hemma Immobilier

PARIS 5EME1 040 000 €

Apartment for sale apartment area - 4 rooms - 91 m²

Paris 5 - Quartier Panthéon, jardin du Luxembourg - Top floor - 4-room apartment

PARIS - 5TH - PANTHÉON - Top-floor duplex with a house feel - 2 bedrooms On the third and top floor of a 1750 building, typical of the historic Panthéon district, BARNES presents a duplex flat with the feel of a house. It offers 77.80 sq m / 837 sq ft under the Carrez law, for a total floor area of 91.53 sq m / 985 sq ft. In very good condition, it enjoys lovely natural light and complete tranquillity, within a leafy residential building. Being on the top floor, with no neighbours above, further adds to this sense of privacy. The entrance hall opens onto a bright living and dining room, extended by an open-plan kitchen, fully fitted and equipped. This welcoming space forms the heart of the duplex. A mezzanine, ideal as a home office, adds volume and flexibility. The sleeping area comprises two bedrooms. A walk-in wardrobe, a shower room and a bathroom ensure comfort for everyone. A utility area and extensive bespoke storage complete this practical layout, suited to family life as much as to a Parisian pied-à-terre. The Panthéon district, in the heart of the Latin Quarter, blends heritage, student life and the Left Bank art de vivre. Food shops, bookshops, cafés and restaurants are just a few steps away. The Jardin du Luxembourg and Rue Mouffetard are within walking distance, as are the Panthéon, the church of Saint-Étienne-du-Mont and the Sorbonne. The area is served by RER B (Luxembourg station) and metro line 10 (Cardinal Lemoine). Families will appreciate the nearby prestigious schools, including the Lycée Henri-IV and Lycée Louis-le-Grand. A rare address, combining the charm of an 18th-century building, the privacy of a top floor and the peace of a green, leafy setting. Ideal as a main residence, a pied-à-terre or a long-term investment in one of the most sought-after areas of the Left Bank. Information on the risks to which this property is exposed is available on the Géorisques website: www.georisques.gouv.fr Property subject to co-ownership, no legal proceedings in progress. Agency fees payable by vendor - Nombre de lots dans la copropriété: 39 - Montant moyen de la quote-part de charges courantes 4,311 €/yearly - Nathalie PENICAUD - Agent commercial - EI - RSAC 530794213

Ref. : 86068453

BARNES PANTHEON

BEAUSOLEIL398 000 €

Apartment for sale apartment area - 2 rooms - 47 m²

Beausoleil – 1-bedroom apartment with terrace and sea view

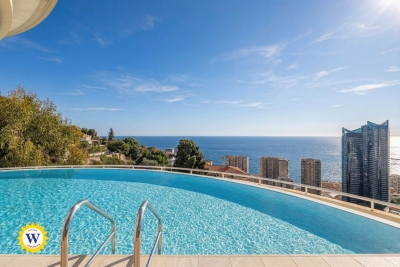
In Beausoleil, at 628 avenue Prince Rainier III, this 47.15 sqm one-bedroom apartment offers a sought-after living environment at the gates of Monaco, featuring a pleasant 18 sqm southwest-facing terrace with an open sea view and no overlooking neighbors. The address enjoys a prime location in immediate proximity to Monaco, allowing easy access to its shops, services, transport links, and business hubs, while maintaining a high-quality residential setting. The property is located on the 2nd floor with elevator of a prestigious residence built in 2015, secured with a caretaker and video surveillance. The residence also offers two panoramic rooftop swimming pools, providing a rare and privileged living environment. The apartment consists of two main rooms, including one bedroom, a bathroom, and a living area opening onto the terrace. It features air conditioning, a cellar, and a garage. Currently rented under an unfurnished lease for €1,444 per month until August 17, 2027, this property represents an attractive investment opportunity in immediate proximity to Monaco. More information available on our website with full presentation file and virtual tour. Information on risks and pollution can be consulted on

Ref. : 3049OR

Agence Winter immobilier

BEAUSOLEIL759 000 €

Apartment for sale apartment area - 4 rooms - 82 m²

Le Beauséjour – Stunning 3-bedroom apartment with cellar and parking

In the sought-after residence "Le Beauséjour", featuring a concierge and two swimming pools, discover this superb 4-room apartment of 82 m², fully renovated with quality finishes. It offers a bright living room with an open-plan kitchen, three bedrooms, a bathroom with toilet, a shower room with toilet, and plenty of storage space. The living area opens onto a large 25 m² south-west facing terrace, ideal for enjoying the sun and beautiful days outdoors. A cellar and a parking space complete this property.

Ref. : 87448512

DEPLANCHE IMMOBILIER

LORGUES595 000 €

House for sale apartment area - 7 rooms - 176 m²

LORGUES, property with commanding views, swimming pool and independent apartment

Boasting a stunning panoramic view, this property in Lorgues offers a privileged living environment, nestled within approximately 3,625 square meters of land featuring a superb 6 x 12 meter mosaic swimming pool. The main house opens onto an entrance hall leading to a living/dining room opening onto a terrace where you can fully enjoy the view, as well as a kitchen. The sleeping area includes a bedroom with its own bathroom. Accessible independently from the terrace, a second bedroom with a private shower room provides privacy for family and friends. Upstairs, two further bedrooms complete the accommodation. On the garden level, a self-contained apartment has been created. It comprises a living room opening onto a large terrace, a bedroom, and a shower room. A garage and a cellar complete this level. Outside, the grounds offer ample space to enjoy peace and quiet during sunny days, while the swimming pool invites relaxation in a truly exceptional setting. A property full of possibilities, ideal for a family wishing to have beautiful spaces, to entertain in complete independence or to consider a hospitality project, all in the sought-after setting of Lorgues and with a magnificent dominant view.

Ref. : T5474

Briel & Partners

CANNES990 000 €

Apartment for sale apartment area - 7 rooms - 114 m²

Basse Californie - Three level House

Nestled in a sought-after residential setting in the peaceful Basse Californie area, this charming 114.09 sqm triplex house (Carrez law) is part of an intimate residence comprising only three units. Its prime location allows for an easy walking lifestyle, with shops, schools, and beaches all within close proximity. The main level features a bright and spacious living area including a lounge, a fully equipped kitchen, and guest toilets, all opening onto two terraces facing East and West, offering nearly 50 sqm of outdoor space. The intermediate floor comprises two bedrooms and a study, along with a shower room and separate toilets. The top floor hosts two additional bedrooms, one with its own en-suite shower room, a separate bathroom, and a pleasant wraparound terrace of approximately 20 sqm facing East / South-East. Fully air-conditioned and sold furnished, the property also includes a double closed garage, a cellar, and a fitted laundry room. Annual charges are approximately €1,000. A property with many advantages, ideal as a primary residence, a holiday home, or a high-quality rental investment. Nombre de lots dans la copropriété: 3 - Montant moyen de la quote-part de charges courantes 1,000 €/yearly

Ref. : 13655

MAGREY AND SONS

CANNES1 190 000 €

Apartment for sale apartment area - 4 rooms - 111 m²

EXCLUSIVITY. OCCUPIED LIFE ANNUITY ONE BENEFICIARY 88-YEAR-OLD LADY NO MONTHLY ANNUITY PAYMENTS Cannes, in the highly sought-after and prestigious residential area of Basse Californie, just a 10-minute walk from Rue d'Antibes. Located within the prestigious Le Rocher Saint-Georges residence, renowned for its magnificent landscaped grounds, swimming pool and secure environment with a caretaker, this superb four-room apartment offers approximately 110 sq.m of living space and is situated on the top floor. The property features a spacious terrace of more than 20 sq.m, offering breathtaking panoramic sea views. It benefits from generous living spaces and a privileged location in one of the most sought-after areas of Cannes. The property is sold as an occupied life annuity on one beneficiary, an 88-year-old lady, with no monthly annuity payments. The sale also includes a private garage in the basement and a cellar, both highly desirable features in this sought-after area. A rare investment opportunity in an exceptional residential setting, just minutes from the centre of Cannes, Rue d'Antibes and the Croisette.

Ref. : 9412

CENTURY 21 ADHERE TRANSACTIONS

BREIL-SUR-ROYA384 800 €

House for sale apartment area - 5 rooms - 150 m²

BREIL-SUR-ROYA DETACHED HOUSE WITH A SEPARATE TWO-ROOM APA

Located in the town of Breil-sur-Roya, discover this detached house offering generous living spaces and an interesting layout thanks to its two living areas. The main part consists of a pleasant living room, a semi-independent kitchen, an entrance with storage and a guest toilet. The sleeping area includes three bedrooms, a shower room with WC and a bathroom. On the lower level, a two-room apartment completes the property. It comprises a living room with an open-plan kitchen, a bedroom, and a shower room with WC. An ideal setup for accommodating family and friends, considering an independent space or a rental project. A property with multiple possibilities, waiting to be discovered!

Ref. : V10000726

L'AGENCE DU CENTRE

TOURRETTES-SUR-LOUP2 900 000 €

House for sale apartment area - 14 rooms - 500 m²

Exceptional Estate with Panoramic Sea Views

Designed by renowned architect André Svetchine and once frequented by distinguished guests, including the Danish royal family, this magnificent wooded estate of approximately 3 hectares enjoys an exceptional panoramic view over the village of Tourrettes-sur-Loup, extending all the way to the Mediterranean Sea, from Cap Ferrat to Cap d'Antibes. Ideally located just a five-minute walk from the village, the property offers a rare combination of privacy, charm and proximity to local amenities. In need of renovation, the estate comprises a main residence of approximately 360 sqm, an independent 140 sqm Provençal bastide, a swimming pool and numerous outdoor living areas. The main villa is arranged over three levels. The ground floor opens onto an entrance hall with a staircase leading to the principal reception rooms. The living room, centred around a large fireplace, connects to a charming dining room and a bright winter lounge. All these spaces feature large openings onto a generous south-facing terrace, enjoying sweeping panoramic views. The spacious kitchen is complemented by a breakfast area opening onto a large covered terrace with an outdoor kitchen, as well as a pantry. This level also comprises two en-suite bedrooms, each with its own bathroom and toilet, together with a guest cloakroom. The upper floor is entirely dedicated to the principal suite, which benefits from a private terrace and two bathrooms. The garden level, which also has its own independent entrance, comprises two additional bedrooms, a shower room with toilet and a storage room. At the entrance to the estate stands a charming independent Provençal bastide, comprising a one-bedroom apartment, a separate two-room apartment and a studio. Access to the property is via a long private driveway leading to a parking area accommodating up to six vehicles. Within walking distance of the village and its shops, and just 30 minutes from Nice Côte d'Azur International Airport.

Ref. : 6094

MAGREY & SONS VALBONNE