OK
More than Less than
  ok

Key-words : apartement 40 m

Houses and Apartments, your real estate specialist magazine offers a selection of ads that match with the keyword apartement 40 m. You can refine your search by specifying the area or price range in the navigation bar link Search for a House/Apartment.

EYGUIERES1 645 000 €

House for sale apartement 40 m - 12 rooms - 460

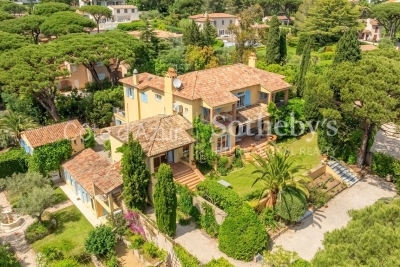
Close to St Rémy de Provence, 18th-century estate, approximate

Near St Rémy de Provence, 18th-century estate, approximately 460 m² of living space, A manor house. On a 3618 m² plot. With the possibility to separate a building plot. Ground floor + 2 floors, close to the village center, it consists of a main section, On the ground floor, the owner's apartment of 110 m², comprising 1 living room, 1 kitchen, 1 office, 1 terrace, 2 large bedrooms, 1 shower room, 1 bathroom, pergola, 10x4 pool, pool house, 5 guest houses: 1- 63 m², living room, open kitchen; upstairs 2 bedrooms, bathroom, air conditioning, 2- 70 m² with entrance, living room, 2 bedrooms, separate kitchen, toilet, 1 bathroom. 3- on the 1st floor of the main section, 70 m², 1 living room, 1 bedroom, 1 dining room, 1 separate kitchen, bathroom, WC 4- on the 2nd floor of the main section, approximately 70 m², 1 bedroom, 1 living room, 1 bathroom, WC, office, air conditioning 5- Design guest house, approximately 77 m², 2 bedrooms including one of 18 m², bathroom, WC, open kitchen to the living area, covered terrace, air conditioning. A 40 m² outbuilding, 3 rented garages, heat pump, access to the property through an automatic gate, cellar, technical room, potential for commercial activity. 10 x 4 pool, pool house. Charming landscaped grounds! On a 3618 m² plot, with the option to separate a building plot.

Ref. : 1004V65M

VIVRE EN PROVENCE IMMOBILIER

CAVALAIRE-SUR-MER630 000 €

Apartment for sale apartement 40 m - 4 rooms - 94

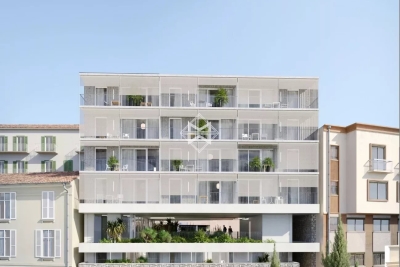
CAVALAIRE - 4 ROOMS ON THE PORT - WITH TERRACE AND GARAGE.

The RIVIERA IMMOBILIER Agency unveils this apartment for sale in CAVALAIRE, a 4-room apartment on the 2nd floor in a luxury residence, 'Côté Port', beach, port and shops within walking distance! This 94.01 sq m apartment features a 14.84 sq m south-facing loggia (enclosed by frameless accordion-style sliding glass doors) and an 11 sq m north-facing terrace. It comprises three bedrooms (13.25 sq m, 10.39 sq m, and 11.41 sq m), one opening onto the south-facing loggia and the other onto the north-facing terrace. There is also a bathroom, a shower room, a spacious 36.40 sq m living/dining room, and a separate, fully equipped kitchen opening onto a terrace. Equipped with central reversible air conditioning, it enjoys sunshine throughout the day. A garage (enclosed) in the basement with a reinforced door is included. This residence boasts a prime location, close to shops and the port. A second enclosed garage in the basement is available for purchase at EUR35,000 (including VAT). The building comprises 56 units. Annual share: EUR1,975. No proceedings in progress.

Ref. : VAP140002780

Riviera Immobilier Real Estate

BIOT2 210 000 €

Apartment for sale apartement 40 m - 8 rooms - 636

8-room duplex garden apartment – Biot Village

Ideally located just 300 meters from the historic village of Biot, this sumptuous new contemporary duplex of 288.10 m² is set within a small, high-end, and intimate residence with a swimming pool. This exceptional dual-aspect property opens onto a spectacular total private area of 636.10 m², including vast terraces on two levels and three private gardens planted with olive trees. The garden level features a bright 71.10 m² living space with a lounge and open-plan kitchen, connecting directly to a 47.80 m² terrace and its 130 m² garden, complemented by three beautiful bedrooms, two shower rooms, and a laundry room. Upstairs, connected by an internal staircase, a second independent living room of 71.90 m², as well as a 24.40 m² master suite with a bathroom and a fourth en-suite bedroom, offer unobstructed views of the surrounding greenery and the Mediterranean Sea. Built according to RE 2020 standards, this high-end duplex is scheduled for delivery at the end of 2027.

Ref. : 87109448

WRETMAN ESTATE & CONSULTING

CAROMB649 000 €

House for sale apartement 40 m - 9 rooms - 245

Charming village house in Caromb: generous volumes, outbuildings, plunge pool, and a Tropézienne terrace with panoramic views of Mont Ventoux.

Located in the heart of the highly sought-after village of Caromb, this village house with a historic soul instantly captivates with its generous volumes and authenticity. Originally dedicated to agricultural activity linked to vine grafts and silkworm rearing, this history-filled property has retained all its old-world character. Access via a peaceful cul-de-sac, lined with beautifully maintained period homes, guarantees absolute tranquility.Laid out in an L-shape around its courtyard, the building offers a particularly functional layout. Carefully preserved original features — cement tiles, stone staircases, and period fireplaces — bestow a serene and timeless atmosphere upon the property. Living Spaces and the Main HouseThe ground floor opens onto a discreet entrance hall with a guest toilet and direct access to the garden. It leads to a bright kitchen open to the dining room, followed by a warm living room enhanced by a fireplace. This reception area is bathed in continuous light thanks to magnificent period glass-paneled doors.Two staircases provide access to the upper floors, offering ideal modularity for independent living: the first, in original granito, is located in the hall, and the second, in stone, is in the living room. First floor (via the entrance hall):A first bedroom with a fireplace opening onto a balcony, a dressing room, and a shower room with toilet. Continuing through, a second en-suite bedroom features its own large shower room with toilet. Second floor:A superb space under exposed roof timbers has been converted into a large dormitory (bedroom III) with ample storage.The Guest Apartment and Independent BedroomThe Apartment (accessible via the stone staircase):Both connected and independent, this space comprises a beautiful living area with a kitchen boasting high ceilings, a shower room with toilet, and a fourth bedroom overlooking the covered courtyard (préau). Most notably, it opens onto a stunning Tropézienne terraceoffering breathtaking views over the village rooftops and Mont Ventoux.The Ground-Floor Bedroom (bedroom V):Completely independent and nestled under the covered courtyard for absolute privacy, it features its own shower room with toilet. Exteriors and Outbuildings: The Provençal LifestyleSouth-West facing, the property enjoys optimal sunlight throughout the day. Its 245 sqm of living spaceis arranged around a shaded, intimate courtyard with absolutely no overlooked views. A small stone plunge pool is set within it, ideal for cooling off during the summer.A true gathering point, a vast 40 sqm covered courtyard (préau) allows for extended outdoor lunches. It is complemented by a period glasshouse, currently used as an artist's studio.A basement cellar accessible from the living room, as well as an outbuilding used as a laundry/boiler room and bicycle storage, complete the functionality of the house. The courtyard also provides parking for one vehicle. Features and ComfortRecent Renovations:The roof was entirely renovated in April 2026, including the complete waterproofing of the Tropézienne terrace, the chimney ridge, and the flashing.Amenities:Mains gas central heating, mains water, and mains drainage.Situated just a two-minute walk from the shops and the village center, this unique property represents an exceptional opportunity. Whether as a primary residence, a secondary family home, or a hospitality project thanks to its modular spaces, it embodies authentic Provence in its most intimate and rarest form.

Ref. : 11490

ROSIER

NICE1 250 000 €

Apartment for sale apartement 40 m - 5 rooms - 147

Musicians' Quarter, a stone's throw from the Golden Squar

Facing Square Mozart, in an elegant, perfectly maintained corner bourgeois building, discover this superb 147 m2 apartment combining old-world charm and contemporary comfort. From the moment you enter, the spaciousness is striking: 3.40 m high ceilings, rooms bathed in light thanks to triple exposure and large windows. The original character has been carefully preserved: refined moldings, cornices, marble fireplaces and solid oak herringbone parquet flooring. The reception area consists of a large corner lounge with fireplace and bow window, as well as a beautiful dining room opening onto a balcony with unobstructed views of Square Mozart. The sleeping area offers a flexible configuration with three large bedrooms, or two bedrooms and an office, complemented by two bathrooms with WC. The kitchen, fully fitted and equipped by L'Atelier de Saint Paul, offers high-end services. In addition: a dry cellar of 7 m2 and a 10 m2 service room. Ideally located in the immediate vicinity of shops, restaurants, transport (bus and tram), the Square Mozart car park, and a few minutes' walk from the sea and the Promenade des Anglais. A rare property combining all the advantages: sought-after location, exceptional volumes, brightness, old-world charm and quality renovation.

Ref. : DSVAP40000578

Dray and Partners

PARIS 7EME1 850 000 €

Apartment for sale apartement 40 m - 4 rooms - 100

Paris VII / Bon Marché / Rue Vaneau

Located on the 3rd floor of a beautiful stone building with an elevator, the Vaneau Group offers you a perfectly maintained 100 m² apartment. It comprises a 41 m² double living room, a separate dining kitchen, a master suite with a shower room, a second bedroom, a bathroom, and a separate WC. This turnkey apartment is likely to attract you with its highly sought-after location and optimized layout. Parking possible at an additional cost of 60,000 HAI nearby. ALUR Law: Co-ownership including 40 Lots; Mandate N° 22114 Annual share of the forecast budget 3,537 EUR; No ongoing proceedings; Fees paid by the seller. Price HAI 1,928,000 EUR - Details of our pricing on

Ref. : 86940240

VANEAU BAC - SAINT-GERMAIN

PARIS 16EME1 190 000 €

Apartment for sale apartement 40 m - 3 rooms - 103

Paris 16 - Chaillot - 2 bedroom apartment - Large balcony with Eiffel Tower view

Ideally located between the Palais Galliera and the Place des États-Unis, very close to the Trocadéro, this apartment is on the 2nd floor of a beautiful 1980s building with 24/7 concierge service. Quiet and bright, this 103.90 sq m (Carrez law) property offers a through layout with no wasted space and significant renovation potential (possibility of creating 3 bedrooms). The property comprises: an entrance hall, a double living room of approximately 40 sq m opening onto a large balcony/terrace with a lovely view of the Eiffel Tower. On the side overlooking the tree-lined courtyard are: a separate kitchen, a first bedroom opening onto a balcony, a shower room, a separate toilet, and a second bedroom also opening onto a balcony, featuring a large dressing room and a shower room with toilet. A cellar completes this offer. A parking space in the building's basement (directly accessible by elevator) is available as an option for €46,000. Property subject to the condominium ownership regime. 1,133,333 € Agency fees not included - Agency commission: 5%VAT included Agency fees payable by buyer - Montant moyen de la quote-part de charges courantes 8,324 €/yearly - Les informations sur les risques auxquels ce bien est exposé sont disponibles sur le site Géorisques : www.georisques.gouv.fr

Ref. : 86827562

BARNES TROCADERO

PARIS 8EME595 000 €

Apartment for sale apartement 40 m - Studio - 40

PARIS 8th ARRONDISSEMENT - NEAR PARC MONCEAU - 1- or 2-BEDROOM APARTMENT

A spacious studio or one-bedroom apartment located near Parc Monceau. This apartment, nestled within a beautiful Haussmann-style building, is on the 5th floor, accessible by elevator. It has a floor area of 40.20 m² (Carrez). It consists of an entryway leading to a spacious, bright living room facing the courtyard with an unobstructed view of the rooftops, followed by a kitchen, a bathroom, and a separate toilet. Potential to create a bedroom. Renovation work is needed. The property includes a full basement. Presented by BARNES Saint Honoré Agency fees payable by vendor - Montant moyen de la quote-part de charges courantes 1,600 €/yearly - Nathalie LECLERCQ - Agent commercial - EI - RSAC 838496693

Ref. : 86947537

BARNES PIED-A-TERRE SAINT-HONORE

ROQUEBRUNE-CAP-MARTIN795 000 €

Apartment for sale apartement 40 m - 4 rooms - 98

Le Bellevue · Lot 1003 – High-standing 98.60 m² 3-bedroom apartment with 72 m² garden and panoramic sea view

Located on the garden level of the new Le Bellevue development, this 98.60 m² three-bedroom apartment offers exceptional volumes and a south-east exposure, ensuring natural light throughout the day. The panoramic sea and hill views create a serene and elegant atmosphere. The 41.10 m² living area opens onto a private 72 m² garden, providing a generous outdoor extension. The night area includes three bedrooms (17.80 m², 13.40 m², 10.35 m²), a 10 m² bathroom with WC, a 3.45 m² shower room with WC, and a 2.50 m² landing. Built to RE 2020 standards, the residence ensures excellent energy performance and thermal comfort. Completion scheduled for late 2028, with reduced notary fees. Price: €795,000

Ref. : 4P 1003

ITALGEST GROUP INTERNATIONAL REAL ESTATE

PARIS 19EME1 595 000 €

Apartment for sale apartement 40 m - 5 rooms - 160

Family apartment with maid's room - High floor - Balcony

Near the Louis Blanc metro station and the Canal Saint-Martin. On the 5th floor (with elevator) of a beautiful cut-stone building, this bright, dual-aspect family apartment includes a maid's room. With a living area of ??160 sq m (159.08 sq m under the Carrez Law), it comprises a lovely entrance hall with a wardrobe, a double reception room (living/dining room) of over 40 sq m facing southeast with a continuous balcony, a large, fully fitted and equipped eat-in kitchen with balcony access overlooking the courtyard, three large, quiet bedrooms overlooking the courtyard, a shower room with toilet, a bathroom with toilet, and a separate toilet. The apartment, recently and tastefully renovated, has retained all its period charm with parquet flooring, moldings, a superb working fireplace in pure 1970s Italian style, and a beautiful bookcase made of precious wood. It is in perfect condition and offers generous living spaces and ample storage. On the seventh and top floor, a 10 sq m (9.13 sq m Carrez law) bedroom and a storage room are accessible from the service staircase or from the apartment. Two cellars complete this property. Bicycle storage and caretaker. Agency fees payable by vendor - Nombre de lots dans la copropriété: 22 - Montant moyen de la quote-part de charges courantes 4,800 €/yearly - Montant estimé des dépenses annuelles d'énergie pour un usage standard, établi à partir des prix de l'énergie de l'année 2023 : 3260€ ~ 4470€ - Les informations sur les risques auxquels ce bien est exposé sont disponibles sur le site Géorisques : www.georisques.gouv.fr

Ref. : 87050634

BARNES PARIS 10/19

NICE379 000 €

Apartment for sale apartement 40 m - 3 rooms - 68

NICE RIQUIER - 3-BEDROOM APARTMENT 68 M² FOR SALE - CLOSE TO AMENITIES - 40 M² TERRACE - QUIET AREA - GARAGE INCLUDED

NICE RIQUIER: A 3-bedroom apartment with 68.5 m² of living space in a well-maintained building with an elevator, located right next to all shops and amenities. This apartment features an entryway leading to all rooms: a living room, a semi-open fitted kitchen opening onto a superb 40 m² terrace, two completely quiet bedrooms, a bathroom, and a separate toilet. Option to purchase a garage in the building for an additional fee. Ideal for families.

Ref. : P-11037

Century 21 LAFAGE TRANSACTIONS - LE PORT

ST-JEAN-CAP-FERRAT640 000 €

Apartment for sale apartement 40 m - 3 rooms - 61

SAINT JEAN CAP FERRAT - 2 BEDROOM APARTMENT OF 61SQM FOR SALE - TERRACE OF 41SQM - CLOSE TO BEACHES AND ALL AMENITIES WALKING - CELLAR - EAST-WEST FACING

SAINT JEAN CAP FERRAT - Just a few hundred metres from the beaches, the centre of Saint-Jean-Cap-Ferrat village, its shops and restaurants, 61 m² through apartment with its own garden. Everything is within walking distance! Whether you want to go to the beach, do your shopping or enjoy the seaside restaurants, everything is just a few minutes' walk away. The 40 m² outdoor space is perfect for enjoying al fresco lunches all year round in the Mediterranean climate. The east-west-facing apartment comprises a living room opening onto a quiet terrace with garden, a separate kitchen, two bedrooms with fitted wardrobes opening onto a shared terrace, a shower room, a bathroom and a separate toilet. A few minor refurbishments are required. Cellar. The apartment has a private garage in addition of 30 000 €. Don't miss out on this opportunity and contact us to arrange a viewing!

Ref. : V-13007

Century 21 LAFAGE TRANSACTIONS Villefranche-sur-Mer

LE CANNET-DES-MAURES647 000 €

House for sale apartement 40 m - 6 rooms - 176

Exclusivity-Villa with Provençal Charm and Sweeping Views – Le Cannet des Maures

Set within a beautiful mature Mediterranean garden, this Provencal villa enjoys complete privacy and a calm location, with magnificent views over the historic village of Le Vieux Cannet and the vineyards and mountains beyond. Combining authentic character with modern comforts, it offers a warm and tranquil retreat in the heart of the Var. The villa opens into a welcoming entrance hall that leads into a light-filled living room with high ceilings, exposed beams, and a fireplace. From here, large doors open onto a generous terrace with a barbecue—an ideal spot for outdoor dining and entertaining while taking in the panoramic landscape. The adjoining dining room and open kitchen enjoy equally stunning views across the countryside, creating a bright and elegant space for everyday living. Also on this level are three bedrooms: one currently used as a dressing room, one with its own shower area, and a third that opens directly onto the terrace. A stylish family bathroom with double sinks, a guest WC, and a spacious utility room complete the layout. Upstairs, a mezzanine offers a peaceful office or reading space, while the large master suite provides privacy with its own bathroom, double sinks, and a private balcony to enjoy the stunning views. On the garden level, a vast 100 m² space ready to receive four sets of French doors opening to its own veranda offers excellent potential—ideal for conversion into an independent apartment or studios, multi-generational living, or a generous extension of the home. A secure, air-conditioned wine cellar is a refined feature for collectors. The property is accessed via an electric gate and offers a spacious driveway with ample parking. An alarm system ensures additional security, and the home is fitted with low-maintenance PVC shutters throughout. The lush, tree-filled 2724 m² garden is a true highlight—shaded by mature oaks, olive, fig, and its feature palm tree. At its centre lies a stunning 40 m² free-form Diffazur saltwater pool, complete with pergola and solar shower—creating an idyllic setting for long summer afternoons. Ideally located just minutes from the charming village of Le Vieux Cannet and close to the motorway for easy access, this villa is a rare opportunity to enjoy Provençal living in complete peace and privacy. Perfect as a generous family home, a holiday rental opportunity, multi-generational residence or a serene retreat.

Ref. : 86235492

WRETMAN ESTATE & CONSULTING

BEAULIEU-SUR-MER680 000 €

Apartment for sale apartement 40 m - 3 rooms - 95

EXCLUSIVE -MAGNIFICENT 3-ROOM APARTMENT IN THE CENTER OF BEAULIEU-SUR-MER

We offer for sale a 3-Room apartment of 85 m² in a residence in the heart of Beaulieu-sur-Mer. This property consists an entrance, a living room with access to a terracce, a separate kitchen with access to a balcony, two bedrooms, a bathroom and a separate toilet. A cellar completes this property. Possibility to buy in addition a parking at 40.000 euros ( Agency Fees included ). This property faces south-east. A closed underground garage and a cellar complete this apartment. Cold Water Collective - Hot Water : Individual Heating : Individual- Air Conditioning : NO Average amount of energy expenditure for standard use in 2023: between 560 euros and 800 euros. Energy Class : C - Climate Class : C Property subject to co-ownership status - Lots Number : 86. Informations on the risks to wich this property is exposed, are available on the Géorisques website: Fees at Seller's expense. Virtual Visit on request.

Ref. : AGB3P1168-1174

AGENCE GÉNÉRALE BOVIS

CAP-D'AIL410 000 €

Apartment for sale apartement 40 m - 2 rooms - 40

SALE 2 PIÈCES CAP D'AIL SEE VIEW

On the outskirts of Monaco, just steps from Marquet Beach, in a low-maintenance condominium, this superb 40 sq m (430 sq ft) one-bedroom apartment has been completely renovated with high-end finishes. Set back slightly from the sea, the apartment offers exceptional sea views and the constant sound of the waves, while enjoying absolute tranquility. Sold turnkey: fully equipped kitchen, fitted shower room, washer-dryer, reversible air conditioning, LED lighting, and intercom. A rare find, ideal as a pied-à-terre near Monaco or as a rental investment (seasonal rentals permitted). Low maintenance fees – A truly exceptional property. VIZCAYA, l'agence immobilière du Port de Nice

Ref. : 6579

Agence Immobilière VIZCAYA