OK
More than Less than
€  ok

Key-words : alps

Houses and Apartments, your real estate specialist magazine offers a selection of ads that match with the keyword alps. You can refine your search by specifying the area or price range in the navigation bar link Search for a House/Apartment.

LES GETS2 600 000 €

House for sale alps - 10 rooms - 350 m²

Large property on 3800 m2 of building land

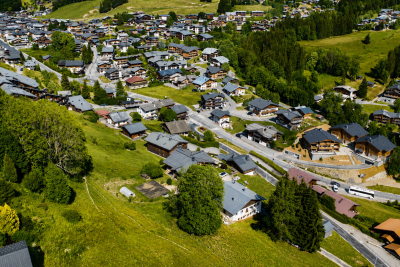
In the heart of Les Gets, just a few hundred meters from the village center, this property represents a particularly rare real estate opportunity. Situated on a plot of over 3,800 m2, benefiting from optimal sunshine and unobstructed views of the surrounding mountains, it offers exceptional potential for appreciation. The property is offered as a single lot and comprises a total area of 350 m2, including 230 m2 of living space. This building can be completely restructured to serve as the starting point for a large-scale real estate project. Regarding urban planning, the UB1 zone of the Local Urban Development Plan has a ground coverage ratio of 0.6, potentially allowing for 2,287 m2 of building area. This opens the door to various development possibilities, such as the construction of several chalets or the implementation of a large-scale project, for example. This property complex represents a unique opportunity with significant added value, in a privileged environment in the immediate vicinity of the village and the slopes. File and visit available upon request.

Ref. : LG1688

AGENCE IMMO'SELECT

LES ISSAMBRES2 520 000 €

House for sale alps - 10 rooms - 171 m²

Exclusively at Excellence Immobilier. For sale majestic property located a few steps from the charming village of San Peire with magnificent sea view. Built on a landscaped park of 2873 m2 with numerous species, this building is composed on 2 levels. It offers an entrance hall leading to a convivial living room, a luminous dining room, an independent fitted and equipped kitchen, 2 spacious bedrooms and 1 bathroom. On the second level, it offers a living room with library, a fully equipped kitchen, 3 beautiful bedrooms and 1 shower room. The villa is fully air-conditioned. The large and comfortable terraces enjoy the view of the sea and the surrounding nature. In the middle of a garden planted with Mediterranean vegetation, a traditional salt water swimming pool with its relaxation area, adds to the comfortable features of this family villa as well as two garages. Possibility to detach a beautiful plot of land with panoramic sea view allowing the construction of a property with swimming pool and annexes. Beaches and shops on foot. Rare and privileged situation.

Ref. : 956V1755M

EXCELLENCE IMMOBILIER

NICE3 400 000 €

House for sale alps - 7 rooms - 190 m²

Nice Mont Boron, renovated architect designed villa in Victoria Park with panoramic sea views

In the sought after Mont Boron area of Nice, within Victoria Park and peacefully positioned on a secure private road, this architect designed villa brings together 1950s architecture, a comprehensive contemporary renovation and exceptional panoramic views over the Mediterranean. The property offers approximately 190 sqm on a 730 sqm plot. Its south west facing position allows the sea views to become a defining feature of both the interiors and the principal outdoor living areas. Originally built in the early 1950s, the villa was designed by Nice architect Louis Biocchini and constructed with a reinforced concrete structure. The property also has a distinctive history, having previously belonged to American cyclist Lance Armstrong. The house subsequently underwent a major renovation completed in 2023 under the direction of Benaim architecture studio. The project addressed both the visible finishes and the technical elements of the property, including the structure, insulation and complete renewal of the plumbing and electrical systems. The interiors feature a high level of finish, with herringbone oak parquet flooring, integrated ducted air conditioning, high quality joinery and paints, and numerous bespoke elements. The generous reception area combines the living room and dining room in a light filled setting extensively open towards the sea. Bespoke storage and an integrated unit designed to conceal the television contribute to the considered interior design. An office, which can also be used as an occasional bedroom or games room, provides an additional flexible space. The fully equipped contemporary kitchen opens directly onto a large terrace facing the Mediterranean, creating a natural continuation of the principal reception areas. The villa offers three principal bedrooms, each with a balcony and its own shower room. A fully equipped independent studio provides a fourth separate sleeping area, offering additional autonomy for family or guests. Outdoor living has been designed around the panoramic setting. The terrace features a heated Bali stone swimming pool with salt treatment, together with an outdoor lounge and summer dining area. A covered section houses a fully equipped high end outdoor kitchen, creating an additional setting for entertaining. An outdoor shower and a toilet complete the facilities serving the pool area. Higher within the garden are a children's play area with wooden playhouses and a pétanque court. The property also benefits from a double garage with an electric vehicle charging point, while solar panels contribute to managing energy consumption. Combining architectural character, a complete 2023 renovation, panoramic Mediterranean views, three en suite bedrooms with balconies, an independent studio, heated swimming pool, outdoor kitchen and double garage, this Victoria Park villa offers a distinctive opportunity in the Mont Boron area of Nice. Presented by Côte d'Azur Sotheby's International Realty, your specialist in luxury real estate in Nice and across the French Riviera. Contact our Nice agency for further information or to arrange a private viewing.

Ref. : CA14-856

COTE D'AZUR SOTHEBY'S INTERNATIONAL REALTY

NICE349 000 €

Apartment for sale alps - 3 rooms - 72 m²

NICE MUSICIENS - 3 ROOM APARTMENT OF 72SQM FOR SALE - BALCONY - TO RENOVATE - CELLAR - CLOSE AMENITIES

NICE - MUSICIANS' DISTRICT A bright, east/west facing 2-bedroom apartment of approximately 72 sq m, requiring renovation. Its excellent potential is sure to impress. Conveniently located near all amenities: 400 meters from the tram and Thiers train station, and just steps from the Promenade des Anglais. On the first floor (with elevator) of a beautiful, well-maintained Art Deco building, it comprises an entrance hall currently leading to a double living room facing west, a kitchen with a balcony, and a quiet bedroom overlooking the garden. It also includes a bathroom, a room that could be used as an office or dressing room, and a separate WC. A cellar completes this property.

Ref. : C-3082

Century 21 LAFAGE TRANSACTIONS NICE CORVESY

MOUGINS2 750 000 €

House for sale alps - 8 rooms - 275 m²

CHARM BASTIDE 4BR - OPEN VIEW

MOUGINS - Located in a secure estate, in a quiet area, with an unobstructed view of the golf course, this villa with a total area of 275 sqm is built on a 1410 sqm land with a swimming pool. Main level: a large living-dining room, 1 fully equipped kitchen opening onto the outdoor spaces, 1 en-suite bedroom. First floor: 3 bedrooms, 3 bathrooms including a master bedroom with double dressing. Ground floor: 1 gym about 25 sqm, 1 laundry room, 1 storage room. Additionally: 1 garage, 1 carport, and many parking spaces inside the property. « Information on the risks to which this property is exposed is available on the Georisques website: www.georisques.gouv.fr »

Ref. : 86769206

Luximmo

NICE980 000 €

Apartment for sale alps - 3 rooms - 90 m²

Elegant 2-Bedroom Apartment with Sea View, Nice

Located directly on the prestigious Promenade des Anglais, this beautifully renovated 2-bedroom apartment offers 90.67 m² of comfortable living space and breathtaking panoramic sea views. The expansive living area is bathed in natural light thanks to large windows and opens onto a balcony where you can enjoy the Mediterranean Breeze and scenic vistas. Modern features include air-conditioning, double glazing, PVC windows, window shades, and electric awnings for optimal comfort. The apartment boasts high-quality finishes, including herringbone parquet flooring and a stylish open-plan kitchen with marble countertops. Enjoy peace of mind with a security door, intercom system, electric gate, and lift access in this well-maintained building. Optical fiber ensures excellent internet connectivity, making it ideal for both relaxing by the sea and working from home. Situated just steps away from Nice's famous beaches, restaurants, and boutiques, this home offers the ultimate French Riviera lifestyle. Whether as a primary residence or a luxurious holiday retreat, you'll appreciate the convenience, elegance, and prime location of this exceptional property.

Ref. : 87509143

Immo Café

NICE220 000 €

Apartment for sale alps - 3 rooms - 40 m²

NICE Libération

In a quiet area on Rue Molière, in a small 2-story building, a pleasant 3-room apartment of 41m². Living room and equipped kitchen of 18m², with west-facing exposure and an open view. 2 bedrooms of 10m² each, bathroom with WC. No space wasted! Apartment in good condition, double glazing. Ideal for co-living or first-time purchase, seasonal rentals allowed.

Ref. : 87506740

SUN SEA HILLS REAL ESTATE

CANNES-LA-BOCCA258 000 €

Apartment for sale alps - 3 rooms - 68 m²

CANNES, ground-floor 2 bedroom apartment (68 Sqm) with a 20 Sqm terrace

Located in the heart of Cannes La Bocca—within walking distance of all amenities yet in a quiet setting—we offer this 68 Sqm dual-aspect (south/north) 2 bedroom apartment, featuring a 20 Sqm south-facing terrace and garden-level access. This property, renovated in 2025 consists of an entrance hall, a living room opening onto the terrace, a separate fully equipped kitchen, two bedrooms, a shower room, a guest toilet, and a walk-in closet. Agency fees of 6%, payable by the seller, are included in the listed price. Information regarding the risks to which this property is exposed is available on the Géorisques website: www.georisques.gouv.fr

Ref. : 87510528

REICHERTS IMMOBILIER

LES ISSAMBRES2 415 000 €

House for sale alps - 5 rooms - 147 m²

FOR SALE: 147sqm villa with 3 bedrooms and sea view in Les Issambres

Just a 3-minute walk from the beaches and the center of Les Issambres, this 147 sqm house boasts an exceptional location and breathtaking panoramic sea views. The main level comprises a bright and spacious open-plan living area with a lounge, dining room, and kitchen, extending onto a large terrace facing the sea. A bedroom with an en-suite shower room and a separate WC complete this level. On the garden level, two bedrooms share a shower room, a separate WC, and a dressing room. Outside, the swimming pool and its comfortable pool house also benefit from this incredible sea view, providing an ideal setting to fully enjoy the Mediterranean climate. A rare property due to its location, allowing you to do everything on foot while enjoying exceptional panoramic views of the Mediterranean.

Ref. : 4508

SEA VIEW PROPERTY / GROUPE AGENCE DU CAP

CANNES514 500 €

Apartment for sale alps - 2 rooms - 48 m²

Cannes – Behind the Croisette – 1-bedroom apartment of 49 sqm with private garden – prestigious residence

Just 250 metres from the Croisette, in a modern residence built in 2011, this 48 sqm one-bedroom apartment has been completely renovated and benefits from an exceptional 50 sqm terrace, peaceful and filled with natural light. It comprises an entrance hall, a living room with a contemporary fully equipped open-plan kitchen, a spacious bedroom with dressing room and open shower room, as well as a separate Japanese toilet. A contemporary apartment, ready to move into, enjoying a sought-after location just steps from the Croisette, beaches and shops. Information regarding the risks to which this property is exposed is available on the Géorisques website: City of Cannes

Ref. : 2850

EXCLUSIVE AGENCY

CAP D'ANTIBES299 000 €

Apartment for sale alps - 2 rooms - 32 m²

Ground-floor apartment with private garden in the heart of Cap d'Antibes.

In the heart of Cap d'Antibes, just a short walk from the Garoupe beaches, this fully renovated one-bedroom garden-level apartment offers an ideal setting. The property features a living room with open-plan kitchen opening onto a south-facing private garden of 56 sq m. A bedroom with direct access to the garden, a shower room with WC, and built-in storage complete the layout. Located in a secure residence, within immediate proximity to shops. The apartment also includes, in the residence's basement, a private parking space and a cellar. Ideal as a pied-à-terre or rental investment.

Ref. : 86656632

ETUDE DU CAP D'ANTIBES

ANTIBES1 100 000 €

Apartment for sale alps - 4 rooms - 102 m²

100m from the sea, duplex apartment of 102 m², top floor, exce

In one of the most sought-after areas of Antibes, We present to you this exceptional 102 m² duplex apartment located on the 6th and top floor of a bourgeois building. It is situated just a 3 to 5-minute walk from some of the city's most beautiful beaches, all local services and shops, the old town, the ramparts, as well as the Place du Général de Gaulle. This bright, dual-aspect apartment has been completely renovated by an architect and will charm you with its high-end finishes. The elegance of the space, its charm, natural light, and tranquility are the key elements inviting relaxation. This stunning duplex features a spacious entrance, a first living room of 22 m², and three bedrooms-two of which have their own bathrooms. The third bedroom is currently used as an office, enhanced with custom joinery providing ample storage. All rooms open onto two very bright balconies equipped with large bay windows. On the upper floor, you will find a magnificent, fully equipped contemporary kitchen tastefully designed and open to a second living and dining area of 32 m² bathed in light, which opens onto a 34 m² terrace and a second balcony, all offering panoramic views over the old town, the beginning of Cap d'Antibes, the sea, and the mountains. This exclusive panoramic view gives a tremendous feeling of freedom and relaxation. The outdoor spaces seamlessly extend the apartment and provide a privileged living environment, suspended between sea and sky, in a typically Mediterranean setting. The apartment is very well laid out with plenty of storage, a perfectly integrated elevator in the hallway connecting the 6th and 7th floors, as well as a spacious laundry room, three toilets, reversible air conditioning, centralized electric shutters, and electric blinds. A cellar and garage complete the comfort of this exceptional apartment, with the option to purchase a secure parking space separately.

Ref. : 284V2839A

COTE IMMOBILIER

GOLFE JUAN1 150 000 €

House for sale alps - 9 rooms - 233 m²

PANORAMIC SEA VIEW - CITY CENTER

A villa divided into separate units, totaling 233.37 sqm, located near the town center of Golfe-Juan and boasting a superb sea view. It comprises three apartments: A main apartment of 111 sqm featuring a living room with an open-plan, fully equipped kitchen, three bedrooms, two bathrooms, a terrace, and a roof terrace. of 132 sqm. An independent 3-room apartment of 64 sqm featuring a living room with a fully equipped kitchen, two bedrooms, and a bathroom. An independent 2-room apartment of 57 sqm featuring a living room with a fully equipped kitchen, a bedroom, and a bathroom. The property sits on a 583 sqm plot and offers ample parking space.

Ref. : 85357193

Alexandre LAGRELLE ESTATE

LA CROIX-VALMER4 490 000 €

House for sale alps - 6 rooms - 210 m²

Gigaro / Ramatuelle — 4-Bedroom Property, Private Estate and Panoramic Sea View

This exceptional property is nestled between La Croix-Valmer and Ramatuelle, within a small private and secure estate, in one of the most sought-after and unspoilt areas of the region. South-facing on a flat plot of over 1,400 m², planted with umbrella pines and shielded from view, it offers a truly panoramic sea view stretching from Cap Lardier to the Îles d'Or. All the living areas are bright and light-filled, enjoying this sea view and opening generously onto the terraces and garden. The outdoor layout includes a heated pool (electrolysis treatment), beautifully set within this green haven, along with a vast terrace featuring an outdoor summer dining area. The interior is arranged over two levels: Ground Floor: A spacious living room with an open, fully equipped kitchen forms the heart of the house, complemented by a wine cellar and a dining room opening directly onto the terrace. This level also includes 3 bedrooms, each with its own en-suite shower room. First Floor: Entirely dedicated to the master suite, this level offers privacy and an unobstructed sea view, set apart from the reception areas. The property is fitted with every modern comfort, and tastefully and elegantly decorated; the villa is sold fully furnished and equipped. A rare address, designed for a clientele seeking discretion, comfort, and a true Mediterranean way of life.

Ref. : V2276ST

JOHN TAYLOR SAINT TROPEZ

ROUSSILLON1 395 000 €

House for sale alps - 12 rooms - 292 m²

Roussillon - Stunning stone house with a pool and exceptional panoramic views

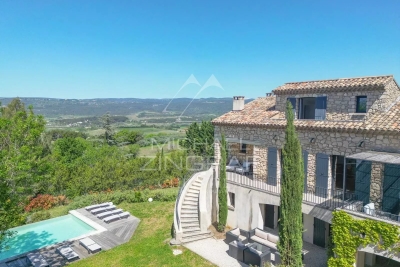
Just a few minutes' walk from the famous village of Roussillon and its iconic ochre hills, this elegant stone house enjoys an elevated location offering spectacular panoramic views of the Luberon, the Monts de Vaucluse, and Mont Ventoux. With a living area of approximately 250 m², the property is laid out as follows: On the ground floor: a spacious, self-contained apartment, accessible either from the outside or via an interior staircase, featuring a large living room and a separate kitchen, both opening onto a terrace, a master bedroom with an en-suite bathroom, a second bedroom, a shower room, and a separate guest bathroom; On the first floor, where the main entrance is located: an entry hall with a coat closet and guest restroom, a spacious living room partially open to a kitchen with dining area, the entire space opening onto a superb terrace offering a panoramic view, as well as two en-suite bedrooms; On the second floor: a magnificent master suite with a bedroom, office, bathroom, walk-in closet, and private terrace. In addition, the property features a garage and a laundry room. Outside, a wooded and fully fenced lot of approximately 2,650 m² features a sumptuous infinity pool. Located in a buildable zone, it offers numerous development possibilities. This property already offers excellent rental potential, while also being ideally suited as a large family home, combining comfort, an exceptional setting, and close proximity to the village.

Ref. : MZIGO3475

Michaël Zingraf Christies International Real Estate GORDES