OK
More than Less than
€  ok

Key-words : air

Houses and Apartments, your real estate specialist magazine offers a selection of ads that match with the keyword air. You can refine your search by specifying the area or price range in the navigation bar link Search for a House/Apartment.

ANTIBES375 000 €

Apartment for sale air - 3 rooms - 71 m²

Apartment Antibes city center, Foch stadium

Tastefully fully renovated apartment. A through apartment of 71.49 m² ideally located in the heart of Antibes, in a particularly sought-after area, close to all amenities and a few minutes walk from Old Antibes. Located on the ground floor, this property consists of a pleasant living room with an open kitchen to the living room, opening onto a south-facing terrace, a closet, a large 18.90 m² bedroom, a second bedroom, a shower room with double sink, a separate WC, a balcony, and a cellar. Many amenities: - Double glazing in aluminum; - Reversible air conditioning; - Upgrading of electrical standards and installation of a new electrical panel; - Equipped and furnished kitchen. Located in the sought-after Foch stadium sector, this property will be perfect for a family wishing to enjoy a privileged living environment or an investor looking for a quality location. Closed garage within the residence available for rent.

Ref. : 87299484

AGENCIA

LA GARDE-FREINET1 575 000 €

House for sale air - 7 rooms - 220 m²

For sale in La Garde Freinet (83680): Provençal farmhouse in

Nestled in the heart of an exceptional natural setting, surrounded by forest and completely secluded, discover this superb Provençal farmhouse, built to the highest standards in 1980 and meticulously renovated throughout. This rare property offers a peaceful and light-filled living environment thanks to its south-facing aspect. Set on a vast, wooded plot of over 7,800 m2, the property comprises a single-story main house and two outbuildings, blending old-world charm with modern comfort. The main house opens onto a welcoming double living room with a fireplace and insert, extending onto a large terrace overlooking the garden. The fully equipped kitchen also benefits from direct access to the outside with its barbecue area. The sleeping quarters include three bedrooms, one of which is a master suite with a dressing room and private bathroom, a second bedroom with its own bathroom, a third bedroom, and a separate WC. In addition to the main house, the property includes a separate two-room house of approximately 50 sq m, comprising a living room with kitchen, a bedroom, and a shower room, perfect for hosting family and friends or for rental income. An additional 60 sq m outbuilding offers excellent renovation potential. The exterior spaces are a true invitation to relaxation: a large 11 x 6 m swimming pool with a mosaic basin, a vegetable garden, and a concrete carport. Recent renovations have included high-quality technical features: ducted air conditioning, new electrical wiring, electric shutters and gate, and double-glazed windows. A rare find on the market, offering tranquility, spaciousness, and high-end amenities just minutes from conveniences.

Ref. : 8300

AGENCE MER MEDITERRANEE

EZE995 000 €

Apartment for sale air - 3 rooms - 100 m²

Èze – Luxury Apartment with Terrace and Swimming Pool

ust a short walk from the charming medieval village of Èze and only 10 minutes from Monaco, this beautifully presented 100.63 sqm apartment is located within a prestigious, secure residence built in 2017. Enjoying south and west-facing exposures, the property is filled with natural light and offers lovely open views over the surrounding hills and the historic village of Èze. The apartment features a generous 36 sqm living and dining area with a fully equipped open-plan kitchen, opening onto a beautiful 36 sqm terrace, perfect for outdoor dining and relaxation. The accommodation includes two spacious bedrooms, including a 22 sqm principal bedroom with dressing area, a bathroom, a shower room and a separate toilet. A third bedroom could also be created. Modern features include air conditioning, home automation, double glazing, an alarm system and electric shutters. Residents benefit from a heated indoor swimming pool available throughout the year, while a private underground parking space completes the property. Combining contemporary comfort, peaceful surroundings and an excellent location, this elegant apartment is an ideal main residence or holiday home on the French Riviera. Energy rating: A – Greenhouse gas rating: A. Condominium of 39 units. Annual service charges: €5,000. No ongoing legal proceedings. Agency fees payable by the seller. Information about potential risks is available at www.georisques.gouv.fr. Sud Azur Properties – Your real estate specialist in Èze and the French Riviera.

Ref. : EZE30

Sud Azur Properties

PEILLE2 290 000 €

House for sale air - 6 rooms - 175 m²

Five-bedroom contemporary villa with heated infinity pool and mountain views near Monaco

Located in Peille, approximately 15 minutes from Monaco, this contemporary five-bedroom villa offers panoramic mountain and valley views, landscaped gardens and a heated infinity pool in a peaceful setting above the French Riviera. Designed by a local architect, the property provides approximately 190 sq m of living space arranged over two levels. Its contemporary layout maximises natural light and views of the surrounding countryside, with generous openings connecting the main reception rooms to the outdoor terraces. The principal living floor comprises a spacious lounge and a fully equipped open-plan kitchen, creating a welcoming environment for everyday living and entertaining. On the lower level, four bedrooms include a principal bedroom with a private bathroom. Two additional bathrooms, a dressing room and a laundry room complete the accommodation. A fifth bedroom, located separately from the main house and equipped with its own shower room, provides independent guest accommodation. The outdoor areas have been designed to take full advantage of the Mediterranean climate. A heated infinity pool is surrounded by terraces and landscaped gardens planted with regional trees and vegetation. A summer kitchen offers an ideal setting for alfresco dining, while a pétanque court provides an additional recreational space. The property also benefits from six outdoor parking spaces, a cellar, air conditioning, double glazing, an electric gate and security systems. Situated just five minutes from La Turbie, the villa enjoys convenient access to Monaco and the A8 motorway. Nice Côte d'Azur International Airport and the Italian border are also accessible by car. The surrounding area combines the charm of the Riviera's historic hilltop villages with the natural beauty of the Alpes-Maritimes countryside. For international buyers, the location offers an appealing alternative to the denser coastal residential areas, with greater proximity to nature while remaining connected to the services and amenities of Monaco. With five bedrooms, independent guest accommodation and extensive outdoor living facilities, this contemporary villa is equally suitable as a family residence or a Mediterranean holiday retreat. For additional information or to arrange a private viewing, please contact Côte d'Azur Sotheby's International Realty.

Ref. : CA7-1347

COTE D'AZUR SOTHEBY'S INTERNATIONAL REALTY

LA CELLE ST CLOUD2 490 000 €

House for sale air - 9 rooms - 442 m²

House in La Celle-Saint-Cloud (78170)

Quiet and very bright: Beautiful custom-built house at the end of a private lane in the quiet and wooded residential neighbourhood of La Celle-Saint-Cloud, on the Vaucresson plateau (92420), near the marketplace. Built in 2008 on a 1,000m² (10,764 sq ft) plot. EXCELLENT EPC rating "B". Sanitation certificate ‘Compliant'. Swimming pool possible. Abundant light thanks to the many windows, set back from the road and facing south with no overlook and no direct view of the street. Totalling 338m² (3,638 sq ft) over three levels with a converted full basement, including a games room and home cinema, sauna and gym, as well as a 71m² (764 sq ft) garage with space to park three cars. Functional and modular layout thanks to the pocket doors. Ground floor: 155m² (1,668 sq ft) of space surrounding the entrance hall, comprising a 75m² (807 sq ft) triple-sized entrance hall next to a large 26m² (280 sq ft) eat-in kitchen with central island opening onto a SOUTH-facing terrace, and a TV lounge/office with terrace. Ground-floor master suite (38m² - 409 sq ft) with wardrobe and bathroom with bath and large shower also on the same level. Upstairs you will find three bedrooms all measuring 16m² (172 sq ft) with shower rooms opening onto a SOUTH-facing balcony, a 4th bedroom with terrace, and an adjoining bathroom. All of the bedrooms have reversible air conditioning. Full basement: 49m² (527 sq ft) games room/home cinema, utility room and shower room, and home gym with sauna and shower. Large 71m² (764 sq ft) three-car garage, cellar, boiler room and DIY workshop. Underfloor heating on all levels via a Stiebel heat pump (reversible for future swimming pool), and gas boiler for hot water and heated towel rails. Centralised electric shutters. Rainwater tank (10,000 litres) with automatic sprinkler. Centralised vacuum on all floors and laundry chute for added comfort. A 12-minute walk from Vaucresson or La Celle-Saint-Cloud stations, and quick access to the A86 and A13 motorways. Schools: École Pasteur in La Celle-Saint-Cloud: 500m (545 yards). Lycée Toulouse Lautrec, Lycée International de Saint-Germain-en-Laye, Blanche de Castille Le Chesnay and Saint-Jean et Hulst (Versailles) or Lycée Hoche(Versailles) as well as Passy Buzenval (Rueil-Malmaison 92500), and 5km (3 miles) from the British School in Croissy-Sur-Seine and the American School of Paris (Saint-Cloud). Sports: Near Haras de Jardy horse farm, Saint-Cloud golf course, Vaucresson golf course and the Stade Français. Fees payable by the buyer: €116,000 incl. VAT: 4,9% incl. VAT of the sale price: €2,374,000 net seller price. Your Barnes contact: Alexandre Charlet: +33 (0)6 68 08 88 99 €2,714,286 Agency fees not included - Agency fees: 4,89% incl. tax Fees payable by the buyer - Estimated amount of annual energy costs for standard use based on 2021 energy costs: €2,833 ~ €3,835. 2,374,000 € Agency fees not included - Agency commission: 4.89%VAT included Agency fees payable by buyer - Montant estimé des dépenses annuelles d'énergie pour un usage standard, établi à partir des prix de l'énergie de l'année 2025 : 2830€ ~ 3840€

Ref. : 87563434

BARNES YVELINES

NICE7 900 000 €

House for sale air - 7 rooms - 257 m²

NICE MONT BORON - VILLA OF 390 SQM FOR SALE - SWIMMING POOL - PANORAMIC SEA VIEW - GARDEN AND TERRACES - GARAGE

Set in one of the most sought-after residential areas between Villefranche-sur-Mer and Mont Boron, this property enjoys a privileged setting in an area renowned for its beautiful villas and peaceful surroundings. Offering remarkable panoramic views over the Bay of Villefranche and the peninsula of Saint-Jean-Cap-Ferrat, the villa stands out for its generous volumes, natural light and outdoor spaces overlooking the Mediterranean. The property offers 257.7 sqm of living space and approximately 390 sqm of total floor area, including ancillary spaces, arranged over several levels. The garden level consists of a spacious, light-filled cathedral-ceiling living room of over 70 sqm. This impressive reception area takes full advantage of the panoramic views and seamless connection to the outdoor spaces. A separate kitchen, a guest WC with storage, a utility room, and a bedroom with dressing room and en-suite bathroom complete this level. Upstairs, a landing leads to three suites, each with built-in storage or dressing rooms. Two feature shower rooms with WCs, while the third benefits from a bathroom with WC. A terrace with superb views completes this level. The basement consists of a spacious garage of approximately 101 sqm, a self-contained one-bedroom apartment, a boiler room and a large cellar. Ideally located near the Mont Boron Forest Park and public transport links, the property combines privacy, convenience and an exceptional residential setting. Features include a swimming pool overlooking the sea, generous terraces, attractive outdoor spaces, double glazing, reversible air conditioning and a full east-facing aspect. A rare property distinguished by its prestigious location, generous proportions and exceptional panoramic views.

Ref. : N-41457

Century 21 LAFAGE TRANSACTIONS Nice

CANNES2 490 000 €

House for sale air - 7 rooms - 180 m²

Property with two villas – Within walking distance of La Croisette and the beaches – Cannes

Amanda Properties presents, in the sought-after Basse Californie area, close to the Croisette and within walking distance to the beaches, two villas of approximately 180 m²: The main house includes three bedrooms, two shower rooms, and one bathroom with a jacuzzi. The guest house offers a two-room apartment with living room/kitchen, bedroom, and shower room. All set on a completely flat garden of around 700 m², with a garage. This property has been entirely renovated — no work required. It features a modern heating and air conditioning system, an electric gate, and a videophone at the entrance. There are numerous parking spaces within the property, close to shops and Cannes city centre: Just a 1-minute walk from Rue d’Antibes and the Croisette. Arare opportunity on the Cannes market!

Ref. : 963-5911VAC

AMANDA PROPERTIES

JUAN-LES-PINS225 000 €

Apartment for sale air - Studio - 28 m²

JUAN-LES-PINS STUDIO WITH LARGE TERRACE, PANORAMIC SEA VIE

Within walking distance of the beaches, shops and restaurants, discover this studio located on the sixth floor, offering a superb panoramic sea view, from Cap d'Antibes to the reliefs of the Estérel, passing by the Lérins islands. With no work required, the apartment consists of an entrance, a shower room, a semi-open kitchen with a window and a beautiful living room extended by a large terrace facing the sea. Double glazing, electric roller shutters, air conditioning and awning ensure everyday comfort. A parking space in the building completes this property, ideal for a pied-à-terre on the French Riviera or a main residence by the sea. Subject to co-ownership regulations. Annual charges: EUR1400. Agency fees are payable by the seller.

Ref. : 3297

PLANET IMMOBILIER

CANNES237 000 €

Apartment for sale air - 2 rooms - 39 m²

Charming 39 m² Apartment with Mezzanine - Bright and Air-Conditioned - Avenue Jean de Lattre de Tass

Welcome to Abriculteurs, the family-run agency committed to providing exceptional service. Discover a carefully prepared presentation of this property, featuring professional photographs, a detailed floor plan and an immersive virtual tour to help you picture yourself there. Trust our expertise to turn your property plans into remarkable successes. Discover this charming 39.07 m² Carrez-law apartment, located on the first floor of a building with well-maintained communal areas, on Avenue Jean de Lattre de Tassigny in Cannes. The apartment opens onto a pleasant, bright living area with two large French doors fitted with double glazing and electric roller shutters. This air-conditioned space includes an open-plan, fully equipped kitchen with a two-burner hob, a combination microwave oven and a refrigerator. A practical shower room completes this level, with a shower, wall-hung toilet, washbasin and washing machine. Upstairs, a spacious mezzanine arranged as a sleeping area includes a double bed and built-in storage. A roof window brings natural light into this welcoming space. Located in Cannes, the apartment enjoys a convenient urban setting, close to shops and services. Property highlights: - Bright, attractive living area with two large French doors - Mezzanine sleeping area with a double bed and storage - Reversible air conditioning - Double glazing and electric roller shutters - Open-plan, fully equipped kitchen - Clean, well-maintained communal areas - Ideal as a rental investment or a second home Please note: - Property tax: €612/year - Annual service charges: approximately €803/year, to be confirmed with the property manager - Heating: individual electric heating with reversible air conditioning, not included in the service charges - Property condition: good overall condition; some fixtures and equipment need attention - Property subject to co-ownership status - Unit No. 108 - Number of co-ownership units: to be confirmed - Co-ownership proceedings within the meaning of the regulations: to be confirmed Energy performance: assessment to be updated Standard energy consumption (kWhEP/m²/year): to be provided Estimated emissions (kg CO2/m²/year): to be provided Minimum/maximum annual energy cost: to be provided Reference year for energy prices: to be provided Sale price: €237,000, including VAT (Abriculteurs' fees payable by the seller) Interested in this property? Arranging a viewing with us couldn't be easier: book an appointment at a time that suits you best. Listing prepared under the editorial responsibility of SASU Inov'You, registered under No. 851 223 610, which does not hold funds and acts on behalf of SARL Abriculteurs Immobilier, registered under SIREN No. 837 704 584, holder of professional licence No. CPI 7501 2018 000 025 842, issued by the Paris Île-de-France Chamber of Commerce and Industry.

Ref. : LCBM5708_MM_0511_1

abriculteurs

LE PLAN-DE-LA-TOUR2 150 000 €

House for sale air - 7 rooms - 258 m²

Contemporary villa with panoramic views

Built in 2008, this elegant contemporary villa offers approximately 260 m² of living space and splendid south-facing views over one of the most sought-after areas of Le Plan-de-la-Tour. Sunlit from morning to evening, it enjoys an open, uninterrupted outlook across the valley and surrounding hills. At the heart of the home is a superb 100 m² living area, bathed in light beneath impressive high ceilings. It brings together a spacious lounge with a wood-burning fireplace insert, a generous dining area and a fully fitted open-plan kitchen, complemented by a pantry and a separate laundry room. A private wellness area with hammam, shower and WC invites you to relax and unwind. On the ground floor, a 60 m² master suite offers the comfort of single-level living, with its own shower room, WC and walk-in dressing room. Upstairs, four further bedrooms, two of them en suite, are all air-conditioned, and several open onto their own private terrace. Outside, a beautiful south-facing covered terrace is perfect for dining al fresco while taking in the panoramic view, and overlooks a magnificent 15 x 5 m heated saltwater pool with an elegant safety roller cover. The grounds are completed by a pétanque court and fruit trees. The villa is equipped with solar panels, reducing energy costs and adding to its environmental credentials. Further features include a large independent double garage with storage mezzanine, secure parking for two cars with video surveillance, and a full alarm system. The property is connected to mains water, with a septic tank, and offers the possibility of drilling a borehole. A rare property combining space, comfort, sustainability and an exceptional outlook.

Ref. : 87504104

MED-ESTATES

ANTIBES2 190 000 €

Apartment for sale air - 4 rooms - 120 m²

Exceptional penthouse, Cap d'Antibes / Juan-les-Pins

On the outskirts of Cap d'Antibes, in a highly sought-after neighborhood just steps from the famous Gould Pine Forest, discover this exceptional penthouse on the top floor of a luxury residence with a pool. 120 m² of bright, open spaces open onto a 240 m² circular terrace—a true hanging garden with panoramic sea views stretching from Cap d'Antibes to the Estérel. Private elevator with direct access to the apartment; three en-suite bedrooms with private bathrooms, each featuring terrace access and custom-built storage. High-end renovation, premium materials, Italian furniture and appliances included, fully equipped open kitchen, wine cellar, and ice maker. Full air conditioning, home automation, outdoor lighting, and automatic irrigation. Ideal as a prestigious pied-à-terre or primary residence, this rare property offers absolute privacy, an indoor-outdoor lifestyle, and one of the most beautiful panoramic views on the French Riviera.

Ref. : 2325

AGENCE EDEN RIVES

MENTON320 000 €

Apartment for sale air - 3 rooms - 57 m²

Exclusive Menton: 3-room 57.65m² TERRACE

MENTON, close to shops, transport, and stations, In a quiet courtyard. Three-room apartment 57.65m². With living room opening onto a sunny 11m² terrace, kitchen, two bedrooms, WC, shower room, and storage room. Double glazing, reversible air conditioning, good ceiling height. Low charges. sold with a parking space.

Ref. : Y15791

Agence Europeenne

NICE330 000 €

Apartment for sale air - 2 rooms - 52 m²

NICE CIMIEZ – 1-BEDROOM APARTMENT OF 53 SQM FOR SALE – BELLE ÉPOQUE MANSION – ABSOLUTE PEACE AND QUIET – BALCONY – LANDSCAPED GARDEN – CELLAR – PARKING AVAILABLE AT AN ADDITIONAL

NICE – CIMIEZ: 1-BEDROOM CORNER APARTMENT OF 54 SQM WITH BALCONY Located in the heart of Cimiez, this 54 sqm corner apartment with a balcony is set within a magnificent Belle Époque mansion, fully renovated in 2009 to a high standard. In perfect condition, the property enjoys a peaceful, green setting within a small condominium featuring beautifully maintained landscaped gardens. The air-conditioned apartment comprises an entrance hall with built-in wardrobe, a corner living room opening onto the balcony, one bedroom, a bathroom and a separate WC. Situated in a highly sought-after area in the heart of Cimiez, the apartment offers a privileged lifestyle just moments from schools and public transport, while providing easy access to the city centre. A cellar completes the property, and an optional parking space is available at an additional cost. Contact us to arrange a viewing.

Ref. : Z-26121

Century 21 LAFAGE TRANSACTIONS - Cimiez

NICE465 000 €

Apartment for sale air - 3 rooms - 69 m²

UPPER CIMIEZ, NICE – Beautifully Renovated Two-Bedroom Apartment with Private Garden

**NICE – UPPER CIMIEZ | Luxury Apartment with Private Garden** Located in the prestigious, secure residence **"Les Hauts de Cimiez"**, this beautifully renovated **69.01 m² (743 sq ft)** two-bedroom apartment offers refined living in one of Nice's most sought-after residential neighborhoods. **Modern Comfort:** Fully renovated with high-quality materials, featuring a fully equipped kitchen and ducted air conditioning with discreet **Fantom** linear vents. **A Rare Feature:** Absolute peace and quiet with a **private garden for the exclusive use of the apartment 60 m2 **, providing an exceptional outdoor living space. **Additional Amenities:** The property is sold with an **outdoor parking space** and a **private cellar/storage room**. **The Residence:** A well-maintained, upscale gated community with beautifully landscaped parks and an on-site resident caretaker. **Please note:** Artificial Intelligence (AI) has been used **solely for virtual staging** of the bedrooms, living room, and terrace. The structure, layout, and finishes of the property have not been altered. **Energy Performance Certificate (DPE):** Class **D** (issued prior to the complete renovation). **No legal proceedings** involving the condominium are known to be in progress. Information regarding potential natural and technological risks affecting this property is available on the **Géorisques** website: **[

Ref. : 1512 MT

Riviera King

VALBONNE960 000 €

House for sale air - 6 rooms - 160 m²

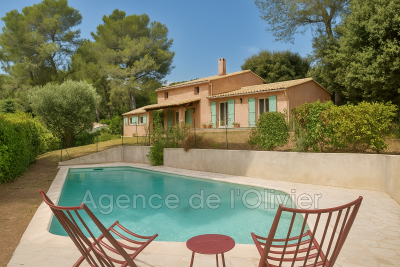
Co-Exclusivity . A true haven of peace at the gateway to the village of Valbonne is offered to you with this magnificent detached house. With a beautiful southern exposure, you will enjoy its 1518 m² wooded garden, its swimming pool and the unobstructed and dominant view that this villa offers. The house offers a surface area of 160 m², composed of 5 bedrooms, 2 bathrooms, living room, office on the mezzanine, independent equipped kitchen, laundry room. Plus points: Double glazing for perfect insulation and a fireplace for winter evenings, an automatic gate, a solar panel for energy autonomy and a wood stove. The heating system is reversible air conditioning. Ideal for a family due to the close proximity of shops, high school and college.

Ref. : 485V3054M

AGENCE DE L'OLIVIER