OK
More than Less than
  ok

Key-words : agent a

Houses and Apartments, your real estate specialist magazine offers a selection of ads that match with the keyword agent a. You can refine your search by specifying the area or price range in the navigation bar link Search for a House/Apartment.

PARIS 7EME1 850 000 €

Apartment for sale agent a - 2 rooms - 69

Exclusive listing - Paris 7 - Carré des Antiquaires / Saint-Pères - 1 bedroom

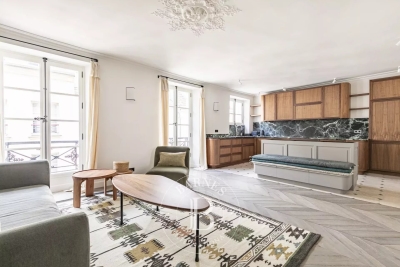
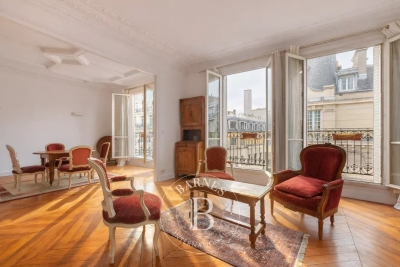
In a stunning late 19th-century shared ownership building, this 3rd-floor apartment with lift access has been tastefully renovated using high-quality materials and boasts an ideal layout. Entrance with guest closet, separate toilet. Good-sized lounge/dining room, fitted and equipped open kitchen overlooking the street. Bedroom with plenty of cupboard space and its own beautiful bathroom with toilet, overlooking a quiet courtyard. The perfect pied-à-terre for lovers of the Left Bank. Sold furnished. Parking space available in the building at €100,000. Fees payable by the seller - Number of lots in the building: 30 - Average amount of the share of charges €3,080/year Agency fees payable by vendor - Nombre de lots dans la copropriété: 30 - Montant moyen de la quote-part de charges courantes 3,080 €/yearly - Montant estimé des dépenses annuelles d'énergie pour un usage standard, établi à partir des prix de l'énergie de l'année 2023 : 1260€ ~ 1750€ - Lucas DEROIN - Agent commercial - EI - RSAC 844 239 426

Ref. : 86489326

BARNES Pied-à-terre Bac-Varenne

LA GARDE-FREINET295 000 €

Apartment for sale agent a - 3 rooms - 57

Charming three-room flat with a balcony and private parking space for sale in La Garde Freinet

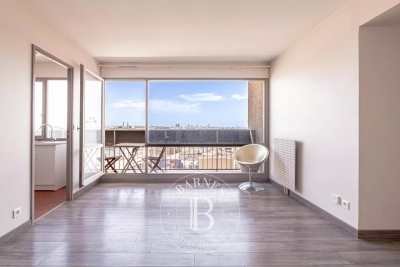
Exclusively at Carine Thoniel Estate Agents, come and discover this charming dual-aspect flat situated in the heart of the village of La Garde-Freinet. With a floor area of 57 m², it comprises two bedrooms, a bathroom with a toilet, and a bright living room opening onto a balcony with a lovely unobstructed view over the village rooftops. Air-conditioned and situated on the 2nd and top floor of a small block of flats, it also has a private underground parking space. Shops and public car parks are in the immediate vicinity. Its prime location, comfort and view make this a wonderful opportunity to enjoy village life to the full, whether you're living there year-round or on holiday.

Ref. : GA4080

CARINE THONIEL IMMOBILIER

PARIS 16EME1 870 000 €

Apartment for sale agent a - 5 rooms - 138

Paris 16th arrondissement - Longchamp / Dauphine - 3-bedroom apartment

Barnes presents a 138 sq m (1,484 sq ft) apartment on the 4th floor (with elevator) of a superb Art Nouveau building with a concierge. Bathed in sunlight and offering exceptional panoramic views of the Bois de Boulogne and La Défense, this property impresses with its remarkable natural light thanks to its numerous west-facing windows, as well as its optimized layout with no wasted space. It comprises an entrance hall, a spacious living room, a kitchen/dining room, and three bedrooms, each with its own bathroom. The apartment requires some updating, offering significant potential for personalization. A cellar completes this property. Fees of 70.000 € payable by the buyer, 1.920.000 € net seller 1,800,000 € Agency fees not included - Agency commission: 3.89%VAT included Agency fees payable by buyer - Nombre de lots dans la copropriété: 23 - Montant moyen de la quote-part de charges courantes 6,000 €/yearly - Montant estimé des dépenses annuelles d'énergie pour un usage standard, établi à partir des prix de l'énergie de l'année 2021 : 2340€ ~ 3240€ - Les informations sur les risques auxquels ce bien est exposé sont disponibles sur le site Géorisques : www.georisques.gouv.fr - Dorothée HERMANT - Agent commercial - EI - RSAC 845249069

Ref. : 86889342

BARNES TROCADERO

ST-PAUL-DE-VENCE3 200 000 €

House for sale agent a - 8 rooms - 473

Exceptional village property in the heart of Saint-Paul de Vence

Located in the heart of the historic village, this magnificent village house will charm you with its authentic character and rich history. This property, with its generous volumes, features a patio with a pool/jacuzzi and a spacious terrace offering panoramic views of the sea and mountains. With a living area of approximately 338 sq.m spread over 5 levels, this unique home offers bright and spacious living spaces. A private courtyard welcomes you and provides access to the main entrance of the house as well as a commercial space. The house consists of a living room with a fireplace, a large eat-in kitchen with a fireplace, opening onto a large semi-covered terrace perfect for admiring the breathtaking views of the sea and mountains; a sitting room/boudoir, three bedrooms, one with a balcony, a bathroom, three shower rooms, a majestic music room, numerous storage spaces, and a garage that can accommodate two vehicles. There is also the possibility to create an independent apartment, offering additional flexibility for this property. This unique and rare house, located in the heart of Saint-Paul-de-Vence, will undoubtedly win your heart with its unparalleled charm and absolute tranquility. Energy class: C - Climate class: C / Estimated annual energy costs for standard use: between €3, 993 and €5,403 (ref year : 2021). Information on the risks to which this property is exposed is available on the Geohazards website : www.georisques.gouv.fr Property located in an area subject to compulsory brush clearance. Agency fees payable by vendor - Montant estimé des dépenses annuelles d'énergie pour un usage standard, établi à partir des prix de l'énergie de l'année 2021 : 3993€ ~ 5403€ - Les informations sur les risques auxquels ce bien est exposé sont disponibles sur le site Géorisques : www.georisques.gouv.fr - Amélie DOLLÉ - Agent commercial - EI - RSAC 884 445 081

Ref. : 84943164

BARNES Saint-Paul de Vence

VALLAURIS275 000 €

Building plot for sale agent a - - 869

Building plot for sale in Vallauris

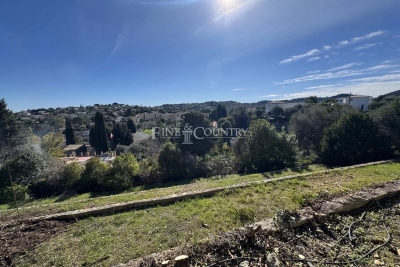
Ref. 042026 431 . Sole Agent – A rare opportunity in Vallauris, ideal for a bespoke construction project set on a ????? hillside in a sought-after residential environment. Within walking distance of the centre of Vallauris, this attractive building plot, mainly arranged in terraces, is located in a ???? cul-de-sac. South-facing, it enjoys open views over the surrounding hills. The town centre, shops, and schools are approximately a 15-minute walk away. An adjacent plot is also available for purchase for those seeking a larger surface area. The land is located in zone UCc Building footprint: 10% Green/open space requirement: 60% Maximum height: 7 m Distance to property boundaries: 7 m (5 m for a swimming pool). The information on the risks to which this property is exposed is available on the Georisques website: www.georisques.gouv.fr.

Ref. : 042026-431

FINE AND COUNTRY

CLICHY1 599 000 €

Apartment for sale agent a - 6 rooms - 188

Clichy Town Centre - Triplex apartment - Terrace - 3 bd - Fully renovated - Dual aspect

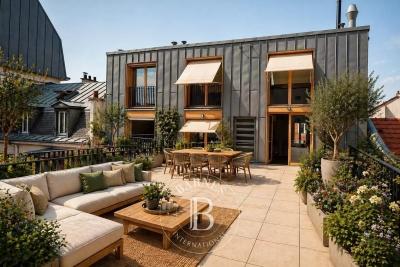
Located in the heart of Clichy, just a stone's throw from the town hall and Place du Marché, this charming triplex apartment offers a rare combination of the authenticity of a Parisian home of yesteryear and the comfort of a carefully designed renovation. Situated on the second floor of a fully renovated 19th-century building, this dual-aspect apartment boasts an excellent orientation, with a superb, south-facing living room, and bedrooms overlooking quiet surrounds. Ideal layout that makes the most of the generous natural light and peace and quiet. This three-level property is laid out as follows: - at the heart of the property, a magnificent 65m² (700 sq ft) south-facing living room bathed in generous natural light. This main space features a kitchen currently awaiting fitting to entirely to your own taste – a rare opportunity to select materials and colours according to your personal style. A spacious and perfectly proportioned 35m² (377 sq ft) private terrace extends this living space and awaits your ideas for landscaping and planting. - on the mezzanine level, a lounge is delicately set apart from the main space, creating a cosy and elegant TV area, complete with a guest toilet. - on the first level, the master suite enjoys complete privacy with its own bathroom, toilet and spacious wardrobe. The two secondary bedrooms share a second bathroom and a separate toilet — an ideal layout for families. Fully renovated by an architect, this triplex apartment will delight with its meticulous selection of materials and finishes. (Solid wood flooring, custom-built woodwork elements, high-end ceramics and pipework, wood-burning stove) The built-in home automation system adds a touch of discreet and functional modernity. Exceptional transport connections. A stone's throw away, line 13 metro station (Mairie de Clichy) offers direct access to the main transport routes of Paris. Levallois-Perret station, also served by Clichy, provides access to Saint-Lazare station in less than ten minutes – a major asset for professionals and frequent travellers. Fees payable by the seller - Number of lots in the building: 9- Average amount of the share of charges €1,760/year - Estimated amount of annual energy costs for standard use based on 2023 energy costs: €1,260 ~ €1,760 - Jennifer Molinier - Sales agent - EI - RSAC 889 178 711 Agency fees payable by vendor - Nombre de lots dans la copropriété: 9 - Montant moyen de la quote-part de charges courantes 1,760 €/yearly - Montant estimé des dépenses annuelles d'énergie pour un usage standard, établi à partir des prix de l'énergie de l'année 2023 : 1260€ ~ 1760€ - Jennifer MOLINIER - Agent commercial - EI - RSAC 889 178 711

Ref. : 86962969

BARNES MARTYRS

BEDOIN1 950 000 €

House for sale agent a - 17 rooms - 850

Near Mont Ventoux – An exceptional period property

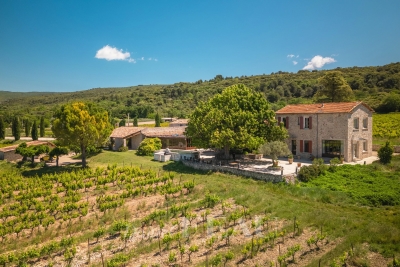
Sole Agent. This 16th century stone-built property commanding a panoramic 360° view of the vineyards, the hillsides and the iconic Mont Ventoux Mountain is located 45 minutes from Avignon. Set in about 4800 sqm of farmland, it offers 850 sqm of floor space with a ground floor comprising a near 215 sqm function room opening onto a 90 sqm conservatory, and two professional kitchens. Renovated in 2020, the upper floor opens onto a terrace and includes a living/reception room, an equipped kitchen, four bedrooms and two bathrooms. A self-contained 45 sqm apartment offers two further bedrooms. Great potential for a tourist-based business in a prime location.

Ref. : 87005942

Daniel Feau Provence / Lourmarin

MARSEILLE 7EME1 490 000 €

Apartment for sale agent a - 4 rooms - 160

Marseille 7th District – Roucas Blanc – Les Alpilles Residence – Private Estate – Exceptional Apartment with Panoramic Sea Views

Within the highly sought-after Les Alpilles Residence, set on the frontline facing the sea, BARNES International Realty presents this superb family apartment boasting exceptional panoramic sea views, with no overlooking neighbors, in a peaceful and secure environment. Entirely renovated with high-end finishes and carefully selected materials, this apartment stands out for its contemporary elegance, abundant natural light, and perfectly designed volumes. Facing due South, it offers a rare lifestyle where every space has been optimized with bespoke fittings and numerous integrated storage solutions. The light-filled living area opens onto a magnificent sea-facing terrace, offering spectacular panoramic views and a particularly soothing atmosphere. The fully custom-designed kitchen is centered around an elegant stone island and benefits from premium finishes as well as bespoke integrated cabinetry. The children's area features two beautiful bedrooms with large full-height wardrobes. One enjoys panoramic sea views, while the other benefits from pleasant greenery views with a glimpse of the sea. A spacious bathroom completes this area, featuring a whirlpool bathtub, walk-in shower, double vanity, and premium amenities. Designed as a true private suite, the parental area also benefits from exceptional panoramic sea views. It offers numerous bespoke storage solutions with large fully integrated wardrobes, as well as an elegant shower room and separate toilets. A laundry room further enhances the everyday comfort of this particularly functional and harmonious apartment. The residence, secured 24/7, offers highly sought-after amenities including a shared swimming pool, collective heating, air conditioning, and a privileged residential setting. A cellar located on the same floor, functioning as a true annex, completes this rare property. A garage is available at an additional cost. There is also the possibility to acquire the apartment fully furnished. A true turnkey property, ideal for a family seeking an exceptional apartment combining spectacular sea views, absolute comfort, and premium amenities within one of Marseille's most desirable residences. Information regarding the risks to which this property is exposed is available on the Géorisques website. Contact: Delphine Meschi +33 (0)6 50 79 09 84 R.S.A.C: 915 093 157 Agency fees payable by vendor - Montant moyen de la quote-part de charges courantes 10,200 €/yearly - Montant estimé des dépenses annuelles d'énergie pour un usage standard, établi à partir des prix de l'énergie de l'année 2021 : 730€ ~ 1000€ - Delphine MESCHI - Agent commercial - EI - RSAC 915 093 157

Ref. : 87004233

BARNES MARSEILLE CASSIS LITTORAL

PARIS 13EME495 000 €

Apartment for sale agent a - 4 rooms - 78

Paris, 13th arrondissement - Chevaleret - 3 bedrooms - Unobstructed views and balconies

Paris XIII - On the 11th floor of the Chephren Tower, Barnes Panthéon is exclusively listing an apartment of nearly 79 m². It consists of an entryway, a living room, a kitchen, 3 bedrooms, a bathroom, a half-bath, and a separate toilet. This very bright property offers unobstructed views and wraparound balconies (totaling 9.70 m²) accessible from every room. The kitchen can be opened up to the living room. A storage unit completes this property. This property is subject to condominium regulations. Information on the risks associated with this property is available on the Géorisques website: www.georisques.gouv.fr Agency fees payable by vendor - Nombre de lots dans la copropriété: 184 - Montant moyen de la quote-part de charges courantes 7,104 €/yearly - Montant estimé des dépenses annuelles d'énergie pour un usage standard, établi à partir des prix de l'énergie de l'année 2021 : 1070€ ~ 1460€ - Les informations sur les risques auxquels ce bien est exposé sont disponibles sur le site Géorisques : www.georisques.gouv.fr - Jérôme PEBEREAU - Agent commercial - EI - RSAC 878828458

Ref. : 87170592

BARNES PANTHEON

ST-RAPHAËL1 790 000 €

House for sale agent a - - 390

SAINT-RAPHAËL - PROPERTY BY THE SEA IN NEED OF RENOVATION

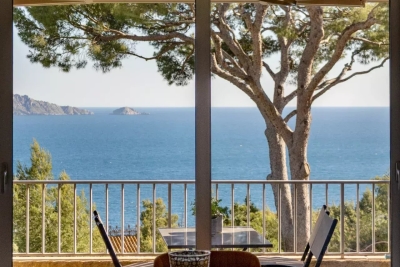
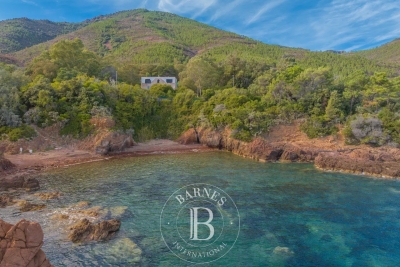
Le Trayas - Property set amid unspoilt natural surroundings, comprising a main villa from the Belle Époque period on three levels with a surface area of approximately 300 sqm, to be brought back into compliance with its original architecture, a guest house with a surface area of approximately 50 sqm, and a garage of approximately 40 sqm. With superb sea views, on the edge of the legendary Corniche d'Or, this property offers a glimpse into history and the enhancement and preservation of the classified natural areas of the Estérel, in the heart of the "Natura 2000" zone, a stone's throw from secluded coves with crystal-clear waters. Agency fees payable by vendor - Guillaume GARCIA-MOREAU - Agent commercial - EI - RSAC 889 764 221

Ref. : 86336373

BARNES THÉOULE-SUR-MER

PARIS 8EME1 950 000 €

Apartment for sale agent a - 6 rooms - 185

Paris 8th - Haussmann / Matignon - Apartment - 4 bedrooms

Paris 8th Arrondissement - Percier/Matignon - Apartment - 4 Bedrooms Located on the first floor overlooking the courtyard of a magnificent building, this 177 sq m (185.95 sq m of floor space) apartment comprises an entrance hall, a living room, a dining room, a large eat-in kitchen, a pantry, four bedrooms, a bathroom, a shower room, and a patio. Original features have been preserved (parquet floors, moldings, and fireplaces). Quiet location. Two cellars complete this property. A parking space is available at an additional cost. Agency fees payable by vendor - Montant moyen de la quote-part de charges courantes 4,948 €/yearly - Montant estimé des dépenses annuelles d'énergie pour un usage standard, établi à partir des prix de l'énergie de l'année 2021 : 4250€ ~ 5770€ - Les informations sur les risques auxquels ce bien est exposé sont disponibles sur le site Géorisques : www.georisques.gouv.fr - Claire BARY DUMON - Agent commercial - EI - RSAC 533 412 706

Ref. : 87102223

BARNES SAINT-HONORE

PARIS 6EME2 900 000 €

Apartment for sale agent a - 6 rooms - 126

Paris 6 - Saint-Germain-des-Prés - Upper floor - Balcony

In a dressed stone building dating from the late 19th century in a remarkable post-Haussmann architectural style, we are inviting you to discover this dual-aspect apartment on the fifth floor (lift access) spanning 126.54m² (1,362 sq ft) of floor space (125.77m² or 1,354 sq ft of Carrez Law surface). The sense of space hits right from the entrance thanks to the 9.04m² (97 sq ft) continuous balcony affording a clear view over rooftops and this exclusive area. The exceptional natural light from the south illuminates the apartment at all times of day, while the 2.85m (9.35ft) ceiling height enhance the spaces. Featuring an entrance hall, a double-sized reception room with a coffered ceiling and herringbone parquet flooring, a bedroom on the street side (or small lounge), a separate kitchen, three further bedrooms on the courtyard side, two bathrooms and a separate toilet. An 8.70m² (94 sq ft) maid's room on the sixth floor and a basement storage unit round off the property. Property subject to shared ownership status. Fees payable by the seller - Number of lots in the building: 25 - Average amount of the share of charges €2,575/year - Estimated amount of annual energy costs for standard use based on 2023 energy costs: €2,570 ~ €3,480 - Information on the risks to which this property is exposed is available on the Géorisques website: www.georisques.gouv.fr - Charlotte Nebbot - Sales agent - EI - RSAC 841 754 930 Agency fees payable by vendor - Nombre de lots dans la copropriété: 25 - Montant moyen de la quote-part de charges courantes 2,575 €/yearly - Montant estimé des dépenses annuelles d'énergie pour un usage standard, établi à partir des prix de l'énergie de l'année 2023 : 2570€ ~ 3480€ - Les informations sur les risques auxquels ce bien est exposé sont disponibles sur le site Géorisques : www.georisques.gouv.fr - Charlotte NEBBOT - Agent commercial - EI - RSAC 841 754 930

Ref. : 86922115

BARNES SAINT-GERMAIN-DES-PRES

BEAUMES-DE-VENISE1 275 000 €

House for sale agent a - - 180

UNIQUE: BEAUTIFUL CONTEMPORARY VILLA BEAUMES DE VENISE

Spacious 180 m2 contemporary villa located in the highly sought-after neighborhood of "Super Beaumes" at the foot of the Dentelles de Montmirail. Consisting on the ground floor of a living room/kitchen as well as a master suite with bathroom/toilets, all open onto a large terrace with an exceptional view of Mont Ventoux, separate toilets, a laundry room, and a cellar. Upstairs, you will find a bedroom with a balcony, an office, and a bathroom with separate toilets. Large enclosed garage with direct access to the villa. Access is via an electric gate within a landscaped garden of 1000 m2 that can accommodate a pool, with more than 20 olive trees producing AOP-certified oil. With its many glass doors and a 180°C view of Mont Ventoux and Luberon, you can live inside as if you were outside. Bright, warm, and functional, it has everything to please. Fully equipped and fitted with sunshades and a thermal comfort floor, it is very energy-efficient (Class A). Under ten-year warranty until 2030. Close to all shops and the TGV station. A unique property in this sector! Agency fees payable by vendor - Montant estimé des dépenses annuelles d'énergie pour un usage standard, établi à partir des prix de l'énergie de l'année 2023 : 960€ ~ 1350€ - Cedrick LANARI - Agent commercial - EI - RSAC NICE 523207413

Ref. : MIV02236

MENDES IMMOBILIER

PEYMEINADE1 490 000 €

House for sale agent a - 8 rooms - 245

Peymeinade – Near Grasse – Fully Renovated Villa – 7 Bedrooms

Located in the heart of the Cannes hinterland, just 30 minutes from Nice Airport, this fully renovated villa of about 245m² sits on a large flat plot of approximately 3,012 sq.m. The garden offers numerous leisure areas, including a heated 10 x 4.5 m swimming pool with superb views over the village of Cabris, a half-size tennis court, a chalet fitted with a gym and sauna, as well as a putting green. Inside, the villa features a pleasant air-conditioned reception living room opening onto the garden, as well as a brand-new fully equipped kitchen. The property offers a total of 7 bedrooms and 7 en-suite shower rooms or bathrooms, spread across different wings of the house, most of which are on one level. A large laundry room completes the property. This villa is ideal for generating significant rental income or accommodating a large family thanks to its sleeping capacity and extensive leisure facilities, while benefiting from a peaceful environment and walking distance to all amenities in Peymeinade. A must-see. Energy rating: C – Climate rating: C / estimated annual energy costs for standard use: between €3,160 and €4,380 (based on 2021, 2022, 2023 data). Information on the risks to which this property is exposed is available on the Géorisques website: [www.georisques.gouv.fr]( Property located in an area subject to mandatory brush clearing. Camille CHARLES: Consultant – Commercial agent E.I. RSAC: 977 664 762 Agency fees payable by vendor - Montant estimé des dépenses annuelles d'énergie pour un usage standard, établi à partir des prix de l'énergie de l'année 2021 : 3210€ ~ 4350€ - Camille CHARLES - Agent commercial - EI - RSAC 977 664 762

Ref. : 87109730

Barnes Valbonne

JUAN-LES-PINS249 000 €

Apartment for sale agent a - 2 rooms - 35

Sale Apartment Antibes Les PIns

Antibes Les Pins, Juan Flore residence, gated condo with a swimming pool, located 300 meters away from the sandy beach. Short walking distance to the shops, restaurants, beaches and public parc Exflora. Sole Agent, a 1-bedroom apartment (sold furnished) located on the 1st floor and featuring a large terrace. It consists of an entrance hall, a living room with open-plan kitchen, a bedroom, a shower room, and a separate toilet. Garage and cellar included.

Ref. : 86868122

ETUDE DU CAP D'ANTIBES