OK
More than Less than
  ok

Key-words : agent a

Houses and Apartments, your real estate specialist magazine offers a selection of ads that match with the keyword agent a. You can refine your search by specifying the area or price range in the navigation bar link Search for a House/Apartment.

COGOLIN1 650 000 €

House for sale agent a - 5 rooms - 400

Sole agent - A peaceful villa with unobstructed views of the countryside

Sole agent - Property offering approximately 237 sq m of living space, set in absolute calm surroundings on landscaped grounds of more than 2,300 sq m. With open views over the countryside, the single-level villa comprises an entrance hall, a study, and a spacious reception room ideal for entertaining of nearly 55 sq m, featuring a fireplace and a cathedral ceiling with exposed beams. It also includes a fully equipped kitchen and a utility room. The sleeping area offers three bedrooms, one bathroom, two separate toilets, as well as a principal bedroom with its own full bathroom and toilet. On the lower ground floor, there is an additional surface of approximately 200 sq m including a garage, a wine cellar and numerous rooms and storage areas. Perfectly maintained, the property offers optimal comfort with underfloor heating and cooling, as well as low energy consumption thanks to solar panels. A pétanque court and a parking area complete the property. There is also the possibility to build an additional structure, subject to the evolution and provisions of the local urban planning regulations.

Ref. : STZ260356

SAVILLS SAINT-TROPEZ

MÉRIBEL1 440 000 €

Apartment for sale agent a - 4 rooms - 78

Thrre-bedrooms apartment with double terrace

Sole agent. This apartment is situated at the entrance to Méribel, just 300 meters from the heart of the resort. Near a supermarket and bus stop, it offers practical daily living and pleasant mountain views. Located on the first floor of an intimate residence of just 9 units, this 78.72 sq m apartment comprises an entrance hall, a bright living room with open kitchen, three bedrooms, a bathroom and a shower room. A large terrace facing South and West extend these living spaces. The apartment is sold with a covered parking space, cellar and ski locker. Eligible for a 20% VAT rebate and reduced notary fees.

Ref. : MER260101

Savills Méribel

PARIS 15EME760 000 €

Apartment for sale agent a - 3 rooms - 60

EXCLUSIVE LISTING - PARIS 15 - LA MOTTE PICQUET / COMMERCE - EXCEPTIONAL 1-BED APARTMENT

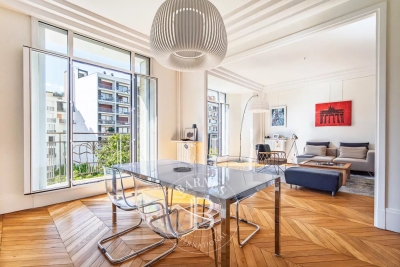
Apartment tastefully renovated throughout with high-quality materials, situated on the second floor of a historic building dating from 1912 without a lift, a stone's throw from Motte Picquet and Rue du Commerce. Floor plan: South-facing double-sized living room opening onto a balcony, high-end kitchen, bedroom with custom-built wardrobes and shower room, laundry room, storage space and separate toilet. The property has been fully insulated, and the windows are also new. ‘Wow' factor for this turnkey apartment. Cellar also included. Contact: Aurore David-Nicholson +33 06 61 23 89 6 Fees payable by the seller - Number of lots in the condominium: 27 - Average amount of the share of charges €1,680/year - Aurore David-Nicholson - Sales agent - EI - RSAC 909 306 177 Agency fees payable by vendor - Nombre de lots dans la copropriété: 27 - Montant moyen de la quote-part de charges courantes 1,680 €/yearly - Aurore DAVID-NICHOLSON - Agent commercial - EI - RSAC 909 306 177

Ref. : 87170683

BARNES CHAMP DE MARS

ROQUEBRUNE-CAP-MARTIN11 000 000 €

House for sale agent a - 7 rooms - 350

SOLE AGENT – a 350 m² sea-front villa just two minutes from Monaco, swimming pool - ROQUEBRUNE CAP MARTIN

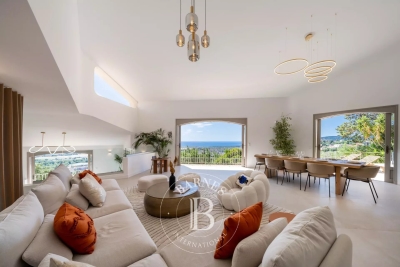
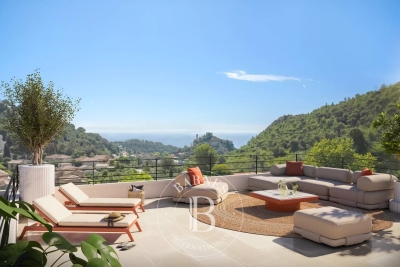
EXCLUSIVE — Roquebrune-Cap-Martin — Just two minutes from Monaco, exceptional seafront property In an outstanding and highly privileged location, this 350 sqm contemporary villa offers a unique experience facing the horizon, with spectacular sea views and direct access to the Mediterranean. Designed to combine elegance and comfort, the property features a vast, light-filled living space, bringing together a lounge, living room, and a fully equipped open-plan kitchen, all opening widely onto the outdoors. The villa offers 6 bedrooms, 5 shower rooms or bathrooms, as well as a gym and an independent studio, ideal for hosting guests in complete privacy. The outdoor areas are equally remarkable, featuring a swimming pool, a large seafront terrace, and a pool house with bar, perfect for relaxing moments or entertaining in an exceptional setting. A garage completes this rare property. Exceptional energy performance A Walking distance to the beach

Ref. : 86477943

LIMANDAT REAL ESTATE

PARIS 16EME1 430 000 €

Apartment for sale agent a - 4 rooms - 112

Paris 16th – Montmorency – 2 Bedrooms – High Floor – Open Views

Located on the fifth floor of a prestigious 1922 freestone building with elegant common areas, a resident caretaker, and lift access, this bright dual-aspect apartment of approximately 112 sqm comprises an entrance hall, a spacious double reception room opening onto balconies, an open-plan kitchen, a principal suite with en-suite bathroom, a second bedroom with shower room, a guest toilet, and abundant built-in storage. Presented in excellent condition, the property is distinguished by its exceptional natural light thanks to its west-facing exposure, its generous volumes enhanced by 3. 15-metre ceiling heights, and its unobstructed outlook with no overlooking neighbours. A cellar completes this quality property, ideally located within immediate proximity of shops, public transport, and renowned schools. A parking space located on the building's first basement level is available at an additional cost. Agency fees payable by vendor - Nombre de lots dans la copropriété: 16 - Montant moyen de la quote-part de charges courantes 5,748 €/yearly - Montant estimé des dépenses annuelles d'énergie pour un usage standard, établi à partir des prix de l'énergie de l'année 2021 : 2870€ ~ 3900€ - Les informations sur les risques auxquels ce bien est exposé sont disponibles sur le site Géorisques : www.georisques.gouv.fr - Jean-Baptiste CHAZAL - Agent commercial - EI - RSAC 792 792 749

Ref. : 87114097

BARNES AUTEUIL

MANDELIEU-LA-NAPOULE1 990 000 €

House for sale agent a - 7 rooms - 307

MANDELIEU LA NAPOULE - PANORAMIC SEA VIEW - VILLA 5 BEDROOM

Mandelieu-La Napoule: Just 10 minutes from the beaches and the Port of La Napoule, this villa offers high-quality features in a privileged setting. The property unfolds harmoniously as follows: The ground floor welcomes you with an entrance hall opening onto bright living areas — a living room, dining room, TV lounge, and a fully equipped kitchen with pantry. Two bedrooms and a shower room complete this level. The upper floor is entirely dedicated to the master suite, featuring a spacious bedroom, dressing room, bathroom, and a private Tropezian terrace. The garden level offers several additional assets: a study, a wine cellar for enthusiasts, a laundry room, a home cinema, and an en-suite bedroom with its own shower room. The villa also includes a garage and multiple parking spaces. Set on a 2,147 m² plot, the property features a swimming pool, generous terraces, and a charming outdoor living area with barbecue creating a true haven of peace. Energy Class: C — Climate Class: A Estimated annual energy costs for standard use: between €2,729 and €3,693 (reference years 2021–2023). Information on potential risks for this property is available on the Géorisques website: www.georisques.gouv.fr Agency fees payable by vendor - Montant estimé des dépenses annuelles d'énergie pour un usage standard, établi à partir des prix de l'énergie de l'année 2023 : 2729€ ~ 3693€ - Christophe GOURNAY - Agent commercial - EI - RSAC 501 162 648

Ref. : 84055516

BARNES THÉOULE-SUR-MER

EZE1 150 000 €

Apartment for sale agent a - 4 rooms - 92

ÈZE – ELEGANT 4-ROOM PENTHOUSE IN A CONTEMPORARY RESIDENCE - SEA VIEWS

Nestled within an intimate residence in the highly sought-after Aighetta district, just below the Col d'Èze, this magnificent 92 sqm penthouse offers an exceptional living environment between sea and nature. Bathed in natural light thanks to its south-east exposure, the property stands out for its elegance and harmonious layout. The residence, designed as a true green haven, features landscaped gardens with Mediterranean plants, bringing freshness and serenity. A superb swimming pool with sun deck invites relaxation facing the Mediterranean, while underground parking ensures peace and privacy. The spacious living area seamlessly integrates with an elegant and functional kitchen, creating a modern and welcoming space. Large bay windows extend the interior onto a beautiful terrace, offering a smooth transition between indoor and outdoor living. From this terrace, a spectacular 66 sqm rooftop terrace unfolds, a true open-air sanctuary ideal for enjoying the view and savoring privileged moments under the Riviera sun. The apartment comprises three refined bedrooms, one shower room and one bathroom, as well as direct outdoor access from one of the bedrooms. The layout has been carefully designed to combine comfort, aesthetics, and functionality. For ultimate comfort, residents benefit from high-end amenities including a communal swimming pool, secure underground parking, and a bicycle storage room, all designed for a modern lifestyle. Located just a few minutes from the charming medieval village of Èze and its shops, the residence enjoys a strategic location between Monaco and Nice, combining residential tranquility, accessibility, and an exceptional lifestyle. Two underground parking spaces as well as a laundry room complete this rare penthouse on the market. A rare opportunity not to be missed. Please feel free to contact us for further information. Agency fees payable by vendor - Montant moyen de la quote-part de charges courantes 4,404 €/yearly - Eliza TORBICZ - Agent commercial - EI - RSAC 790 569 107

Ref. : 85655614

BARNES Beaulieu | Cap-Ferrat

MANDELIEU-LA-NAPOULE675 000 €

House for sale agent a - 4 rooms - 150

MANDELIEU LA NAPOULE - VILLA 3 BEDROOM

Mandelieu-la-Napoule – Provençal Villa with Swimming Pool Ideally located near the Riviera Golf de Barbossi, this charming semi-detached Provençal villa enjoys a peaceful, green setting in one of the most sought-after residential areas of Mandelieu-la-Napoule. Built in the early 1980s, the private estate is composed of elegant Provençal-style villas with landscaped gardens, offering an exceptional lifestyle just minutes from the beaches, the Port of La Napoule, and the main transport links of the French Riviera. Set on a 698 sqm landscaped plot, the property features beautifully designed outdoor spaces, including an ornamental pond and a swimming pool, creating a peaceful setting for outdoor living. The interior offers bright and welcoming living areas, comprising a lounge and dining room, complemented by a separate fully equipped kitchen. The villa has been thoughtfully designed with two en-suite bedrooms on the main level, while the upper floor hosts a third bedroom with its own shower room. Located in the highly desirable Minelle district, the property benefits from immediate access to shops, schools, and everyday amenities, all within minutes, providing the perfect balance of comfort, tranquillity, and convenience in one of the French Riviera's most sought-after residential locations. Agency fees payable by vendor - Montant moyen de la quote-part de charges courantes 1,600 €/yearly - Montant estimé des dépenses annuelles d'énergie pour un usage standard, établi à partir des prix de l'énergie de l'année 2021 : 1930€ ~ 2620€ - Les informations sur les risques auxquels ce bien est exposé sont disponibles sur le site Géorisques : www.georisques.gouv.fr - Christophe GOURNAY - Agent commercial - EI - RSAC 501 162 648

Ref. : 87181539

BARNES THÉOULE-SUR-MER

PARIS 4EME2 740 000 €

Apartment for sale agent a - 7 rooms - 159

Luxury apartment for sale - Paris 4 - Archives - Family apartment - Renovated - Balcony

This family apartment occupies the noble floor of a high-end Haussmann building in a prime location on a quiet, secluded street. The tone is set from the entrance: magnificent renovation work has enhanced the original features, such as herringbone parquet flooring, carved mouldings and period stained-glass windows, while discreetly adding modern comforts such as reversible air conditioning. The entrance hall leads to a spacious reception room opening onto a balcony and a top-of-the-range eat-in kitchen. A rare plus, the apartment has 5 spacious bedrooms and 3 bathrooms, ensuring full privacy for each member of the family. An exceptional property served by a lift and with the reassuring presence of a live-in concierge, in one of the capital's most sought-after neighbourhoods. Two cellars also included. Sole agent Elodie BAGGI : +33(6) 78 56 23 69 Fees payable by the seller - Average amount of the share of charges €7,400/year - Estimated annual energy costs for standard use: €2,610 ~ €3,590 - Information on the risks to which this property is exposed is available on the Géorisques website: www.georisques.gouv.fr - Frédérique Guibal - Sales agent - EI - RSAC 537623480 Agency fees payable by vendor - Montant moyen de la quote-part de charges courantes 7,400 €/yearly - Montant estimé des dépenses annuelles d'énergie pour un usage standard : 2610€ ~ 3590€ - Les informations sur les risques auxquels ce bien est exposé sont disponibles sur le site Géorisques : www.georisques.gouv.fr - Elodie BAGGI - Agent commercial - EI - RSAC 835 110 339

Ref. : 86708644

BARNES LE MARAIS

GRASSE1 500 000 €

House for sale agent a - 10 rooms - 330

Grasse – 19th-Century bastide – 5 Bedrooms

Nestled in a quiet cul-de-sac, just a few steps from local amenities, this former 19th-century Provençal farmhouse offers a rare lifestyle, combining authenticity, charm and tranquillity. From the moment you enter, the property reveals its unique character, with carefully preserved period features throughout. On the garden level, a beautiful traditional fully fitted kitchen opens onto a welcoming dining room, extended by a charming living room with elegant stone vaulted ceilings overlooking the garden. This level also features a bedroom with en-suite bathroom, a workshop area, a utility kitchen that can be used for storage, as well as a spacious covered terrace, perfect for enjoying the beautifully landscaped grounds with their mature, centuries-old trees. The first floor benefits from an independent entrance, offering the possibility of various layout options. It comprises a second kitchen, a living room and a dining area, creating a fully autonomous living space. Three beautiful bedrooms, three bathrooms/shower rooms, and a study complete this level. On the top floor, the charm continues with an old dovecote converted into an additional bedroom, extended by a private solarium. Set within beautifully landscaped grounds of approximately 3,278 sq.m, the property enjoys charming stone terraces, a well, an aviary, numerous parking spaces, a greenhouse, as well as a closed garage suitable for two vehicles. A property full of history and character, ideal for lovers of authentic period homes seeking a peaceful environment while remaining close to all amenities. Energy rating: D – Climate rating: D Estimated annual energy costs for standard use: between €3,570 and €4,880 (reference year 2021). Information regarding the risks to which this property is exposed is available on the Géorisques website: [www.georisques.gouv.fr]( The property is located in an area subject to mandatory brush clearing regulations. Camille CHARLES Consultant – Independent Real Estate Agent E.I. RSAC: 977 664 762 Agency fees payable by vendor - Montant estimé des dépenses annuelles d'énergie pour un usage standard, établi à partir des prix de l'énergie de l'année 2021 : 3570€ ~ 4880€ - Les informations sur les risques auxquels ce bien est exposé sont disponibles sur le site Géorisques : www.georisques.gouv.fr - Camille CHARLES - Agent commercial - EI - RSAC 977 664 762

Ref. : 86339311

Barnes Valbonne

NICE1 090 000 €

House for sale agent a - 3 rooms - 137

Nice - Saint-Roman de Bellet - Stunning property with a pool and panoramic views

Sole agent – Nestled in a pristine natural setting and offering a rare quality of life, this property sits on an exceptional plot of over 6,500 sqm, providing absolute peace, privacy, and pleasant, unobstructed views of the surrounding hills. With a total floor area exceeding 280 sqm, the property comprises approximately 137 sqm of living space complemented by a vast basement of around 148 sqm, offering significant potential for customization based on individual needs and plans. The house centers around a magnificent living area of ??approximately 77 sqm that combines the lounge, dining room, and open-plan kitchen. Bathed in light thanks to numerous windows and doors, this welcoming space extends naturally onto a large terrace, allowing for full enjoyment of the outdoors and the surrounding scenery. Generous proportions and a fluid layout create a warm, highly pleasant atmosphere for daily living. The sleeping area currently features two comfortable bedrooms, a walk-in closet, a bathroom, and a shower room. However, the current layout easily allows for the creation of a third bedroom without compromising the spacious reception areas, offering genuine flexibility for a family home or a holiday residence. The lower level serves as a true extension of the property. Spanning nearly 148 sqm, it offers versatile space that could accommodate a wellness area, gym, home cinema, workshop, wine cellar, or additional storage and utility areas. This space is a major asset, allowing the property to be adapted to various lifestyle needs. Outside, the grounds reveal a privileged setting blending landscaped areas, Mediterranean vegetation, and spacious relaxation zones. The infinity pool blends seamlessly into the landscape and is complemented by a summer kitchen, a wood-fired oven, and a pétanque court, creating an ideal setting for entertaining family and friends year-round. Several outbuildings—including a garage, a workshop, and various shelters—round out the amenities and offer a wide range of potential uses. Situated in one of the most sought-after residential areas in the hills above Nice, this property will appeal to buyers seeking an exclusive setting, expansive grounds, and a home with significant potential for value appreciation. As the neighboring property is also available for sale, this combined offering represents a rare opportunity for a major family project, the creation of a private estate, or the development of a structured long-term investment and rental portfolio.

Ref. : MZINC576

MICHAËL ZINGRAF CHRISTIE'S INTERNATIONAL REAL ESTATE NICE

CANNES175 000 €

Apartment for sale agent a - Studio - 29

MONTFLEURY Large and BRIGHT STUDIO 30m² South/West View

Sole AGENT : BAISSE de PRIX Just a short walk from shops, the town center, and with all amenities. In a high-quality bourgeois residence with elevator. Quiet and without vis-à-vis. We offer you a large studio of 29.73m² living space (with a small separate alcove bedroom), a Living room / dining room with a balcony and an unobstructed view of the city. The S/O exposure gives brightness and clarity to this apartment. A kitchenette, an independent shower room, a WC, and a cellar complete this lovely pied-à-terre which could benefit from a modern refresh... Also ideal for rental investment or first-time housing. This property is sold with a cellar. Agency fees: 6% including VAT payable by the buyer, incl Information on the risks to which this property is exposed is available on the Georisques website: www.georisques.gouv.fr

Ref. : 86892458

MCI IMMOBILIER

CLICHY1 600 000 €

House for sale agent a - 5 rooms - 163

CLICHY CENTRE - TOWNHOUSE - 4 OR 5 BEDROOMS - RENOVATED - LIGHT - PEACE AND QUIET - PATIO/TERRACE

Located in the heart of Clichy, just a stone's throw from the town hall and Place du Marché, this stunning townhouse offers a rare combination of the authenticity of a Parisian home of yesteryear and the comfort of a carefully designed renovation. Situated in a fully renovated 19th-century building, this house benefits from a south-west orientation that floods the spaces with generous light, while the bedrooms enjoy peace and quiet. Ideal layout for combining natural light and tranquillity. This 163m² (1,755 sq ft) property is laid out as follows: At the heart of the property, a magnificent, south/west-facing living room bathed in generous natural light. This main space features a kitchen currently awaiting fitting to entirely to your own taste – a rare opportunity to select materials and colours according to your personal style. A 21m² (226 sq ft) perfectly proportioned planted patio/terrace extends this living area and awaits your ideas for relaxation and entertaining. On the first floor are two bedrooms with storage and a bathroom with toilet. On the second floor, there is a superb 31m² (334 sq ft) master suite, comprising a walk-in wardrobe and a bathroom with toilet, offering unobstructed views and plenty of natural light. Laundry room and storage area on the basement level, and, bordering a landscaped courtyard, two additional bedrooms or an office with shower room. Fully renovated by an architect, this townhouse will delight with its meticulous selection of materials and finishes – solid wood flooring, custom-built woodwork elements, high-end ceramics and bathroom fittings. The south and west-facing orientation make this property particularly bright and welcoming. Exceptional transport connections. A stone's throw away, line 13 metro station (Mairie de Clichy) offers direct access to the main transport routes of Paris. Fees payable by the seller - Number of lots in the building: 9 - Average amount of the share of charges €1,200/year - Jennifer Molinier - Sales agent - EI - RSAC 889 178 711 Agency fees payable by vendor - Nombre de lots dans la copropriété: 9 - Montant moyen de la quote-part de charges courantes 1,200 €/yearly - Jennifer MOLINIER - Agent commercial - EI - RSAC 889 178 711

Ref. : 86963058

BARNES MARTYRS

CANNES1 090 000 €

Apartment for sale agent a - 4 rooms - 97

Sole Agent . Close to central Cannes

In a prestigious residence with a swimming pool and concierge, and less than a 10-minute walk from Rue d'Antibes, this superb 4-room apartment has just been renovated. Located on a high floor, this apartment boasts a beautiful south-facing terrace with unobstructed views all the way to the sea and offers high-quality, contemporary amenities. It comprises an entrance hall, a spacious double-bay living room with an open-plan, fully equipped kitchen, and three bedrooms, each with an en-suite shower room. A cellar and a garage in the basement complete this property.

Ref. : 2240 RF

Agence IMPACT

MOUGINS2 150 000 €

House for sale agent a - 6 rooms - 246

Mougins – Elegant Property in a Peaceful Green Setting with Caretaker's House and Workshop

Join-sole agent. Nestled in a sought-after residential environment in absolute tranquility, this elegant property of around a total of 246 m² offers a privileged lifestyle in the heart of beautifully landscaped grounds entirely fenced of approximately 2,500 sqm, benefiting from a southwest exposure and pleasant open views over the surrounding greenery. Set over two levels, the villa impresses with its harmonious volumes and fluid layout. The garden level features a bright reception area comprising a living room with fireplace and an open-plan kitchen, all seamlessly opening onto terraces and the garden. A master suite on this level ensures comfort and privacy. Upstairs, the sleeping area includes several bedrooms as well as a study and shower rooms, providing ideal accommodation for family and guests. Outdoors, the carefully landscaped garden hosts a swimming pool with pool house, inviting relaxation in a preserved natural setting. The property also benefits from a caretaker's house of around 40 m² and a workshop with a gym, offering remarkable flexibility for hosting or creating dedicated spaces according to needs. The villa features quality amenities including air conditioning, alarm system, fiber optic internet, electric shutters and automatic irrigation, as well as additional annexes including a garage for two cars and additional parking spaces. A charming and complete property, ideal as both a main residence or a holiday home, just minutes from the most sought-after addresses in Mougins.

Ref. : 3816

MAGREY & SONS MOUGINS