OK
More than Less than
  ok

Key-words : agent a

Houses and Apartments, your real estate specialist magazine offers a selection of ads that match with the keyword agent a. You can refine your search by specifying the area or price range in the navigation bar link Search for a House/Apartment.

PARIS 6EME1 105 000 €

Apartment for sale agent a - 4 rooms - 78

Paris 6 - Duroc - 3/4 rooms apartment on the top floor, accessible by elevator - Quiet, bright, unobstructed views, and air conditioning

Located on the top floor (accessible by elevator) of a charming historic building on a quiet street near Rue du Cherche-Midi and Rue de Sèvres, we are pleased to present two apartments that can be combined, totaling 62.7 sqm (Carrez Law) and 78.74 sqm of floor space, plus two mezzanines (15.6 sqm). The layout of the property offers several possibilities, notably the option to create a dual-aspect apartment featuring a spacious living room with an open or separate kitchen, 2 or 3 bedrooms, 2 half-bathrooms, and 2 full bathrooms. The units, currently independent and each with their own bathroom and toilet, are bathed in light with a primary southwest-facing street view offering a partially unobstructed view of the sky and rooftops. On the courtyard side, the view is completely unobstructed, overlooking the sky and greenery. One of the two apartments is air-conditioned. The stairwell has been recently renovated. This property with high potential is suitable for a variety of projects: a pied-à-terre, a primary residence, or an investment with two independent apartments. Energy Performance Certificate (EPC)/Greenhouse Gas (GHG): - Left apartment: EPC (D) - 230 kWh/m²/year - GHG (B) - 8 kg CO2/m²/year - Apartment on the front: EPC (E) - 266 kWh/m²/year - GHG (B) - 10 kg CO2/m²/year Property subject to condominium regulations. No ongoing proceedings within the condominium association. Agency fees payable by vendor - Nombre de lots dans la copropriété: 35 - Montant moyen de la quote-part de charges courantes 1,866 €/yearly - Augustin ALTOBELLI - Agent commercial - EI - RSAC 889 735 072

Ref. : 86891561

BARNES PIED-À-TERRE SAINT-GERMAIN-DES-PRÉS

ROQUEBRUNE-CAP-MARTIN570 000 €

Apartment for sale agent a - 3 rooms - 79

ROQUEBRUNE CAP-MARTIN - THREE-ROOM APARTMENT WITH LARGE TERRACE, DEPENDANCE, CELLAR AND PARKING

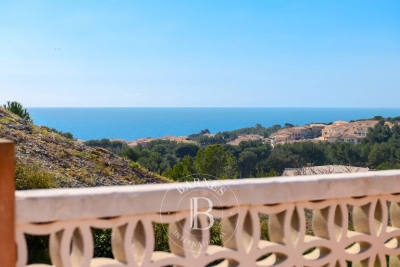
SOLE AGENT - A few minutes from the Principality of Monaco and 100 meters from the beaches of Roquebrune Cap-Martin, in a small luxury condominium with garden and swimming pool built by an Italian builder, magnificent apartment with a splendid terrace of 33 square meters. The offer includes a main apartment and a studio on the garden floor. The main apartment consists of an entrance into the living room with access to the terrace, equipped kitchen, hallway, two bedrooms with terrace, two bathrooms with toilet. The terrace has large spaces for dining and relaxing. The apartment is equipped with a security door and electric shutters. The independent studio is located on the garden floor and has a bathroom. Private parking and cellar in the basement.

Ref. : X52170

GIOTTO Riviera Real Estate

SAUSSET-LES-PINS1 195 000 €

House for sale agent a - 7 rooms - 232

Charming Family Villa with Infinity Pool in Sausset-les-Pins, Côte Bleue

Ideally located in a highly sought-after residential area and within easy walking distance of shops and everyday amenities, this charming traditional villa offers approximately 200 sqm (2,150 sq ft) of living space and an exceptional lifestyle setting. Set on a beautifully landscaped 1,300 sqm (0.32 acre) plot, the property boasts multiple terraces perfect for entertaining, a stunning infinity swimming pool with sea views, and an inviting pool house — ideal for enjoying the Mediterranean climate. Ground Floor The entrance hall leads to a spacious eat-in kitchen with pantry, a welcoming living room, and a convivial dining area. This level also features a guest WC, a bedroom with shower room and private lounge area (currently arranged as a self-contained one-bedroom apartment), as well as a laundry room, home office, and cellar — offering excellent flexibility and practical storage space. First Floor Upstairs, the villa offers three comfortable bedrooms, including one with its own en-suite shower room. A separate family bathroom, an additional WC, and a playroom complete this floor, making it perfectly suited for family living. A garage further enhances the property. Combining generous volumes, quality outdoor amenities, and complete privacy with no overlooking neighbours, this sea-view home presents a rare opportunity. An ideal property for a large family or for buyers seeking spacious living in a prime location close to all conveniences. ?? Contact: Pascale Gonzalez Mobile: +33 (0)6 27 23 68 20 Commercial Agent (EI) – RSAC 904 388 634 Information regarding potential risks associated with this property is available on the official Géorisques website: www.georisques.gouv.fr Agency fees payable by vendor - Montant estimé des dépenses annuelles d'énergie pour un usage standard : 2050€ ~ 2820€ - Les informations sur les risques auxquels ce bien est exposé sont disponibles sur le site Géorisques : www.georisques.gouv.fr - Pascale GONZALEZ - Agent commercial - EI - RSAC 904 388 634

Ref. : 86711748

BARNES MARSEILLE CASSIS LITTORAL

PARIS 6EME520 000 €

Apartment for sale agent a - 2 rooms - 42

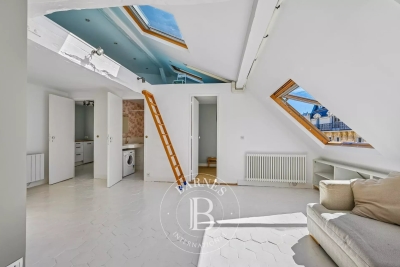
Paris 6 – Top-floor flat with lift, bathed in light – Quiet - AC

Located on the 5th and top floor (accessible by lift) of a charming period building with recently renovated communal areas, situated on a quiet street connecting Rue du Cherche-Midi and Rue de Sèvres, we are pleased to present this two-room apartment, bathed in natural light and equipped with air conditioning. With a floor area of 31.64 sqm (Carrez Law) and a total floor space of 50.73 sqm, it is laid out as follows: direct access to a spacious, very bright living room opening onto the street, facing south-west and offering views of the sky and rooftops, complemented by a small bedroom with storage, a mezzanine, a bathroom, a spacious fitted and equipped kitchen opening onto the courtyard, and a separate toilet. Agency fees payable by vendor - Nombre de lots dans la copropriété: 35 - Montant moyen de la quote-part de charges courantes 565 €/yearly - Montant estimé des dépenses annuelles d'énergie pour un usage standard, établi à partir des prix de l'énergie de l'année 2021, 2022, 2023 : 740€ ~ 1040€ - Augustin ALTOBELLI - Agent commercial - EI - RSAC 889 735 072

Ref. : 86891543

BARNES PIED-À-TERRE SAINT-GERMAIN-DES-PRÉS

PARIS 15EME1 490 000 €

Apartment for sale agent a - 5 rooms - 134

EXCLUSIVE LISTING Paris 15 - LOWENDAL - 134m² (1,442 sq ft) apartment - 3 bedrooms

We are listing this very bright 134m² (1,442 sq ft) apartment situated on the third floor of magnificent 1930s building, in a prime location with unobstructed views over a square Composed of a good-sized entrance hall, a spacious and very bright living and dining room, three large bedrooms, a separate kitchen and two shower rooms. Period features, fantastic volume. Close to the Champ de Mars, shops, schools and transport services. Bicycle storage room in the building. Large cellar also included. Live-in concierge Listed exclusively with BARNES Champs de Mars €1,609,524 Agency fees not included - Agency fees: 5% incl. tax Payable by the buyer - Number of lots in the building: 37 - Average amount of the share of charges €6,220/year - Estimated amount of annual energy costs for standard use: €2,740 ~ €3,760 - Olivier Desclos Le Peley - Sales agent - EI - RSAC 432 079 044 1,432,692 € Agency fees not included - Agency commission: 4%VAT included Agency fees payable by buyer - Nombre de lots dans la copropriété: 37 - Montant moyen de la quote-part de charges courantes 6,220 €/yearly - Montant estimé des dépenses annuelles d'énergie pour un usage standard : 2740€ ~ 3760€ - Olivier DESCLOS LE PELEY - Agent commercial - EI - RSAC 432 079 044

Ref. : 86901207

BARNES CHAMP DE MARS

VALLAURIS4 450 000 €

House for sale agent a - 6 rooms - 250

CANNES - CALIFORNIA - 6 ROOMS - PANORAMIC SEA VIEW

Located in the sought-after hills of California, just 300 meters from the beaches, this elegant Art Deco villa from the late 1920s embodies all the refinement of the French Riviera. Offering an exceptional panoramic sea view, it harmoniously combines vintage charm with high-end contemporary features. Built over three levels, the property offers generous light-filled reception spaces, including a fully equipped open kitchen, a dining room, and a large living room opening onto the Mediterranean and landscaped gardens. An elegant master suite with dressing room, office, and marble bathroom, as well as a second en-suite bedroom, occupy the upper floor. The garden level features two additional bedrooms, a bathroom, a secondary lounge, and a remarkable oak wine cellar. Designed as a private resort, the outdoor spaces include a pool, panoramic terraces, landscaped gardens, a pool house, and a fully equipped summer kitchen, with spectacular views of the Lérins Islands, Palm Beach, and Cap d'Antibes. A double garage and a single garage complete this exceptional property, ideally located close to the beaches, Palm Beach, and only 20 minutes from Nice International Airport. Located in the prestigious California district, this property benefits from a residential environment among the most sought after in Cannes. Among elegant villas, Belle Époque residences, and Mediterranean vegetation, the area appeals for its calm, discretion, and exceptional panoramic views of the Cannes Bay and the Esterel massif. Just a few minutes from the beaches, La Croisette, and Palm Beach, California offers an exclusive living environment blending serenity with proximity to Cannes' most beautiful addresses. Known worldwide for its elegance and way of life, Cannes attracts with its iconic beaches, La Croisette, renowned restaurants, and luxury boutiques. An essential destination on the French Riviera, the city hosts prestigious events at the Palais des Festivals every year, including the Cannes Film Festival, MIPIM, and Cannes Lions. Ideally located between Monaco and Saint-Tropez, close to Nice International Airport, Cannes offers an exclusive lifestyle between sea, culture, and refinement. A major player in high-end real estate and an ambassador of the French art of living, BARNES supports its clients in all their life projects through an integrated network of 159 agencies in 21 countries and 75 destinations. Agency fees payable by vendor - Christian MONNIER - Agent commercial - EI - RSAC 350025532

Ref. : 87104505

BARNES Cannes

PARIS 3EME499 000 €

Apartment for sale agent a - 2 rooms - 30

Apartment for sale - Paris 3 - Rue des Gravilliers - Top floor - Sole agent

This apartment is situated in a beautiful secure and impeccably maintained old co-ownership building offering a pleasant and peaceful living environment, in a prime location on Rue des Gravilliers at the heart of the highly sought-after Marais area. On the 4th floor with lift access, this charming property spanning 31m² (334 sq ft) of Carrez Law surface and 33.62m² (362 sq ft) of floor space boasts beautiful natural light and an optimised layout with no wasted space. It comprises an entrance with storage space leading to a kitchen open on a welcoming living room which is ideal for entertaining or relaxing in comfort, a quiet bedroom, and a shower room with toilet. It is sure to delight with its peaceful atmosphere, its beautiful light and its prime location close to shops, restaurants, public transport and the iconic cultural venues of the Marais area. Ideal for first-time buyers, as a pied-à-terre in Paris or as a high-quality rental investment. Sole agent Andrea Bréhant: +33 (0)6 13 93 21 68 Fees payable by the seller - Average amount of the share of charges €2,040/year - Estimated annual energy costs for standard use: €820 ~ €1,180 - Information on the risks to which this property is exposed is available on the Géorisques website: www.georisques.gouv.fr - Andrea Brehant - Sales agent - EI - RSAC 902944305 Agency fees payable by vendor - Montant moyen de la quote-part de charges courantes 2,040 €/yearly - Montant estimé des dépenses annuelles d'énergie pour un usage standard : 820€ ~ 1180€ - Les informations sur les risques auxquels ce bien est exposé sont disponibles sur le site Géorisques : www.georisques.gouv.fr - Andrea BREHANT - Agent commercial - EI - RSAC 902944305

Ref. : 86704947

BARNES LE MARAIS

MARSEILLE 9EME1 395 000 €

House for sale agent a - 7 rooms - 306

Family Home for Sale – Landscaped Garden & Heated Swimming Pool – Secure Residence

Located in a private, gated and secure residential enclave, sheltered from all disturbances while remaining within immediate proximity to Boulevard Michelet, renowned schools, and major transport routes, this elegant contemporary villa of over 300 sqm offers a rare lifestyle, designed for a family seeking comfort, natural light, and serenity. From the moment you enter, the generous volumes are immediately striking. The vast dual-aspect living room, flooded with sunlight through large openings, is centered around a fireplace and flows naturally onto the outdoor spaces. The seamless connection between the living areas and the garden creates a warm and convivial atmosphere, ideal for family living focused on indoor-outdoor enjoyment. The spacious and perfectly functional kitchen benefits from an adjoining utility room, allowing for discreet and efficient day-to-day organization. An opening onto the living area could easily be envisaged to create an even larger contemporary reception space, perfectly suited for entertaining. Upstairs, the sleeping quarters benefit from abundant natural light throughout. The master suite, a true private cocoon with complete privacy and no overlooking neighbors, features a dressing room, an en-suite bathroom, and separate toilets. Three additional bedrooms, each with built-in dressing areas, share a generously proportioned family bathroom. The lower level ideally completes the property with more than 80 sqm of additional space, including a guest bedroom with shower room, a games room or TV lounge, a closed motorcycle garage, technical/storage areas, as well as a fully fitted wine cellar. An electric vehicle charging station further enhances the amenities. Two independent studio apartments, currently rented as furnished accommodations, represent a genuine investment asset, generating rental income of approximately €1,500 per month. They also offer excellent potential for transformation: it would be possible to combine them in order to create a superb ground-floor master suite or an independent area dedicated to family and guests. Outside, the landscaped garden of approximately 450 sqm, meticulously maintained, features a heated saltwater swimming pool and a pleasant pool house area, all set within a peaceful and preserved environment ideal for relaxing family moments. High-quality amenities include air conditioning, electric roller shutters, double glazing, premium materials, and an enhanced security system. A confidential and highly sought-after address in Marseille's 9th arrondissement, offering a family home that perfectly combines contemporary elegance, absolute calm, and exceptional quality of life. Information regarding the risks to which this property is exposed is available on the Géorisques website. Contact: Delphine Meschi +33 (0)6 50 79 09 84 R.S.A.C: 915 093 157 peut tu modifier ce mot "cul-de-sac" Bien sûr — vous pouvez remplacer “cul-de-sac” par une formulation plus élégante et haut de gamme comme : “Located within a private, gated and secure lane…” ou : “Located within a private, gated and secure residential enclave…” La version la plus fluide et premium pour une annonce immobilière de prestige serait : “Located within a private, gated and secure residential enclave, sheltered from all disturbances while remaining within immediate proximity to Boulevard Michelet, renowned schools, and major transport routes…” “Residential enclave” apporte une connotation beaucoup plus exclusive et raffinée que “cul-de-sac”. Agent commercial ''EI'' Inscrit au RCS de Marseille sous le numéro 520 857 293 CONTACT - Marie-Christine STEFFANETTI : +33 (0)6 28 01 98 18 Agency fees payable by vendor - Montant moyen de la quote-part de charges courantes 480 €/yearly - Montant estimé des dépenses annuelles d'énergie pour un usage standard, établi à partir des prix de l'énergie de l'année 2021 : 1350€ ~ 1840€ - Marie-Christine STEFFANETTI - Agent commercial - EI -

Ref. : 86052322

BARNES MARSEILLE CASSIS LITTORAL

VALBONNE2 300 000 €

House for sale agent a - 6 rooms - 205

VALBONNE : Provencal Style Villa in Private Estate with Tennis Court

Sole Agent: Nestled between the charming villages of Biot and Valbonne, this beautiful Provençal villa enjoys a privileged setting within an exclusive gated estate featuring a caretaker, tennis courts, and 24/7 security. Occupying a commanding hilltop position, the property boasts breathtaking panoramic sea views and an exceptional natural environment bordering protected green spaces, ensuring complete tranquillity and privacy. The villa offers generous living accommodation, comprising a spacious entrance hall, a bright living room with fireplace, an elegant dining room, a large independent kitchen, a laundry room, and three bedrooms on the ground floor. Upstairs, the master bedroom benefits from a private terrace with stunning sea views, while a second spacious bedroom with en-suite bathroom completes this level. Set within beautifully landscaped grounds of approximately 2,300 m², the property features a swimming pool, multiple sun-drenched terraces, a pétanque court, and a variety of fruit trees, creating a truly idyllic Mediterranean lifestyle. Its sought-after south-facing orientation ensures optimal sunshine throughout the day and across all seasons. Offering a rare combination of privacy, prestige, and convenience, this exceptional villa is ideally located just 5–10 minutes from local amenities, Sophia Antipolis, and renowned international schools. Several golf courses are within 10 minutes, the beaches of the Côte d'Azur within 15 minutes, and Nice International Airport within 30 minutes. Energy rating : D (237) and B (7) Average energy costs will be between 3350€ and 4850€ per year. Number of lots in co-ownership: 25. Agency fees are payable by the vendor. Information on the risks to which this property is exposed is available on the Géorisques website REF 00035

Ref. : 00104

CARLTON INTERNATIONAL Saint-Jean-Cap-Ferrat

SURESNES1 055 000 €

Apartment for sale agent a - 5 rooms - 113

SURESNES - EXCLUSIVE LISTING - TOP FLOOR - TERRACE

Delivered in May 2025, this exceptional 113m² (1,216 sq ft) is situated on the 5th and top floor of a secure residence. All the benefits of quiet and exclusive surroundings thanks to its location on a private lane, while still being close to all conveniences. Get ready to feel the magic as you step into the spacious and light-filled double-sized living room, enhanced by the beautiful parquet flooring and optimal orientation. The kitchen has been left free of fittings, allowing you to create your own cooking space. The 3 bedrooms, shower room, bathroom with toilet, second separate toilet, and dressing room ensure comfort and practicality. And the icing on the cake: The rare amenities and fantastic volume, and the incredible 67m² (721 sq ft) open-air terrace off of the main rooms and affording views over La Défense. The apartment also comes with a basement storage unit and parking space, perfectly rounding off this rare property on the market. Heating and hot and cold water included in the charges. Property subject to shared ownership status. CONTACT: +33 (0)6 63 46 65 75 Fees payable by the seller - Number of lots in the building: 13 - Average amount of the share of charges €3,000/year - Estimated amount of annual energy costs for standard use based on 2024 energy costs: €593 ~ €802 - Christine Peyroux - Sales agent - EI - RSAC 492 790 076 Real estate property under offer accepted. Agency fees payable by vendor - Nombre de lots dans la copropriété: 13 - Montant moyen de la quote-part de charges courantes 3,000 €/yearly - Montant estimé des dépenses annuelles d'énergie pour un usage standard, établi à partir des prix de l'énergie de l'année 2024 : 593€ ~ 802€ - Christine PEYROUX - Agent commercial - EI - RSAC 492 790 076

Ref. : 86491753

BARNES HAUTS DE SEINE NORD

CHATENAY MALABRY1 190 000 €

House for sale agent a - 7 rooms - 197

VALLÉE AUX LOUPS, RECENT FAMILY HOME BUILT IN 2019

In Châtenay-Malabry, facing the Vallée-aux-Loups park and its Arboretum, this family home of around 197 sqm is set within a discreet condominium of high-end houses. Peaceful, private and protected from street noise, it offers a lush green setting while remaining less than a 10-minute walk from the town centre and its shops. Built in 2019 on a 247 sq m plot, the property combines generous volumes, abundant natural light, excellent overall condition and a spacious garage accommodating more than three cars. On the ground floor, the open-plan living and reception area of over 66 sq m, enhanced by a ceiling height of 2.80 m, naturally forms the heart of the home. The contemporary kitchen, centred around a large island, becomes the ideal gathering point for morning breakfasts and evenings with friends. It also offers numerous storage solutions that are both elegant and functional. A large fitted utility room, housing the boiler and thermodynamic water heater, as well as guest toilets, completes this level. Extending naturally from the living room and kitchen, the landscaped 147 sq m west-facing garden, accessible on one level, enlarges the living space during the warmer months. Barbecues, family lunches, evenings in the setting sun: a true indoor-outdoor lifestyle. On the first floor, three large bedrooms ranging from 15.30 sq m to 17.20 sq m. The principal suite features its own bathroom and private dressing room. The two additional bedrooms benefit from full-height sliding wardrobes. A shower room with toilet completes this floor. The second level adapts to your lifestyle and future plans. A 27 sq m double bedroom, currently arranged as a home cinema, promises memorable film nights at home. It could also be divided into two bedrooms, bringing the total number of bedrooms to five. In addition, an open area of nearly 18 sq m is currently used as a study, ideal for working from home. A large shower room completes this level. On the basement level, the nearly 59 sq m garage accommodates three cars and two motorbikes, with additional shelving for practical everyday storage. A rare and valuable volume. A recent, bright and perfectly maintained home, ready to welcome its next chapter, on the doorstep of the Vallée-aux-Loups. Condominium of 24 units. Ongoing proceedings: basement waterproofing for certain parking areas. This property is not affected by the matter. Agency fees payable by vendor - Montant estimé des dépenses annuelles d'énergie pour un usage standard, établi à partir des prix de l'énergie de l'année 2021 : 1770€ ~ 2410€ - Les informations sur les risques auxquels ce bien est exposé sont disponibles sur le site Géorisques : www.georisques.gouv.fr - Priscilla TCHEN - Agent commercial - EI - RSAC 952 922 821

Ref. : 87094597

BARNES HAUTS DE SEINE SUD/OUEST

ROQUEBRUNE-CAP-MARTIN757 000 €

Apartment for sale agent a - 4 rooms - 80

Joint sole agent - Roquebrune-Cap-Martin: 4-room flat with panoramic sea view - Garage - Pool

Co-Exclusive: This superb 4-room through apartment, located in a nice residence with a swimming pool, features a panoramic sea view. It offers a bright living room with a fully equipped open kitchen, three bedrooms, two bathrooms, and two spacious terraces of 30 m² and 12 m². The north-facing terrace includes a pleasant small private garden. This property also has a cellar and a garage. Ideally situated close to Cabbé beach and the train station, it provides a privileged living environment between the sea and amenities, just 10 minutes from Monaco. Condominium: XX main lots Fees: approx. €488/month (cold water included) No ongoing legal proceedings known to us. Information on property-related risks is available on the Géorisques website: www.georisques.gouv.fr

Ref. : ARV-1148ARCP

AAA RIVIERA

PARIS 4EME2 630 000 €

Apartment for sale agent a - 4 rooms - 130

Apartment for sale - Paris 4 - 3 Bedrooms - Renovated - Furnished - Lift

Barnes has the exclusive listing of a fully renovated, 130m² or 1,399 sq ft (Carrez Law) dual-aspect apartment, sold furnished and situated on the 1st floor of a building with a lift. The apartment comprises an elegant entrance hall, a large, light-filled living room with dining area, a fully fitted and equipped kitchen, three bedrooms, three shower rooms and three toilets. Immaculately maintained shared ownership building. The generous volumes, high-quality renovation and peace and quiet are sure to delight, making this property a true haven of peace in the heart of Paris. In a central part of a sought-after and historic district in the 4th arrondissement, this property enjoys a prime location within easy reach of shops, transport services and charming Parisian streets. Cellar also included. Sole agent: Caroline Baudry - +33 (0)6 84 01 09 10 Fees payable by the seller - Number of lots in the building: 24 - Average amount of the share of charges €1,980/year - Estimated amount of annual energy costs for standard use: €2,060 ~ €2,830 - Information on the risks to which this property is exposed is available on the Géorisques website: www.georisques.gouv.fr Agency fees payable by vendor - Nombre de lots dans la copropriété: 24 - Montant moyen de la quote-part de charges courantes 1,980 €/yearly - Montant estimé des dépenses annuelles d'énergie pour un usage standard : 2060€ ~ 2830€ - Les informations sur les risques auxquels ce bien est exposé sont disponibles sur le site Géorisques : www.georisques.gouv.fr

Ref. : 86831743

BARNES LE MARAIS

PARIS 6EME1 100 000 €

Apartment for sale agent a - 2 rooms - 61

Exclusive listing - Paris 6 - Saint-Germain-des-Prés - 1-bed apartment - Lift - High-end shared ownership building

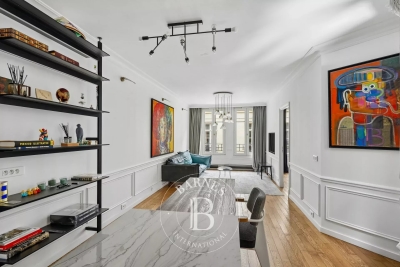
We are listing this 61.08m² or 657 sq ft (Carrez Law) apartment, on the third floor of a high-end shared ownership building with a lift, offering exclusive amenities, in a sought-after location in the heart of Saint-Germain-des-Prés. It comprises an entrance hall, a laundry area with a guest toilet, a spacious, fully fitted and equipped open kitchen, and a bright living room overlooking the street. The sleeping area features a bedroom with custom-built storage and a shower room with toilet. Cellar also included. Set in a quiet and secure neighbourhood, this apartment boasts an excellent energy rating (C). Just a stone's throw from the iconic brasseries of Saint-Germain-des-Prés and Saint-Germain Church, this hidden gem is the ideal pied-à-terre in the heart of Paris's Left Bank. Fees payable by the seller - Number of lots in the building: 97 - Average amount of the share of charges €3,157.04/year - Estimated amount of annual energy costs for standard use based on 2021 energy costs: €840 ~ €1,150 - Information on the risks to which this property is exposed is available on www.georisques.gouv.fr - Peter LAWSON - Sales agent - EI - RSAC 795 281 864 Agency fees payable by vendor - Nombre de lots dans la copropriété: 201 - Montant moyen de la quote-part de charges courantes 3,157.04 €/yearly - Montant estimé des dépenses annuelles d'énergie pour un usage standard, établi à partir des prix de l'énergie de l'année 2021 : 840€ ~ 1150€ - Les informations sur les risques auxquels ce bien est exposé sont disponibles sur le site Géorisques : www.georisques.gouv.fr - Peter LAWSON - Agent commercial - EI - RSAC 795 281 864

Ref. : 87000020

BARNES PIED-À-TERRE SAINT-GERMAIN-DES-PRÉS

ST-CYR-SUR-MER1 290 000 €

House for sale agent a - 4 rooms - 99

For sale - Villa - Panoramic view - Domaine de Frégate

Set in the surroundings of the Frégate golf course, this house enjoys a peaceful, sheltered location overlooking the golf course and the sea. The entrance hall leads to a living area with high ceilings, offering a real feeling of openness. The living room with its fireplace opens onto a large terrace with views of the sea and the surrounding golf courses. The landscaped garden surrounds the house with simplicity. The kitchen is separate and has a utility room. The house has two suites: one with a bathtub and the other with a shower room. A garage completes the property. The estate, which is guarded around the clock, offers access to the swimming pool and tennis courts; residents also enjoy golf privileges. Property located in a mandatory brush clearing zone. Agency fees payable by vendor - Montant moyen de la quote-part de charges courantes 3,816 €/yearly - Montant estimé des dépenses annuelles d'énergie pour un usage standard : 1250€ ~ 1730€ - Rebecca NOBILE - Agent commercial - EI - RSAC 921 523 411

Ref. : 86440111

BARNES SANARY LUXURY REALTY