OK
More than Less than
€  ok

Key-words : agent a

Houses and Apartments, your real estate specialist magazine offers a selection of ads that match with the keyword agent a. You can refine your search by specifying the area or price range in the navigation bar link Search for a House/Apartment.

BOULOGNE BILLANCOURT499 000 €

Apartment for sale agent a - 3 rooms - 58 m²

Barnes - Boulogne - Immaculate condition - Large balcony

Barnes - Apartment in immaculate condition, situated in a secure, high-end residence close to Les Passages; comprising an entrance hall, a double-sized living room and kitchen opening onto a large balcony, a bedroom and a bathroom. A cellar rounds off this property in immaculate condition. Option of a parking space in the building at an additional cost. Fees payable by the seller - Average amount of the share of charges €1,800/year - Estimated amount of annual energy costs for standard use based on 2021 energy costs: €840 ~ €1,150 - Pauline Deramecourt-Thuillez - Sales agent - EI - RSAC 842535668 Agency fees payable by vendor - Montant moyen de la quote-part de charges courantes 1,800 €/yearly - Montant estimé des dépenses annuelles d'énergie pour un usage standard, établi à partir des prix de l'énergie de l'année 2021 : 840€ ~ 1150€ - Pauline DERAMECOURT-THUILLEZ - Agent commercial - EI - RSAC 842535668

Ref. : 87133273

BARNES BOULOGNE

MENTON700 000 €

Building plot for sale agent a - - 380 m²

MENTON GARAVAN – RARE DEVELOPMENT OPPORTUNITY WITH FULLY APPROVED PLANNING PERMISSION FOR THREE APARTMENTS

Located in the sought-after Garavan district of Menton, this 380 sq.m. building plot benefits from a favourable exposure and planning permission that is no longer subject to appeal, authorising the construction of three apartments of 96 sq.m. each, with private gardens, a swimming pool and eight underground parking spaces. The proposed development has an established layout, comprising three apartments of identical size, each with its own private outdoor space. A swimming pool will complete the planned amenities. The provision of eight underground parking spaces is also a significant feature of the project, with parking facilities integrated directly into the development. The scheme therefore offers the opportunity to create a residential development comprising three apartments in a sought-after area of Menton. One of the main advantages of this opportunity lies in the progress already made with the administrative and technical procedures. The planning permission, now cleared of any appeals, represents a significant milestone that has already been achieved. The future purchaser will therefore benefit from an authorised project with its main features already defined, rather than having to undertake all the preliminary procedures from the outset. All preliminary procedures have already been initiated: the development taxes (approximately €20,000), as well as the technical study fees (soil survey and drainage study, approximately €5,000), have been paid in full by the seller. These expenses, already settled, represent a financial advantage for the purchaser, who will take over a project for which several preparatory stages have been completed. The development therefore benefits from an established administrative and technical framework, allowing the purchaser to consider moving forward without further administrative delays relating to these procedures. Garavan, located at the eastern end of Menton on the Italian border, is one of the most sought-after residential districts on the French Riviera. Appreciated for its peaceful surroundings, Mediterranean gardens and immediate proximity to the marina and historic town centre, the area enjoys a privileged location. It offers a pleasant residential setting in Menton while remaining close to Italy. The combination of a sought-after location, planning permission cleared of any appeals and preliminary costs already paid makes this an attractive opportunity for a purchaser wishing to undertake a property development project in Menton. Eliza TORBICZ – Consultant – Self-employed Commercial Agent – RSAC No. 790 569 107 Agency fees payable by vendor - Eliza TORBICZ - Agent commercial - EI - RSAC 790 569 107

Ref. : 87351607

BARNES Nice Beaulieu | Cap-Ferrat

NICE1 850 000 €

Apartment for sale agent a - 7 rooms - 295 m²

Art Deco villa with panoramic sea view in Nice

NICE PESSICART : SOLE AGENT. In a dominant position, this superb Art Deco villa 295sqm (262sqm Carrez law) offers beautiful volumes, refined services and pleasant terraces. The main part of 203sqm, accessible by lift, is a duplex apartment opening onto a 110sqm South/Est facing terrace. Stunning sea and city views from all rooms. Living/dining room with marble fireplace, a fully equipped semi-open kitchen with utility room, three bedrooms, two bathrooms, dressing room and two separate toilets. An independent duplex apartment of 59sqm opening onto a small terrace, is located on the 1st floor and ground floor and includes a living room, an equipped kitchen, a bedroom, a dressing room, a bathroom and a toilet. Swimming pool/Spa, gym, solarium, garage and parking for 2 cars complete this property in perfect condition. Agency fees 5% included at the expense of the seller.

Ref. : LF-11456

NICE PROPERTIES Promenade

PARIS 3EME1 890 000 €

Apartment for sale agent a - 5 rooms - 120 m²

Off Market - Apartment for sale - Paris 3 - Place des Vosges - Top floors - Bright

Barnes Le Marais is listing this magnificent apartment offering 114.17m² (1,229 sq ft) of Carrez Law surface and 120m² (1,292 sq ft) of floor space on the top floors of a period building on Rue de Turenne, close to the Place des Vosges. On the third floor, an entrance hall leads to a room that could be used as a home office or a child's bedroom, two further bedrooms including a corner bedroom, a shower room, a bathroom, a laundry area and a guest toilet. The fourth and top floor features a beautiful corner living room, a fitted kitchen partially open on the dining room, and a separate toilet. You'll love its ceiling height, superb corner living room, preserved period charm including exposed beams, and optimised layout with no wasted space. Rare apartment. Two cellars also included. Option to acquire a nearby parking space in addition to the price. Fees payable by the seller - Number of lots in the building: 9 - Average amount of the share of charges €5,428/year - Estimated amount of annual energy costs for standard use based on 2026 energy costs: €3,000 ~ €4,080 - Information on the risks to which this property is exposed is available on the Géorisques website: www.georisques.gouv.fr - Raphael De Pioger - Sales agent - EI - RSAC 824580294 Agency fees payable by vendor - Nombre de lots dans la copropriété: 9 - Montant moyen de la quote-part de charges courantes 5,428 €/yearly - Montant estimé des dépenses annuelles d'énergie pour un usage standard, établi à partir des prix de l'énergie de l'année 2026 : 3000€ ~ 4080€ - Les informations sur les risques auxquels ce bien est exposé sont disponibles sur le site Géorisques : www.georisques.gouv.fr - Raphael De PIOGER - Agent commercial - EI - RSAC 824580294

Ref. : 87438563

BARNES LE MARAIS

PORT-GRIMAUD425 000 €

Apartment for sale agent a - 2 rooms - 35 m²

PORT GRIMAUD - APARTMENT 1 BEDROOM VIEW OF THE CANALS

In the heart of Port Grimaud Sud, discover this charming 35.23 sqm apartment (Carrez Law) offering unobstructed views over the canals of this unique lakeside town. The apartment comprises one bedroom, a bathroom and a bright living room with an open-plan kitchen. The living area opens onto a pleasant east-facing balcony, ideal for enjoying the morning sunshine. A private parking space located directly at the foot of the apartment completes this property. Access to Port Grimaud Sud is secured by a barrier at the entrance, while on-site resident security staff provide daily surveillance. **Co-ownership information:** Property subject to co-ownership regulations. Number of lots: 9 Annual service charges: €647 Ongoing legal proceedings: No “Information regarding the risks to which this property is exposed is available on the Géorisques website: www.georisques.gouv.fr” Alice GUIBAL – Real Estate Agent – Self-employed (EI) – RSAC 944 771 187. The property is located in an area subject to mandatory vegetation clearance regulations. Set in the heart of the Gulf of Saint-Tropez, the lakeside town of Port Grimaud enjoys a unique residential setting on the water, among canals and Mediterranean greenery. Nicknamed the “Provençal Venice”, it is appreciated for its architecture inspired by fishing villages, its colourful façades and its direct access to the sea: here, you can moor your boat at the foot of your house. In the morning, the light on the water and the gentle lapping of the boats set the tone for a privileged atmosphere, ideal for enjoying the Mediterranean art de vivre. Port Grimaud charms with its pedestrian lanes, its bridges, its market square and its restaurants facing the boats. You can stroll on foot or by boat from one quay to the next, between sunny terraces and flower-filled gardens. The town offers a peaceful and elegant setting, close to the beaches and Saint-Tropez, ideal for fully enjoying the art de vivre along the water. A specialist in luxury real estate, BARNES supports its clients in all their projects through a network of 159 agencies across 21 countries and 75 destinations. For any further information, the BARNES International Saint-Tropez team is at your disposal on +33 4 94 43 32 47.

Ref. : 86166050

BARNES SAINT-TROPEZ

NEUILLY SUR SEINE830 000 €

Apartment for sale agent a - 3 rooms - 61 m²

Neuilly-Sablons – Private road – Former mansion – Charming apartment with terraces – 2 bedrooms – Close to shops and transport services – Pasteur school sector

This charming 62m² (667 sq ft) 2-bed apartment features a 25m² (269 sq ft) terrace and an 8m² (86 sq ft) patio for private use and enjoys a prime location on a private road, within a former mansion, in the heart of the Les Sablons district. This property comprises an entrance hall, a living room offering great volume (with 3.25m or 10.7ft ceiling height) featuring a fully fitted and equipped open-plan kitchen, a veranda serving as a dining room which opens onto a patio, two bedrooms, one of which opens onto a terrace on the same level, a shower room, a separate toilet and plenty of storage space. Highly sought-after neighbourhood – Rare property on the market – Private road – Single-level terraces – Quiet surroundings – Perfectly optimised floor plan – Great volume – Pasteur secondary school sector – Close to Metro line 1 and shops Property subject to co-ownership status €841,346 Agency fees not included - Agency fees: 4% incl. tax Fees payable by the buyer - Number of lots in the building: 4 - Average amount of the share of charges €2,000/year - Estimated amount of annual energy costs for standard use: €1,840 ~ €2,520 - Information on the risks to which this property is exposed is available on the Géorisques website: www.georisques.gouv.fr - Caroline LEZY - Sales agent - EI - RSAC 897485215 798,077 € Agency fees not included - Agency commission: 4%VAT included Agency fees payable by buyer - Nombre de lots dans la copropriété: 4 - Montant moyen de la quote-part de charges courantes 2,000 €/yearly - Montant estimé des dépenses annuelles d'énergie pour un usage standard, établi à partir des prix de l'énergie de l'année 2026 : 1850€ ~ 2510€ - Les informations sur les risques auxquels ce bien est exposé sont disponibles sur le site Géorisques : www.georisques.gouv.fr - Caroline LEZY - Agent commercial - EI - RSAC 897485215

Ref. : 87035598

BARNES PIED-A-TERRE NEUILLY

GUJAN-MESTRAS1 300 000 €

House for sale agent a - 6 rooms - 240 m²

Contemporary 5-bedroom villa

Michael Zingraf Estate Agents is pleased to present a contemporary villa of approximately 240m² in the Arcachon Bay area, situated within the Gujan Mestras golf course. An ideal and exclusive setting for your future holiday home, whether as a main residence or a second home. You will be charmed by its generous accommodation, featuring 5 bedrooms and spacious living areas, as well as the surroundings, with a garden and a beautifully integrated heated swimming pool overlooking the golf course. Come and discover this exceptional and peaceful setting, just a few minutes from the beaches of the Arcachon Bay.

Ref. : MZIBA1433

MICHAEL ZINGRAF BASSIN ARCACHON

PARIS 1ER310 000 €

Apartment for sale agent a - 2 rooms - 25 m²

Top-floor duplex, 3 m ceiling height - Rue Hérold, Paris 1st arrondissement

Paris 1st arrondissement, Rue Hérold: 20.02 m² of Carrez-measured living space (25.11 m² of floor area) in a duplex on the 6th and top floor, between Place des Victoires, the Palais-Royal and Les Halles. Sold vacant, it lives like a true one-bedroom apartment: a mezzanine separates the living area from the bedroom, and the living room benefits from generous ceiling height (3 m on average). The top floor ensures peace and quiet in the very heart of Paris. Level 1: entrance, living room with oak parquet flooring, fitted kitchen beneath the stairs (hob, refrigerator and washing machine included). Upper floor: attic bedroom with exposed beams and Velux skylight, bathroom with bathtub and WC. The property is in good condition, with a few minor cosmetic updates possible. Work on the building's water risers has been approved, paid for by the seller and is nearing completion. Location: Sentier metro station (line 3) is a 7-minute walk away; Châtelet-Les Halles (metro lines 1, 4, 7, 11 and 14, and RER lines A, B and D) is about a 10-minute walk away. Nearby: Palais-Royal, Place des Victoires, the Louvre, Forum des Halles and Rue Saint-Honoré. Ideal as a first home or a Parisian pied-à-terre. 6th floor with no elevator, individual electric heating, condominium comprising 19 units, with no ongoing proceedings. Energy performance rating: class F (395 kWh/m²/year), class E under the new calculation method applicable from January 1, 2027 (simulation, subject to the official ADEME certificate). Price: €310,000 incl. VAT (Abriculteurs fees payable by the seller) Listing prepared under the editorial responsibility of Ms Céline GLINEUR, commercial agent (EI), registered with the NANTERRE Trade and Companies Register (RSAC) under no. 894 012 627, without holding client funds, acting on behalf of SARL Abriculteurs immobilier, with share capital of €5,000, registered under SIREN no. 837 704 584, holder of professional licence no. CPI 7501 2018 000 025 842 issued by the Paris Île-de-France Chamber of Commerce and Industry, whose legal representative is Mr Adrien Piot, with registered office at 12 rue des Halles, 75001 Paris.

Ref. : ZKQP1686_CG0611_3

abriculteurs

PARIS 6EME528 000 €

Apartment for sale agent a - Studio - 40 m²

Paris 6 - Exclusive - Rue du Dragon - Studio with separate sleeping area and high ceilings - In good condition, bright, with built-in storage

Located on the second floor, accessible by stairs, of a charming 18th-century building ideally situated at a sought-after address in the heart of Saint-Germain-des-Prés, we present this elegant studio with a separate sleeping area, measuring 30.63 sqm (Carrez Law) and 40.05 sqm of floor space, in good overall condition. The layout is optimized as follows: a small entryway with a furnished and fully equipped kitchenette leading to a beautiful living area with 3.28 m of ceiling height and two large floor-to-ceiling windows facing the street, providing plenty of natural light. At the rear: a shower room with a toilet and laundry area, as well as an elevated sleeping area with ample built-in storage below and on the sides. A well-maintained basement completes this property, which can be sold furnished. Excellent energy performance rating (DPE) of class “C.” The location of this property and its high ceilings make it a rare find on the market in this area, suitable for any type of project: investment, a second home, or a first-time purchase. Agency fees payable by vendor - Nombre de lots dans la copropriété: 34 - Montant moyen de la quote-part de charges courantes 1,424 €/yearly - Montant estimé des dépenses annuelles d'énergie pour un usage standard, établi à partir des prix de l'énergie de l'année 2021, 2022, 2023 : 580€ ~ 830€ - Augustin ALTOBELLI - Agent commercial - EI - RSAC 889 735 072

Ref. : 87109856

BARNES PIED-À-TERRE SAINT-GERMAIN-DES-PRÉS

NEUILLY SUR SEINE1 550 000 €

Apartment for sale agent a - 5 rooms - 135 m²

Neuilly-Chézy-Perronet - 4-bed apartment - Bright and Quiet

135m² (1,453 sq ft) dual-aspect apartment with balcony on the first floor of a semi-recent shared ownership building with a lift, in a prime location in the heart of “Village Chézy”, within walking distance of shops and transport services. The property consists of an entrance hall, a double-sized living room opening onto a balcony, a fitted and equipped separate kitchen and pantry, four bedrooms, a bathroom with toilet, a separate toilet, a shower room and plenty of storage space. Cellar and lock-up garage included in the sale. Sought-after neighbourhood - Bright - Quiet and leafy surroundings - Smooth-flowing and modular floor plan - Double glazing - Pasteur upper and lower secondary school sector - Close to shops and public transport services. Property subject to shared ownership status. €1,620,000 Agency fees not included - Agency fees: Fees at 4.32% incl. tax payable by the buyer - Number of lots in the building: 16 - Average amount of the share of charges €10,000/year - Candice Gautier de Bonneval - Sales agent - EI - RSAC 899338958 1,485,000 € Agency fees not included - Agency commission: 4.38%VAT included Agency fees payable by buyer - Nombre de lots dans la copropriété: 16 - Montant moyen de la quote-part de charges courantes 10,000 €/yearly - Candice GAUTIER DE BONNEVAL - Agent commercial - EI - RSAC 899338958

Ref. : 87085256

BARNES NEUILLY

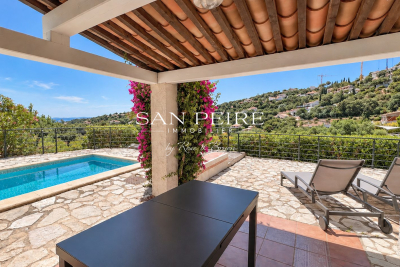
LES ISSAMBRES839 000 €

House for sale agent a - 4 rooms - 114 m²

For Sale in Les Issambres – House with Pool and Sea View Located in the hills of Les Issambres, in a quiet residential area, this detached house offers a privileged lifestyle just minutes from the beaches and local shops. On the garden level, you'll find a bright living room, a dining area, a fully equipped kitchen, a veranda, three bedrooms including one en-suite with a private bathroom, a separate shower room, and independent toilets. The lower level features an independent studio with one bedroom, a shower room, and WC — ideal for guests or rental purposes. The traditional pool is conveniently located at the same level as the main living areas, offering seamless indoor-outdoor living. Including fees of 4.17% TTC to be paid by of the purchaser. Price excluding fees 805 440 €. Energy class C, Climate class A Estimated average amount of annual energy expenditure for standard use, based on the year's energy prices 2023: between 1510.00 and 2090.00 €. Information on the risks to which this property is exposed is available on the Geohazards website: www.georisques.gouv.fr. This property is offered to you by a commercial agent (Sole proprietorship).

Ref. : 26031-AD

SAN PEIRE IMMOBILIER

PARIS 6EME1 260 000 €

Apartment for sale agent a - 5 rooms - 107 m²

Sole agent - Paris 6 – Vaugirard / Littré – 1076,39 sqft – 3 bedrooms – Balcony

Rue de Vaugirard, between Montparnasse and Littré. On the second floor (accessible by lift) of a secure, upmarket block of flats with a live-in caretaker, a 1076,39 sqft flat featuring a spacious 75,34 sqft balcony. Its flexible layout currently comprises an entrance hall, a living room with a south-facing balcony, a separate kitchen, three quiet bedrooms overlooking the garden, a walk-in wardrobe, a bathroom, a shower room, a toilet and plenty of cupboards and storage space. Renovation work is required for this attractively priced property, situated close to good schools, the shops on Rue du Cherche-Midi and Montparnasse station. The property is subject to the co-ownership regime. 1,200,000 € Agency fees not included - Agency commission: 5%VAT included Agency fees payable by buyer - Nombre de lots dans la copropriété: 315 - Montant moyen de la quote-part de charges courantes 5,640 €/yearly - Montant estimé des dépenses annuelles d'énergie pour un usage standard : 1250€ ~ 1720€ - Les informations sur les risques auxquels ce bien est exposé sont disponibles sur le site Géorisques : www.georisques.gouv.fr

Ref. : 87304185

BARNES SAINT-GERMAIN-DES-PRES

VILLEFRANCHE-SUR-MER2 500 000 €

Building plot for sale agent a - - 101233 m²

SOLE AGENT - VILLEFRANCHE-SUR-MER – LAND WITH EXISTING HOUSE TO RENOVATE – PLANNING PERMISSION GRANTED

Located in Villefranche-sur-Mer, on the south-eastern slope of the Plateau de la Justice, halfway between Villefranche-sur-Mer and Èze, this property enjoys a peaceful and unspoilt natural setting. Set amidst lush greenery, with very few neighbouring buildings, the property offers a genuine countryside feel. Its surroundings are characterised by a low density of neighbouring properties, providing a natural setting away from the densely developed coastal areas. This location offers a balance between the tranquillity of an estate surrounded by nature and the convenience of being close to the neighbouring towns. The estate extends over approximately 10 hectares (101,233 sq.m.) and comprises an old two-storey house, together with several former agricultural outbuildings, now in ruins. This substantial land area is one of the property's distinctive features. The existing house and former outbuildings bear witness to the estate's agricultural history and past use. The property now offers an opportunity to undertake a project centred on the rehabilitation of the existing buildings. A comprehensive renovation project for the existing house has been approved, with planning permission granted for the creation of 122 sq.m. of gross floor area. This authorisation is a significant advantage for a purchaser wishing to proceed with a property project based on an application that has already been reviewed. It provides an established framework for the renovation of the existing building, rather than requiring the project to be developed entirely from the preliminary planning stage. The approved planning permission also includes the creation of a secure gated entrance, together with landscaping and an access road designed to respect the character of the site. These features contribute to the overall layout of the project and its integration into the property's natural surroundings. The proposed landscaping is intended to preserve the green character of the estate. A rare property offering considerable renovation potential in an exceptional natural setting, just a few minutes from Monaco. The extensive grounds, the existing house to be renovated and the approved planning permission make this a distinctive opportunity in the Villefranche-sur-Mer area. Agency fees payable by vendor - Eliza TORBICZ - Agent commercial - EI - RSAC 790 569 107

Ref. : 86489372

BARNES Nice Beaulieu | Cap-Ferrat

BOULOGNE BILLANCOURT1 060 000 €

Apartment for sale agent a - 5 rooms - 108 m²

North Boulogne - Rare - Family apartment - 3 bedrooms - 107m² (1,152 sq ft)

This 107m² (1,152 sq ft) apartment in a period building, located in a quiet neighbourhood, on a sought-after street in North Boulogne, close to shops, schools and transport services, offers great volume and a fantastic ceiling height. It comprises a large, bright 30m² (323 sq ft) living room, three large bedrooms, a separate kitchen, a bathroom, a shower room and plenty of storage space. Cellar also included. Fees payable by the seller - Average amount of the share of charges €4,116/year - Pauline DERAMECOURT-THUILLEZ - Sales agent - EI - RSAC 842535668 Agency fees payable by vendor - Montant moyen de la quote-part de charges courantes 4,116 €/yearly - Pauline DERAMECOURT-THUILLEZ - Agent commercial - EI - RSAC 842535668

Ref. : 86993725

BARNES BOULOGNE

LEVALLOIS PERRET950 000 €

Apartment for sale agent a - 4 rooms - 130 m²

Exclusive listing - For sale in Levallois - 3-bed apartment - Terrace

This 110m² (1,184 sq ft) apartment laid out over two levels, in a charming small building dating from 2016, located a few minutes' walk from Louise Michel metro station, comprises a 37m² (398 sq ft) living room and open kitchen (2.65m or 8.7ft ceiling height), three large bedrooms (13m² or 140 sq ft to 15m² or 161 sq ft), a shower room and a bathroom with laundry area. On the ground floor, the living area and the master bedroom open onto a 20m² (215 sq ft) leafy terrace. This property with the feel of a house is in immaculate condition, with a B energy performance rating and ample cupboard space, and benefits from a prime location in peaceful surroundings, sheltered from prying eyes, close to shops, schools, and transport services. Bicycle storage room and option to rent a lock-up garage with storage space. Property subject to shared ownership status. Contact: Annika Öhlin - +33 (0)6 19 02 17 54 €917,874 Agency fees not included - Agency fees: 3.5% incl. tax fees payable by the buyer - Number of lots in the building: 5 - Average amount of the share of charges €2,256/year - Estimated amount of annual energy costs for standard use based on 2023 energy costs: €950 ~ €1,340 - Information on the risks to which this property is exposed is available on the Géorisques website: www.georisques.gouv.fr - Annika Öhlin - Sales agent - EI - RSAC 793745431 917,874 € Agency fees not included - Agency commission: 3.5%VAT included Agency fees payable by buyer - Nombre de lots dans la copropriété: 5 - Montant moyen de la quote-part de charges courantes 2,260 €/yearly - Montant estimé des dépenses annuelles d'énergie pour un usage standard, établi à partir des prix de l'énergie de l'année 2023 : 950€ ~ 1340€ - Les informations sur les risques auxquels ce bien est exposé sont disponibles sur le site Géorisques : www.georisques.gouv.fr - Annika ÖHLIN - Agent commercial - EI - RSAC 793745431

Ref. : 87363264

BARNES NEUILLY