OK
More than Less than
€  ok

Key-words : agent a

Houses and Apartments, your real estate specialist magazine offers a selection of ads that match with the keyword agent a. You can refine your search by specifying the area or price range in the navigation bar link Search for a House/Apartment.

PARIS 14EME1 700 000 €

Apartment for sale agent a - 6 rooms - 158 m²

Paris 14th arrondissement - Montparnasse - Family apartment - 4 bedrooms - Balconies

Paris 14th arrondissement—In the heart of a vibrant and sought-after neighborhood, within walking distance of shops, public transportation, and renowned establishments, discover this 145-square-meter apartment located on the 2nd floor (with elevator) of a well-maintained building with a concierge. This property stands out for its generous floor space and its dual-aspect layout. The spacious, open-concept living area centers around a double living room that extends into an outdoor space. The kitchen, integrated into this layout, is perfect for entertaining On the sleeping side, four bedrooms offer peace and comfort, several of which open onto an interior garden with access to a balcony and views of the building's tree-lined and flower-filled gardens. The apartment also features a bathroom, a shower room, a laundry area, and two separate toilets. Functional and well-laid-out, it features ample storage, a basement storage unit, and includes a parking space at no additional cost. Property subject to condominium regulations. Information on the risks associated with this property is available on the Géorisques website: In the heart of the sought-after Montparnasse neighborhood, discover a vibrant and desirable setting where the Parisian art of living, cultural vibrancy, and everyday convenience come together. Just a stone's throw from local shops, cafés, restaurants, theaters, and the iconic movie theaters of the Left Bank, the neighborhood charms with its authentic atmosphere and cultural richness. Its exceptional public transportation access—thanks in particular to nearby metro stations and the Montparnasse train station—makes it easy to reach all of Paris's different neighborhoods. 1,650,485.44 € Agency fees not included - Agency commission: 3%VAT included Agency fees payable by buyer - Nombre de lots dans la copropriété: 110 - Montant moyen de la quote-part de charges courantes 6,400 €/yearly - Montant estimé des dépenses annuelles d'énergie pour un usage standard, établi à partir des prix de l'énergie de l'année 2021 : 1720€ ~ 2330€ - Les informations sur les risques auxquels ce bien est exposé sont disponibles sur le site Géorisques : www.georisques.gouv.fr - Eliana MARQUES-JOUARD - Agent commercial - EI - RSAC 832548606

Ref. : 86918820

BARNES PANTHEON

CEYRESTE3 350 000 €

House for sale agent a - 10 rooms - 778 m²

For sale - La Ciotat - A rare property - 2 villas and a garden shed - Elevated position - Unobstructed sea views - Utterly peaceful

BARNES is pleased to offer for sale, in complete confidence, a rare property comprising two contemporary villas and a garden shed, all set on a 5,500 m² plot. The first villa enjoys exceptional sea views. It is situated in a sought-after residential area, in an elevated position and sheltered from any disturbance. It offers a rare living environment where elegance, modernity and serenity come together. Every detail has been carefully considered to meet the demands of a high-end lifestyle. Spanning two perfectly laid-out levels, the villa is organised around a main ground-floor level of approximately 260 m², designed to prioritise comfort and the fluidity of the spaces. As soon as you enter, you will be immediately captivated by a spectacular living area comprising a living room of approximately 120 m², bathed in natural light thanks to large windows facing outwards and towards the sea. This impressive space offers a warm and welcoming atmosphere, ideal for entertaining. The kitchen, which opens onto the living room and covers an area of approximately 50 m², combines contemporary design with functionality. It blends seamlessly into the living space and provides direct access to the terrace, where the sea view becomes a veritable living painting. The indoor-outdoor layout has been designed to offer perfect continuity and allow you to fully enjoy the surrounding setting. The sleeping area, perfectly separate, accommodates an elegant master suite comprising a bathroom, two walk-in wardrobes and a study of approximately 15 m², offering a private and comfortable space. Two further bedrooms complete this level and share a bathroom fitted with a shower and a bath, ideal for family life. Outside, the swimming pool with sea views blends seamlessly into the landscaped surroundings and naturally extends the living spaces. A pétanque court completes this convivial space, perfect for enjoying moments of relaxation in complete simplicity. The garden level offers a second floor with outstanding amenities. It comprises a large garage of approximately 120 m², a utility room, a games room and a wellness area featuring a hammam, a sauna and a jacuzzi. A fully-fledged cinema room completes the ensemble, offering a level of comfort befitting the finest properties. The second villa, completely separate and set back from the main house, has been designed in a similar spirit and boasts the same high-end features. This 110m² villa comprises a large living area with an open-plan kitchen and three bedrooms upstairs. The whole space features large south-facing bay windows overlooking the sea. A separate outbuilding completes this property, set in absolute tranquillity. Combining spaciousness, natural light, absolute tranquillity and high-quality fittings, this property represents a rare opportunity on the market. A real gem, ideal for those who appreciate comfort and exceptional views. CONTACT - Maureen Bernard: +33(0)6 27 33 31 27 Independent estate agent (RSAC 912409299) Information regarding the risks associated with this property is available on the Géorisques website: www.georisques.gouv.fr Agency fees payable by vendor - Montant estimé des dépenses annuelles d'énergie pour un usage standard, établi à partir des prix de l'énergie de l'année 2021 : 1050€ ~ 1430€ - Maureen BERNARD - Agent commercial - EI - RSAC 912 409 299

Ref. : 86974704

BARNES MARSEILLE CASSIS LITTORAL

PARIS 6EME1 090 000 €

Apartment for sale agent a - 3 rooms - 68 m²

Paris 6 - Monnaie - Two bedrooms - Dual aspect - Bright - Generous proportions.

At the heart of the prestigious Monnaie district, close to Saint-Germain-des-Prés, this dual-aspect 68.18m² (734 sq ft) apartment (Carrez Law surface) is situated on the 3rd floor of a period building with recently renovated common areas. Bathed in light thanks to its west-facing living room on the street side, the apartment will delight with over 25m² (269 sq ft) of living space boasting almost 2.90m (9.5ft) of ceiling height and stunning exposed beams that add an authentic and cosy touch. The apartment has two bedrooms (one overlooking the street and the other a courtyard), a bright living room designed for entertaining, a fitted and equipped adjoining kitchen, a bathroom and a separate toilet. The dual-aspect layout guarantees natural air flow and constant natural light throughout the day. The period charm, generous proportions, high ceilings and enhanced structural features all combine with the potential for a contemporary remodel to create an elegant, comfy and personalised home. Located in one of the most coveted areas of the Left Bank, this property makes for a fantastic Parisian pied-à-terre with character or a high-end primary residence. €1,148,500 Agency fees not included - Agency fees: 4.48% incl. tax payable by the buyer - Number of lots in the building: 25 - Average amount of the share of charges €2,018/year - Estimated amount of annual energy costs for standard use based on 2021 energy costs: €1,300 ~ €1,770 - Information on the risks to which this property is exposed is available on www.georisques.gouv.fr - Peter Lawson - Sales agent - EI - RSAC 795 281 864 1,040,000 € Agency fees not included - Agency commission: 4.81%VAT included Agency fees payable by buyer - Nombre de lots dans la copropriété: 111 - Montant moyen de la quote-part de charges courantes 2,018 €/yearly - Montant estimé des dépenses annuelles d'énergie pour un usage standard, établi à partir des prix de l'énergie de l'année 2021 : 1300€ ~ 1770€ - Les informations sur les risques auxquels ce bien est exposé sont disponibles sur le site Géorisques : www.georisques.gouv.fr - Peter LAWSON - Agent commercial - EI - RSAC 795 281 864

Ref. : 86468740

BARNES PIED-À-TERRE SAINT-GERMAIN-DES-PRÉS

VENCE1 990 000 €

House for sale agent a - 7 rooms - 337 m²

Outstanding modern villa with panoramic sea views

SOLE AGENT. Ideally located, this exceptional villa is set on a beautiful 4,988 sqm mostly flat plot, enhanced with fruit trees. It features an infinity pool and enjoys a lovely sea view. With a living area of 337 sqm, the property offers a harmonious blend of modernity, art, and nature. The interiors are spacious and filled with natural light. It comprises a large living room with dining area, as well as an open-plan kitchen overlooking a charming artificial lake with a waterfall and a small island, creating a peaceful and unique setting. The villa also includes a fireplace, a bar area, a wine cellar, a study, and a beautiful en-suite bedroom upstairs with a dressing room. An independent apartment with its own kitchen and bathroom completes the property. A basement garage for up to 8 cars, served by a lift, completes this rare offering. Refurbishment is required, offering the opportunity to fully unlock the property's potential. Planning permission has been fully granted and cleared of any third-party appeal for apron 130 sqm extension.

Ref. : V2759CO

JOHN TAYLOR SAINT PAUL DE VENCE

PARIS 16EME575 000 €

Apartment for sale agent a - 2 rooms - 48 m²

Exclusive listing - Paris 16 - Molitor - 1-bed apartment - Upper floor - Balcony

Exclusive listing - On the 7th floor of an Art Deco building dating from 1934 with lift access and well-maintained common areas thanks to the presence of a concierge, this renovated 49m² (527 sq ft) apartment has a living room opening onto a peaceful 3m² (32 sq ft) balcony, a furnished and equipped open kitchen, a 9m² (97 sq ft) bedroom with a spacious 5m² (54 sq ft) wardrobe, a shower room and a separate toilet. Prime location near public transport services and shops. Optimised spaces filled with light thanks to the southern orientation on an upper floor, making this a rare opportunity on the market. Excellent EPC rating (D). Love-at-first-sight property. Property subject to co-ownership regulations. AI-generated video. BARNES contact: Sophie Ghazal +33 (0)6 60 54 44 88 Fees payable by the seller - Number of lots in the building: 346 - Average amount of the share of charges €3,480/year - Estimated amount of annual energy costs for standard use based on 2021 energy costs: €620 ~ €850 - Information on the risks to which this property is exposed is available on the Géorisques website: www.georisques.gouv.fr - Sophie Ghazal - Sales agent - EI - RSAC 921525234 Agency fees payable by vendor - Nombre de lots dans la copropriété: 346 - Montant moyen de la quote-part de charges courantes 3,480 €/yearly - Montant estimé des dépenses annuelles d'énergie pour un usage standard, établi à partir des prix de l'énergie de l'année 2026 : 710€ ~ 970€ - Les informations sur les risques auxquels ce bien est exposé sont disponibles sur le site Géorisques : www.georisques.gouv.fr - Sophie GHAZAL - Agent commercial - EI - RSAC 921525234

Ref. : 86705252

BARNES PIED-A-TERRE AUTEUIL

PARIS 17EME3 100 000 €

Apartment for sale agent a - 6 rooms - 259 m²

Paris 17th – Monceau Park – Georges Berger - 2nd Floor Apartment – 4 Bedrooms – Generous Volumes

Paris 17th – Monceau Park – 2nd Floor Apartment – 4 Bedrooms – Generous Volumes Just moments from Parc Monceau, this 259.61 sqm (Carrez Law) apartment is located on the second floor of an elegant dressed-stone building. The property comprises an entrance gallery, a double reception room, a dining room, a kitchen with dining area, a principal suite with en-suite bathroom, three further bedrooms, a second kitchen that could be converted to another use, two shower rooms, a separate WC and a utility room. The apartment boasts impressive 3. 70-metre ceiling heights, parquet flooring, ornate mouldings and a fireplace. A cellar completes the property, and a service room is available for purchase at an additional cost. On the doorstep of Parc Monceau, the Plaine-Monceau neighbourhood offers one of the most sought-after residential settings in western Paris. Developed during the Second Empire, the neighbourhood features Neo-Renaissance private mansions and prestigious early 20th-century buildings, some of which house diplomatic missions. Parc Monceau, an Anglo-Chinese-style garden, extends over more than eight hectares of lawns, pathways and ornamental structures, framed by its iconic gilded gates designed by Davioud. Monceau metro station (Line 2) serves the neighbourhood. Families benefit from an excellent selection of schools, including Lycée Carnot, École Fénelon Sainte-Marie La Plaine Monceau, École Internationale Bilingue Monceau and École Internationale Esclaibes. The neighbourhood's shops and restaurants further enhance its exceptional lifestyle, combining the tranquillity of a residential setting with immediate access to central Paris. Agency fees payable by vendor - Nombre de lots dans la copropriété: 28 - Montant moyen de la quote-part de charges courantes 9,000 €/yearly - Montant estimé des dépenses annuelles d'énergie pour un usage standard, établi à partir des prix de l'énergie de l'année 2021 : 5940€ ~ 8050€ - Les informations sur les risques auxquels ce bien est exposé sont disponibles sur le site Géorisques : www.georisques.gouv.fr - Hervé ZELLER - Agent commercial - EI - RSAC Paris 990527202

Ref. : 86700832

BARNES SAINT-HONORE

ST-RAPHAËL1 490 000 €

House for sale agent a - 6 rooms - 312 m²

SAINT-RAPHAËL – CALIFORNIAN-STYLE VILLA WITH SWIMMING POOL

Valescure. A beautiful architect-designed Californian-style villa, perfectly situated in a well-preserved setting within walking distance of local shops, in a high-quality gated community. With over 160 sqm of living space, the ground floor comprises an entrance hall leading to a living room with a wood-pellet stove, a dining room with a semi-open-plan kitchen, opening onto a large pantry and the garage. Also on the ground floor is a large bedroom with a walk-in wardrobe and an en-suite bathroom with a shower and bath. On the first floor, there are two en-suite bedrooms with shower rooms, opening onto a terrace. A basement with a mechanical ventilation system, measuring over 100 m², completes the property. The plot, measuring approximately 1,280 sqm, is landscaped and low-maintenance, featuring various terraced areas, a pétanque court and a salt-heated swimming pool. Perfectly maintained, the property has been designed and fitted out with remarkable attention to detail: 12 solar panels (with self-consumption and a contract to sell surplus electricity), an electric car charging point (7 kW), pocket sliding glass doors, central locking, etc. A property requiring no work whatsoever, situated in a quiet and secure neighbourhood close to golf courses and beaches, within walking distance of local shops. Agency fees payable by vendor - Montant moyen de la quote-part de charges courantes 700 €/yearly - Montant estimé des dépenses annuelles d'énergie pour un usage standard, établi à partir des prix de l'énergie de l'année 2026 : 1440€ ~ 1960€ - Guillaume GARCIA-MOREAU - Agent commercial - EI - RSAC 889 764 221

Ref. : 87409932

BARNES THÉOULE-SUR-MER

ARLES845 000 €

House for sale agent a - 7 rooms - 322 m²

Arles – A character property in a prime location

Sole Agent. This character property is located in the historic centre of Arles just metres away from the UNESCO-listed Roman Amphitheatres. A 165 sqm main house featuring superb period features including high ceilings with exposed beams and fireplaces, it includes a living/reception room, an over 50 sqm dining room/kitchen, two bedrooms and a study or possible third bedroom. A near 35 sqm terrace with a stone barbecue enjoys a direct view of the amphitheatre. With a near 32 sqm studio apartment. On a basement with two cellars, and with a 22 sqm two-car garage. Refurbishment is required to exploit the full potential.

Ref. : 86837801

Daniel Feau Provence / Lourmarin

CAGNES-SUR-MER379 000 €

Apartment for sale agent a - 3 rooms - 85 m²

3-room apartment 70m2 - Les Bréguières, Cagnes-sur-Mer

3-room apartment of 70m2 located in the sought-after Les Bréguières neighborhood in Cagnes-sur-Mer, 5 minutes on foot from the city center of Cagnes-sur-Mer. Apartment consisting of a living room, a kitchen that can be opened onto the living room, two spacious bedrooms, a bathroom, and a separate toilet. The apartment is cross-ventilated, equipped with air conditioning, located in absolute quiet and offers an unobstructed view. This property has 2 terraces of 4 and 8m2 and a loggia of 3m2 for added comfort. A cellar and a private parking space are included in the sale price. Energy performance diagnosis D Charges 250 € / month all included (hot water, cold water, and heating) Property tax 1084 € / year For any information request, contact your AMOUR IMMO agent. Information on the risks to which this property is exposed is available on the Géorisques website: www.georisques.gouv.fr

Ref. : 87504144

AMOUR IMMO CÔTE D'AZUR

PARIS 5EME1 995 000 €

Apartment for sale agent a - 2 rooms - 86 m²

Paris 5 – Apartment with unobstructed views of the Seine – 1 bedroom (2 possible).

Rare opportunity. Barnes Panthéon is listing an 86m² or 926 sq ft (Carrez Law) dual-aspect apartment, which has retained its period charm and boasts direct views of the Seine and Île Saint-Louis, situated on the 3rd floor of a high-quality, guarded, shared ownership building with a lift. This apartment offering a lovely atmosphere, comprises an entrance hall communicating on the right with a vast living room featuring a large fireplace, and enjoying exceptional views over the Seine and its quays. To the left of the entrance hall, which extends into the dining room, a separate fitted and equipped kitchen, followed by a hallway with custom-built storage leading to a bathroom with a toilet, and then a large, quiet bedroom largely open onto the shared ownership's wooded garden. In addition to its exceptional location, just a stone's throw from Paris's historic centre and with views of the Seine, this apartment will delight with its generous proportions, sweeping views, and the numerous possibilities offered by its floor plan. Cellar, bicycle storage space. Parking space in the building at an additional cost. Information on the risks to which this property is exposed is available on the Géorisques website: www.georisques.gouv.fr Property subject to shared ownership status. No ongoing proceedings. Condominium formed of 16 main lots. €1,900,000 agency fees not included - Agency fees: 5% incl. tax Fees payable by the buyer - Number of lots in the building: 25 - Average amount of the share of charges €6,674/year - Estimated amount of annual energy costs for standard use: €1,200 ~ €1,690 - Information on the risks to which this property is exposed is available on the Géorisques website: www.georisques.gouv.fr - Christelle CHIROUTER - Sales agent - EI - RSAC 903860054 1,900,000 € Agency fees not included - Agency commission: 5%VAT included Agency fees payable by buyer - Nombre de lots dans la copropriété: 25 - Montant moyen de la quote-part de charges courantes 6,674 €/yearly - Montant estimé des dépenses annuelles d'énergie pour un usage standard : 1200€ ~ 1690€ - Les informations sur les risques auxquels ce bien est exposé sont disponibles sur le site Géorisques : www.georisques.gouv.fr - Christelle CHIROUTER - Agent commercial - EI - RSAC 903860054

Ref. : 87323502

BARNES PANTHEON

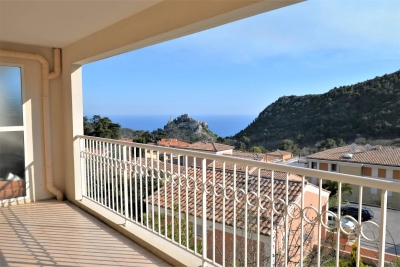
EZE495 000 €

Apartment for sale agent a - 2 rooms - 66 m²

Residential area - Nice 2-room apartment

SOLE AGENT. Eze, in a quiet and residential area, very nice 2-room apartment of 53,25 m2 (Loi Carrez) enjoying a large terrace of 14 m2 and offering a beautiful sea and mountain views. The apartment is composed as follows: Entrance, living room, fitted open kitchen, separate toilet, bedroom, bathroom. Garage. Swimming pool in the residence.

Ref. : 1389 VA B

CORNICHE GROUPE IMMOBILIER

AIX-EN-PROVENCE470 000 €

Apartment for sale agent a - 3 rooms - 94 m²

Bright and Flexible 3-Room Apartment for Sale - Le Chambord Residence, La Torse District, Aix-en-Pro

Abriculteurs is pleased to present this spacious 94 m² apartment, located in the sought-after Le Chambord residence, in the heart of the highly desirable La Torse district of Aix-en-Provence. This attractive 3-room apartment benefits from dual exposure, ensuring natural light throughout the day. As you enter, you will discover a spacious 34 m² living room, filled with light thanks to large picture windows that open onto an 11 m² wraparound balcony. This generous outdoor space is ideal for setting up garden furniture, enjoying the warmer days or taking in the unobstructed view over the residence's peaceful gardens. The separate, functional kitchen offers plenty of storage and can be adapted to suit your plans. To tailor the property further, it is possible to create an open-plan kitchen connected to the living room (layout plans available), or convert the existing kitchen into a third bedroom with a shower room or an office, depending on your needs. The sleeping area comprises two large, comfortable bedrooms with built-in wardrobes, offering generous proportions. A bathroom, separate toilet and ample storage complete this space, making everyday life easier for a family or a couple seeking comfort. The flexible layout means the property can be adapted to your wishes and needs: a home office for remote working, or an additional bedroom. Within the secure residence, a motorised gate and keypads help ensure residents' peace of mind. A private cellar provides convenient storage for belongings, bicycles or sports equipment. You also have access to unallocated parking within the condominium grounds. For added convenience, a garage can be purchased separately for €25,000. Le Chambord residence is appealing for its exceptional surroundings: Parc de la Torse, a well-known green space in Aix-en-Provence, is just a one-minute walk away. It is ideal for walks, sports activities and family time. Families will appreciate the immediate proximity of well-regarded educational establishments, including the private La Nativité school, as well as a nursery and Rocher du Dragon middle school. Local shops and several bus routes are also nearby. The city centre is about a 15-minute walk away or easily reached by public transport, making everyday life more convenient. **Key features:** - High-standard, secure residence with green spaces - Spacious, bright living room opening onto an 11 m² south-facing balcony - Numerous options for reconfiguration: an additional bedroom or office, or an open-plan kitchen - Private cellar and the option to purchase a garage separately - Unallocated parking within the residence grounds - Parc de la Torse just a short walk away - Shops, schools and public transport in the immediate vicinity **Additional information:** - Property tax: €1,161 per year - Annual service charges: €3,100 (water and heating included) - Communal gas heating (estimated annual cost between €1,070 and €1,450) - Apartment condition: requires modernisation - Condominium of 80 lots; ownership share: 123/10,000 - No ongoing legal proceedings - EPC: 185 kWh/m²/year (D); GHG emissions: 40 kg CO2/m²/year (D) - Estimated annual energy costs: between €1,610 and €2,210 - Option to purchase a garage for €25,000 Sale price: €470,000 including tax (Abriculteurs' fees payable by the seller). Don't miss the chance to discover this rare property with its many possibilities, ideally located in a sought-after setting in Aix-en-Provence! Listing prepared under the editorial responsibility of Ms Sophie Maucotel, commercial agent (EI), registered with the Avignon Trade and Companies Register (RSAC) under number 928034008, who does not hold any funds and is acting on behalf of SARL Abriculteurs immobilier. For further information or to arrange a viewing, contact Sophie Maucotel on +33 6 31 89 50 90 or by email at . Virtual tour available on request.

Ref. : UPTN7939_SM_2310_7

abriculteurs

NICE1 160 000 €

Apartment for sale agent a - 3 rooms - 83 m²

NICE MONT BORON - 2 BEDROOM APARTMENT OF 83 SQM FOR SALE - LARGE TERRACE OF 27 SQM - RENOVATED - PANORAMIC VIEW

Sole agent! In one of Nice's most sought-after neighborhoods, in the heart of the prestigious Mont-Boron district, discover this magnificent apartment measuring 83 m², fully and luxuriously renovated, located in a high-end residence with a pool and a caretaker. With a southwest-facing orientation, this dual-aspect apartment offers exceptional natural light throughout the day. It features a superb 27 m² terrace—a true extension of the living spaces—offering panoramic views of the city as well as a glimpse of the sea. The apartment consists of an elegant 50 m² living room with a magnificent open-concept, fully equipped kitchen. The sleeping area features a master bedroom with its own en-suite shower-room and separate toilet, and a second bedroom that also has its own en-suite shower-room; both have access to a large balcony. The entire property has been renovated with high-quality finishes in a contemporary and elegant style. Absolute tranquility, natural light, abundant sunshine, and generous spaces characterize this rare property, ideal for buyers seeking a privileged lifestyle on the French Riviera. A cellar and a very large enclosed garage complete this exceptional property. A true gem!

Ref. : N-41434

Century 21 LAFAGE TRANSACTIONS Nice

PARIS 6EME1 490 000 €

Apartment for sale agent a - 3 rooms - 88 m²

Paris 6 – ODEON – Exclusive – Top-floor flat with lift in a remarkable building – Unobstructed views of landmarks - High ceilings

On the top floor accessible by elevator of a remarkable early 20th-century building located in the heart of the Odéon district, right next to the theater and the Luxembourg Gardens, we are pleased to present this exclusive apartment with a Carrez area of 78.6 sqm and a floor area of 88.8 m². The layout is as follows: a living room extending into a dining area and an open kitchen, totaling over 45 sqm of living space; one bedroom; a study (which could be converted into a second bedroom); a shower room; and a separate half-bath. The apartment is bathed in light thanks to its three-sided exposure and numerous skylights in the ceiling. It offers unobstructed views of the rooftops, Saint-Sulpice, Montmartre, and other landmarks. It features generous proportions with ceiling heights reaching 3.40 m at the ridge in the living room. Burgundy stone flooring in the dining area and kitchen. On-site caretaker. A basement completes this property, which is particularly rare on the market in this area due to its many advantages: tranquility, natural light, spaciousness, views, and its top-floor location with an elevator in a beautiful building ideally situated in the heart of the 6th arrondissement. Property subject to condominium regulations. No pending proceeding. Agency fees payable by vendor - Montant moyen de la quote-part de charges courantes 2,588 €/yearly - Montant estimé des dépenses annuelles d'énergie pour un usage standard, établi à partir des prix de l'énergie de l'année 2021, 2022, 2023 : 1670€ ~ 2300€ - Augustin ALTOBELLI - Agent commercial - EI - RSAC 889 735 072

Ref. : 87317996

BARNES PIED-À-TERRE SAINT-GERMAIN-DES-PRÉS

PARIS 3EME2 150 000 €

Apartment for sale agent a - 6 rooms - 139 m²

Family apartment for sale - Heart of the Marais/Enfants-Rouges area - 3 or 4 bedrooms - Top floor - Lift - Good-sized living room - Quiet

At the heart of the Marais area, in the Enfants-Rouges district, this apartment with the feel of a house is situated on the top floors (3rd and 4th) of a superb, high-end shared ownership building with large lift. Floor plan: - On the third floor, an entrance with cupboards, a spacious living room, a dining room, a fully equipped eat-in kitchen, and a toilet. - On the fourth and top floor, three lovely bedrooms with cupboards, a bathroom, a shower room, and a separate toilet. Cellar also included. Option to acquire a parking space in the neighbouring building at an additional €50,000. Peace and quiet and Parisian elegance and charm in a highly coveted neighbourhood. Fees payable by the seller - Average amount of the share of charges €4,986/year - Estimated amount of annual energy costs for standard use based on 2021, 2022 and 2023 energy costs: €1,740 ~ €2,390 - Information on the risks to which this property is exposed is available on the Géorisques website: www.georisques.gouv.fr - Chloé Vasseur - Sales agent - EI - RSAC 913 356 945 Agency fees payable by vendor - Montant moyen de la quote-part de charges courantes 4,986 €/yearly - Montant estimé des dépenses annuelles d'énergie pour un usage standard, établi à partir des prix de l'énergie de l'année 2021,2022,2023 : 1740€ ~ 2390€ - Les informations sur les risques auxquels ce bien est exposé sont disponibles sur le site Géorisques : www.georisques.gouv.fr - Chloé VASSEUR - Agent commercial - EI - RSAC 913 356 945

Ref. : 87461845

BARNES LE MARAIS