OK
More than Less than
€  ok

Key-words : agence touch

Houses and Apartments, your real estate specialist magazine offers a selection of ads that match with the keyword agence touch. You can refine your search by specifying the area or price range in the navigation bar link Search for a House/Apartment.

LACANAU420 000 €

House for sale agence touch - 4 rooms - 73 m²

2 chalets located 800 meters from the beach in Lacanau

Who can imagine two small chalets, the beach nearby? And so many possibilities! What if your next getaway started here? Near the beach, discover this complex consisting of two chalets , ideal for enjoying holidays, welcoming family and friends or imagining a rental project. The first chalet? 19 m2 A cozy and functional space with a small living room and kitchenette, a bathroom with shower, toilet and double vanity. A luggage room that can accommodate up to 4 people completes this first chalet. Outside: a lovely sunny terrace , perfect for enjoying coffee in the sun or an aperitif after a day at the beach! The second chalet? 50 m2 More spacious, it offers a living room with kitchenette, a bathroom with shower and WC, then two beautiful bedrooms upstairs . Outside, the focus is on creating a convivial atmosphere with two terraces : an intimate terrace extending from the living room; a second terrace with summer kitchen , ideal for barbecues, meals with friends and long summer evenings! Two chalets, several atmospheres and above all, great potential! A few renovation works will give them a more contemporary touch and reveal all their charm. Whether you dream of a pied-à-terre near the sea , a place to gather family and friends or a rental project, this complex is really worth a look.

Ref. : 2465

Agence immobilière Brussol immobilier Lacanau

MANDELIEU-LA-NAPOULE1 300 000 €

House for sale agence touch - 4 rooms - 154 m²

MANDELIEU - RECENT CONTEMPORARY VILLA WITH POOL AND SEA VIEW

The BERTI AND SONS Real Estate Group is pleased to offer for sale this superb contemporary villa, built in 2020, boasting magnificent panoramic sea views in the sought-after hills of Mandelieu-la-Napoule. Set on an 844 sq m plot, this property impresses with its contemporary architecture, generous proportions, and seamless connection to the outdoors. The upper floor is dedicated to the sleeping area and comprises two bedrooms, each with its own shower room, a separate WC, and a large terrace offering breathtaking views of the Mediterranean. On the garden level, the reception areas feature a spacious, light-filled living room, a welcoming dining room, a separate kitchen, a guest WC, and an elegant master suite with a private bathroom. All of these open onto a splendid terrace with sea views, a true extension of the living spaces. Outside, the swimming pool blends seamlessly into the landscape, inviting you to fully enjoy the exceptional setting overlooking the Mediterranean. A garage, located at the parking area level, remains to be completed, as do some other landscaping features, offering the opportunity to add the final personal touches to this property. Don't miss this opportunity!

Ref. : BMV1536

AGENCE DE LA POSTE

LA CLUSAZ280 000 €

Apartment for sale agence touch - Studio - 30 m²

Apartment - Village center

La Clusaz, in the heart of the village, just a few steps from shops and the ski lifts, this renovated studio benefits from a privileged location allowing you to fully enjoy the resort all year round. Located on the third and top floor of a condominium, it offers a pleasant environment, beautiful light and an unobstructed view of the surrounding mountains. Measuring 30.35 m² Carrez law, this apartment charms with its warm, alpine atmosphere. The living area, designed as a convivial space, includes a fully equipped open kitchen, a sitting area enhanced by a fireplace and an open sleeping nook. The whole opens onto a south-facing balcony, a true extension of the living space, inviting you to enjoy an unobstructed panorama of the peaks. The bathroom, completely renovated, adds a touch of modernity while numerous custom fittings optimize storage space and everyday comfort. A cellar and a ski locker complete the amenities of this property, offering particularly sought-after convenience in the village centre. A garage is also available at the price of €35,000 including agency fees. Perfect as a mountain pied-à-terre, second home or rental investment, this apartment brings together the most sought-after features: central location, top floor, possible garage and immediate proximity to the slopes. A warm alpine cocoon, ideal for experiencing La Clusaz with the rhythm of the seasons. Référence agence : 3645

Ref. : 3H7E-HBZ-00I

Agence ATHERAC - Transaction

CLICHY1 549 000 €

Apartment for sale agence touch - 6 rooms - 188 m²

Clichy Town Centre - Triplex apartment - Terrace - 3 bd - Fully renovated - Dual aspect

Located in the heart of Clichy, just a stone's throw from the town hall and Place du Marché, this charming triplex apartment offers a rare combination of the authenticity of a Parisian home of yesteryear and the comfort of a carefully designed renovation. Situated on the second floor of a fully renovated 19th-century building, this dual-aspect apartment boasts an excellent orientation, with a superb, south-facing living room, and bedrooms overlooking quiet surrounds. Ideal layout that makes the most of the generous natural light and peace and quiet. This three-level property is laid out as follows: - at the heart of the property, a magnificent 65m² (700 sq ft) south-facing living room bathed in generous natural light. This main space features a kitchen currently awaiting fitting to entirely to your own taste – a rare opportunity to select materials and colours according to your personal style. A spacious and perfectly proportioned 35m² (377 sq ft) private terrace extends this living space and awaits your ideas for landscaping and planting. - on the mezzanine level, a lounge is delicately set apart from the main space, creating a cosy and elegant TV area, complete with a guest toilet. - on the first level, the master suite enjoys complete privacy with its own bathroom, toilet and spacious wardrobe. The two secondary bedrooms share a second bathroom and a separate toilet — an ideal layout for families. Fully renovated by an architect, this triplex apartment will delight with its meticulous selection of materials and finishes. (Solid wood flooring, custom-built woodwork elements, high-end ceramics and pipework, wood-burning stove) The built-in home automation system adds a touch of discreet and functional modernity. Exceptional transport connections. A stone's throw away, line 13 metro station (Mairie de Clichy) offers direct access to the main transport routes of Paris. Levallois-Perret station, also served by Clichy, provides access to Saint-Lazare station in less than ten minutes – a major asset for professionals and frequent travellers. Fees payable by the seller - Number of lots in the building: 9- Average amount of the share of charges €1,760/year - Estimated amount of annual energy costs for standard use based on 2023 energy costs: €1,260 ~ €1,760 - Jennifer Molinier - Sales agent - EI - RSAC 889 178 711 Agency fees payable by vendor - Nombre de lots dans la copropriété: 9 - Montant moyen de la quote-part de charges courantes 1,760 €/yearly - Montant estimé des dépenses annuelles d'énergie pour un usage standard, établi à partir des prix de l'énergie de l'année 2023 : 1260€ ~ 1760€ - Jennifer MOLINIER - Agent commercial - EI - RSAC 889 178 711

Ref. : 86962969

BARNES MARTYRS

LES ISSAMBRES925 000 €

House for sale agence touch - 3 rooms - 96 m²

Town center and beach within walking distance. Villa with sea view, pool and private parking, in Les Issambres.

Contemporary charm in the heart of Les Issambres. Just steps from the sea and the village center, this exceptional property blends the elegance of a recent renovation with the comfort of a smart home to create a truly unique living space. From the moment you enter, the modern kitchen captivates with its clean lines and light-filled dining area. It opens onto a welcoming terrace featuring a fully equipped summer kitchen, perfect for extending summer evenings. Below, the living room extends outdoors, inviting relaxation around the heated pool and its sunbathing area. An en suite bedroom, a laundry room, and a guest toilet complete this level, designed for everyone's comfort. Upstairs, the master suite offers a more intimate atmosphere: an elegant bathroom, a custom-made dressing room, and integrated home automation to control everything from lighting to heating with a simple touch. Refined décor, modern technology, preserved privacy, and a private parking space--here, every detail is designed to allow you to fully enjoy a home where everything is within walking distance.

Ref. : 9656B

SEA VIEW PROPERTY / GROUPE AGENCE DU CAP

PARIS 16EME1 690 000 €

Apartment for sale agence touch - 5 rooms - 126 m²

Paris 16 - Jasmin - Upper floor - 3 bedrooms.

Exclusive Barnes listing. 126m² (1,356 sq ft) east/west-facing dual-aspect apartment, situated on the 4th floor of a 1913 corner building dating from 1913 with a concierge, located close to shops, transport services and good schools. It comprises an entrance hall, a 38m² (409 sq ft) living room, a large eat-in kitchen, a corner master bedroom with shower room, two additional bedrooms, a bathroom and a guest toilet. All the hallmarks of a Haussmann-style apartment with a contemporary touch: parquet flooring, mouldings, a fireplace and a good ceiling height. Bicycle storage room. Large cellar. Option to acquire a 9.5m² (102 sq ft) maid's room on the 6th floor at an additional cost of €100,000. Jean Baptiste Say school sector. Property subject to shared ownership status. Fees payable by the seller - Average amount of the share of charges €7,600/year - Estimated amount of annual energy costs for standard use based on 2026 energy costs: €560 ~ €770 - Information on the risks to which this property is exposed is available on the Géorisques website: www.georisques.gouv.fr - Marion CONSTANT - Sales agent - EI - RSAC 530821040 Agency fees payable by vendor - Montant moyen de la quote-part de charges courantes 7,600 €/yearly - Montant estimé des dépenses annuelles d'énergie pour un usage standard, établi à partir des prix de l'énergie de l'année 2026 : 3110€ ~ 4280€ - Les informations sur les risques auxquels ce bien est exposé sont disponibles sur le site Géorisques : www.georisques.gouv.fr - Marion CONSTANT - Agent commercial - EI - RSAC 530821040

Ref. : 87339579

BARNES PASSY-LA MUETTE

PARIS 6EME1 090 000 €

Apartment for sale agence touch - 3 rooms - 68 m²

Paris 6 - Monnaie - Two bedrooms - Dual aspect - Bright - Generous proportions.

At the heart of the prestigious Monnaie district, close to Saint-Germain-des-Prés, this dual-aspect 68.18m² (734 sq ft) apartment (Carrez Law surface) is situated on the 3rd floor of a period building with recently renovated common areas. Bathed in light thanks to its west-facing living room on the street side, the apartment will delight with over 25m² (269 sq ft) of living space boasting almost 2.90m (9.5ft) of ceiling height and stunning exposed beams that add an authentic and cosy touch. The apartment has two bedrooms (one overlooking the street and the other a courtyard), a bright living room designed for entertaining, a fitted and equipped adjoining kitchen, a bathroom and a separate toilet. The dual-aspect layout guarantees natural air flow and constant natural light throughout the day. The period charm, generous proportions, high ceilings and enhanced structural features all combine with the potential for a contemporary remodel to create an elegant, comfy and personalised home. Located in one of the most coveted areas of the Left Bank, this property makes for a fantastic Parisian pied-à-terre with character or a high-end primary residence. €1,148,500 Agency fees not included - Agency fees: 4.48% incl. tax payable by the buyer - Number of lots in the building: 25 - Average amount of the share of charges €2,018/year - Estimated amount of annual energy costs for standard use based on 2021 energy costs: €1,300 ~ €1,770 - Information on the risks to which this property is exposed is available on www.georisques.gouv.fr - Peter Lawson - Sales agent - EI - RSAC 795 281 864 1,040,000 € Agency fees not included - Agency commission: 4.81%VAT included Agency fees payable by buyer - Nombre de lots dans la copropriété: 111 - Montant moyen de la quote-part de charges courantes 2,018 €/yearly - Montant estimé des dépenses annuelles d'énergie pour un usage standard, établi à partir des prix de l'énergie de l'année 2021 : 1300€ ~ 1770€ - Les informations sur les risques auxquels ce bien est exposé sont disponibles sur le site Géorisques : www.georisques.gouv.fr - Peter LAWSON - Agent commercial - EI - RSAC 795 281 864

Ref. : 86468740

BARNES PIED-À-TERRE SAINT-GERMAIN-DES-PRÉS

PARIS 13EME440 000 €

Apartment for sale agence touch - 2 rooms - 47 m²

PARIS 13 - TOP FLOOR WITH LIFT - DRESSED STONE - PERIOD CHARM

BARNES Panthéon has the exclusive listing of this property on the sixth and top floor of an elegant dressed stone building with lift and renovated bourgeois common areas. You'll love the natural light, volume and potential of this 47m² (506 sq ft) dual-aspect apartment, located at the heart of the Maison-Blanche district in Paris's 13th arrondissement. Facing east and west, it is filled with light throughout the day and affords unobstructed views with no overlook. The high ceilings add a touch of charm and confer a typically Parisian elegance. The apartment is laid out around an entrance hall leading to a large, light-filled living room and a good-sized bedroom. It also has a separate kitchen, a bathroom, a separate toilet, and a dressing room. The individual gas heating allows residents to manage their energy consumption autonomously. On Rue de Tolbiac, close to local shops, restaurants and everyday services, the apartment benefits from a practical and sought-after location to enjoy life in Paris. The coveted Buttes-aux-Cailles sector is known for its vibrant atmosphere, yet still has a residential feel. Public transport links make travel within the capital easy, while the green spaces in southern Paris are ideal for open-air relaxation just minutes away. The apartment is in need of refurbishment, and potentially complete renovation to suit future needs. An opportunity for the new buyers to redesign the spaces and fittings to create their own bespoke interior while emphasising the apartment's intrinsic qualities: its volumes, natural light, high ceilings and authentic charm. Bicycle storage room in the building. A bright, dual-aspect apartment with character, meeting the sought-after criteria of a top-floor location with lift access, a dressed stone building and unobstructed views free from overlook. A fantastic opportunity for a personalised primary residence, Parisian pied-à-terre or property investment, in a neighbourhood that has all the essential urban facilities. This property is listed with Thomas Cantin: +33 (0)6 47 45 41 20 Property subject to shared ownership status. Information on the risks to which this property is exposed is available on the Géorisques: www.georisques.gouv.fr No on-going proceedings. Fees payable by the seller - Number of lots in the building: 26 - Average amount of the share of charges €1,516/year - Estimated amount of annual energy costs for standard use based on 2021, 2022 and 2023 energy costs: €1,670 ~ €2,000 - Information on the risks to which this property is exposed is available on the Géorisques website: www.georisques.gouv.fr Agency fees payable by vendor - Nombre de lots dans la copropriété: 26 - Montant moyen de la quote-part de charges courantes 1,516 €/yearly - Montant estimé des dépenses annuelles d'énergie pour un usage standard, établi à partir des prix de l'énergie de l'année 2021,2022,2023 : 1670€ ~ 2000€ - Les informations sur les risques auxquels ce bien est exposé sont disponibles sur le site Géorisques : www.georisques.gouv.fr

Ref. : 87451647

BARNES PANTHEON

PARIS 7EME1 200 000 €

Apartment for sale agence touch - 3 rooms - 78 m²

Paris 7th – Quai d'Orsay – 3-Room Apartment – 1 Bedroom – Excellent Potential for Conversion into 2 Bedrooms

On the prestigious Quai d'Orsay, in the heart of Paris's highly sought-after 7th arrondissement, discover this mezzanine-level apartment offering 78.52 m² of Carrez-law floor area and 79.49 m² of total floor space. This prime Left Bank address combines generous proportions with opportunities to adapt the interior to your needs. A spacious entrance hall leads to a welcoming living room, where large windows bring in abundant natural light. An elegant dining room extends the reception space, providing a setting for meals and entertaining. Together, these rooms form an appealing basis for designing a home around your lifestyle, with space to enjoy both everyday living and time with guests. The current layout includes one bedroom, an independent bathroom and a separate toilet. A kitchen completes the accommodation. This arrangement provides distinct spaces for living and sleeping, while offering scope to consider how the rooms could best serve your preferences. The dining room can be converted into a second bedroom, allowing the layout to evolve according to your requirements. Whether you prefer to retain two reception rooms or create an additional sleeping space, this option adds flexibility to the property. It offers the opportunity to shape the interior around the way you wish to use it. In need of cosmetic updating, the apartment invites you to select finishes and decoration that reflect your tastes while enhancing its existing proportions. The work provides a chance to refresh the atmosphere of each room and bring a personal touch to this well-located Parisian home. A cellar completes the property, providing useful additional storage. With its prestigious Quai d'Orsay address, bright living room and potential for a second bedroom, this apartment presents a rare opportunity in one of the Left Bank's most desirable neighbourhoods. An appealing setting for a home that combines a distinguished location with the freedom to personalise the interior. Agency fees payable by vendor - Nombre de lots dans la copropriété: 22 - Montant moyen de la quote-part de charges courantes 10,348 €/yearly - Montant estimé des dépenses annuelles d'énergie pour un usage standard, établi à partir des prix de l'énergie de l'année 2021 : 1350€ ~ 1840€

Ref. : 86879515

BARNES Pied-à-terre Bac-Varenne

BORDEAUX1 880 000 €

House for sale agence touch - 10 rooms - 305 m²

Private mansion – Croix-Blanche, Saint-Seurin

Tucked between Saint-Seurin and Croix-Blanche, just a short walk from the basilica and some of Bordeaux's most sought-after schools (Tivoli, L'Assomption, Saint-Seurin, Bordeaux International School…), this hôtel particulier of around 300 m² has charm to spare. Honey-coloured stone, beautiful parquet floors, an original fireplace, ornate cast-iron radiators and breathtaking volumes. Fully renovated by an interior designer, the house pairs period elegance with a confidently contemporary character. Unsurprisingly, the interiors press has already taken notice. The ground floor offers two very different moods. A light-filled summer living room opens wide onto the garden: made for long dinners and lazy family Sundays. The cosier winter sitting room is the place to curl up with a book by the fire as the evenings draw in. Upstairs, there is room for everyone: six bedrooms, including a superb main suite with dressing rooms, a quiet study for working from home, a playroom for the children, a studio for creative projects, and no fewer than six bathrooms and shower rooms. And then there is the garden. A lush, secluded hideaway with a touch of Marrakech's Jardin Majorelle, concealing a heated saltwater pool, completely private. Right in the heart of the city. Yes, really. This is a home where children grow up outdoors, where you can work in peace and entertain with ease. Bordeaux living, just as you imagined it, only better. Agency fees payable by the seller. Energy rating C, climate rating C. Estimated annual energy costs for standard use: between €3,430 and €4,700 per year, based on average energy prices indexed to 2021, 2022 and 2023 (subscriptions included). Information on the risks to which this property is exposed is available at www.georisques.gouv.fr Between Saint-Seurin and Croix-Blanche, Bordeaux feels like a village. This is one of the city's most popular areas with families, loved for its strong community feel and its proximity to the city centre. Independent food shops, a Friday-morning market on Place des Martyrs-de-la-Résistance and café terraces facing the Saint-Seurin basilica, a UNESCO World Heritage site: everything is within walking distance. Right by the basilica, the little square is a favourite with children. Several highly regarded schools are close by: École et Collège Saint-Seurin, Assomption Sainte-Clotilde, Bordeaux International School, and Saint-Joseph de Tivoli in Caudéran. The historic centre and Place Gambetta are just minutes away, and a direct bus runs to Saint-Jean station, from where Paris is around two hours by high-speed train.

Ref. : W-04BTFT

ENGEL & VOLKERS BORDEAUX

LE CHESNAY735 000 €

Apartment for sale agence touch - 7 rooms - 143 m²

Le Chesnay - Domaine de Rocquencourt - Top floor with panoramic views - 144m² (1,550 sq ft) apartment - 4 bedrooms

In Le Chesnay, on the top floor and not overlooked, Barnes Versailles is presenting this beautiful 144m² (1,550 sq ft) dual-aspect apartment in the highly sought-after Haut Domaine de Rocquencourt. The apartment boasts excellent natural light and unobstructed views over the residence's tree-lined gardens and beyond. It comprises an entrance hall with built-in cupboards and a fully fitted kitchen opening onto a large terrace free from overlook and extended by an enclosed loggia. Facing north-east/south-west, these outdoor spaces offer a remarkable view over the Plaine de Versaille. The reception area includes a dining room, a double-sized sitting room (west/northwest-facing) and an office (which could easily become a fourth bedroom), making the most of the generous volumes extended by the loggia. Three bedrooms (south/east-facing), two large dressing rooms, bathroom and shower room with toilet. A separate toilet completes the accommodation. A large terrace runs along two sides of the apartment, offering various outdoor spaces and particularly open views all around. The apartment has double glazing and electric roller shutters. Once refurbished, it will comfortably accommodate its new owners, who will be able to give it a more contemporary personal touch. This apartment is sold with a double lock-up garage for two vehicles, located in the residence's basement and directly accessed via a lift. Also sold with a cellar on the ground floor of the building. Bicycle storage in the building. The building is equipped for electric vehicle charging: owners simply need to subscribe to the Zeplug network to have a charging point installed in their parking spaces, at their own expense. The residence, which is particularly green and carefully maintained, has a concierge. Charges include: communal gas heating, hot and cold water, maintenance of the lifts and car parks, upkeep of the green spaces by the residence's gardeners and daily cleaning of the common areas. Property subject to shared ownership status - 94-lot building. No ongoing proceedings. Charges: €1,729 + €88 (ALUR fund) per quarter: €1,817/quarter (€6,916 per year including ALUR fund) EPC: E/E - Estimated annual energy costs (reference year 2021) between €2,630 and €3,600 per year. Property tax: €2,691 The location is ideal, right next to the Louis Pelin bus stop which provides access within minutes to the Blanche de Castille lower and upper secondary schools. The Super U Express supermarket is approximately 50 metres (55 yards) away, while numerous bus routes provide easy access to Versailles, Vaucresson and La Celle-Saint-Cloud stations. The apartment is also close to the Chèvreloup school, Parly 2 shopping centre, a few minutes' walk away, and Parc Aubert, opposite the residence. Asking price: €735,000 including agency fees Fees: 5% incl. VAT payable by the buyer Net seller price: €700,000 (excluding commission) Your Barnes contact: Nathalie Boué Tel: +33 (0)6 44 07 93 50 Email: €700,000 Agency fees not included - Agency fees: 5% incl. VAT Fees payable by the buyer - Average amount of the share of charges €7,268/year - Estimated amount of annual energy costs for standard use based on 2026 energy costs: €2,630 ~ €3,600 700,000 € Agency fees not included - Agency commission: 5%VAT included Agency fees payable by buyer - Montant moyen de la quote-part de charges courantes 7,268 €/yearly - Montant estimé des dépenses annuelles d'énergie pour un usage standard, établi à partir des prix de l'énergie de l'année 2026 : 2630€ ~ 3600€

Ref. : 87168929

BARNES YVELINES

STE-MAXIME1 699 000 €

House for sale agence touch - 5 rooms - 177 m²

PROVENÇAL VILLA WITH SEA VIEW IN A HIGHLY SOUGHT-AFTER ESTATE

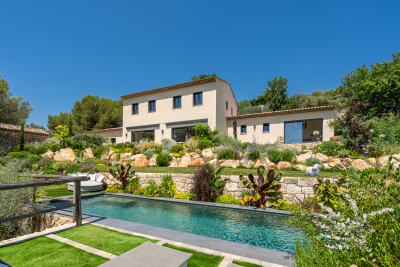
The Jager Real Estate agency offers you this fully renovated Provençal farmhouse with a contemporary touch, located in a highly sought-after gated community in Sainte Maxime, in the heart of the Gulf of Saint Tropez. From the moment you arrive, a large swimming pool surrounded by a cozy terrace welcomes you with sea views and a pool house. You will enjoy the bright living room featuring a spacious lounge and an open kitchen leading to a second terrace with unobstructed sea views overlooking the Bay of Canoubiers and the Saint Tropez parks. Spread over 2 main levels and 2 intermediate landings, the property includes 5 bedrooms, several bathrooms and shower rooms, and a sauna, making it ideal for hosting family and/or friends as well as offering strong seasonal rental income. Several outdoor parking spaces and a large closed garage make this property a major asset.

Ref. : 394V3235M

JAGER IMMOBILIER

TOURRETTES-SUR-LOUP2 490 000 €

House for sale agence touch - 8 rooms - 294 m²

Recently built villa with Provençal touches, sea view, swimm

At the end of a cul-de-sac, in a quiet and unspoiled environment, this villa enjoys a dominant position and an unobstructed panorama of the hills, with the sea as a backdrop. Built in 2021 with quality materials, it offers approximately 294 m2 of living space and impresses with its generous volumes, brightness and the fluidity of its spaces. The living area combines an elegant lounge, a modern and seamlessly integrated kitchen, and a dining room with a soaring ceiling, whose impressive height adds character and spaciousness. Large bay windows open onto the terraces, garden, and swimming pool. The property has five bedrooms. On the ground floor, the master suite boasts a sea view, a private terrace, a dressing room, and a bathroom with a bathtub and shower. Two other bedrooms occupy the same level and share a shower room. Upstairs, two additional bedrooms, each with its own dressing room, share an elegant bathroom. The villa boasts a truly private cinema, specially designed for projection and equipped with state-of-the-art audiovisual equipment. A games room and a wine cellar with an adjoining private bar create a warm and intimate atmosphere, ideal for entertaining. Outside, the terraces offer several relaxation areas around a mosaic-tiled swimming pool. The landscaped garden, featuring Mediterranean plants, blends naturally into the surrounding environment while remaining easy to maintain. A double garage and several parking spaces complete this recent property, which combines Provençal inspiration, modern comfort and quality amenities in perfect balance.

Ref. : 15672

AGENCE LE MAS PROVENÇAL

LE PLAN-DE-LA-TOUR263 000 €

House for sale agence touch - 2 rooms - 44 m²

Single-family home featuring a living room with kitchen and a

In a quiet, leafy neighborhood, just a 5-minute drive from downtown with a bus stop nearby. This house features on the ground floor a living room with an open, fitted kitchen and a bathroom with a toilet. A bedroom on the mezzanine. Parking space available for one car in front of the house. Overall needs refreshing (some work required). Great potential to add your personal touch! A real favorite for those seeking peace and quiet! Perfect for a first purchase or rental investment.

Ref. : 577V11750M

L'AGENCE MAYA

VALBONNE1 100 000 €

House for sale agence touch - 6 rooms - 171 m²

Confidential property in the heart of Valbonne's historic center, nestled in a quiet alley, just steps away from the village's shops and restaurants. This elegant house of approximately 180 m² of living space, completely redesigned and renovated with high-quality materials, combines authenticity with contemporary lines in a warm and refined atmosphere. It is perfect both for those seeking a characterful primary residence and for buyers looking for a charming pied-à-terre or a heritage investment in the heart of an iconic Côte d'Azur village. The ground floor features an independent area offering many possibilities: guest apartment, professional activity, or rental income. It includes an entrance, a bright living room with an open kitchen, a bedroom with an en-suite shower room, as well as a cellar. Upstairs, generous spaces welcome a comfortable master suite enhanced by its own lounge area, creating a truly intimate retreat. This level can easily adapt to your needs: office, reading room, or multipurpose space. The top floor forms the heart of the home: a large open-plan living area highlighted by impressive ceiling height. Here you'll find a cozy living room, a perfectly integrated open kitchen, a welcoming dining area, and an authentic pizza oven that adds a unique and warm touch to the whole. A property full of character, careful finishes, and a prime location make this an outstanding opportunity in the Valbonne area. We remain at your disposal to arrange a personalized visit and introduce you to all its advantages.

Ref. : 485V3089M

AGENCE DE L'OLIVIER