OK
More than Less than
€  ok

Key-words : accessible

Houses and Apartments, your real estate specialist magazine offers a selection of ads that match with the keyword accessible. You can refine your search by specifying the area or price range in the navigation bar link Search for a House/Apartment.

RAMATUELLE22 000 000 €

House for sale accessible - 10 rooms - 500 m²

Pampelonne - New architect-designed villa - walking distanc

Imagine: you wake up, walk downstairs, and in a few minutes you're on Pampelonne. Not by car, not after an hour of summer traffic--on foot. Right above Club 55. That's the privilege of this address. The villa, measuring 500 square meters , was designed by a renowned architect. The lines are clean, the spaces open, and the materials refined. Each room is designed to capture light and views of the surrounding landscape. The reception areas flow seamlessly onto the terraces--the boundary between indoors and outdoors is intentionally blurred. It's a house that lives in harmony with the outdoors. Several rooms offer the comfort and privacy of a boutique hotel, in a warmer and more personal atmosphere. The garden, nestled between pine forest and Mediterranean plantings, envelops the property in a haven of greenery and tranquility. In the evening, we walk back from the beach, find ourselves in the silence, and dine on the terrace facing the sunset. The bustle of Pampelonne is at your feet, but it doesn't extend this far. It's this duality--immediate access, absolute tranquility--that makes this type of place so rare and so sought after. You can count on one hand the properties of this caliber within walking distance of Pampelonne. The architect has made the most of this exceptional site: each interior space frames a different piece of the landscape. Natural ventilation, air circulation between rooms and terraces, the choice of plant species in the garden--everything has been designed to allow for harmonious living with the climate and environment. The bedrooms, each in its own style, offer the kind of quiet and refined comfort one expects from a place of this caliber. The bathrooms are spacious, storage is plentiful, and the finishes are meticulous down to the smallest detail. This is an address for connoisseurs, for those who know that true luxury in Ramatuelle is not measured in square meters but in minutes' walk from the beach. The shaded terraces and relaxation areas form a cohesive whole, designed to be lived in harmony with the sun and sea breeze. The garden, nestled between pine forest and Mediterranean plantings, offers natural privacy that shields you from prying eyes without isolating you from the world. Information on the risks to which this property is exposed can be found at: www.georisques.gouv.fr -- This property is located in an area subject to the obligation to clear brush. Luxury villa Ramatuelle Pampelonne Sea view Walking distance to beach French Riviera.

Ref. : 0133
Amandine Lapresle Real Estate SAS

BEAUSOLEIL265 960 €

Commercial real estate for sale accessible - - 48 m²

Commercial premises in the heart of Beausoleil

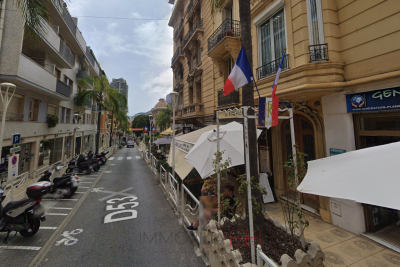
Ideal for investors? Premises rented to a bakery/tea room We are offering for sale the commercial premises of a 49 m2 unit , located on Boulevard de la République , a very busy area with high visibility. Advantages of the property: - Existing tenant ? Bakery/Tea Room with a thriving business - Strategic location ? Shopping district, high foot traffic - Terrace in front of the premises, offering an attractive outdoor space - Parking nearby , facilitating access for customers - Existing commercial lease - ensuring a stable rental income Ideal for investors.

Ref. : VLC1007

IMMOBILIA 2000 FRANCE

PARIS 10EME655 000 €

Apartment for sale accessible - 3 rooms - 64 m²

An exceptional apartment renovated by an architect in the heart

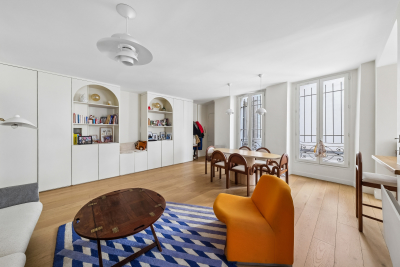
Engel & Völkers invites you to discover this magnificent reception apartment, ideally located on one of the most sought-after streets in the Bonne Nouvelle district, in the heart of Paris's 10th arrondissement. Just a few steps from the Bonne Nouvelle metro station, this discreet address enjoys a highly desirable setting, enlivened by specialty food shops, cafés, restaurants and local boutiques, while offering a particularly pleasant residential lifestyle. The immediate proximity of the Grands Boulevards and public transport makes this location as practical as it is coveted. Entirely redesigned by an architect, this outstanding three-room apartment elegantly combines contemporary design, high-end features and functionality. Flooded with light thanks to its triple aspect, it offers a generously proportioned living room, extended by a bespoke, fully fitted semi-open kitchen, conceived as a true entertaining space. The sleeping area comprises two quiet bedrooms, each with bespoke built-in storage, including a spacious walk-in closet, providing optimal comfort and perfect space optimization. The shower room, inspired by contemporary spa design, stands out for the quality of its materials, refined finishes and clean-lined aesthetics. Solid wood flooring, a palette of understated, elegant tones, integrated lighting and designer taps create a warm and decidedly sophisticated atmosphere. The apartment also benefits from high-performance acoustic and thermal insulation, ensuring remarkable day-to-day comfort. Presented in perfect condition, this property is ready to move into with no work required, or represents an excellent opportunity for a high-end rental investment. Its prime location, in the immediate vicinity of shops, restaurants, transport links and the Grands Boulevards, makes it a rare address on the Paris market. Energy rating: D/197 Greenhouse gas emission: B/7 Estimated annual housing energy costs: €1180 - €1640. Joint ownership of 14 lots. Average annual charges: €3000. Ongoing procedure: no Transaction fees incl. VAT payable by the seller. Information on the risks to which this property is exposed is available on the Géorisques website: www.georisques.gouv.fr. A true living neighborhood, the area appeals with its lively atmosphere and its full range of local shops, gourmet food stores, cafés, renowned restaurants, and trendy boutiques. The Grands Boulevards, the historic covered passages, as well as the many theaters and cultural venues add to the unique charm of this Parisian address. Public transport access is outstanding. The Bonne-Nouvelle station (lines 8 and 9) is just a few meters away, while the Strasbourg–Saint-Denis stations (lines 4, 8 and 9) and Réaumur–Sébastopol (lines 3 and 4) can be reached within a few minutes on foot. This excellent connectivity makes it easy to quickly reach the main business districts, Paris train stations, and the capital's iconic landmarks. A prime address combining urban energy, cultural richness, and quality of life—ideal both as a primary residence and as a long-term investment.

Ref. : W-04AQC6

ENGEL & VÖLKERS

MÉNERBES4 500 000 €

House for sale accessible - 13 rooms - 525 m²

6.7-acre stone property with dominant position and tennis court.

Set in a dominant position overlooking the Luberon mountains and the medieval village of Ménerbes, this stone property is encompassed by landscaped grounds, approached through a handsome wrought-iron gate that opens onto a winding wooded driveway. Discreet and remarkably private, the property combines authentic character with contemporary design elements and generous, well-proportioned living spaces throughout. Interiors and exteriors have been brought into the 21st century with style, with quality materials, modern amenities, mature and well-established planting, and a series of reception spaces both inside and out. The property enjoys far-reaching views over the village and surrounding countryside, stretching from the Luberon to the Alpilles. The ground floor comprises: entrance hall; kitchen-diner with cathedral ceilings, a fireplace and a central island, well-proportioned for entertaining; library opening onto the main living space, a bright, 75 m² room with floor-to-ceiling wrought-iron windows and far-reaching views over the surrounding landscape; 'petit salon' with fireplace; south-facing office bordered by windows; principal suite with dressing room, private bathroom and walk-in shower; fully equipped home cinema with surround system; utility room; guest WC. The first floor is accessed via two staircases. Stairs from the library lead up to the first wing, comprising: two further suites, each with a private shower room (one including a bathtub), fitted wardrobes and views over the village and countryside. A second staircase leads to a further suite with adjoining bathroom. The garden level comprises: two further suites, each with direct garden access and an adjoining shower or bathroom; second utility room. Finally, the property offers an independent gîte with its own access, comprising: double bedroom; shower room; living space with the possibility to install a small kitchenette. The property is set within approximately 6.7 acres of landscaped grounds, shaded by sculpted umbrella pines, and populated with well-established plantings, bordered with stone low walls, an ornamental pond, oak and pine woodland, and winding paths bordered by flowering plants and box hedging. The grounds are fully enclosed. A recently installed tennis court sits behind the house beneath the shade of oak trees (synthetic grass, fenced), while the swimming pool, positioned in front of the house and surrounded by lawns and greenery, takes in the property's views, particularly at sunset. Amenities include: underfloor heating on the ground floor; reversible air-conditioning; mains water for the house and Canal de Provence water for the garden; fibre-optic internet; automatic gate and alarm system; two electric car charging points; fully enclosed grounds; garage and storage space. Combining Provençal character with contemporary comfort, this property enjoys a private, elevated setting close to Ménerbes, with far-reaching views over the Luberon and the Alpilles. With generous living spaces, a tennis court and landscaped grounds extending to nearly 7 acres, it represents an ideal Provençal residence for those seeking privacy, space and a village within easy reach. __________Information on the risks to which this property is exposed is available on the Géorisques website: payable by the seller

Ref. : V03345.02033L

Maison Victoire

VERSAILLES995 000 €

Apartment for sale accessible - 6 rooms - 128 m²

Versailles Notre Dame - Townhouse with terraces - 4 bedrooms - Double garage.

Your consultant Antoine Béthune - BARNES Versailles - is presenting this delightful townhouse with terraces, in a shared ownership complex, at the heart of the highly sought-after Notre-Dame sector. Set on a no-through road offering privacy and tranquillity, just a two-minute walk from the marketplace and near all shops, the Palace and schools, with Versailles Rive Droite (line L) and Rive Gauche (RER C) stations within a ten-minute walk. Built in 1982, the house's comfortable surface area has been ideally laid out for family life, combining functionality with a VIP location in the centre of Versailles. Accessed via a private terrace, the first room you come to is a vast an convivial 40m² (430 sq ft) living/dining room filled with light. A separate kitchen, fully equipped and recently renovated, rounds off this level. The first floor contains two bedrooms, one of which has a balcony, a bathroom, and a separate toilet. Two additional bedrooms with access to a lovely terrace are found on the second floor, along with a shower room with toilet. The basement level is directly accessible from the house and is a real plus, complete with a double garage, a games room/home cinema, separate toilet and washroom. The property's best attribute is its exceptional location: in quiet surroundings yet within walking distance of shops, Notre-Dame market, reputable schools and public transport services, in one of the most coveted areas of Versailles. A rare opportunity for a family in search of a comfortable lifestyle, tranquillity and a central location. Annual charges €2,500. Individual electric heating and hot water. Shared ownership complex formed of 18 lots of which 8 for residential use. Your BARNES contact: Antoine Béthune +33 (0)6 74 92 04 89 Information on the risks to which this property is exposed is available on the Géorisques website: www.georisques.gouv.fr EPC C / GHG C €1,052,884 agency fees not included - Agency fees: 4% incl. tax Fees payable by the buyer - Number of lots in the building: 18 - Average amount of the share of charges €2,496/year - Estimated amount of annual energy costs for standard use: €1,850 ~ €2,540 - Information on the risks to which this property is exposed is available on the Géorisques website: www.georisques.gouv.fr - Antoine Bethune - Sales agent - EI - RSAC 884652892 Agency fees payable by vendor - Nombre de lots dans la copropriété: 18 - Montant moyen de la quote-part de charges courantes 2,496 €/yearly - Montant estimé des dépenses annuelles d'énergie pour un usage standard : 1850€ ~ 2540€ - Les informations sur les risques auxquels ce bien est exposé sont disponibles sur le site Géorisques : www.georisques.gouv.fr - Antoine BETHUNE - Agent commercial - EI - RSAC Paris 884652892

Ref. : 86935888

BARNES YVELINES

ROQUEFORT-LES-PINS1 395 000 €

House for sale accessible - 11 rooms - 289 m²

Spacious Provençal villa with a view, heated pool in a private estate - Roquefort-les-Pins

Nestled within a highly sought-after private estate, this spacious Provençal villa enjoys an exceptional location, just a short walk from the center of the village of Roquefort-les-Pins and the Collège César. Thanks to its elevated position, the property benefits from an unobstructed, south-facing view over the hills and forests. The villa is spread over three levels, offering generous and flexible living spaces. On the garden level, there is a bedroom with its own bathroom, a study/library with its own bathroom, a dressing room, a laundry room, a small cellar as well as a wine cellar, an independent studio with kitchenette and shower room, and a separate kitchen that opens directly onto a covered summer terrace providing easy access to the pool. On the first floor, which forms the main living level, a welcoming entrance leads to a spacious living room with a wood-burning fireplace and a dining area, both opening onto a balcony that fully enjoys the view, as well as an enclosed veranda. This floor also includes a separate kitchen, a bedroom with bathroom, a study/library, an additional shower room, and a guest toilet. On the second floor, there is a bedroom with its own bathroom, along with a converted attic space comprising three additional bedrooms, a shower room, and a TV room, offering a lovely space for family life and time spent together. Finally, the property also has two enclosed garages for 2 to 3 cars, a large Klafs sauna, as well as a covered heated pool of approximately 55 m², usable year-round. The property requires some renovation work. The property is part of a development managed by an Association Syndicale Autorisée (approved joint property association) — Number of lots: 51 — Average annual share of routine charges: €315 — No ongoing proceedings.

Ref. : V3750VA

JOHN TAYLOR VALBONNE

BEAULIEU-SUR-MER850 000 €

Apartment for sale accessible - 3 rooms - 74 m²

Seaside Retreat: 3-Room Apartment in Beaulieu-sur-Mer

Nestled in the picturesque town of Beaulieu-sur-Mer, this charming 74 m² apartment offers a tranquil escape with stunning sea views. The property's spacious layout includes three well-appointed rooms, ensuring comfort and convenience. The apartment is equipped with modern amenities such as high-speed internet and optical fiber, catering to all your connectivity needs. Safety and security are top priorities, featuring a comprehensive fire alarm system, a reliable intercom, and a robust security door. Residents can also enjoy the ease provided by an installed lift, making access to the apartment straightforward and seamless. This property promises peace of mind through its thoughtful design and state-of-the-art safety features. Beaulieu-sur-Mer is renowned for its beautiful landscapes and vibrant community. This property offers the ideal setting for both relaxation and engagement with local culture and attractions. Whether you're seeking a permanent residence or a vacation getaway, this apartment provides the perfect balance of luxury and location.

Ref. : 86438878

Louvre Immobilier

AIX-EN-PROVENCE256 000 €

Commercial real estate for sale accessible - 2 rooms - 32 m²

Charming Retail Space in Aix-en-Provence, 32.8 m²

Located in the heart of Aix-en-Provence, this inviting retail space offers 32.8 m² divided into two well-designed rooms. The property benefits from large windows that let in natural light, enhancing its cozy and functional interior. The modern kitchenette area and neutral tones create a welcoming atmosphere ideal for customers or clients. Comfort is ensured with high-quality air-conditioning and double glazing, maintaining a pleasant temperature throughout the year while ensuring sound insulation. Business owners will appreciate the added convenience of reliable internet connectivity and simple flow ventilation, making this space perfectly suited for a variety of commercial activities. Outside, the well-maintained residence provides pleasant surroundings with green spaces and easy access for visitors. This property is an excellent opportunity to establish your business in a sought-after location in Aix-en-Provence, where comfort, style, and practicality come together seamlessly.

Ref. : 23

L&LA Internation Realty

THÉOULE-SUR-MER1 950 000 €

House for sale accessible - 7 rooms - 156 m²

Villa with south-facing swimming pool - walking distance from the village of Theoule

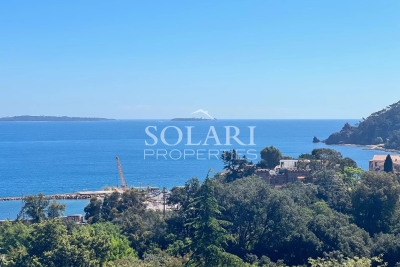
In a sought-after area of ??Théoule-sur-Mer, enjoying a south-facing exposure and direct access to the beaches and village, discover this villa with a swimming pool and its charming wooded garden. The property boasts panoramic views of the Esterel Mountains and the sea, as well as optimal sunshine throughout the year. On the ground floor, the villa comprises an entrance hall opening onto a spacious living room, a dining room, and a fully equipped kitchen, all opening onto a terrace. On the same level, the master bedroom has a dressing area, a shower room with WC, and access to the terrace. The garden level includes 4 bedrooms and 2 bathrooms, a laundry room/kitchen, and a separate toilet. All rooms open onto a second terrace leading to the garden and the swimming pool, offering views of the Pointe de l'Aiguille and the Cannes Bay. The property benefits from a garage as well as closed parking spaces.

Ref. : 85860735

SOLARI PROPERTIES

NICE380 000 €

Apartment for sale accessible - 2 rooms - 48 m²

Résidence Piscine - 2-room apartment - Terrace 16m2 - Sea view

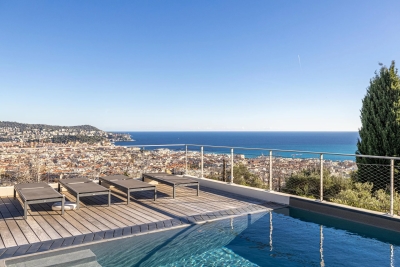
// Nice - Colline du Parc Impérial - Terra Mare // Located in the heart of the highly sought-after Parc Impérial hill, in the Terra Mare residence (2013), considered one of the most luxurious in Nice, this apartment offers an exceptional living environment. The residence, with its contemporary, refined architecture, boasts an intimate hilltop location, lush green spaces, a swimming pool, a pétanque court, a vegetable garden and totally secure access. Its south-facing position ensures an enchanting panorama of the town and the sea. Apartment description: This light-filled, south-facing 2-room apartment (49.15 m²), in absolute calm, immediately captivates with its large 16 m² terrace overlooking the sea and gardens. It is composed as follows: - Entrance hall - Bright living room with dining area and open-plan kitchen - One bedroom - A bathroom - Separate WC The spaciousness, luminosity, absolute calm and exceptional view make this property a rare place to live on the market. A parking space is also available at an additional cost. Just a few minutes from shops, schools (collèges, lycées, facultés) and bus stops, the apartment also benefits from immediate access to the expressway and the Promenade des Anglais. Nice airport can be reached in around 15 to 20 minutes by car. Condominium status: 21 main lots Annual running costs: 3500 euros To the best of our knowledge, no legal proceedings in progress. Seller's fees The ERRIAL report on the risks to which this property is exposed is available by clicking on the link :

Ref. : 87322993

MAISON CINO Real Estate

CANNES5 490 000 €

Apartment for sale accessible - 7 rooms - 248 m²

Cannes Croisette, an exceptional waterfront property with private garden and swimming pool

Among the most internationally recognised addresses on the French Riviera, the Croisette in Cannes occupies a unique position within the luxury property market. Directly facing the Mediterranean, this duplex residence of approximately 250 sqm distinguishes itself through an unusual combination of generous interiors and extensive private outdoor spaces. Behind its private direct access to the Croisette, the property reveals a landscaped garden of approximately 380 sqm, a private swimming pool and several terraces. These features create an experience more commonly associated with a private villa while retaining the advantages of a prestigious Croisette residence. Inside, the principal level is dedicated to reception and entertaining. A generous open living environment brings together the lounge, dining room and a high end kitchen. Large openings frame views across the Bay of Cannes and Port Canto, while establishing a fluid connection between the interior reception rooms, terraces and landscaped garden. The property provides five suites with private bathrooms, including a generously proportioned principal suite. One of these suites benefits from an independent configuration, allowing guests or staff to be accommodated with greater autonomy while preserving the privacy of the main residence. The relationship with the outdoors is central to the character of the property. The approximately 380 sqm private landscaped garden is arranged around a swimming pool, terraces and dedicated relaxation areas. It offers the space to enjoy the Mediterranean climate in a private setting while remaining directly on Cannes' most iconic waterfront boulevard. The location simultaneously provides immediate proximity to the Palace hotels, private beaches, luxury boutiques and Palais des Festivals, placing the property at the heart of the Cannes lifestyle. On a market where substantial private outdoor spaces are particularly limited along the waterfront, the combination of an approximately 250 sqm duplex, five suites, around 380 sqm of private garden, a private swimming pool, direct access to the Croisette and views across the Mediterranean gives this residence an especially distinctive profile. For an international clientele, it offers the possibility of combining two usually separate expectations: the privacy and outdoor lifestyle of a villa and a prime position directly on the Cannes Croisette. Presented by Côte d'Azur Sotheby's International Realty, your specialist in exceptional properties in Cannes and across the French Riviera. Contact our Cannes agency for further information or to arrange a private and confidential presentation.

Ref. : CA6-2979

COTE D'AZUR SOTHEBY'S INTERNATIONAL REALTY

CHATEAUNEUF-GRASSE2 290 000 €

House for sale accessible - 6 rooms - 220 m²

Country house, 4 bedrooms, studio, pool, Sea View

Nestled just beyond the ancient village of Châteauneuf-de-Grasse, this captivating property enjoys a commanding position of rare tranquillity, with breathtaking panoramic views sweeping down to the Mediterranean and back to the village itself. Set on a generous plot of 4,120 m², the land is arranged across several broad restanques, planted with centuries-old olive trees, wisteria, and fig trees — a landscape of timeless Provençal character. Approached through private gates, the property offers ample parking and a double carport. The heated pool, perfectly oriented to capture the views, is complemented by a poolhouse, creating an exceptional outdoor living space. The main residence spans two levels: the upper floor houses a well-appointed kitchen-dining room, an elegant reception room, a guest WC, and two bedrooms with a bathroom; the garden level offers two further bedrooms, two bathrooms, and a laundry room. An independent bedroom suite with its own bathroom provides ideal flexibility for guests or staff. In good overall condition and full of authentic charm, the property presents an exceptional renovation opportunity, with a remaining constructible footprint of approximately 200 m² offering considerable scope for extension or enhancement. The village of Châteauneuf-de-Grasse is within walking distance, and the boutiques and amenities of the Pré de Lac are easily accessible nearby. A rare and versatile property, combining an outstanding setting with significant potential — an invitation to create something truly exceptional on the Côte d'Azur. Energy class : F – Climat class : F / estimated annual costs for standard use : between €7,760 and €10,560 (ref year 2023) Information on the risks to which this property is exposed is available on the Geohazards website : www.georisques.gouv.fr Property located in an area subject to compulsory brush clearance. Catherine MACFADYEN : Consultante - Agent commerciale E.I. RSAC : 820 250 199 Agency fees payable by vendor - Montant estimé des dépenses annuelles d'énergie pour un usage standard, établi à partir des prix de l'énergie de l'année 2023 : 7780€ ~ 10540€ - Catherine MACFADYEN - Agent commercial - EI - RSAC 820250199

Ref. : 86819677

Barnes Valbonne

BIOT2 495 000 €

House for sale accessible - 8 rooms - 350 m²

Prestigious villa in an exclusive gated estate with panoramic views

Situated within one of the French Riviera's most sought-after private estates, this exceptional property enjoys a peaceful setting at the end of a quiet cul-de-sac, offering complete privacy and beautiful open views across the surrounding countryside towards the Alps. Offering approximately 350 m² of living space, the property comprises the main villa, an independent studio apartment, a gym and a wine cellar. Designed for comfortable family living, it offers six bedrooms and six bathrooms, with generous reception areas opening onto the beautifully landscaped gardens. A charming covered entrance leads into a spacious reception hall with guest cloakroom. The bright, triple-aspect living room features an open fireplace and opens directly onto the pool terrace as well as a second private terrace, creating a seamless connection between the indoor and outdoor living spaces. The adjoining dining room enjoys lovely views towards the Alps, while the fully fitted German kitchen combines practicality with quality craftsmanship and benefits from direct access to the wine cellar. Upstairs, the principal suite and the two other guest suites each enjoy their own en-suite shower room. A small fourth room that could be used for children and a further family bathroom complete this level. On the lower garden level, the independent studio offers excellent flexibility for guests, extended family or staff. It comprises a fitted kitchen, a spacious bathroom, an open-plan living and dining area, and bedroom. The landscaped grounds have been carefully designed to make the most of the property's peaceful surroundings. An elegant infinity swimming pool with fountain forms the centrepiece of the garden, complemented by a pool house, a boules court, a sports area and ample parking, including a covered carport for several vehicles. Combining generous living spaces, quality features and an exceptional setting within a secure and highly regarded estate, this is a rare opportunity to acquire a family home in one of the Côte d'Azur's most desirable residential addresses.

Ref. : 1237

Agence Hamilton SelectionMed

NICE295 000 €

Apartment for sale accessible - 2 rooms - 52 m²

NICE CORNICHE FLEURIE - APARTMENT 2 ROOMS

Ideally located in the residential hills of Nice West, this superb 52 sq m (560 sq ft) one-bedroom apartment is for sale, offering an exceptional living environment. The apartment boasts direct access to a beautiful, quiet, and private 14 sq m (150 sq ft) terrace with pleasant, unobstructed views of the hills and the Baou de Saint-Jeannet. Located in a prestigious residence with a swimming pool, green spaces, and a concierge, this bright property comprises a spacious living room with a fully equipped open-plan kitchen, a bedroom with terrace access, a bathroom, and a separate WC. Benefiting from a west-facing aspect, you will enjoy optimal sunshine and magnificent sunsets. Recently renovated and in perfect condition, with double glazing and ample built-in storage, this apartment is ready to move into. A large private parking space in the basement is available for purchase separately. Number of units: 51 No ongoing legal proceedings are known. Located in close proximity to amenities, schools, and shops, Information on the risks to which this property may be exposed is available on the Géorisques website: www.georisques.gouv.fr

Ref. : 87100725

AGENCE VICTOIRE

LES GETS3 250 000 €

House for sale accessible - 8 rooms - 409 m²

Iconic, magical chalet in Gibannaz, Les Gets

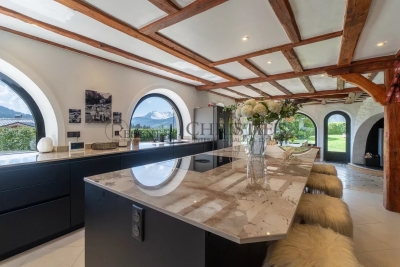
Unique 6 Bedroom Chalet with Panoramic Views, Sauna and Direct Access to Skiing – Gibannaz Located in the highly sought-after area of Gibannaz, directly beside the ski slopes and mountain bike trails, this beautifully renovated former farmhouse combines Alpine character with generous living space and modern comfort. Set within private landscaped grounds of 1,158 m², the chalet enjoys a sunny south-west facing aspect with uninterrupted panoramic views across the surrounding mountains and ski areas. Originally renovated from a traditional farmhouse, the property offers approximately 272.95 m² of habitable space and 349.33 m² of total usable surface area, arranged over several levels with quality materials and bespoke finishes throughout. The chalet includes six bedrooms, several reception and entertaining areas, a wellness space with sauna, and spacious outdoor areas designed for year-round enjoyment. Outside, the property benefits from extensive private parking, a traditional mazot currently used for ski and bike storage, landscaped gardens, a pétanque court, sunny terraces and a summer house. Underfloor heating throughout and an air source heat pump provide excellent comfort and energy efficiency in all seasons. Ideally positioned for immediate access to skiing, biking and hiking, this is a rare opportunity to acquire a substantial chalet in one of Les Get's most desirable locations. Key Features * 6 bedrooms * South-west facing aspect * Panoramic mountain views * Direct access to ski slopes and bike trails * Sauna and wellness area * Large landscaped gardens * Traditional mazot * Sunny terraces and pétanque court * Extensive private parking and garage * Underfloor heating * Air source heat pump * Highly sought-after location * Excellent rental potential * Approximately 75 minutes from Geneva Airport “The information on the risks to which this property is exposed is available on the Géorisques website: www.georisques.gouv.fr”

Ref. : 58DAS

REGENT ALPS - Christie's International Real Estate