OK
More than Less than
€  ok

Key-words : accessible

Houses and Apartments, your real estate specialist magazine offers a selection of ads that match with the keyword accessible. You can refine your search by specifying the area or price range in the navigation bar link Search for a House/Apartment.

PARIS 6EME1 380 000 €

Apartment for sale accessible - 2 rooms - 69 m²

Paris 6 - Exclusive - Saint-Germain-des-Prés - Elegant two-room apartment with dual exposure - Hardwood floors, moldings, fireplace and high ceiling

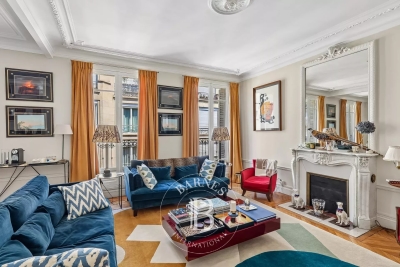
In the heart of Saint-Germain-des-Prés, at the intersection of Rue des Saints-Pères and Rue de Grenelle, on the main floor accessible by elevator of a well-maintained 1750s building with a caretaker, we are pleased to present this elegant, generously sized, dual-aspect two-room apartment with a floor area of 61.63 sqm (Carrez Law) and 69.15 sqm of floor area. In very good overall condition, the apartment is laid out as follows: entryway, west-facing living room overlooking the street with 3.77 m of ceiling height, Versailles-style hardwood floors, beautiful ceiling moldings, and a fireplace; a bedroom with built-in storage overlooking the courtyard; a furnished and equipped kitchen partially open to the entryway; and a bathroom/toilet with a large walk-in shower. Above the bathroom and shower area, there is a mezzanine that can serve as an additional sleeping area or a walk-in closet. This property's highly sought-after location, its charm and spacious layout, as well as its excellent overall condition, make it a rare find on the market in this area. The property is subject to condominium regulations. A legal proceeding is currently underway. 1,314,285.71 € Agency fees not included - Agency commission: 5%VAT included Agency fees payable by buyer - Nombre de lots dans la copropriété: 31 - Montant moyen de la quote-part de charges courantes 2,828 €/yearly - Montant estimé des dépenses annuelles d'énergie pour un usage standard, établi à partir des prix de l'énergie de l'année 2021, 2022, 2023 : 1520€ ~ 2090€ - Augustin ALTOBELLI - Agent commercial - EI - RSAC 889 735 072

Ref. : 87076008

BARNES PIED-À-TERRE SAINT-GERMAIN-DES-PRÉS

CANNES1 415 000 €

Apartment for sale accessible - 6 rooms - 143 m²

Cannes city center - Rare 5 bedroom apartment with terrace

Ideally located in the heart of central Cannes, in immediate proximity to the Palais des Festivals and the Croisette, this 143 sqm apartment offers a living environment that is both central and preserved. The reception area, approximately 50 sqm, comprises a living room, a dining area and a fully equipped semi open kitchen. It opens directly onto a 50 sqm terrace, landscaped and planted, serving as a true extension of the living spaces, suitable for relaxation as well as for shared moments outdoors. Dual aspect and filled with natural light, the apartment stands out for its generous volumes, a feature rarely found in the city centre. The sleeping area includes a first en suite bedroom with bathroom and toilets, also benefiting from direct access to the terrace, as well as four additional bedrooms, complemented by two shower rooms and four toilets. Located between the Palais des Festivals and the Forville market district, in immediate proximity to shops, restaurants, the port and the beaches, this property offers a layout suited both to residential use and to a rental investment. Les informations sur les risques auxquels ce bien est exposé sont disponibles sur le site Géorisques : www.georisques.gouv.fr

Ref. : 86831606

VON POLL REAL ESTATE

MARSEILLE 7EME4 500 000 €

House for sale accessible - 6 rooms - 343 m²

Marseille 7th - Roucas Blanc - Arcitect Villa by Togu - Panoramic Sea Views - Infinity Pool - Elevator

Nestled in the heart of the highly sought-after Roucas Blanc district, on the prestigious heights of Marseille, this exceptional contemporary villa designed by renowned architect TOGU perfectly embodies the harmony of architecture, elegance, and Mediterranean living. Completed in 2016, the property offers approximately 320 sqm of living space (343 sqm total) and enjoys an outstanding location with breathtaking panoramic sea views, within a peaceful and exclusive residential setting, just minutes from the beaches, local shops, and Marseille's city centre. From the moment you enter, the impressive volumes and refined architectural design create an immediate sense of space and light. Benefiting from a triple southwest exposure, the villa is flooded with natural light through expansive floor-to-ceiling sliding glass doors. The magnificent 90 sqm living area seamlessly extends onto the outdoor terraces, creating a perfect indoor-outdoor lifestyle where spectacular sunsets over the Mediterranean become part of everyday life. The sleeping quarters comprise five luxurious en-suite bedrooms, each thoughtfully designed to provide privacy, comfort, and beautiful views of the surrounding landscape and the sea. The stunning 46 sqm principal suite offers a true private retreat, while the four additional suites feature generous proportions and premium finishes throughout. Outside, the property showcases a magnificent 75 sqm teak terrace overlooking a beautifully landscaped garden and an impressive infinity swimming pool with glass walls, perfectly integrated into the natural surroundings and offering uninterrupted panoramic views across the Mediterranean coastline. A second terrace provides additional outdoor entertaining space, ideal for enjoying every moment of the day. Built on a landscaped 686 sqm plot and arranged over three levels, the villa is served by a private elevator providing access to every floor while complying with accessibility standards. A garage, several parking spaces, a laundry room, a storage room, and numerous built-in storage areas complete this exceptional residence. Designed with meticulous attention to detail, the villa offers an outstanding level of comfort and technology, including reversible air conditioning powered by a heat pump, home automation, central vacuum system, double glazing, electric roller shutters, smart thermostat, fibre-optic internet, videophone, CCTV surveillance, alarm system, electric gate, reinforced security door, and exterior lighting. A truly rare opportunity on the Marseille luxury property market, this remarkable residence combines contemporary architecture, exceptional craftsmanship, state-of-the-art amenities, and an unrivalled lifestyle in one of the city's most prestigious neighbourhoods. A confidential address for discerning buyers seeking an extraordinary home with spectacular Mediterranean views. Full presentation file available upon request. Information regarding the potential risks to which this property is exposed is available on the official Géorisques website: www.georisques.gouv.fr Agent commercial ''EI'' Inscrit au RCS de Marseille sous le numéro 520 857 293 CONTACT - Marie-Christine STEFFANETTI : +33 (0)6 28 01 98 18 Agency fees payable by vendor - Montant estimé des dépenses annuelles d'énergie pour un usage standard, établi à partir des prix de l'énergie de l'année 2021 : 1460€ ~ 1990€ - Delphine MESCHI - Agent commercial - EI - RSAC 915 093 157

Ref. : 86377012

BARNES MARSEILLE CASSIS LITTORAL

BEAUSOLEIL1 525 000 €

Apartment for sale accessible - 4 rooms - 111 m²

Exceptional Penthouse – 111 sqm – Sea View Terrace

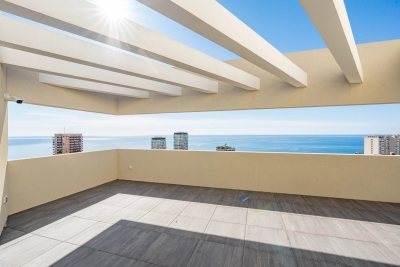
Within a residence, secured with caretaker and video surveillance, discover this exclusive 111 sqm penthouse, occupying the top floor and benefiting from direct private lift access opening straight into the apartment. The absolute highlight of this property is a magnificent 45 sqm south-facing terrace, offering breathtaking views over the sea, Monaco and Cap Martin, a true extension of the living space and an ???? to enjoy the exceptional Riviera lifestyle. The living area features a spacious, light-filled lounge, extended by a kitchen area to be fitted according to your preferences, allowing full customization. The sleeping area features three elegant bedrooms, each with its own shower room equipped with toilets and bidet, ensuring privacy and comfort. High-end features include: Floor and wall finishes from the Iris Luce collection by Iris Ceramica Sanitary ware by Globo Taps and shower systems by Bossini Contemporary doors by Albed The residence also offers premium amenities including a swimming pool and a fitness room. The property is sold with a cellar. In addition to the price, it is possible to acquire up to three large garages. The largest garage (4.60 m x 5.00 m) is priced at €65,000. Key features: Top-floor penthouse with private lift access 45 sqm south-facing terrace with panoramic sea views Recent residence (2022) with security and caretaker Swimming pool and gym Three en-suite bedrooms High-end finishes Optional spacious garages A rare opportunity combining spectacular views, exclusivity and refined Riviera living.

Ref. : 86905645

DEPLANCHE IMMOBILIER

CANNES875 000 €

Apartment for sale accessible - 3 rooms - 84 m²

CANNES MONTFLEURY – BEAUTIFULLY RENOVATED 2-BEDROOM APARTMENT WITH SOUTH-FACING TERRACE

Amanda Properties presents this beautiful 84 sqm apartment, ideally located in the highly sought-after Montfleury area of Cannes, just a few minutes' walk from Rue d’Antibes, the Croisette and all everyday amenities. Completely renovated to a high standard, the property combines modern comfort, generous proportions and absolute tranquillity. It features a brand-new air-conditioning system and a new fully equipped open-plan kitchen. The spacious and light-filled living room opens onto a superb 15 sqm south-facing terrace, overlooking the beautifully landscaped and peaceful grounds of the residence. The generous master bedroom of over 20 sqm also benefits from direct access to the terrace. The sleeping area comprises two bedrooms, each with fitted wardrobes and its own en-suite shower room, offering comfort, privacy and functionality. The apartment is located in a secure gated residence with a live-in caretaker, enjoying a peaceful and highly desirable residential setting. A private pedestrian access provides easy access to Rue d’Antibes and the Croisette. A large enclosed garage with an automatic door measuring 4.60 m x 5.30 m, a private cellar, and a large communal car park for guests complete this exceptional property. Ideally located close to the Montfleury sports centre, with swimming pool and tennis courts, this apartment offers the perfect balance between Cannes lifestyle, modern comfort and absolute serenity. A rare opportunity in Montfleury, ideal as a primary residence or prestigious pied-à-terre in Cannes.

Ref. : OS9844V2

AMANDA PROPERTIES

PARIS 16EME1 500 000 €

Apartment for sale accessible - 4 rooms - 92 m²

Paris 16 – Pompe/Tour – Upper floor – Period charm – 2 bedrooms

This 93m² (1,001 sq ft) apartment is situated on the 4th floor of a magnificent Haussmann-style building dating from 1880, with lift access, located in the heart of the sought-after Muette neighbourhood. Currently fitted out with an entrance, a spacious double-sized living room opening onto a balcony with an Eiffel Tower view, a fitted and equipped separate kitchen, two bedrooms overlooking a quiet garden, a bathroom, and a separate toilet. This apartment will delight with its period charm: parquet flooring, mouldings, fireplace and fantastic ceiling height. Sought-after location close to transport services, shops and good schools. A maid's room with a Carrez Law surface of 7.83m² or 84 sq ft (21.06m3 or 744 cu ft) situated on the 5th floor, with lift access, is included in the price. 17m² (183 sq ft) double cellar also included. Property subject to shared ownership status. Fees payable by the seller - Number of lots in the building: 52 - Average amount of the share of charges €3,600/year - Estimated amount of annual energy costs for standard use based on 2026 energy costs: €1,320 ~ €1,800 - Information on the risks to which this property is exposed is available on the Géorisques website: www.georisques.gouv.fr Agency fees payable by vendor - Nombre de lots dans la copropriété: 52 - Montant moyen de la quote-part de charges courantes 3,600 €/yearly - Montant estimé des dépenses annuelles d'énergie pour un usage standard, établi à partir des prix de l'énergie de l'année 2026 : 1320€ ~ 1800€ - Les informations sur les risques auxquels ce bien est exposé sont disponibles sur le site Géorisques : www.georisques.gouv.fr

Ref. : 87354248

BARNES PIED-A-TERRE PASSY-LA MUETTE

BIARRITZ3 450 000 €

House for sale accessible - 10 rooms - 345 m²

BIARRITZ QUARTIER IMPERIAL

In Biarritz's iconic Imperial district, this distinguished residence of approximately 345 sq m offers a rare blend of heritage, elegance, and oceanfront living. Perfectly positioned facing the Atlantic and just steps from the refined boutiques of Saint Charles, the property embodies the timeless allure of the Basque Coast. Designed for generous, sophisticated living, the home features a double reception room, two intimate lounges, a kitchen, six bedrooms, and five bathrooms. Balconies and terraces extend the interiors outward, revealing panoramic views over Biarritz, the Grande Plage, and the ever-changing horizon. The landscaped garden forms a serene private sanctuary, enhanced by a heated swimming pool, offering an exceptional setting for relaxation and entertaining. The residence has preserved its original architectural character, showcasing the elegance and craftsmanship of its period. A 30 sq m garage completes this remarkable property. The TGV train station and Biarritz airport are conveniently located just 10 minutes away, ensuring seamless access for international travel.

Ref. : BI1-2584

BIARRITZ SOTHEBY'S INTERNATIONAL REALTY

PARIS 17EME5 900 000 €

House for sale accessible - 8 rooms - 309 m²

Paris 17th – Parc Monceau – Private Mansion with Landscaped Courtyard and Rooftop – 4/5 Bedrooms

Paris 17th – Parc Monceau – Private Mansion with Landscaped Courtyard and Rooftop – 4/5 Bedrooms In close proximity to Parc Monceau, this magnificent 309.5 sq. m. (3,331 sq. ft.) townhouse (Hôtel particulier) spans four upper levels, a finished basement, a private courtyard, and a rooftop terrace. Property Layout : Ground Floor: An elegant entrance hall leads to a formal dining room opening onto a 25 sq. m. private, landscaped paved terrace, and a spacious, fully-equipped eat-in kitchen. First Floor: A grand, dual-aspect double reception room spanning 64 sq. m., flooded with natural light. Second Floor: A master bedroom, a walk-in wardrobe (convertible into an additional bedroom), an en-suite shower room, a second bedroom with built-in closets and its own shower room, and a separate restroom. Third Floor: Two additional bedrooms (one featuring an en-suite bathroom), a separate full bathroom, and a separate restroom. Fourth Floor: A spectacular 25 sq. m. rooftop terrace offering unobstructed, leafy views. Basement: A versatile family room/home cinema, a laundry room, a restroom, and a wine cellar. Additional Features : This exceptional property includes two parking spaces with direct elevator or stair access from the basement. School District: Catchment area for the prestigious Lycée Carnot. Agency fees payable by vendor - Montant moyen de la quote-part de charges courantes 1 €/yearly - Montant estimé des dépenses annuelles d'énergie pour un usage standard, établi à partir des prix de l'énergie de l'année 2021 : 7330€ ~ 9920€ - Les informations sur les risques auxquels ce bien est exposé sont disponibles sur le site Géorisques : www.georisques.gouv.fr - Valérie FROT-DOUEK - Agent commercial - EI - RSAC 949 753 578

Ref. : 87071907

BARNES COURCELLES

PARIS 6EME795 000 €

Apartment for sale accessible - 2 rooms - 45 m²

Paris 6 - Dragon - Bright, renovated two-room apartment with cross-ventilation

Ideally located in the heart of Saint-Germain-des-Prés on the sought-after Rue du Dragon, we are pleased to present this charming dual-aspect apartment comprising two main rooms with a total area of 43.88 sqm (Carrez Law). Located on the third floor (accessible by stairs) of a historic building, the property—in excellent overall condition—offers an ideal layout as follows: a small entryway, a furnished and fully equipped open-concept living room/kitchen overlooking the street, a bedroom facing the courtyard, a shower room, and a separate toilet. Subject to the condominium regulations. No pending legal proceedings. Agency fees payable by vendor - Nombre de lots dans la copropriété: 35 - Montant moyen de la quote-part de charges courantes 2,370 €/yearly - Montant estimé des dépenses annuelles d'énergie pour un usage standard, établi à partir des prix de l'énergie de l'année 2021,2022,2023 : 885€ ~ 1197€ - Augustin ALTOBELLI - Agent commercial - EI - RSAC 889 735 072

Ref. : 87294709

BARNES PIED-À-TERRE SAINT-GERMAIN-DES-PRÉS

MANDELIEU-LA-NAPOULE1 490 000 €

House for sale accessible - 7 rooms - 249 m²

Superbe villa individuelle entièrement rénovée, id

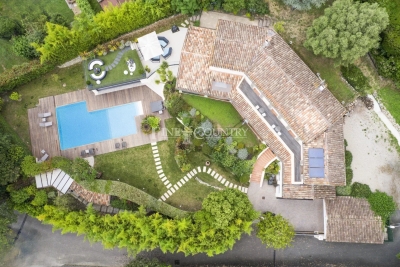
Superb, fully renovated detached villa, ideally located in the Vignerons district of Mandelieu-la-Napoule, boasting a southwest exposure and magnificent panoramic views of the Esterel Massif. This splendid residence, with over 249 m2 of living space spread over two levels, comprises five bedrooms, a bathroom, three shower rooms, and five toilets. It also features an impressive 68 m2 living area. The high-quality interior design includes a fully equipped open-plan kitchen. In addition to the convenience of underfloor heating and air conditioning, it also features an alarm system for your peace of mind. Outside, a beautiful 1612 m2 plot is enhanced by a magnificent swimming pool with a pool house, bathed in sunshine, a gym, a relaxing terrace, a garage, and three parking spaces. Additional features make this residence truly exceptional: an apartment with independent access, a laundry room, automatic watering system, automatic gate, and the tranquility of the location. It's a real estate gem that will charm you with its high-end amenities and privileged setting.

Ref. : 879V58M

Orion immobilier

VENCE2 190 000 €

House for sale accessible - 7 rooms - 300 m²

Villa for sale in Vence with mountains and small sea view

Ref. 052024 082 This stunning Provençal villa is located in a peaceful residential area, just minutes from Vence. Set on approximately 2,700 m² of land, this property offers absolute tranquility, a heated saltwater pool, and a spacious pool house, all complemented by breathtaking views of the mountains, countryside, and a glimpse of the sea. The bright entrance leads to spacious living areas bathed in natural light. The open and welcoming kitchen connects seamlessly to the dining room and a living room with a fireplace, opening onto an elegant lounge with sliding glass doors. This space can transform into an open terrace during the summer, providing the perfect setting to enjoy the charm of the South of France. Upstairs, the master suite features a private bathroom, a walk-in closet, and a library/office. Three additional spacious bedrooms open onto a continuous terrace, each offering sea views and direct access to two modern bathrooms. The landscaped, eco-friendly garden boasts a heated free-form pool, a fully equipped pool house with a summer kitchen, an indoor jacuzzi, a fitness room, and a shower room. An independent studio with private access adds to the property, bringing the total number of bedrooms to five. A pétanque court and ample storage spaces enhance the property's appeal. High-end features : Heated saltwater pool Outdoor lighting and automatic irrigation system Integrated mosquito repellent system Electric gate, double glazing, and underfloor heating Air conditioning in the bedrooms Alarm system with video surveillance Solar panels for hot water Fiber-optic internet A large double garage, a carport for two additional vehicles, and several outdoor parking spaces provide maximum convenience. A villa offering absolute comfort and Provençal charm, with a modern twist, ready to move into. Information about the risks to which this property is exposed is available on the Géorisques website: www.georisques.gouv.fr.

Ref. : 052024-082

FINE AND COUNTRY

PARIS 8EME3 300 000 €

Apartment for sale accessible - 7 rooms - 256 m²

Character apartment – Saint Augustin / Madeleine

In the heart of an elegant, prestigious building with meticulously maintained common areas and concierge services, Engel & Völkers presents this 256 m² apartment, currently laid out as offices. The property offers beautiful volumes and retains all the charm of its classic architectural features. Facing east, with 3. 25-metre-high ceilings, herringbone parquet flooring, mouldings and fireplaces, it provides a refined and prestigious setting. The space is currently arranged around a spacious entrance leading to a large meeting room, a kitchen area, six independent offices and storage spaces. The layout, generous volumes and numerous possibilities for reconfiguration allow for different configurations according to requirements. The property is currently designated for residential use but fitted out as offices, and benefits from beautiful volumes and a particularly functional layout. It offers various possible uses, subject to administrative authorisation — mixed use / liberal profession. Additional information - Co-ownership comprising 36 lots. - No proceedings underway. - Annual co-ownership charges: €6,800 Energy performance - Energy Performance Diagnostic (DPE): D – 205 kWh/m²/year. - Greenhouse gas emissions (GES): D – 39 kg CO2/m²/year. - Estimated annual energy costs: between €3,227 and €4,379. Transaction fees payable by the seller. Information concerning the risks to which this property is exposed is available on the Géorisques website: www.georisques.gouv.fr - In the heart of the Right Bank, in one of the capital's most sought-after areas, this apartment enjoys a prime address between Saint-Augustin Church and Place de la Madeleine. The neighborhood is distinguished by its remarkable Parisian architecture, timeless elegance, and rich surroundings. In the immediate vicinity, a selection of discreet and highly sought-after destinations awaits: boutiques, renowned restaurants, elegant cafés, and cultural institutions. At the crossroads of several iconic neighborhoods, this location offers privileged access to major business districts, department stores, and the capital's principal green spaces. Its excellent transport links also make it easy to reach Paris's various hubs. A rare address in an environment that is elegant, vibrant, and residential, fully embodying the Parisian art of living.

Ref. : W-04AZHQ

ENGEL & VÖLKERS

THÉOULE-SUR-MER383 000 €

Apartment for sale accessible - 3 rooms - 58 m²

At the foot of the beaches and shops

In the heart of Théoule sur Mer. Walk to shops and beaches, with direct access to the Esterel. Come and discover this upscale apartment in a recent co-ownership, with its living room and open kitchen overlooking a beautiful terrace. Two bedrooms with closets, two bathrooms, toilets. The apartment is fully air-conditioned, with solar water heater, beautiful features. A cellar and a secure underground parking complete this property. Contactez Eric MARQUISE au +33761157350

Ref. : 86923611

LG PRESTIGE IMMOBILIER

SANARY-SUR-MER2 980 000 €

House for sale accessible - 7 rooms - 285 m²

For Sale - Sanary - Contemporary Villa - La Cride

Located in Sanary-sur-Mer, in the highly sought-after neighborhood of La Cride, this Mediterranean-inspired property offers 285 m² of living space set within a stunning 1,920 m² landscaped lot. It features a spacious, light-filled living room opening onto the garden, a modern kitchen, a laundry room, and four suites on the ground floor. The upper floor also includes two large suites, as well as a 36 m² mezzanine, currently used as a game room. The outdoor areas feature an elegant pool, a hot tub, and generous relaxation spaces. Garage and parking. A secluded and unspoiled cove is located nearby; only a select few can access it using a key. Agency fees payable by vendor

Ref. : 87216207

BARNES SANARY LUXURY REALTY

MOUGINS1 195 000 €

House for sale accessible - 6 rooms - 192 m²

In the heart of one of the most sought-after gated estates, in a and privileged environment, enjoying a pleasant open view, close to the Golf de Mougins, the Mougins School, as well as easy access to Sophia Antipolis and main roads, this detached house offers approximately 192 sqm of living space, set on a plot of around 1,200 sqm with a swimming pool. Perfectly positioned, the house comprises an entrance hall, a double living / dining room opening onto the garden and the south-facing swimming pool, a large independent kitchen, a laundry room as well as guest toilets. Upstairs, there are 4 bedrooms, including a spacious suite of approximately 49 sqm with dressing room, full bathroom and separate WC, as well as a bedroom with its own shower room and WC. These two bedrooms benefit from direct access to a large terrace. A further shower room with WC completes this level. Several parking spaces.

Ref. : 3051

CENTURY 21 Visa Immobilier