OK
More than Less than
€  ok

Key-words : accessible

Houses and Apartments, your real estate specialist magazine offers a selection of ads that match with the keyword accessible. You can refine your search by specifying the area or price range in the navigation bar link Search for a House/Apartment.

LE CANNET1 100 000 €

Apartment for sale accessible - 4 rooms - 248 m²

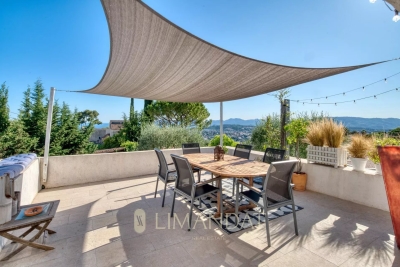
248 M² APARTMENT WITH PANORAMIC VIEW, BRIGHT AND FULL OF POTENTIAL

In the sought-after Cannet les Collines area, this rare apartment offers a total surface of 248 m² (162 m² Carrez). It stands out for its generous volumes, remarkable ceiling height, and unobstructed views stretching to the sea. The entrance opens onto a vast, bright living space comprising a lounge with fireplace, a dining room, and a fully equipped open-plan kitchen, all extended by a double south-west facing terrace of 40 m². Upstairs, a mezzanine arranged as an office provides an additional space with access to a Tropezian terrace. The night area features two en-suite bedrooms, ensuring comfort and independence. An adjoining two-room apartment with living room, bedroom, shower room, and terrace can either be integrated into the whole or used separately, depending on your needs. A private parking area with capacity for up to four vehicles completes this unique property. A rare opportunity combining elegance, light, and exceptional panoramic views, just minutes from the heart of Cannes. Agency fees payable by the seller. Information on the risks to which this property is exposed is available on the Géorisques website: www.georisques.gouv.fr

Ref. : 84728914

LIMANDAT REAL ESTATE

BEAUSOLEIL600 000 €

Apartment for sale accessible - 3 rooms - 63 m²

BEAUSOLEIL - TOWN CENTRE - 2-BEDROOM APARTMENT

In a recent building on the outskirts of Monaco, with lift access to the Monte Carlo Casino and Larvotto beach, this two-bedroom apartment is composed as follows: - a living room - a kitchen - two bedrooms - a bathroom A lovely terrace with views of the sea and Monaco. Possibility to buy a garage 50 000 € . Fees are payable by the vendor. Diagnostics are in progress. Information on the risks to which this property is exposed is available on the Géorisques website

Ref. : 85283384

VALERI AGENCY BY JM BAREI

LE LAVANDOU3 590 000 €

House for sale accessible - 6 rooms - 1100 m²

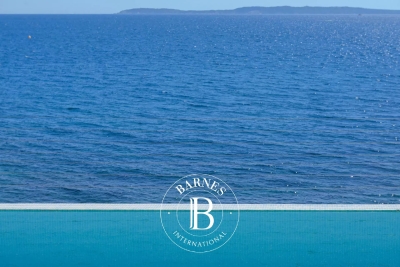
LE LAVANDOU – ARCHITECT-DESIGNED VILLA – BEACHFRONT – 4 BEDROOMS – SWIMMING POOL

This architect-designed villa, built in the 1960s by Jean Aubert, enjoys direct access to the sea and the coastal path. Spread over two levels, it features a living area that opens out onto the Mediterranean through large bay windows, a kitchen and a veranda. The sleeping area comprises four bedrooms, including a master suite with en-suite bathroom, as well as two shower rooms. Below, an infinity pool enjoys unobstructed views of the sea and the islands. A garage also provides storage for water sports equipment and dinghies. A landscaped garden, a garden shed and a carport for two vehicles complete the property. This property is located in an area subject to mandatory brush-clearing regulations. Information regarding the risks to which this property is exposed is available on the Géorisques website: www.georisques.gouv.fr Agency fees payable by vendor - Montant estimé des dépenses annuelles d'énergie pour un usage standard, établi à partir des prix de l'énergie de l'année 2023 : 5520€ ~ 7540€ - Carl DUVERGER - Agent commercial - EI - RSAC Toulon 888783834

Ref. : 86195558

BARNES SANARY LUXURY REALTY

SCIEZ3 700 000 €

House for sale accessible -

Domaine de Coudrée Waterfront Property

Domaine de Coudrée Waterfront Property - In the highly sought-after Domaine de Coudrée, discover a property with an absolutely exceptional location, right on the water, featuring direct access to the lake and its private dock. Set on one of the domain's most beautiful plots, this house offers remarkable potential to imagine a contemporary residence in a rare and privileged environment. The house, spread over two levels, currently requires renovation, giving future owners the opportunity to redesign it according to their desires and fully enhance its unique lakeside setting. It currently includes six bedrooms, one bathroom, and a large living area extensively overlooking the lake, the true heart of the home, offering an exceptional view and a constant connection with the water. The kitchen is separate, and there is a toilet on each floor. The property also features a large garage, a garden chalet, and a dock, providing added comfort to fully enjoy lakeside living. The photographs of the current condition allow you to see the house as it stands today. These are complemented by several design and renovation projections showcasing a contemporary approach, created to illustrate the exceptional potential of this property. These visuals are presented for inspiration only and are non-contractual. A rare property for lake lovers seeking a privileged location and a project that allows the creation of an exceptional home in the Domaine de Coudrée. A unique asset due to its location, direct lake access, and transformation potential.

Ref. : 1059V44M

LES RIVAGES DU LEMAN

NICE1 140 000 €

Apartment for sale accessible - 4 rooms - 121 m²

NICE LIBERATION - 3 BEDROOM APARTMENT OF 121 SQM FOR SALE - TOP FLOOR - SOUTH TERRACE OF 33 SQM - GARAGE

Sole agent - In the heart of the highly sought-after Libération neighborhood, in a vibrant yet authentic setting, discover this magnificent apartment with 121 sqm of living space, located on the 7th and top floor of a beautiful building. A rare find in the area, it consists of an exceptional 33 sqm open-air terrace facing due south, offering unobstructed views and remarkable natural light throughout the day. Completely and carefully renovated, this apartment charms with its spacious layout, comfort, and particularly pleasant atmosphere. It offers a peaceful setting, excellent natural light, and high-quality features: air conditioning, double-glazed windows, and meticulous finishes. The interior layout consists of a beautiful, light-filled 40 sqm living room, 3 bedrooms, 2 bathrooms, 2 separate toilets, a large 16 sqm separate kitchen with a fitted and equipped dining area, and ample storage space. The building also offers a particularly well-maintained setting with a recently renovated entrance and common areas. The apartment is located just a 3-minute walk from shops, public transportation, and Tram Line 1, providing easy access to Nice's main neighborhoods. A locked garage completes this exceptional property! A true gem!

Ref. : N-41436

Century 21 LAFAGE TRANSACTIONS Nice

MENTON368 000 €

Apartment for sale accessible - 3 rooms - 67 m²

MENTON / GARAVAN - IN A BEAUTIFUL RESIDENCE, 2 ROOM APARTMEN

// menton // garavan // sea view // riviera dream exclusive in a secure and quiet residence in garavan, one of menton's most beautiful neighborhoods, discover this spacious 67 sq M (721 sq ft) one-bedroom apartment in need of some updating, comprising: - a living room with access to a terrace with sea views, - an open-plan fitted kitchen, - a large bedroom with access to a terrace with sea views, - a bedroom/office, - a laundry/dressing room, - a bathroom with toilet, - a separate toilet. Potential to convert into a two-bedroom apartment. - a cellar and a garage/box (in addition to 37,000?) complete this property. Close to the train, bus, beaches, italy and monaco, this apartment is ideal for a pied-à-terre or a first purchase. Property subject to co-ownership regulations. Monthly operating costs: 164? (general expenses, intercom charges, elevator building b, meter expenses, cold water) property tax 2025: 1936? No proceedings are currently underway. Fees to be paid by the buyer. The errial report on the risks to which this property is exposed is available by clicking on the following link:

Ref. : 31 / 2025

Riviera Dream

LA COLLE-SUR-LOUP1 420 000 €

House for sale accessible - 5 rooms - 165 m²

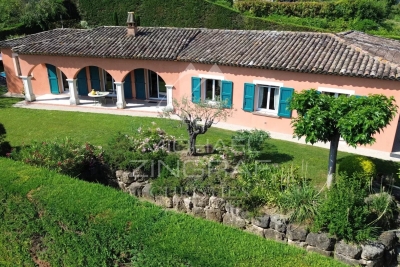
Single-storey villa facing Saint Paul de Vence village

Situated in the heart of a sought-after residential neighbourhood, combining absolute tranquillity with a high quality of life, this elegant single-storey villa enjoys a prime location within walking distance of local amenities. Upon entering, the property captivates with its light-filled spaces, enhanced by large bay windows offering a harmonious view of a superb, perfectly flat landscaped garden, adorned with Mediterranean plants. Outside, a beautifully crafted swimming pool blends discreetly into a lush, intimate setting, inviting you to relax in complete serenity. The villa offers three comfortable bedrooms, including a refined master suite with direct access to the garden, a truly private space dedicated to well-being. A separate apartment completes the property, ideal for accommodating family, friends or staff with complete independence. Designed for a lifestyle firmly focused on the outdoors, the property offers a fluid flow between spaces and a perfect balance between indoors and outdoors. Flat land, optimal exposure on the pool and living areas, and a peaceful atmosphere make this property a rare opportunity on the market, combining elegance, light and the gentle Mediterranean way of life.

Ref. : MZISP2021

Michaël Zingraf Christies International Real Estate SAINT-PAUL DE VENCE

FRÉJUS470 000 €

Apartment for sale accessible - 3 rooms - 67 m²

Modern 3-Room Apartment for Sale in Port Fréjus

Discover this stunning 3-room apartment for sale in the prestigious Port Fréjus area. Priced at €455,000, this contemporary property boasts a generous living space of 67 m², featuring 2 comfortable bedrooms and a spacious living room of 29 m². Located on the 1st floor of a 4-story building, this apartment offers a beautiful view of the Port and the sea, just 0.5 km from the beach. The apartment is designed with an open kitchen, equipped with modern amenities including reversible air conditioning and electric water heater. Enjoy the tranquility of this northwest-facing home, which includes 1 bathroom and a separate WC. The property is part of a high-standing building constructed in 2027, featuring double-glazed windows, electric roller shutters, and connected to mains drainage. Additional features include a private terrace of 14 m², two underground parking spaces, and access to fiber optic internet. Located just 200 meters from shops and 8 km from the highway, this apartment is perfect for those seeking a seaside lifestyle with all conveniences nearby. Don't miss out on this opportunity to own a piece of paradise in France!

Ref. : 9772l

IMMOGOLF

CHEVAL BLANC770 000 €

House for sale accessible - 5 rooms - 155 m²

Renovated 155 m² Architect-Designed Villa for Sale at the Foot of the Luberon in Cheval-Blanc (84460

Abriculteurs is pleased to present for sale this ideally located villa in the prestigious Cassouillet area, nestled in a preserved natural environment in Cheval-Blanc (84460), at the foot of the Luberon mountain range. This exceptional property offers an absolute peaceful setting, with immediate access to hiking trails starting directly from the estate, perfect for walking, mountain biking, or outdoor enthusiasts. Located in a sought-after residential area, it guarantees tranquility and privacy while providing easy access to Cheval-Blanc village (2 km) and its shops for everyday convenience. The fully renovated property, crafted with care using quality materials, combines the authentic charm of Provence with modern comfort. With a strategic location just 30 minutes from Avignon TGV station and close to all amenities, it will appeal to buyers seeking quality of life, space, and nature. The entrance opens onto generous, light-filled living spaces. The large living room, featuring wide bay windows, leads onto a huge covered terrace, a true extension of the living area, ideal for entertaining all year round or enjoying an unobstructed view of the garden and natural swimming pool. The independent contemporary kitchen is equipped with high-end appliances and includes a convivial dining area. A spacious pantry completes the functional part of the house and optimizes storage. The sleeping area in the main wing includes a first bedroom overlooking the garden with a private shower room. There is also a luxurious master suite with custom dressing room and a full bathroom (shower and bathtub). A third bedroom facing the natural surroundings completes this level. Upstairs, a large attic space offers many possibilities: playroom, office, guest bedroom, or multipurpose room, with the potential to add a washbasin. The landscaped garden of 3,000 m² is a true haven of peace, enhanced by a variety of Mediterranean plants. The natural swimming pool, designed by Jacques Brens, blends perfectly with the vegetation and features spacious sunbathing areas for relaxation. Several arranged outdoor areas (two large terraces including one covered, seating corners, dining spaces) provide an ideal setting to share convivial moments with family or friends throughout the year, enjoying optimal exposure and unobstructed views of the Luberon massif. From a technical standpoint, the villa offers high-end features: large insulated and tiled garage of 33 m², shelter for three vehicles, well, recent heat pump (2023), reversible air conditioning, wood heating, double glazing, fiber optic access. All of this ensures comfort, energy efficiency (DPE B/A), and daily savings. Property highlights: - Sought-after location in the Cassouillet area, at the foot of the Luberon - Privileged natural environment with direct access to hiking trails - Immediate proximity to Cheval-Blanc village (2 km) - Natural swimming pool and large landscaped garden with arranged spaces - Two large terraces allowing year-round outdoor enjoyment (total surface 100 m²) - Four bedrooms, including a master suite with dressing room - Large garage, pantry, abundant storage, and parking for 4 vehicles - Heat pump, air conditioning, wood heating, double glazing, fiber optic Additional information: - Property tax: €1,545 - Estimated heating costs: between €890 and €1,220/year - Condition: Renovated - Sanitation: Non-collective (septic tank) - Conventional consumption (kWhEP/m².year): 106 (B) - Estimated emissions (kg CO2/m².year): 4 (A) - Min/max energy cost: between €1,390 and €1,950 - Price reference year: 2023 Sale price: €739,200 VAT included (excluding agency fees) - Buyer's fees of €30,800 representing a total of €770,000 (agency fees included), i.e. 4% of the sale price. Listing prepared under the editorial responsibility of Mrs. Sophie Maucotel, commercial agent (EI) registered with the Avignon RSAC under number 928034008, without holding funds,

Ref. : BOVF0288_SM_0810_6

abriculteurs

PARIS 12EME1 660 000 €

Apartment for sale accessible - 5 rooms - 161 m²

Nation - Family apartment - Duplex top-floor

Duplex 161m² (1,733 sq ft) apartment (154m² or 1,658 sq ft of Carrez Law surface) with four bedrooms on the top floor of a building dating from 1900 without a lift close to Place de la Nation. On the 5th floor, it comprises an entrance, an office, three bedrooms, a laundry room, a bathroom and a separate toilet. The upper floor features a stunning southeast-facing living room with a fantastic ceiling height and a fireplace, an open kitchen, a master suite with large dressing room and shower room, a storeroom and a separate toilet. Attic access. Two cellars also included. A rare property with volumes and light. Fees payable by the seller - Number of lots in the building: 29 - Average amount of the share of charges €3,600/year - Estimated amount of annual energy costs for standard use based on 2024 energy costs: €3,980 ~ €5,430 - Information on the risks to which this property is exposed is available on the Géorisques website: www.georisques.gouv.fr - Noémie Griesser - Sales agent - EI - RSAC 910616218 Agency fees payable by vendor - Nombre de lots dans la copropriété: 29 - Montant moyen de la quote-part de charges courantes 3,600 €/yearly - Montant estimé des dépenses annuelles d'énergie pour un usage standard, établi à partir des prix de l'énergie de l'année 2024 : 3980€ ~ 5430€ - Les informations sur les risques auxquels ce bien est exposé sont disponibles sur le site Géorisques : www.georisques.gouv.fr - Noémie GRIESSER - Agent commercial - EI - RSAC 910616218

Ref. : 87172665

BARNES PARIS EST

CANNES999 500 €

Apartment for sale accessible - 4 rooms - 99 m²

3-bedroom apartment with dual exposure – elegantly renovated, large terrace, and unobstructed view

In a sought-after residential neighborhood of Cannes, discover this superb 4-room corner apartment with dual exposure, measuring approximately 100 m², tastefully and fully renovated, and set in a particularly quiet and lush green setting. It features a spacious living area combining the living room and dining room, which opens onto a large terrace with an unobstructed view of the landscaped park, completely private from neighboring properties. The separate kitchen, fully fitted and equipped, has direct access to a second outdoor area. The sleeping area consists of three bedrooms, including a beautiful master suite with its own shower room and private toilet, as well as a second bathroom and a separate toilet. The large terrace serves as a true extension of the living space and comfortably accommodates an outdoor seating area as well as a large dining table, ideal for entertaining or simply enjoying the peace and greenery. Completely renovated with high-quality materials and meticulous finishes, the apartment is in excellent condition and requires no work. The property also includes a storage unit and two parking spaces, one indoor and one outdoor. A rare find in Cannes, combining elegance, spacious rooms, high-quality renovations, outdoor spaces, and complete privacy from neighboring buildings, all within a residential and well-preserved neighborhood.

Ref. : 2-1063VA

MARLY PRIVILEGE CANNES CROISETTE

CHAMONIX-MONT-BLANC1 350 000 €

House for sale accessible - 6 rooms - 330 m²

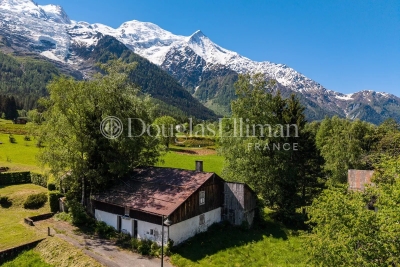
CHAMONIX - A Unique Opportunity to create a Legacy Home

Presenting Ferme des Prés, located in Les Pèlerins, just a few minutes from the centre of Chamonix, this exceptional property comprises a historic farmhouse dating from the early 1700s, set on approximately 4,000 m² of flat land. Offering around 300 m² of existing surface area as well as a traditional, 2-story, mazot, the estate presents a rare opportunity to create a most remarkable private residence. Benefiting from complete privacy and exceptional year-round sunlight, the property enjoys breathtaking 360° views of Mont Blanc, the Aiguille du Midi, Le Brévent and the surrounding peaks. A setting of remarkable quality, combining tranquillity, space and immediate access to all the amenities and attractions of Chamonix. An initial review has already been undertaken with a local architect, confirming the potential to renovate and extend the existing buildings, subject to the necessary permissions. The combination of constructible and agricultural land provides flexibility while preserving the property's unique sense of openness and connection to its natural surroundings. Key features - Historic farmhouse dating from the early 1700s - Approximately 4,000 m² of flat land - Around 300 m² of existing surface area plus a traditional mazot - Potential to renovate and extend, subject to planning permissions - Panoramic 360° views of Mont Blanc, the Aiguille du Midi and Le Brévent Our opinion Properties of this nature rarely come to market. The combination of a substantial landholding, historic character, complete privacy and uninterrupted mountain views creates an opportunity that is increasingly difficult to find in Chamonix. While the farmhouse itself offers considerable charm and authenticity, it is the potential of the site that truly stands out. For a buyer looking to create a bespoke family estate or a landmark residence, this property offers the foundations to realise an exceptional vision. A discreet address, a remarkable setting and the opportunity to leave a lasting mark in one of the Alps' most established and desirable destinations. Location Ferme des Prés is located in the “Les Pelerins” area of Chamonix, just under 2km from the town centre. It is a 7-minute walk to the Les Pelerins commercial centre with several shops including a supermarket, bakery and bar/restaurant. The Gaillands lake, climbing wall and ropes park is 500 metres away as well as many hiking trails into the forest. For public transport, there is a bus stop close to the property as well as the Les Pelerins train station 400 metres away (with stops for other bus lines).

Ref. : Ferme des Prés

Douglas Elliman France

PARIS 11EME499 000 €

Apartment for sale accessible - 2 rooms - 46 m²

Paris 11th – République – 2/3-room flat to renovate

Just steps from the iconic Place de la République, on the first floor of a beautiful character building dating from the late 19th century, discover this 2/3-room apartment requiring renovation. It comprises an entrance hall, a pleasant living room of approximately 20 m², a separate kitchen, a beautiful bedroom, and a shower room with WC. With a Carrez Law area of 46.97 m², this apartment charms with its period character and particularly sought-after location, offering an excellent opportunity for either residential use or investment. With well-maintained common areas and a modern elevator, this apartment provides easy and convenient access. Its privileged location in the French capital makes it an ideal choice. Do not miss the opportunity to own a piece of Parisian elegance. Energy Performance Certificate (DPE): 314 kWh/m²/year Greenhouse Gas Emissions (GES): 68 kgCO?/m²/year Estimated annual energy costs for the property: between €1,040 and €1,450 Condominium comprising 47 lots Average annual charges: €1,400 Ongoing proceedings: none Transaction fees, including VAT, payable by the seller Information on the risks to which this property is exposed is available at the Géorisques website: www.georisques.gouv.fr This apartment is located in Paris's 11th arrondissement, in the heart of a dynamic neighborhood that attracts a sophisticated clientele drawn to its bohemian atmosphere and accessibility. The infrastructure is excellent, with metro stations nearby, providing access to Paris's main attractions in under 20 minutes. Leisure options abound, from trendy cafés to contemporary art galleries. Just a short walk away, the famous Père-Lachaise Cemetery offers a historic stroll. This vibrant neighborhood, combining Parisian charm with modernity, promises an unparalleled living experience.

Ref. : W-04BEMQ

ENGEL & VÖLKERS

SCIEZ1 150 000 €

House for sale accessible -

Domaine de Coudrée Beautiful estate near the lake

Domaine de Coudrée - Beautiful house just steps from the lake In the heart of the prestigious and highly sought-after Domaine de Coudrée, discover this beautiful house situated in an exclusive, green, and secure residential area, just a short walk from the shores of Lake Geneva. Built on a lovely fenced and wooded plot, the property features a bright, spacious living area, perfect for entertaining family and friends. The sleeping area includes three bedrooms and two bathrooms, offering excellent comfort for everyday living. The house also benefits from a full basement, providing plenty of additional space for storage, organization, or various uses according to your needs. Access to the property is secured by an electric gate with an intercom. Living in Domaine de Coudrée also means enjoying an especially desirable lifestyle by Lake Geneva. The estate notably offers private beaches, marinas, tennis courts, and a security system, all set within a particularly pleasant wooded environment. Its location is also ideal for those seeking easy access to Geneva: the train station is about a 10-minute drive away, connecting to the Léman Express network, Geneva, and Genève-Cornavin station, with links to Geneva International Airport. An ideal property for a primary or secondary residence, combining tranquility, nature, proximity to the lake, and easy access to Geneva. A great opportunity in one of the most coveted private estates along the shores of Lake Geneva.

Ref. : 1059V45M

LES RIVAGES DU LEMAN

PARIS 19EME549 000 €

Apartment for sale accessible - 3 rooms - 75 m²

Bright Apartment with Clear View for Sale in Paris 19th Arrondissement 75019

Abriculteurs is pleased to present this apartment for sale located in the 19th arrondissement of Paris (75019). The apartment opens onto an entrance that leads to the living area with a spacious living room, featuring large windows opening onto a 5 m² balcony with a clear view. A large, independent, and functional eat-in kitchen with ample storage space. The sleeping area consists of two bedrooms measuring 10 and 13 m². Bathroom and separate toilet. Plus an independent dressing room. The building has benefited from external thermal insulation works (ETICS), showing an excellent energy performance rating of class C for optimal comfort and reduced, controlled expenses. The apartment is located close to Parc de la Villette and the Ourcq Canal, as well as the Cité des Sciences and Parc des Buttes-Chaumont. Several schools (nursery, elementary, and middle schools) are accessible within a few minutes' walk. Local shops, bakeries, and sports facilities (Mathis swimming pool, gyms, fitness centers) are all within a 500 m radius. Nearby transport includes metro line 7 (Crimée station), metro line 5 (Ourcq), and numerous bus routes. Property highlights: - Clear, unobstructed view on the 17th floor - Bright living space with balcony access - Close access to transport, shops, and green spaces Additional information: - Property tax: €1,200/year - Quarterly maintenance fees: €1,324 (elevator, caretaker, collective heating and hot water) - Annual heating cost: collective heating - Condition: good general condition - Property subject to co-ownership rules - 180 lots - Apartment lot 103 Share: 534 / 100,000 - Complete energy renovation: External Thermal Insulation (ETICS) with cladding completed, allowing the building to achieve an exceptional "C" rating on the EPC. Conventional consumption (kWhEP/m2.year): 136 (C) Estimated emissions (kg CO2/m2.year): 21 (C) Min/max energy cost: not provided Reference year for prices: 2022 Sale price: €549,000 including VAT (Abriculteurs fees payable by the seller) Announcement drafted under the editorial responsibility of Ms. Stéphanie ANRIOT, commercial agent (EI), registered with the Paris RSAC under no. 903 609 949, without holding funds, acting on behalf of SARL Abriculteurs Immobilier, with a capital of €5,000, registered under SIREN no. 837 704 584, holder of professional card no. CPI 7501 2018 000 025 842 issued by the Paris Île-de-France Chamber of Commerce, whose legal representative is Mr. Adrien Piot, with registered office at 12 rue des Halles, 75001 Paris.

Ref. : GIWD4785_SA_10101_1

abriculteurs