OK
More than Less than
€  ok

Key-words : l studio

Houses and Apartments, your real estate specialist magazine offers a selection of ads that match with the keyword l studio. You can refine your search by specifying the area or price range in the navigation bar link Search for a House/Apartment.

GRIMAUD192 000 €

Apartment for sale l studio - Studio - 24 m²

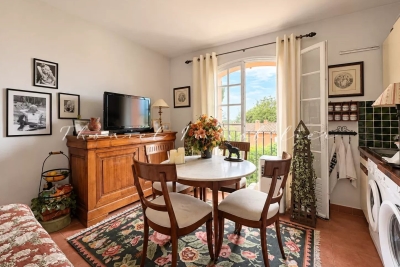
Studio flat for sale in Grimaud, in a residential complex with a swimming pool

In a residential complex at the foot of the village of Grimaud, with a caretaker and a swimming pool, a studio flat on the first floor. With an area of approximately 24 m², it comprises a living area with a fitted kitchen and a shower room with a toilet. The flat is in very good condition. Outdoor parking reserved for residents. All amenities nearby. For sale through Carine Thoniel Immobilier.

Ref. : FE4086

CARINE THONIEL IMMOBILIER

LA GARDE-FREINET525 000 €

House for sale l studio - 6 rooms - 190 m²

For sale in La Garde Freinet : 190 m2 village house with garage and self contained studio flat

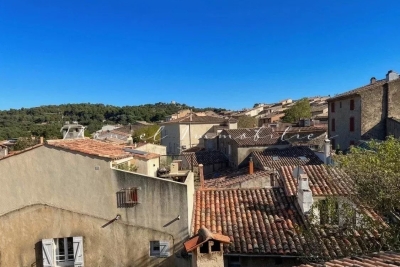
In the heart of the picturesque village of La Garde-Freinet, this recently renovated, spacious house of approximately 190 m² has retained all the charm of Provençal homes: a stone façade, beautiful staircases and vaulted rooms, creating a warm and characterful atmosphere. It offers bright and welcoming living spaces: a fitted kitchen opening onto the living room with a wood-burning stove, a dining room in a vaulted room, and a second large living room with a fireplace opening onto a sunny terrace. The house comprises 4 bedrooms, one of which has a French terrace offering a pleasant view of the village, as well as 3 bathrooms or shower rooms with WCs. A garage and a separate studio in need of renovation, featuring a kitchenette and shower room, offer the potential to create a versatile space or generate additional rental income. Ideally situated, just a stone's throw from shops, restaurants and the summer festivities, this property ensures you can fully enjoy the unique atmosphere of a Provençal village. For sale through Carine Thoniel estate agents.

Ref. : ME4006

CARINE THONIEL IMMOBILIER

LES ISSAMBRES839 000 €

House for sale l studio - 4 rooms - 114 m²

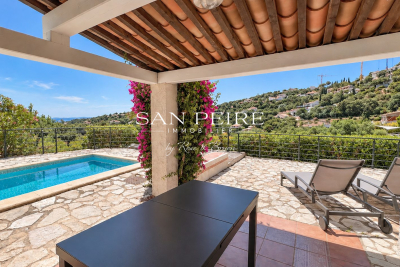
For Sale in Les Issambres – House with Pool and Sea View Located in the hills of Les Issambres, in a quiet residential area, this detached house offers a privileged lifestyle just minutes from the beaches and local shops. On the garden level, you'll find a bright living room, a dining area, a fully equipped kitchen, a veranda, three bedrooms including one en-suite with a private bathroom, a separate shower room, and independent toilets. The lower level features an independent studio with one bedroom, a shower room, and WC — ideal for guests or rental purposes. The traditional pool is conveniently located at the same level as the main living areas, offering seamless indoor-outdoor living. Including fees of 4.17% TTC to be paid by of the purchaser. Price excluding fees 805 440 €. Energy class C, Climate class A Estimated average amount of annual energy expenditure for standard use, based on the year's energy prices 2023: between 1510.00 and 2090.00 €. Information on the risks to which this property is exposed is available on the Geohazards website: www.georisques.gouv.fr.

Ref. : 26031-AD

SAN PEIRE IMMOBILIER

RENNES899 500 €

House for sale l studio - 9 rooms - 280 m²

Elegant Townhouse with Independent Apartment – For Sale in Central Rennes

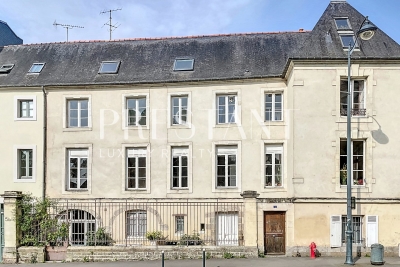
Rare opportunity to acquire a charming townhouse in the heart of Rennes, combining historic character, generous living space, and a prime location. Just steps from shops, schools, transport, and cultural amenities, this elegant property is ideal for a large family, a professional office, or mixed residential and commercial use. Behind a discreet façade, a private cobbled courtyard offers a peaceful outdoor area — perfect for parking bikes, enjoying al fresco meals, or simply relaxing in the heart of the city. The ground floor features two separate spaces: A welcoming entrance hall with built-in storage, guest WC, laundry room, and a guest bedroom with en-suite shower. A fully independent apartment, including a living room with open kitchen, a bedroom, and a bathroom. This unit benefits from a private entrance and is very popular for short-term rentals, generating a comfortable and consistent additional income. An elegant wooden staircase with wrought iron railing leads to the upper floors: First floor: A spacious, light-filled kitchen with fireplace, and a double living area of 60 m², including a dining room and grand salon with marble fireplace, parquet floors, wall paneling, and high ceilings. Second floor: A master bedroom with dual exposure, fireplace, washbasin, and unobstructed views over a nearby park. This level also includes two large additional bedrooms, a bathroom, and a shower room. Top floor: A partially converted attic with two bedrooms (roof windows, park view) and a large open space to be fitted out to suit your needs (home office, playroom, studio, etc.). A cellar completes this exceptional property. Original hardwood floors, refined period details, generous volumes, and natural light make this a unique address in Rennes, offering the perfect balance between city living, architectural charm, and investment potential. For sale: Townhouse with rental income – Rennes city center Ideal for families, professional practices, high-end offices, or real estate investors.

Ref. : 2056

PRESTANT Luxury Realty

PARIS 18EME1 150 000 €

Apartment for sale l studio - 3 rooms - 78 m²

Montmartre: 78 m² loft on the 9th and top floor

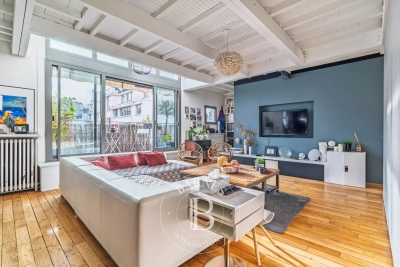
Paris 18th, Montmartre: Lamarck - vineyards & Saint-Vincent gardens Like an eagle's nest, this elegant 78 m² artist's studio, laid out as a loft and fully renovated, with breathtaking views over the rooftops of Paris and the Sacré-Cœur Basilica, is offered exclusively by Engel & Völkers. Located on the Montmartre hill, just steps from Lamarck-Caulaincourt metro station, the Montmartre vineyards and the Saint-Vincent gardens, on the top floor with elevator of a quiet, well-maintained condominium, this atypical and original property, benefiting from quadruple exposure with its 18 windows, is composed as follows: - on the main level on the 9th floor: - a vast 48 m2 living room, with fireplace, solid oak parquet flooring and a 4.5 m ceiling height with exposed concrete beams creating an “industrial” feel, and numerous openings providing extraordinary light to the dining area and the lounge area - a lovely 12 m² bedroom with dual exposure, two picture windows and built-in storage - a fitted and fully equipped kitchen - a shower room offering a stunning view of the Sacré-Cœur Basilica, with toilet - all accessed via a small entrance on the 8th floor, leading to the upper level by a wooden staircase. This original and very cozy space has a total floor area of 78 m2 (69.96 m2 Carrez law). It is equipped with old cast-iron radiators and double-glazed windows, all overlooking an extremely quiet courtyard with no overlooking neighbors, offering absolute silence in the heart of Montmartre. A parking space (closed garage/box) is available in addition on the ground floor of the building. 3D visit available at: ' EPC: G/544 GHG: G/110 Estimated annual energy costs for the dwelling: €3,160–€4,330 Energy-inefficient housing: G rating Condominium of 69 lots Average quarterly charges: €1392 Property tax: €1,618 per year Ongoing procedure: no Transaction fees payable by the owner Information on the risks to which this property is exposed is available on the Géorisques website: www.georisques.gouv.fr Ideally located on the Montmartre hill, in the heart of the vineyards district and the Saint Vincent garden and in the immediate vicinity of public transport (Metro line 12, Lamarck–Caulaincourt station, a 2-minute walk away), this property also offers easy access to the neighborhood's specialty food shops on Rue Lepic, the famous market on Rue du Poteau, various schools, and the tourist area of Sacré-Cœur and Place du Tertre. Nestled within a secure, well-maintained residence, this charming loft offers absolute peace and quiet and independence, alone on the floor.

Ref. : W-02YNRC

ENGEL & VÖLKERS

PARIS 16EME3 530 000 €

House for sale l studio - 10 rooms - 320 m²

FAMILY HOUSE - GARDEN AND TERRACES

Paris 16 - Auteuil - Charming 19th century house, dual-aspect, bright and enjoying complete peace and quiet. Offering a surface area of 320m² (3,444 sq ft), the house is laid out as follows: - Garden level: living room with working fireplace, dining room and open kitchen, all opening onto a pleasant garden sheltered from prying eyes garden (80m² or 861 sq ft) at the rear, and a pretty, wooded courtyard (40m² or 431 sq ft) at the front. - 1st floor: master suite with bathroom, two bedrooms and a shower room. - 2nd floor: bedroom with shower room, two bedrooms and bathroom. - 3rd floor: large living room with home cinema opening onto a lovely 20m² (215 sq ft) terrace planted with trees. - Mezzanine level: studio apartment with independent access, featuring a large bedroom with shower room and lounge, laundry room, machine room and wine cellar. Sold with a parking space nearby. Fees payable by the seller - Juliette Chavane - Sales agent - EI - RSAC 538 737 354 Agency fees payable by vendor - Montant estimé des dépenses annuelles d'énergie pour un usage standard, établi à partir des prix de l'énergie de l'année 2021 : 5670€ ~ 7700€ - Juliette CHAVANE - Agent commercial - EI - RSAC 538 737 354

Ref. : 85268166

BARNES AUTEUIL

PARIS 16EME1 700 000 €

Apartment for sale l studio - 5 rooms - 137 m²

Exclusive - Paris 16 - Place de Mexico - Duplex artist studio - 3 bedrooms

Barnes exclusively presents a duplex artist's studio on the 3rd and 4th floor of a renovated high-end building from the 1920s. Without any vis-à-vis and bathed in light thanks to its southern exposure, this rare property for sale offers a single-storey balcony that can easily accommodate a table and chairs. Its large glass roof open to the sky gives it exceptional brightness. The 1st level is made up of an entrance, a large kitchen open to the dining room, a living room extending onto the balcony, a wine cellar, a small office and a guest toilet. The 2nd level is made up of a master suite with bathroom and dressing room, two other bedrooms and a bathroom with toilet. This property has plenty of storage space. Agency fees payable by vendor - Montant moyen de la quote-part de charges courantes 6,500 €/yearly - Montant estimé des dépenses annuelles d'énergie pour un usage standard, établi à partir des prix de l'énergie de l'année 2021 2022 2023 : 2926€ ~ 3958€ - Les informations sur les risques auxquels ce bien est exposé sont disponibles sur le site Géorisques : www.georisques.gouv.fr - Dorothée HERMANT - Agent commercial - EI - RSAC 845249069

Ref. : 86425979

BARNES TROCADERO

PARIS 5EME595 000 €

Apartment for sale l studio - 2 rooms - 42 m²

Paris 5 - Top floor with unobstructed views over the rooftops of Paris – Rue Blainville

Exclusive listing - This 24.91m² or 268 sq ft (Carrez Law) dual-aspect apartment (42.06m² or 453 sq ft of floor space) situated on the fifth and top floor of a historic building dating from the 1800s, with a staircase and recently renovated and well-maintained common areas, enjoys a sought-after location in the heart of the 5th arrondissement of Paris. Bathed in light thanks to its dual EAST/WEST exposure, this property will delight with its authentic atmosphere and unobstructed views. On one side, it overlooks the rooftops of Paris; on the other, it offers a completely unobstructed view of the surrounding rooftops and sky, creating a real sense of space. Situated on the top floor, the apartment enjoys greatly appreciated peace and quiet and a well-designed attic space. It comprises a living room, a master bedroom, a shower room, a separate toilet, and a mezzanine area that could accommodate a spare sleeping area, an office or workspace, depending on your needs. The sloping ceilings and period charm lend the property the feel of an artist's studio. Redecoration work will reveal the full potential of this property, ideal as a Parisian pied-à-terre, a first-time home or a prime real estate investment. This property is listed exclusively by Thomas Cantin: +33 (0)6 47 45 41 20 Information on the risks to which this property is exposed is available on the Géorisques website: www.georisques.gouv.fr Property subject to shared ownership status. Fees payable by the seller - Number of lots in the building: 14 - Average amount of the share of charges €2,800 /year Agency fees payable by vendor - Nombre de lots dans la copropriété: 14 - Montant moyen de la quote-part de charges courantes 2,800 €/yearly

Ref. : 86941045

BARNES PANTHEON

PARIS 6EME360 000 €

Apartment for sale l studio - Studio - 24 m²

Studio - rue de Seine

Located on the 2nd floor of a well-maintained 18th-century building, a 24.89 m² (Carrez law) studio ideal for a pied-à-terre or rental investment. It consists of: - a living room - a furnished and equipped kitchen - a bathroom with toilet. In good general condition, the apartment is bright, quiet courtyard side, and has a high ceiling with exposed beams. Ideally located in the heart of the 6th arrondissement, close to shops and renowned art galleries.

Ref. : V4074PA

JOHN TAYLOR PARIS

CHAMONIX-MONT-BLANC995 000 €

Apartment for sale l studio - 4 rooms - 90 m²

CHAMONIX - A stylish 3-bedroom apartment

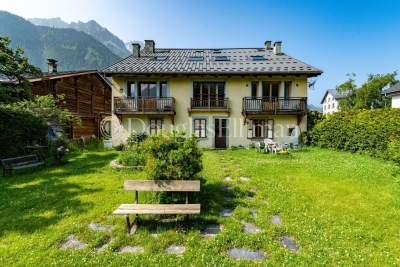
Apartment Flégère is a modern, stylish 3-bedroom, 2-bathroom apartment within a stone's throw of the Flégère lift, adjacent to the village of Les Praz. Gut-renovated in 2015, the apartment is currently set up as a 2-bedroom unit with separate studio, but very easily converted back to a 3-bedroom apartment. On the 1st floor of a traditional Savoyard house, dating from the end of the 18th Century, the apartment has a good-sized living space opening via French doors onto a small balcony with wonderful, uninterrupted south-facing views of the mountains, including Mont Blanc. The studio, which would make a perfect master suite, has the same views and balcony, looking onto a garden which is shared by the building residents. The property has been finished to a high standard with modern kitchen, lots of storage including wine fridge, plus shared storage space at both attic and basement levels. Key features - Beautiful, fully-renovated 3-bedroom apartment in Les Praz village - 200 metres from the Flégère lift and the golf course - Fabulous views of Mont Blanc and the surrounding peaks - Several restaurants, bars and local shops in the immediate vicinity - Strong rental potential with low running costs Our opinion The location of the apartment couldn't be much better, everything you need is easily reachable on foot. The lift is right on the doorstep, the golf course is just as close as well as everything the village can offer, including a choice of quality restaurants, a popular bar and grocery store. The property itself is full of character, stylishly renovated by the current owner and with the most fantastic views. Sold subject to co-ownership status Number of lots: 4 No proceedings in progress Location Apartment Flégère is just off the church green in Les Praz, within 200 metres of the Flégère lift, within 400 metres of the golf course and on the edge of the village itself. There is a choice of quality eateries and places for a drink on the doorstep, including Le Castel, La Cabane, the Eden, the Club House and Le Petit Social. The Flégère bus stop and the Les Praz train station are both within 100 metres, giving very easy access to the various ski areas, Chamonix centre and along the Valley to Vallorcine and Switzerland

Ref. : Flégère

Douglas Elliman France

GÉMENOS1 090 000 €

House for sale l studio - 5 rooms - 185 m²

FOR SALE - Villa - Gémonos - Swimming Pool - Absolute peace and quiet

BARNES is delighted to present this elegant architect-designed villa, built in 2019 and now offered for sale. Set in a privileged environment, sheltered from view and enjoying remarkable peace and privacy, the property immediately impresses with the quality of its design, its high-end features, and the serene atmosphere that defines it. Set on a beautifully landscaped plot of approximately 788 sqm, the property enjoys open views while remaining conveniently close to local shops and everyday amenities. Designed to maximize comfort, natural light, and seamless flow between spaces, it offers a total living area of approximately 185 sqm and provides a true indoor-outdoor lifestyle experience. The main residence, spanning approximately 127 sqm over two levels, welcomes you with a spacious entrance hall featuring bespoke built-in storage. This level also includes a guest powder room and a stunning reception area flooded with natural light. The living and dining rooms flow effortlessly into a contemporary open-plan kitchen, fully equipped and complemented by a practical pantry offering additional storage space. The entire living area opens beautifully onto the outdoors through a spectacular corner pocket sliding glass door system, creating a seamless connection between the interior and the covered terrace. This configuration effectively extends the living space outdoors, providing the perfect setting for entertaining family and friends throughout the year in an elegant and welcoming atmosphere. Upstairs, the sleeping quarters have been designed as a true private retreat. They comprise a beautiful bedroom, a bathroom, separate toilet facilities, and a superb primary suite complete with its own dressing room and en-suite shower room. A generous landing area also provides space for a home office or reading corner, perfectly suited to modern living and remote working. The outdoor spaces have been designed with the same attention to detail. A spacious terrace of approximately 60 sqm invites relaxation and convivial gatherings. A jacuzzi, a wood-clad above-ground swimming pool, and a carport complete the amenities of this particularly pleasant property. One of the villa's many assets lies in its additional accommodation. An independent studio of approximately 28 sqm connects to a further 30 sqm bedroom, creating a versatile space of nearly 58 sqm. This area can comfortably accommodate guests, teenagers, a professional activity, or be converted into a fully independent apartment. Depending on the needs of its future owners, it may also be integrated into the main residence to create a larger family home. A successful blend of contemporary architecture, quality finishes, functionality, and Mediterranean lifestyle, this rare property will appeal to discerning buyers seeking an elegant, private, and impeccably maintained residence. Contact : Maureen BERNARD Tél : +33 (0)6 27 33 31 27 Mail : Agent commercial EI (RSAC 912409299) Les informations relatives aux risques auxquels ce bien est exposé sont disponibles sur le site Géorisques : www.georisques.gouv.fr Agency fees payable by vendor - Montant estimé des dépenses annuelles d'énergie pour un usage standard, établi à partir des prix de l'énergie de l'année 2021 : 790€ ~ 1090€ - Maureen BERNARD - Agent commercial - EI - RSAC 912 409 299

Ref. : 87107407

BARNES MARSEILLE CASSIS LITTORAL

MENTON1 949 000 €

Apartment for sale l studio - 5 rooms - 245 m²

An exceptional property in a listed building – Belle Époque elegance, sea views and private access to the coast

In the heart of the highly sought-after Garavan district in Menton, just a stone's throw from the harbour and beaches, this exceptional apartment is situated in an iconic Belle Époque residence. It offers a rare privilege: direct, private access to the seafront promenade, in a setting that is as exclusive as it is peaceful. Spanning 245 m² of living space, enhanced by a 15 m² mezzanine, this unique property combines spectacular proportions with a distinctive artistic flair. The reception room, the true heart of the apartment, captivates with its ceiling height of over 5 metres and remarkable natural light, creating an atmosphere that is both majestic and contemporary. Completely renovated in 2021 by an architectural firm, the apartment has been redesigned using fine materials and high-end finishes, whilst fully respecting its heritage character. An elegant and functional layout: A refined entrance hall opens onto a spacious living area comprising a lounge and dining room, extended by a mezzanine. The open-plan kitchen, with its clean lines, blends seamlessly into the overall design. A studio space, which could be converted into a sumptuous master suite, as well as a shower room with WC and sauna, complete this level. Upstairs, the sleeping area comprises two bedrooms with bespoke storage, a bathroom and a dressing room. Character and uniqueness: Corridors with a unique architectural charm and a study set beneath a vaulted ceiling lend an unusual and intimate feel to this exceptional property. Features: Reversible air conditioning – Secure communal parking within the development. A rare and inspiring property, where history and elegance meet contemporary comfort, in one of the most sought-after locations on the French Riviera.

Ref. : MZISJ2391

MICHAËL ZINGRAF CHRISTIE'S INTERNATIONAL REAL ESTATE SAINT-JEAN CAP FERRAT

NICE187 500 €

Apartment for sale l studio - Studio - 22 m²

NICE CIMIEZ - STUDIO OF 22 SQM FOR SALE - RIVIERA PALACE - SEA VIEW - TOP FLOOR - TERRACE - RENOVATED - QUIET - CLOSE TO AMENITIES

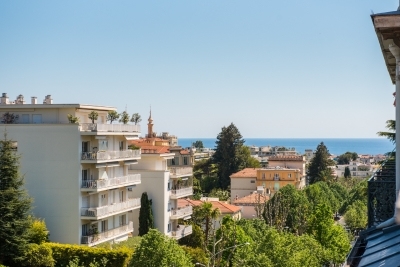
NICE – CIMIEZ: A 22 m² studio located on the top floor of a prestigious palace residence, this apartment has been completely renovated. Perfectly optimized, it features a main living area with a fully equipped kitchen opening onto a terrace, a shower room, and a separate laundry room. The apartment is air-conditioned and benefits from low charges. A very attractive investment in an iconic location.

Ref. : Z-26044

Century 21 LAFAGE TRANSACTIONS - Cimiez

THÉOULE-SUR-MER7 950 000 €

House for sale l studio - 8 rooms - 511 m²

VILLA 5BR - PANORAMIC SEA VIEW

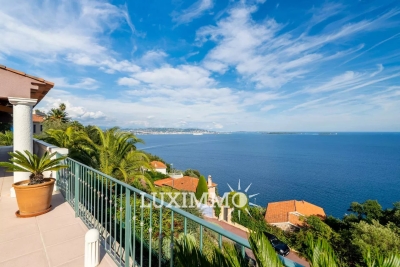
THEOULE-SUR-MER - Situated in a dominant position, in a green setting, a few minutes from the beaches, this 340m² villa with 138m² of annexes is built on a 4280m² plot with swimming pool and pool house. Main level: A large 115 m² living room opening onto the terraces and pool area, 1 independent fitted kitchen, 3 bedrooms and 2 bathrooms. First floor: 2 bedrooms, 1 bathroom. Basement: 130 m² of annexes, including 1 studio apartment, a 37 m² wine cellar, A 90 m² garage with space for 4 vehicles. « Information on the risks to which this property is exposed is available on the Géorisques website: www.georisques.gouv.fr »

Ref. : 85303162

Luximmo

VENCE2 490 000 €

House for sale l studio - 7 rooms - 270 m²

Vence – Elegant Provençal villa

Co-Exclusive – Nestled at the end of a quiet cul-de-sac in one of Vence's most sought-after residential areas, this elegant fully renovated Provençal villa enjoys a peaceful setting and beautiful open views over the surrounding hills. Offering approximately 270 sqm of living space, the property features bright and spacious reception areas including a large double living room with fireplace, a dining area, and a fully equipped open-plan kitchen, all opening onto generous terraces. A beautiful ground-floor master suite with dressing room and bathroom completes this level, while the upper floor offers three bedrooms and two shower rooms. An independent studio provides comfortable accommodation for family and guests. Set within landscaped grounds of approximately 2,500 sqm facing south-west, the villa benefits from a magnificent outdoor area with a heated saltwater infinity pool, a fully equipped pool house, and numerous relaxation spaces.

Ref. : MZISP2024

Michaël Zingraf Christies International Real Estate SAINT-PAUL DE VENCE