OK
More than Less than
€  ok

Key-words : l studio

Houses and Apartments, your real estate specialist magazine offers a selection of ads that match with the keyword l studio. You can refine your search by specifying the area or price range in the navigation bar link Search for a House/Apartment.

BORDEAUX1 034 000 €

House for sale l studio - 6 rooms - 307 m²

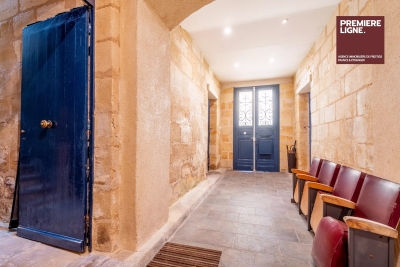
Very beautiful stone building located on a quiet street in Chartrons.

This superb 18th-century stone building spans 307 sqm over 3 levels (241.50 m² Carrez). It has retained all its charm with exposed stone walls and parquet floors. Access to the floors is via a wide staircase with a landing at each level, allowing a division into lots. Currently converted into offices, the various spaces are easily adaptable. Each of the two floors has an outdoor space located at the back of the building. The first level offers a large entrance leading to a 33 sqm garage on one side and a studio or storage space on the other. The second level includes 7 rooms, 3 of which have a water point. The third and final level under the roof is a loft-style space with a fireplace, kitchen, terrace, and skylights, very bright. With a total area of 307 sqm (241.5 sqm Carrez) spread over 3 levels, this complex presents a rare opportunity for residential division or office use.

Ref. : 86997297

Agence-premiere-ligne

GRILLY3 750 000 €

House for sale l studio - 14 rooms - 448 m²

Exclusive to Stone Invest! Magnificent property with large volumes and a beautiful open view

This magnificent villa is located in Grilly, in a dominant position with a magnificent unobstructed view of the Alps. With its elegant architecture, it has been completely renovated with high-quality finishes. The property offers a surface area of 448 sqm and a total usable surface area of 554 sqm, set on a 2836 sqm enclosed, wooded, and meticulously landscaped plot. Ideally located 20 minutes from Geneva, close to the motorways and the airport. Upon entering, a spacious hall equipped with cupboards. The semi-open kitchen is fully equipped and opens onto a large, bright dining room, continuing into a first living room with a fireplace. A large living room and an adjoining office. All rooms open onto the terrace facing the view, which leads to the swimming pool and garden. A separate toilet. The upper floor includes three comfortable bedrooms, a complete bathroom with a shower, bathtub, and a separate toilet. An office. The master suite features a sleeping area, a spacious dressing room, and a bathroom with a shower, bathtub, and a separate toilet. A private terrace. The basement, on the ground floor, includes a separate studio with a shower room and a toilet. A fitness area with a sauna, a second space that could be used as an office/bedroom, a beautiful wine cellar, a large garage with parking for three vehicles. A boiler room and a laundry room. Additional storage space, direct access to the pool and garden. Quiet, residential area in a small cul-de-sac. High-quality construction, plenty of light. Alarm system, electric gate.

Ref. : MB25-425

STONE INVEST

PARIS 6EME239 000 €

Apartment for sale l studio - Studio - 14 m²

Paris 6 - Saint-Germain-des-Près / Beaux-Arts - top floor - Paris rooftop and sky views - rental investment

At the heart of Saint-Germain-des-Prés, in a highly sought-after location on Rue des Beaux-Arts on the 6th and top floor of a high-end building dating from 1840 with a live-in concierge and lift, well-maintained common areas and a lovely courtyard planted with trees, Barnes is listing a small studio apartment with an optimised layout comprising a living/dining area and kitchenette, a sleeping area and a shower room with toilet. The lift serves the fifth floor, and stairs lead to the top floor. This peaceful apartment, with a Carrez Law surface of 9m² (97 sq ft) and 14m² (151 sq ft) of floor space, affords an unobstructed view over the rooftops of Paris and the dome of the Panthéon, creating a rare and exclusive Parisian atmosphere. This is a particularly sought-after property thanks to its exceptional location at the heart of Saint-Germain-des-Prés, close to shops, restaurants, art galleries and iconic cultural venues of the Left Bank. Its VIP address, top-floor location, unobstructed view and functional layout make it an exciting opportunity as a rental investment. Fees payable by the seller - Average amount of the share of charges €200/year - Estimated annual energy costs for standard use: €370 ~ €530 Agency fees payable by vendor - Montant moyen de la quote-part de charges courantes 200 €/yearly - Montant estimé des dépenses annuelles d'énergie pour un usage standard, établi à partir des prix de l'énergie de l'année 2025 : 370€ ~ 530€

Ref. : 87276676

BARNES PIED-À-TERRE SAINT-GERMAIN-DES-PRÉS

MOUGINS1 950 000 €

House for sale l studio - 7 rooms - 230 m²

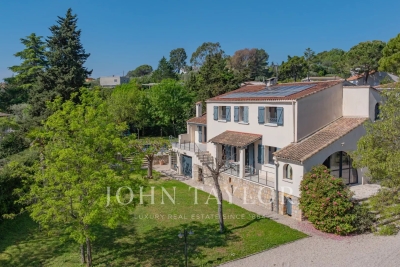
Charming villa with Pool in Mougins

Nestled in a gated and sought-after domain, this villa enjoys a serene setting while being ideally located near a renowned golf course, Mougins School, and Sophia Antipolis. The property features a spacious and light-filled living area with an open-plan kitchen, along with a master suite that includes a dressing room and an en-suite bathroom with both a shower and a bathtub. Upstairs, four air-conditioned bedrooms share a bathroom and a shower room, ensuring comfort and privacy for the entire family. An independent, fully air-conditioned and equipped studio enhances the property's appeal. It includes a sleeping alcove, a kitchen, and a shower room, offering an ideal space for guests or a home office. The villa sits on a beautifully landscaped, flat plot of 1,800 m², complete with a swimming pool, a summer kitchen, and a secure parking area for multiple vehicles. Enjoying a prime location, this property perfectly combines tranquility and convenience: just 15 minutes from Cannes and its beaches, and 20 minutes from Nice Airport.

Ref. : V1487MGS

JOHN TAYLOR MOUGINS

SAMOËNS130 000 €

Apartment for sale l studio - Studio - 17 m²

Samoëns – Studio 17.78 m² with balcony with mountain view, underground parking

Studio with balcony in the heart of the village of Samoëns, close to the Grand Massif ski slopes For sale in the very center of the authentic village of Samoëns, this charming studio benefits from an ideal location in the Giffre valley. Shops, local services and restaurants are just a stone's throw away. The Grand Massif Express cable cars are a few minutes away and provide access to all the slopes of the Grand Massif ski area. This sought-after address offers both the lively life of a mountain village and quick access to skiing and outdoor activities all year round. It is a great opportunity for a mountain pied-à-terre, a warm second home or a rental investment in seasonal rental, in a village resort classified and renowned for its preserved heritage. A bright apartment with balcony and clear view of the mountains The studio is located on the 2nd floor of a 1984 condominium, secured by a digicode and equipped with an elevator. It immediately impresses with its optimized habitability and its beautiful natural brightness. The living room, facing East, is bathed in sunlight. It extends to a private balcony with a panoramic view of the mountains. The fitted and equipped kitchen opens onto the living room to form a friendly, ready-to-live or rent space. The interior has been designed without wasted space. A mountain corner (cabin corner) allows for independent sleeping arrangements from the main room. A bathroom and separate toilet provide real comfort daily as well as for rental. Annexes: underground parking and ski locker The property has a private ski locker, ideal for storing equipment after a day on the slopes, as well as an indoor underground parking space. This covered parking is a major asset and particularly sought after in the resort: no snow clearing required in winter. Financial and legal information: Sale price: €140,000 – fees fully borne by the seller. Private area: 17.78 m² (Carrez law). Property subject to condominium status: total of 264 lots (of which 131 main residential lots). Annual amount of condominium fees: €1,740 per year (approx. €145 per month). Ongoing proceedings: no proceedings declared under current legislation.

Ref. : MAECH72

REGENT ALPS - Christie's International Real Estate

MOUGINS3 590 000 €

House for sale l studio - 10 rooms - 460 m²

CHARMING VILLA 6BR - VILLAGE VIEW

EXCLUSIVE - MOUGINS - Situated in a prestigious, secure estate, this renovated Provencal villa of approx. 460m² is built on a flat plot of 2840 m² with swimming pool and pool house. Main floor: 1 large living room opening onto a private terrace, 1 fitted kitchen, 3 bedrooms and 2 bathrooms, including 1 master bedroom with dressing room and bathroom. Garden level: 2 bedrooms, 2 bathrooms and 1 sports room. Additional features: 1 studio including a bedroom, 1 kitchen and a shower room. Also 1 office, 1 sauna, 1 elevator, 1 pool house, 1 garage and many outdoor parking spaces. « Information on the risks to which this property is exposed is available on the Géorisques website: www.georisques.gouv.fr »

Ref. : 86440941

Luximmo

CANNES2 990 000 €

Apartment for sale l studio - 5 rooms

CANNES – Superb Duplex with Panoramic Sea View

A few steps from the Croisette and the Festival Palace, this superb 230 m² duplex occupies the top floors of an elegant Belle Époque building. Filled with light, it charms with its generous volumes, authentic charm, and refined features. It includes a large reception area with an open kitchen, a master suite with dressing room and bathroom, an office, and two en-suite bedrooms upstairs. A cellar and access to the building's shared parking complete this rare property. Possibility to acquire a garage with an independent studio for an additional cost. A prestigious address in the heart of Cannes for a characterful property combining elegance, comfort, and quality of life. N'hésitez pas à nous contacter pour tout complément d'information ou pour toute visite Chloé PRZEKOTA +33650475266

Ref. : 3159V

CROISETTE PROPERTIES

CAP-D'AIL260 000 €

Apartment for sale l studio - Studio - 20 m²

In the center of Cap D'ail in a recent building built in 2000, top floor studio composed of a living room with kitchen opening a terrace, a shower room and a toilet. A closed garage. Energy Class C

Ref. : 519V900995A

AFIM France

VALBONNE6 490 000 €

House for sale l studio - 18 rooms - 476 m²

Domaine de la Veyrière — A place of character between heritage and equestrian passion

EXCLUSIVITY: There are places that tell a story as soon as you step through the door. Domaine de la Veyrière is one of those. On a 13,488 m² land, this equestrian estate invites you to discover a setting where ancient stone, the presence of horses, and the sweetness of life compose a unique ensemble. Built in 1609, the farmhouse and the mill bear witness to several centuries of history. Fully renovated, they now house eight apartments, from studios to three-room units, offering a variety of occupancy and investment possibilities. Some are free, others sold rented, allowing the consideration of different projects according to your wishes. The estate also houses a restaurant, operated under management by the Café des Arcades, a Valbonne institution, under a 3-6-9 commercial lease. A meeting and conviviality place that naturally extends the spirit of the estate. A living estate at the rhythm of horses: Here, equestrian life occupies a central place. The facilities currently accommodate 33 stables, currently rented, and offer equipment suited to a structured equestrian activity: A covered four-place walker, electrified and equipped with a watering system. An 18 × 36 m Havrincourt round pen, with watering. A 3,000 m² Toubin & Clément arena, equipped with a watering and lighting system. The muffled sound of steps on the ground, the movement of horses, the light sliding on the old stones: Domaine de la Veyrière is discovered as much by its facilities as by the atmosphere it exudes. A heritage, an activity, a potential: With its renovated historic buildings, its housing, its restaurant, and its equestrian infrastructures, the estate brings together several sources of income within the same real estate complex. Rental income is significant. The combination of the apartments, the restaurant, and the 33 stables currently rented constitutes a patrimonial and economic base to study according to your project. Domaine de la Veyrière appeals to those who seek more than real estate: a place lived by history, animated by horses, and carrying prospects. For more information on rental income, operating conditions, and possibilities offered by the estate, please contact us.

Ref. : V3850VA

JOHN TAYLOR VALBONNE

PARIS 17EME258 000 €

Apartment for sale l studio - Studio - 20 m²

Studio in good condition – Boulevard Pereire

Paris 75017 - In the heart of the 17th arrondissement of Paris, in the sought-after Boulevard Pereire area, discover this 20m² studio, ideally located on the 2nd floor of a building with an elevator, close to the Palais des Congrès, shops, and transportation. Benefiting from a privileged location in a sought-after Parisian environment, this property offers a pleasant living environment as well as great potential for layout. A living room with multiple layout possibilities, allowing you to imagine an interior that is both elegant, warm, and functional. An independent kitchen as well as a bathroom with toilet complete this unit, with every square meter able to be optimized according to the desires and needs of its future occupants. An opportunity for a first purchase, a Parisian pied-à-terre, or a heritage investment, within a sector appreciated for its attractiveness and strategic location. Energy Performance Certificate: Class G – 670 kWh/m²/year Greenhouse gas emissions: 27 kg CO2/m²/year Estimated annual energy expenses: between €1,260 and €1,750. Average quarterly charges of €293 for the lots. Property subject to co-ownership status. No ongoing legal proceedings. Transaction fees including tax borne by the seller. Information on the risks to which this property is exposed is available on the Géorisques website: www.georisques.gouv.fr.

Ref. : 87571958

Polo Properties

LE LAVANDOU1 160 000 €

House for sale l studio - 8 rooms - 250 m²

La Fossette - Family home - Walking distance to the beach - Garden - Double garage

Ideally located less than a five-minute walk from the beach, this charming property offers over 250 sqm of living space arranged over two levels, complemented by two independent studios, all set within a beautiful, flat 1,373 sqm plot. On the ground floor, an entrance hall leads to a bright living room opening onto a spacious terrace of over 30 sqm, as well as a separate kitchen. The sleeping area comprises a principal bedroom with its own bathroom. On the garden level, a second living area featuring a summer lounge and kitchen opens directly onto the garden. This level also includes three bedrooms, two bathrooms, a storage room and a boiler room. In addition, beneath the large garage of approximately 50 sqm, two independent studios complete the property: the first, approximately 30 sqm, features a kitchen, shower room and WC, while the second, approximately 20 sqm, offers a shower room and WC. Thanks to its versatile layout and numerous independent living spaces, this property offers a wealth of possibilities, making it ideal as a family home or for comfortably accommodating family and friends while ensuring everyone's privacy. 1,105,000 € Agency fees not included - Agency commission: 4.98%VAT included Agency fees payable by buyer - Carl DUVERGER - Agent commercial - EI - RSAC Toulon 888783834

Ref. : 87593708

BARNES SANARY LUXURY REALTY

AIX-EN-PROVENCE198 000 €

Apartment for sale l studio - Studio - 32 m²

Aix-en-Provence - 32 m² studio with terrace, private garden and lock-up garage

Welcome to Abriculteurs, the family-run agency committed to providing exceptional service. Discover a carefully prepared presentation of this property, including professional photos, a detailed floor plan and an immersive virtual tour to help you picture yourself here. Rely on our expertise to turn your property plans into outstanding successes. Abriculteurs is offering this studio apartment for sale. Measuring 32.29 m², it is located on the garden level of the Imagin'Air residence, built in 2013, in the Saint-Donat area, north of Aix-en-Provence. Its main asset: a terrace opening onto a private garden, providing almost 24 m² of outdoor space. A practical and pleasant home, complete with a lock-up garage in the basement. Set within a modern residence, the apartment has a simple, functional layout, with a living area opening onto the outdoors. The property offers a suitable setting for a first-time purchase, a pied-à-terre or a rental investment. The apartment has 32.29 m² of living space and comprises: An entrance hall measuring 3.01 m². A 21.68 m² main room with a kitchen area, with space to arrange a lounge area as well as a sleeping area. A shower room with WC measuring 7.26 m². Built-in storage. The living area opens directly onto the terrace, creating a welcome flow between indoors and outdoors. A true extension of the apartment, the outdoor space has a total area of 23.69 m². It includes a 12.19 m² terrace, ideal for setting up a table and enjoying meals outdoors, as well as an 11.50 m² private garden. A particularly valuable feature for an apartment of this size, allowing you to enjoy the Provençal climate every day. A lock-up garage in the basement completes the property. COMFORT AND ENERGY PERFORMANCE Built in 2013, the residence benefits from a relatively recent design. The apartment has good energy performance, with an energy rating of C and consumption of 84 kWh/m²/year. Estimated annual energy costs range from €230 to €390, based on the reference values in the assessment carried out in 2021. Located in the Saint-Donat area, north of Aix-en-Provence, the apartment enjoys a residential setting that allows you to enjoy the city while staying away from the city-centre core. The neighbourhood has local shops and services, and offers access to Aix-en-Provence's various business districts. Aix-en-Provence city centre, with its shops, restaurants and cultural facilities, can be reached by car or public transport. PROPERTY HIGHLIGHTS: Almost 24 m² of private outdoor space, including a terrace and garden. A residence built in 2013. A lock-up garage in the basement, a real everyday asset. An energy rating of C, helping ensure comfort and controlled energy consumption. A residential location in Aix-en-Provence, suitable as a main home or as an investment. THE EXPERT'S OPINION: "What I particularly like about this apartment is its outdoor space, which is a true extension of the living area. For a studio of this size, having a terrace, a private garden and a lock-up garage is an appealing combination. The 2013 construction date and good energy performance also provide reassuring advantages for a buyer. I find this property particularly well suited to a first-time purchase, a pied-à-terre in Aix-en-Provence or a long-term investment." ADDITIONAL INFORMATION Sale price: €198,000, agency fees payable by the seller Living area: 32.29 m² Type: one-room apartment Floor: ground floor Year of construction: 2013 Terrace: 12.19 m² Private garden: 11.50 m² Garage: lock-up garage in the basement Condominium charges: approximately €1,149 per year, including the garage and reserve fund for works, based on the quarterly payment notices for 2026 Energy rating: C - 84 kWh/m²/year Greenhouse gas emissions rating: C - 17 kg CO2/m²/year Estimated energy costs: between €230 and €390 per year, with energy prices indexed as of 1 January 2021 Condominium: property subject to condominium ownership regu

Ref. : SRJA2448_AL_1211-1

abriculteurs

RAYOL-CANADEL-SUR-MER2 390 000 €

House for sale l studio - 8 rooms - 200 m²

RAYOL CANADEL - LUXURY VILLA WITH SUPERB AMENITIES AND BEAUT

EXCLUSIVE TO AGNES MALECKI AGENCY - RARE FIND in the RAYOL CANADEL area - BEAUTIFUL, recently built, SOUTH-FACING PROPERTY offering a pleasant SEA VIEW, set on a wooded plot . The two-story villa comprises: an entrance hall, a large living/dining room opening onto a beautiful SEA VIEW terrace, a fitted and equipped kitchen open to the living room, a master bedroom with shower room and toilet; on the garden level: 3 bedrooms, each with its own shower room/toilet. A studio with a large walk-in shower and equipped kitchen can accommodate visiting family and friends. Importantly, all rooms in the villa have SEA VIEWS. High-end features will also appeal to you: underfloor heating and cooling, marble floors and staircases, cellar, utility room and crawl space, secure swimming pool with ozone treatment, large terraces, CCTV surveillance. Close to shops and the beach, you can do everything on foot.

Ref. : 1_V10008681

AGENCE AGNES MALECKI - GOLFE DE SAINT TROPEZ

NICE269 000 €

Apartment for sale l studio - Studio - 28 m²

NICE - DUBOUCHAGE - STUDIO - BALCON - TOP FLOOR

Nice, in the heart of the city and ideally located on boulevard Dubouchage, one of the most sought-after addresses in downtown Nice, discover this charming 28 m² studio completely renovated, nestled on the 6th and top floor with elevator in a beautiful well-maintained condominium. The apartment consists of a beautiful living room with storage, opening onto a pleasant SOUTH-facing balcony with an unobstructed view of the city, ideal for enjoying beautiful natural light throughout the day, a semi-independent fully equipped kitchen, as well as a shower room with toilet. Its location is a real asset, just a few steps from Place Masséna, Avenue Jean Médecin, the Coulée Verte, shops, restaurants, the tramway and all amenities. You will fully enjoy a privileged urban living environment, while benefiting from a quality setting. Very low charges 50€/Month. Ideal pied-à-terre or rental investment. Must see without delay! Fees paid by the seller. Information on risks to which this property is exposed is available on the Géorisques site: www.georisques.gouv.fr.

Ref. : 87593128

Reussite Immo Nice

MOUGINS1 395 000 €

House for sale l studio - 7 rooms - 221 m²

SOLE AGENT - Mougins contemporary villa with pool for sale

Set in a pleasant, leafy environment, this contemporary villa—built just eight years ago—offers approximately 221 m² of living space within a magnificent 2,800 m² landscaped garden with a southeast aspect. The property boasts high-quality features and an ideal layout. The single-level main living area includes an open-plan, fully fitted and equipped kitchen, a living room, and a dining room, all opening onto a stunning terrace with direct access to the pool. The ground floor comprises two bedrooms, a bathroom with a shower, a separate toilet, a laundry room, and ample storage space. Upstairs, the layout currently consists of two 2-room apartments; while directly connected to the main house, they also benefit from an independent entrance. Complemented by an office and a superb terrace spanning the entire length of the upper floor, these spaces offer great flexibility. They could easily be reconfigured into two spacious master suites or adapted to suit the future owners' specific needs. Outside, an 8.5 x 4.5 m swimming pool blends seamlessly into the garden. An independent studio of approximately 20 m², featuring a shower room and toilet, completes the property. The villa also benefits from a garage with space for up to five vehicles and a dual-access driveway that includes a service entrance. Local shops are just a two-minute walk away. A contemporary, functional, and fully equipped property offering numerous layout possibilities.

Ref. : 2311 CD6

Agence IMPACT