OK
More than Less than
€  ok

Key-words : 920 1 1

Houses and Apartments, your real estate specialist magazine offers a selection of ads that match with the keyword 920 1 1. You can refine your search by specifying the area or price range in the navigation bar link Search for a House/Apartment.

PARIS 7EME1 790 000 €

Apartment for sale 920 1 1 - 4 rooms - 126 m²

Champ de Mars - Apartment with Eiffel Tower view - 2 bedrooms

Paris VII – Champ de Mars Great potential for this property in an elegant Haussmann-style condominium. Engel & Völkers presents this elegant, high-potential four-room apartment offering an unobstructed view of the Eiffel Tower, with a surface area of 126 m². Located on the 1st floor with lift, the property comprises: a spacious entrance hall, a double reception room, a kitchen, two attractive, quiet bedrooms, one of which features a charming glass roof, a bathroom, a shower room and a separate WC; a cellar completes the property. Ideally located, the apartment benefits from generous proportions, a ceiling height of 3 m and all the amenities offered by the Gros Caillou district. Secure access via a digicode and intercom, with a concierge on site. Option to purchase, at an additional cost, a staff room of approximately 9 m² on the 6th and top floor. Energy performance rating: E (252) and greenhouse gas emissions rating: D (44) Estimated annual energy costs for the property: €2,130–€2,920/year Annual service charges: €5,355.20 Number of lots: 20 – No ongoing proceedings Transaction fees of 5% incl. VAT payable by the buyer. Net seller price: €1,704,762 Information about the risks to which this property is exposed is available at: www.georisques.gouv.fr The 7th arrondissement, located on the Left Bank of the Seine, is a refined district featuring the iconic Eiffel Tower and its Champ de Mars park. It is home to numerous cultural sites, including the Musée d'Orsay and Les Invalides. It also boasts food shops, cafés and gourmet restaurants that contribute to the reputation of this residential arrondissement. Finally, antique dealers, art galleries and renowned interior designers, along with Le Bon Marché, make it a district of excellence.

Ref. : W-04C3YG

ENGEL & VÖLKERS

CANNES468 000 €

Apartment for sale 920 1 1 - 2 rooms - 40 m²

CANNES, CALIFORNIA - 2-ROOM APARTMENT - TERRACE

In the Californie neighborhood of Cannes, within a luxury residence, discover this ground-floor apartment that combines comfort, elegance, and close proximity to the city's iconic landmarks. The living area consists of a bright living room with an open kitchen, extended by a loggia that provides a pleasant additional space and opens onto the garden. The sleeping area includes a bedroom with an en-suite bathroom. Outside, you'll enjoy a terrace and a private garden with a lovely unobstructed view of the greenery and a glimpse of the sea—perfect for moments of relaxation. Ideally located, the apartment is just a few minutes from the beaches, the Croisette, the Palais des Festivals, downtown, and the charming old town of Antibes. This property makes an ideal pied-à-terre or an excellent investment in the heart of Cannes. The property is subject to the condominium regime. The condominium complex comprises a total of 308 units, 85 of which are residential. Located in the Californie neighborhood, this property benefits from a sought-after residential setting among iconic villas, Belle Époque mansions, and lush greenery. Renowned for its tranquility and panoramic views of the Bay of Cannes and the Estérel Mountains, the area captivates with its refined, residential lifestyle. Renowned worldwide for its elegance and lifestyle, Cannes captivates with its iconic beaches, the Croisette, its renowned restaurants, and its luxury boutiques. Considered the world's premier destination for hosting festivals and events, the city welcomes prestigious gatherings each year at the Palais des Festivals, such as the Cannes Film Festival, MIPIM, and the Cannes Lions. Ideally situated between Monaco and Saint-Tropez, near Nice International Airport and the Cannes-Mandelieu Airport, Cannes offers an exclusive lifestyle in the heart of the French Riviera. A major player in the luxury real estate sector and an ambassador for the French art of living, BARNES operates an integrated network of 159 agencies across 21 countries and 75 destinations, supporting its clients in all their life projects. Agency fees payable by vendor - Nombre de lots dans la copropriété: 85 - Montant moyen de la quote-part de charges courantes 2,920 €/yearly - Montant estimé des dépenses annuelles d'énergie pour un usage standard, établi à partir des prix de l'énergie de l'année 2021 : 810€ ~ 1110€ - Les informations sur les risques auxquels ce bien est exposé sont disponibles sur le site Géorisques : www.georisques.gouv.fr - Candice MARIDET - Agent commercial - EI - RSAC 497569814

Ref. : 86344500

BARNES Cannes

PARIS 17EME3 600 000 €

Apartment for sale 920 1 1 - 9 rooms - 318 m²

Paris 17th – Malesherbes / Carnot – Exceptional 7 bedrooms Duplex Apartment on the top floors

Paris 17th – Malesherbes / Carnot – Exceptional Duplex Apartment on the top foors. Located in the prime Plaine Monceau neighborhood, close to Lycée Carnot, this former plumbing workshop was converted into a residence in 1920. Housed in a handsome 1898 building, this unique property offers 318 sq.m (3,423 sq.ft) of living space across two levels. Quietly set off the courtyard, the apartment features striking architectural volumes. On the third floor, the entrance leads to a guest walk-in closet, an expansive living room featuring nearly 6-meter (20-foot) high ceilings, and a bedroom accessed by its own dedicated staircase. Positioned beneath it are a bathroom, a second bedroom, and access to a private elevator. A dining room, two additional bedrooms, a separate kitchen, and an independent restroom complete this level. The fourth floor comprises a home office, three bedrooms, a bathroom, an independent restroom, a laundry room, and extensive storage spaces, including one providing access to the attic. A truly one-of-a-kind property offering extraordinary proportions and vast potential for reconfiguration. Agency fees payable by vendor - Montant moyen de la quote-part de charges courantes 18,748 €/yearly - Montant estimé des dépenses annuelles d'énergie pour un usage standard, établi à partir des prix de l'énergie de l'année 2026 : 5260€ ~ 7130€ - Les informations sur les risques auxquels ce bien est exposé sont disponibles sur le site Géorisques : www.georisques.gouv.fr - Stéphanie LEVERT - Agent commercial - EI - RSAC 920 404 126

Ref. : 87331511

BARNES COURCELLES

RUEIL MALMAISON645 000 €

Apartment for sale 920 1 1 - 3 rooms - 83 m²

RUEIL-MALMAISON - TOP FLOOR - TERRACE - DOUBLE LOCK-UP GARAGE

BARNES is listing this very attractive 84m² (900 sq ft) apartment with parquet flooring throughout, located on the top floor of a recent 2018 residence, close to Rueil-Malmaison town centre. Bathed in light and entirely peaceful, this apartment offers a pleasant quality of life with an exterior. It comprises an entrance hall with cupboards and an elegant 34.12m² (370 sq ft) living room/kitchen, extended by a 10m² (107 sq ft) terrace, ideal for enjoying sunny days. Two large bedrooms with wardrobes, one 15.51 m² (170 sq ft) and the other 16.12 m² (170 sq ft), providing generous volumes and numerous layout possibilities. The apartment also has a bathroom, a shower room and two toilets, bringing everyday comfort and practicality. A cellar and a double lock-up garage with an electric vehicle charging point complete this property. Located near Place de la Croix de Lorraine, the apartment enjoys a sought-after location, a few minutes from the town centre with its shops, restaurants and services, while also benefiting from nearby transport links and schools. Recent 2018 residence - Top floor - Terrace - Double lock-up garage - Cellar - PRM access - EPC C / C. Property subject to shared ownership status. No ongoing proceedings. A bright family apartment combining location, comfort and quality of life in the heart of Rueil-Malmaison. Your Barnes contact: Patricia Porquet: +33 (0)6 61 85 65 93 Fees payable by the seller. Rueil-Malmaison lies just a few minutes from Paris and epitomises the perfect balance between sophistication, nature and the French art of living. A former imperial residence of Napoléon Bonaparte and Joséphine de Beauharnais, this is a town with prestigious heritage including the magnificent Château de Malmaison set in remarkable gardens. Between the peaceful banks of the River Seine, vast green spaces such as the Bois de Saint-Cucufa, and its broad avenues lined with elegant residences, Rueil-Malmaison is a rare haven of tranquillity. Its exclusive living environment has preserved, and yet it lies within easy reach of business districts such as La Défense and the heart of the capital via RER line A. With its high-quality shops, reputed schools, refined gastronomy and chic, village-like atmosphere, it offers everything a discerning clientèle in search of comfort and refinement could want. Fees payable by the seller - Average amount of the share of charges €2,920/year - Estimated amount of annual energy costs for standard use based on 2026 energy costs: €670 ~ €920 Agency fees payable by vendor - Montant moyen de la quote-part de charges courantes 2,920 €/yearly - Montant estimé des dépenses annuelles d'énergie pour un usage standard, établi à partir des prix de l'énergie de l'année 2026 : 670€ ~ 920€

Ref. : 87407270

BARNES HAUTS DE SEINE NORD

PARIS 17EME875 000 €

Apartment for sale 920 1 1 - 3 rooms - 74 m²

Paris 17 - Elegant Haussmann-style apartment, double-sized living room - Ternes

Superb 73.62m² (792 sq ft) apartment instilled with refinement, tranquillity and all the elegance of its immaculately maintained Haussmann building. Situated on the first floor away from the hustle and bustle, it will ‘wow' with its harmonious proportions and period details - parquet flooring, mouldings, fireplaces - that bring out the full feel of the Paris art of living. Off the entrance hall are a well-proportioned double-sized living room, a separate kitchen with a contemporary design, two bedrooms and one bathroom. The secure shared ownership building has a live-in concierge as well as a bike storage room. Sought-after location close to Poncelet market, quality shops and all transport services. Cellar also included. Fees payable by the seller - Number of lots in the building: 107 - Average amount of the share of charges €3,160/year - Estimated amount of annual energy costs for standard use based on 2021 energy costs: €2,150 ~ €2,920 Agency fees payable by vendor - Nombre de lots dans la copropriété: 107 - Montant moyen de la quote-part de charges courantes 3,160 €/yearly - Montant estimé des dépenses annuelles d'énergie pour un usage standard, établi à partir des prix de l'énergie de l'année 2021 : 2150€ ~ 2920€

Ref. : 86189923

BARNES PIED-A-TERRE COURCELLES

VERSAILLES599 000 €

Apartment for sale 920 1 1 - 3 rooms - 72 m²

Versailles Notre-Dame - Central location - 72m² (775 sq ft) 2-bed apartment free from overlook

At the heart of the Notre-Dame district, one of the most coveted parts of Versailles, BARNES has the listing of this characterful apartment in a former private mansion divided into just three apartments. On the first of two floors, the property spans 71.83 sq.m (773 sq ft) of Carrez Law surface and benefits from the privacy of this exceptional shared ownership building with just two other neighbours, near Versailles Palace. Incredible location for this apartment close to shops and the market, and less than a 10-minute walk from Rive Droite train station (Line L). The apartment is well laid out for easy circulation, starting with the clutter-free entrance hall leading to: - a generously proportioned equipped kitchen diner. - a 21m² (226 sq ft) living room facing the garden, allowing for light and a green view, a rare plus for a first-floor apartment in the town centre. - two bedrooms measuring 13.03m² (140 sq ft) and 13.98m² (150 sq ft), each offering a comfortable space and natural light. - a bathroom with a window and a separate toilet. Large damp-free cellar also included. Marcel LAFITAN / HOCHE school sector. Shared ownership complex formed of 8 lots (of which 3 for residential use). Shared ownership charges €3,120/year. Mains oil heating. Individual electric hot water. No ongoing proceedings. Fees payable by the buyer at 4% incl. VAT, i.e. €576,000 net seller price. EPC F / GHG F “Information on the risks to which this property is exposed is available on the Géorisques website: www.georisques.gouv.fr” €576,000 Agency fees not included - Agency fees: 4% incl. VAT Fees payable by the buyer - Average amount of the share of charges €3,120/year - Estimated amount of annual energy costs for standard use based on 2021 energy costs: €2,130 ~ €2,920 - Information on the risks to which this property is exposed is available on the Géorisques website: www.georisques.gouv.fr 576,000 € Agency fees not included - Agency commission: 3.99%VAT included Agency fees payable by buyer - Montant moyen de la quote-part de charges courantes 3,120 €/yearly - Montant estimé des dépenses annuelles d'énergie pour un usage standard, établi à partir des prix de l'énergie de l'année 2021 : 2130€ ~ 2920€ - Les informations sur les risques auxquels ce bien est exposé sont disponibles sur le site Géorisques : www.georisques.gouv.fr - Lina GORDIEVSKAYA - Agent commercial - EI - RSAC Versailles 842592818

Ref. : 86093417

BARNES YVELINES

FAYENCE995 000 €

House for sale 920 1 1 - 6 rooms - 263 m²

FAYENCE – AUTHENTIC PROVENÇAL BASTIDE WITH SWIMMING POOL

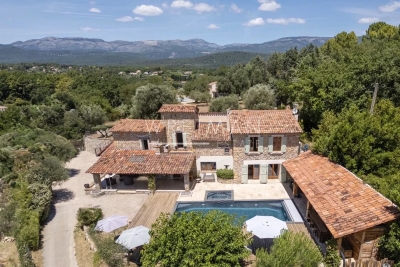
Just 900 metres from the heart of the village of Fayence, discover this beautifully renovated former silkworm farm, set within 2,858 m² of landscaped and mature gardens. Offering approximately 196 m² of living space and 263 m² including the annexes, this character property has retained all the charm of its original features, including exposed beams, a fireplace, traditional oven and beautiful high ceilings. Filled with natural light, the bastide enjoys numerous openings overlooking the garden and its majestic century-old plane tree, providing welcome shade and coolness to the outdoor areas. The ground floor comprises a bright living room with fireplace, a dining room with traditional oven, an open-plan kitchen, a utility room and a separate WC. The first floor offers two bedrooms overlooking the garden and a shower room. On the second floor, two further bedrooms, a second shower room and a private balcony complete the sleeping accommodation. Outside, several inviting areas allow you to fully enjoy the Provençal lifestyle: a landscaped terrace, summer kitchen with barbecue, swimming pool, artist's studio, and a private garden planted with Mediterranean species. The property also includes a plot of approximately 920 m² offering potential for subdivision and construction, subject to local planning regulations and the necessary administrative approvals. Ideally located close to the village and its shops, the property is also just a short drive from the Terre Blanche Golf Resort and Lake Saint-Cassien. Nice International Airport can be reached in approximately 45 to 50 minutes. A charming Provençal bastide, ideal as either a permanent residence or a holiday home.

Ref. : 87449123

WRETMAN ESTATE & CONSULTING

SPÉRACÈDES1 980 000 €

House for sale 920 1 1 - 6 rooms - 355 m²

Spéracèdes – Elegant 17th Century Bastide - Within walking distance of Peymeinade

At the heart of a sumptuous landscaped park of 7,592 sq.m, enjoying absolute tranquility and enhanced by majestic Mediterranean species, this remarkable bastide of approximately 265 sq.m reveals all its charm and authenticity. Built around a former 17th-century sheepfold, carefully restored, the property elegantly combines historic character with contemporary amenities. The main residence opens onto a refined entrance leading to a fully equipped kitchen with dining area, extended by a light-filled glass veranda opening onto a ??? pleasant shaded terrace. A dining room and a spacious living room with an insert fireplace offer generous reception areas. Two bedrooms, along with a bathroom and a shower room, complete this level. Upstairs, the sleeping area features three additional bedrooms, including a master suite, each with its own bathroom or shower room with toilet, as well as a spacious dressing room. Outdoors, the art of living continues around an elegant, secure swimming pool area, bordered by a large terrace and a charming Mazet of approximately 25 sq.m, featuring a summer kitchen and a shower room with toilet. A double garage with automatic doors, a wine cellar, and numerous storage annexes complete this exceptional property. The property also benefits from connection to the main sewer system and an efficient heating system (reversible air conditioning and oil-fired boiler). Additional construction potential is available. A rare property combining charm, privacy, and the Provençal art of living. An exceptional home not to be missed. Energy class : c – Climat class : c / estimated annual costs for standard use : between €3,570 and €4,920 (ref year 2021) Information on the risks to which this property is exposed is available on the Geohazards website : www.georisques.gouv.fr Property located in an area subject to compulsory brush clearance. Emilie PAUL : Consultante - Agent commerciale E.I. RSAC : 539 034 140 Agency fees payable by vendor - Montant estimé des dépenses annuelles d'énergie pour un usage standard, établi à partir des prix de l'énergie de l'année 2023 : 3570€ ~ 4920€ - Les informations sur les risques auxquels ce bien est exposé sont disponibles sur le site Géorisques : www.georisques.gouv.fr - Emilie PAUL - Agent commercial - EI - RSAC 539 034 140

Ref. : 86918522

Barnes Valbonne

PARIS 12EME795 000 €

Apartment for sale 920 1 1 - 3 rooms - 81 m²

Apartment - Two bedrooms - Period charm - Upper floor

The Barnes Paris Est agency is listing this charming, modular apartment affordingunobstructed views from the fourth floor of a building with a lift, located on the edge of the Bois de Vincennes, a stone's throw from Porte Dorée. This light-filled apartment features a living room with a semi-open kitchen, two bedrooms, a shower room, and a separate toilet. Period charm (parquet flooring, mouldings, fireplaces), upper floor position and unobstructed views. A cellar and bicycle storage area round off the property. Agency fees payable by vendor - Nombre de lots dans la copropriété: 50 - Montant moyen de la quote-part de charges courantes 1,920 €/yearly - Montant estimé des dépenses annuelles d'énergie pour un usage standard, établi à partir des prix de l'énergie de l'année 2021 : 1750€ ~ 2380€ - Les informations sur les risques auxquels ce bien est exposé sont disponibles sur le site Géorisques : www.georisques.gouv.fr - Barbara BOUILLOL - Agent commercial - EI - RSAC 890592785

Ref. : 87154986

BARNES PARIS EST

ANTHEOR1 360 000 €

House for sale 920 1 1 - 8 rooms - 212 m²

Charming 5-bedroom villa with sea views – Anthéor

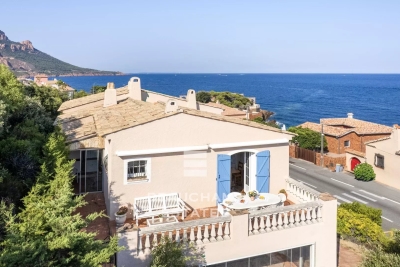
Situated on the second line from the sea, just moments from a beautiful cove offering panoramic views of the Mediterranean and the Esterel hills, this villa enjoys an exceptional natural setting between Saint-Raphaël and Théoule-sur-Mer. Offering approximately 212 sq m of living space on a 920 sq m plot, the property benefits from the possibility of adding a swimming pool and presents excellent development potential, while offering an authentic Côte d'Azur lifestyle. Arranged over two levels, the villa features generous living areas bathed in natural light. The main level comprises an entrance hall, a bright living room with a cathedral ceiling opening onto a loggia, an open-plan kitchen with a dining area leading onto a spacious south-facing terrace, a principal bedroom with sea views, two additional bedrooms enjoying views of both the Mediterranean and the Esterel hills, and a family bathroom. The garden level comprises a self-contained 35 sq m apartment with a living room, kitchen, bedroom and bathroom, an independent 20 sq m studio with a bathroom, and a versatile 55 sq m space featuring a shower room and kitchenette, which can easily be converted into an additional apartment. With its multiple independent living areas, the property offers exceptional flexibility, making it equally suitable as a primary residence, a holiday home or an attractive rental investment opportunity. Energy class : C (155 kw)- Climate class : C (29 kg) / estimated annual costs for standard use : between €2,353 and €3,183 (ref year 2021). Information on the risk to which this property is exposed is available on the Geohazards website : www.georisques.gouv.fr.

Ref. : THB7598

BEAUCHAMP ESTATES

PARIS 11EME1 100 000 €

Apartment for sale 920 1 1 - 3 rooms - 110 m²

Folie-Méricourt - Loft at the far end of a courtyard - Fully renovated

In the sought-after Folie-Méricourt area, this fully renovated 106.06m² (1,141 sq ft) loft on two levels is set at the far end of a courtyard and has undergone full renovation using high-quality materials. Composed of an entrance hall with cupboards, a kitchen open on the living room with an impressive ceiling height, two bedrooms, a bathroom/shower room, and a separate toilet. Cellar also included. Quiet apartment renovated throughout, in a sought-after area of the 11th arrondissement. No ongoing proceedings connected with the shared ownership building. €1,140,000 Agency fees not included - Agency fees: Fees at 4.39% incl. tax payable by the buyer - Number of lots in the building: 76 - Average amount of the share of charges €3,996/year - Estimated amount of annual energy costs for standard use based on 2023 energy costs: €2,920 ~ €4,000 - Information on the risks to which this property is exposed is available on the Géorisques website: www.georisques.gouv.fr - Noémie Griesser - Sales agent - EI - RSAC 910616218 1,050,000 € Agency fees not included - Agency commission: 4.76%VAT included Agency fees payable by buyer - Nombre de lots dans la copropriété: 76 - Montant moyen de la quote-part de charges courantes 3,996 €/yearly - Montant estimé des dépenses annuelles d'énergie pour un usage standard, établi à partir des prix de l'énergie de l'année 2023 : 2920€ ~ 4000€ - Les informations sur les risques auxquels ce bien est exposé sont disponibles sur le site Géorisques : www.georisques.gouv.fr - Noémie GRIESSER - Agent commercial - EI - RSAC 910616218

Ref. : 86486783

BARNES PARIS EST

ASNIERES SUR SEINE2 900 000 €

House for sale 920 1 1 - 10 rooms - 550 m²

ASNIERES, TOWN CENTRE - CONTEMPORARY PRIVATE MANSION WITH TERRACE AND GARDEN

550m² (5,920 sq ft) private mansion offering 430m² (4,628 sq ft) of living space, set on a 326m² (3,509 sq ft) plot, built in 1992, and located in the heart of the town centre, close to Asnières-sur-Seine Town Hall. This exceptional and vast property with lift features a loft-style living room with a glass roof that ensures plenty of natural light. Ground floor: entrance hall with vestibule, double-sized living room with cathedral ceiling and contemporary glass roof, eat-in mezzanine kitchen overlooking the living area, pantry, toilet, wooded garden with terrace and a large office on the entresol level. A contemporary staircase provides access to the first floor where a mezzanine leads to the three separate bedrooms and a bathroom with toilet. 2nd floor: master suite with a two wardrobes, bathroom with shower, and toilet. Third floor: suite with bedroom, wardrobe, shower room with toilet, and large terrace with panoramic views. Full basement: home cinema, boiler room, toilet, two cellars, and garage with two spaces. Fees payable by the seller Agency fees payable by vendor - Montant estimé des dépenses annuelles d'énergie pour un usage standard : 4956€ ~ 6706€

Ref. : 86274123

BARNES HAUTS DE SEINE NORD

EZE895 000 €

Apartment for sale 920 1 1 - 3 rooms - 77 m²

Unique apartment 300 m from the beach - Eze-sur-Mer

House/apartment on the garden level with a spacious terrace, quietly located in a small condominium with a swimming pool 300 m from the beach. This property, fully renovated in 2011 with great taste, gives the impression of living in a small beach house as there are no neighbors above. The interior area of 77.19 m² (Carrez law) is perfectly optimized with a living room and fully equipped open-plan kitchen, 2 bedrooms each with its own shower room, WC and bidet, a walk-in closet and cupboards, plus a partially covered relaxation area with a laundry room and another shower room. All rooms open onto a terrace of about 175 m², fitted with large awnings covering the entire terrace and surrounded by plants and flowers. It is equipped with reversible air conditioning, underfloor heating, an indoor and outdoor sound system, double glazing, mosquito screens integrated into the windows, Whirlpool appliances, a summer kitchen, outdoor ambient lighting, automatic watering, and 3 private parking spaces at the entrance to the property complete this offer. EPC: 225 (D) - Greenhouse gas emissions: 7 (B) Estimated annual energy costs: between €1,368 and €1,850. Annual service charges: €3,920. Number of lots: 14. Ongoing procedure: no. Transaction fees incl. VAT payable by the seller. Information on the risks to which this property is exposed is available on the Géorisques website: www.georisques.gouv.fr The luxury real estate market on the French Riviera is one of the most attractive in the Mediterranean region. Located just 15 minutes from Monaco, the town of Èze is among the most sought-after places. Holiday homes and second homes on the French Riviera offer not only an unparalleled lifestyle but also, in view of the international economic situation, a safe investment and a smart retirement plan, especially at premium addresses. The high-end real estate market on the French Riviera is independent of individual economies and always offers great stability for prestigious and unique properties. Èze is a renowned and exclusive area. This famous French Riviera destination is known worldwide for its breathtaking views of the Mediterranean Sea from the tops of its hills. The medieval village of Èze is known for its beauty and charm. Its many boutiques, art galleries, hotels and restaurants attract a large number of visitors.

Ref. : W-02P1D3

ENGEL & VÖLKERS

MONTAUROUX1 180 000 €

House for sale 920 1 1 - 7 rooms - 433 m²

Renovated stone house with independent apartment walking distance to the village – Montauroux

Set within a beautifully landscaped plot of approximately 1,920 m² and just a short walk from the centre of Montauroux, this charming stone property offers an appealing blend of Provençal character and modern comfort. Enjoying lovely views towards the surrounding hills, the house features generous living spaces, including a bright reception room, a dining area, an open-plan kitchen and a separate lounge that also serves as a private cinema room. Large openings create a seamless connection with the terraces, garden and pool area. Upstairs you will find a master suite with its shower room, two further bedrooms and an additional shower room. An independent apartment with its own terrace and private access offers excellent guest accommodation, featuring a living room with open-plan kitchen, a bedroom and a shower room, providing both comfort and privacy for family and visitors. Carefully renovated and equipped for year-round living, the property benefits from heath pump, air conditioning, fibre-optic internet, double glazing and a range of modern amenities. New septic tank. Outside, the swimming pool, covered summer dining areas and mature Mediterranean garden create a relaxed setting for entertaining and enjoying the Provençal lifestyle. A large garage, cellar and ample parking complete the property. Ideally located within walking distance of village amenities and only minutes from shops, schools and restaurants, the property also enjoys easy access to the motorway, golf courses, Lake Saint-Cassien, the coastline and Nice International Airport. A welcoming family home in a highly sought-after setting in the Pays de Fayence.

Ref. : 87113414

WRETMAN ESTATE & CONSULTING

ST-RAPHAËL935 000 €

House for sale 920 1 1 - 12 rooms - 320 m²

California-style villa in Valescure, pool and independent garden

320 sqm south-facing villa with a swimming pool, set in enclosed, wooded grounds of 2,356 sqm. It is located at the entrance to the Valescure district, just a few minutes' drive from the town centre. Upstairs, the living room with fireplace opens onto a large terrace overlooking the garden and pool, offering the chance to live outdoors for much of the year. There is also a separate kitchen, three bedrooms, an office, a bathroom and a loggia. The pool is on the south side. Behind the house, the large garden includes a vegetable patch and greenhouse, while extensive landscaped grounds, planted with numerous varieties of trees and plants, surround the property. The garden level has its own entrance, with five bedrooms, a kitchen and three shower rooms. It could accommodate older children or parents, or be rented out. The property also includes an outbuilding with a shower, a garage, a laundry room and numerous parking spaces on the grounds. At €935,000, or approximately €2,920/sqm, this is a rarely available amount of space at this price in Valescure. Planning regulations still allow the house to be extended by approximately 50 sqm of floor area. The luxury real estate market on the French Riviera is one of the most attractive in the Mediterranean region. Holiday homes and second residences on the French Riviera offer not only incomparable style and quality of life, but also, given the international economic situation, a secure investment and a smart retirement plan, particularly at premium addresses. The city of Saint-Raphaël is located in Provence, halfway between Cannes and Saint-Tropez, in the Var department. Combining tradition, through its Roman past, and modernity, through its vitality, it is today a city of art and culture at the heart of the French Riviera. Its territory boasts 35 kilometres of coastline, enhanced by 5 ports, beaches, coves, numerous inlets and the 32,000-hectare Esterel forest massif, designated a natural site by the European Natura 2000 network. Saint-Raphaël also has 2 internationally renowned golf courses.

Ref. : W-0481TV

ENGEL & VÖLKERS