OK
More than Less than
€  ok

Key-words : 9 7 7

Houses and Apartments, your real estate specialist magazine offers a selection of ads that match with the keyword 9 7 7. You can refine your search by specifying the area or price range in the navigation bar link Search for a House/Apartment.

NICE1 395 000 €

House for sale 9 7 7 - 4 rooms - 111 m²

NICE PORT - VILLA OF 111 SQM FOR SALE - 175 SQM OF TOTAL AREA - SWIMMING POOL - CALM AREA - CLOSE AMENITIES - LANDSCAPED PLOT - PARKING SPACES

Charming villa nestled in lush greenery, offering peace and privacy in a quiet cul-de-sac just a short walk from the harbour and all local amenities. Set on a beautifully landscaped, level plot of 467 sqm, the property features a heated swimming pool with a counter-current swimming system. Completely private and not overlooked, it enjoys a due south-facing aspect, ensuring maximum sunshine throughout the day. The ground floor currently comprises a spacious living room, a dining room, a kitchen, one bedroom, and a bathroom. Upstairs, a large attic room with a shower room offers excellent potential and can be finished to suit your needs. The property also benefits from private parking for two cars, completing this delightful home.

Ref. : N-41389

Century 21 LAFAGE TRANSACTIONS Nice

GUETHARY3 675 000 €

House for sale 9 7 7 - 10 rooms - 278 m²

House to renovate in the heart of Guéthary - 278 sqm, 7 bedrooms, 4,210 sqm park, ocean view from the floors

Guéthary, village center: house to renovate of 278 sqm on a large landscaped land of 4,210 sqm, a few steps from the beaches, shops, and train station. A rare opportunity on the Basque coast, between Biarritz and Saint-Jean-de-Luz. The house This large Basque-style villa offers 10 rooms and 7 bedrooms, with 5 bathrooms, 2 toilets, a spacious living room open onto the terrace and garden, a dining room, and an independent kitchen. It also features a garage, 3 balconies including one covered, a fireplace, an attic illuminated by a window overlooking the garden, and an attic space. The volumes are generous and the layout lends itself to many projects: primary or secondary residence, family house, or large charming property. The garden and view The 4,210 sqm land, wooded, calm, and south-facing, is a real asset in the heart of the village. From the first and second floors, the view is unobstructed over the garden, the village, and the Atlantic Ocean. The project The house is entirely to be renovated: the future owner can rehabilitate it to their taste and create a tailored residence, while living within walking distance of the beach, shops, and primary school. The location In the heart of Guéthary, a sought-after Basque village, close to the train station, highway, and Biarritz airport.

Ref. : CB - 1780 - AG

PRESTANT Luxury Realty

BELLEFOND699 000 €

House for sale 9 7 7 - 7 rooms - 280 m²

Beautiful country house on the heights with swimming pool and outbuildings

Situated in a peaceful hamlet of traditional stone houses, this beautifully restored and retained property combines old-world charm with modern comfort. The main house is spacious and welcoming, with a large living room featuring authentic details, an elegant dining room ideal for entertaining, and a well-equipped kitchen. Also on the ground floor is a practical utility/shower room and additional storage space. Upstairs, three lovely bedrooms offer a comfortable and harmonious setting, each tastefully decorated to enhance the character of the house. Two bathrooms complete this refined living space. A separate guest house offers flexible accommodation. The ground floor comprises a contemporary kitchen and sitting area. Upstairs, a comfortable bedroom and a bathroom with toilet make it ideal for hosting guests or generating rental income. Outside, the property offers inviting outdoor spaces, a charming dovecote, and a meticulously maintained garden. A private swimming pool offers pleasant views of the surrounding countryside, creating a perfect setting to relax and enjoy the tranquility of the surroundings. PRESTANT Bordeaux Bassin - Clément Bouthier - 06 70 07 84 50 - For more information about this property : (Item 330593775). Information on the risks to which this property is exposed is available on the Géorisques website: www.georisques.gouv.fr.

Ref. : BDX-1796-CB

PRESTANT Luxury Realty

BIARRITZ1 985 000 €

House for sale 9 7 7 - 5 rooms - 165 m²

Renovated Townhouse – Parc d'Hiver, Biarritz

Just 5 minutes from the city center, beaches, and shops, this townhouse, fully renovated in 2023, embodies the perfect blend of elegant architecture and contemporary comfort. Located in the highly sought-after Parc d'Hiver neighborhood of Biarritz, it offers a rare and sought-after living environment. Situated on a plot of over 500 m², this property of approximately 165 m² of living space captivates with its through-light and its high-end materials, chosen with taste and precision. Upon entering, a custom-made cloakroom sets the tone: refinement and functionality. The vast living room with open kitchen extends onto a large west-facing terrace, ideal for enjoying sunny evenings. A single-story master suite, with a designer bathroom and Japanese toilet, offers absolute comfort. Two further elegant bedrooms, each with en-suite shower room or bathroom, extend the serene and refined ambiance. Highlights: Two terraces inviting relaxation Large garage for cars and motorcycles Possibility of installing a swimming pool in a green setting away from prying eyes Separate laundry room and optimized storage spaces. Possibility of creating a fourth bedroom or a separate studio. This sought-after address combines privacy, light, and elegance in the heart of Biarritz. A rare home, where every detail has been thought out to offer a high-end lifestyle, just minutes from the center and the beaches. Complete file and confidential viewing by appointment. PRESTANT Luxury Realty - Laurence Quandalle - 06 58 44 06 72 - More information on (ref. 640254001). Information on the risks to which this property is exposed is available on the Georisques website: www.georisques.gouv.fr.

Ref. : CB-1769-LQ-BB

PRESTANT Luxury Realty

ANTIBES399 000 €

Apartment for sale 9 7 7 - 3 rooms - 153 m²

ANTIBES CITY CENTRE OLD-WORLD ELEGANCE AND A PRIME ADDRESS

Planet Immobilier presents this magnificent 73m2 two-bedroom apartment on the top floor. Ideally located in the heart of Antibes, just steps from shops and the train station, this apartment occupies the top floor of a charming early 20th-century building, imbued with the allure of period architecture. Situated on the fourth and top floor (no elevator), this apartment offers a functional layout and excellent potential for customization. It comprises two bedrooms, each with its own private space: one with an en-suite shower room, the other with a separate bathroom. The open-plan kitchen integrates seamlessly with the living area and can be reconfigured to create a separate layout, according to your preferences. A laundry room completes the apartment, adding to its everyday convenience. The apartment features air conditioning and a dual aspect. A private cellar further enhances the appeal of this property. A rare find: approximately 80 sq m of private attic space, offering excellent potential for expansion and optimization of the living area, and the creation of additional living space (subject to technical feasibility and obtaining the necessary permits). This apartment boasts attractive potential , ideal for those seeking a central address, the charm of a period building, and immediate proximity to all amenities. Whether as a primary residence, a pied-à-terre on the French Riviera, or a heritage investment, this is a wonderful opportunity in the heart of Antibes. This property is subject to co-ownership regulations. Agency fees are payable by the seller. Annual charges are EUR1,100.

Ref. : 3288

PLANET IMMOBILIER

PARIS 13EME720 000 €

Apartment for sale 9 7 7 - 4 rooms - 79 m²

Bright 90 m² apartment with a large tree-lined terrace – Butte-a

In the immediate vicinity of the iconic Butte-aux-Cailles swimming pool, Engel & Völkers presents this quiet, bright family apartment with a large outdoor area, located on the 3rd floor with lift. The property comprises a spacious 20 sq m living room, 3 separate bedrooms, and a large terrace of approximately 12 sq m, offering views over trees and the Sainte-Anne de la Butte-aux-Cailles church. A master bedroom with a dressing room and water point, two bedrooms, a spacious living room, a kitchen and a shower room with separate toilet, as well as a cellar, complete this property. A parking space may be rented on site for €120. All rooms are bright and quiet. There is only one apartment per floor, and the building's façade renovation has recently been completed. The property is located in the pleasant Moulin des Prés/Butte-aux-Cailles district, just a few minutes' walk from Place d'Italie. Cafés, bars and welcoming terraces are nearby, offering the typical charm of Butte-aux-Cailles. A bus stop is located directly in front of the building; Place d'Italie and Corvisart metro stations are 7–8 minutes away on foot. Georges Sand secondary school is in the area. Ideal for a family or rental investment. Early viewing recommended. Energy performance rating: E (311 kWh/sq m/year) – rating to be updated (improved following work carried out in the building) Greenhouse gas emissions: E (55 kg CO2/sq m/year) Co-ownership comprising 12 lots. Annual service charges: €1,200/trimestre Estimated annual energy costs: between €1,890 and €2,600 Legal proceedings in progress: None. Transaction fees, including VAT, payable by the seller. Information on the risks to which this property is exposed is available on the Géorisques website: www.georisques.gouv.fr This picturesque neighborhood (Butte-aux-Cailles) has preserved the atmosphere of a true village in the heart of Paris, with its cobbled streets, low-rise houses, murals, and many lively bars and terraces at the end of the day. Nearby, at number 5 Place, lies the famous Butte-aux-Cailles swimming pool. Opened in 1924 and designed by architect Louis Bonnier, it is one of the oldest in Paris and is listed as a historic monument for its unique Art Nouveau architecture, notably characterized by its large concrete vault supported by seven arches and its red-brick façade.

Ref. : W-04AU4V

ENGEL & VÖLKERS

BORDEAUX983 250 €

Apartment for sale 9 7 7 - 5 rooms - 199 m²

Facing the Jardin Public, in one of the most prestigious addresses in Bordeaux.

Located in one of the most emblematic buildings overlooking the Jardin Public, on the third and top floor with elevator access, this 197 sqm apartment enjoys a truly exceptional location, offering direct and unobstructed views over one of Bordeaux's most iconic gardens. Rich in history and perfectly integrated into the architectural heritage of the neighborhood, this building is among the most sought-after addresses in the city, ideally situated in the extension of the Allées de Tourny and just a few steps from the highly desirable Rue Fondaudège, with its shops, restaurants and services. From the moment you enter, the volumes are impressive. The spectacular reception room alone spans more than 100 sqm, creating a remarkable living space filled with natural light and opening onto a unique perspective over the Jardin Public. An ideal setting for entertaining or enjoying an exceptional family lifestyle. The apartment also features three bedrooms and numerous layout possibilities, allowing the future owner to fully reveal the potential of this property with its remarkable proportions. Particularly rare in such a prime location, the property also includes a cellar, two covered parking spaces and direct access to the Jardin Public — an almost inestimable privilege in the heart of Bordeaux. The apartment requires some refreshing, but its location, generous volumes and the elegance of the building make it undoubtedly one of the most exclusive properties currently available on the Bordeaux market. A unique address for buyers seeking a truly exceptional living environment between the Jardin Public, the Allées de Tourny and the elegant vibrancy of the historic city center.

Ref. : BDX-1867-AR

PRESTANT Luxury Realty

CANNES345 000 €

House for sale 9 7 7 - 3 rooms - 318 m²

House 3 Rooms Cannes

Charming small terraced house without any overlooking, 50,29 m2 in a quiet area, ideally located at the foot of the Croix des Gardes. It consists of: An open kitchen to the living room A bathroom A separate toilet and a large bedroom On the lower level, a bedroom with private access On a tree-lined land of 318 m2 A large garage completes this property.

Ref. : 1212

Cannisimmo Cannes Bocca Sud

LE CANNET795 000 €

Apartment for sale 9 7 7 - 3 rooms - 90 m²

LE CANNET - 3 ROOMS - ROOFTOP VILLA - SEA AND MOUNTAIN VIEWS

Le Cannet: On the top floor of a high-end residence built in 1967, discover this magnificent 3-room apartment of approximately 90 sq m (approximately 969 sq ft) enjoying an exceptional living environment. Its main asset is its spectacular terrace of approximately 280 sq m (approximately 3,014 sq ft), a true extension of the living space, offering breathtaking panoramic views over the sea, the Bay of Cannes, the town and the surrounding hills. The apartment comprises a vast, light-filled living room opening wide onto the terrace, ideal for making the most of this privileged setting. The kitchen and reception areas provide a convivial setting, as pleasant for everyday life as for entertaining. Thanks to its size, the terrace allows outdoor living to be extended and the view to be enjoyed on any occasion. The sleeping area includes two comfortable bedrooms, a bathroom, a shower room and two toilets, guaranteeing a functional layout and optimal comfort. A closed garage, an underground parking space and a cellar complete this property, rare on the market, combining generous volumes, quality finishes and a sought-after location. This property is subject to the co-ownership regime. The condominium comprises 98 lots, 29 of which are residential. The annual condominium charges amount to €3,264. Ideally located in the heights above Cannes, Le Cannet charms with its residential elegance, Provençal atmosphere and sought-after quality of life. Highly appreciated for its leafy neighborhoods, open views over the Bay of Cannes and immediate proximity to the Croisette, Le Cannet offers a privileged living environment that combines calm, refinement and quick access to the amenities of the French Riviera. Combining a top-floor location, a terrace of approximately 280 sq m with panoramic views over the sea and the Bay of Cannes, and a sought-after address in Le Cannet, this apartment offers an exceptional living environment, with a closed garage, an underground parking space and a cellar. Agency fees payable by vendor - Nombre de lots dans la copropriété: 98 - Montant moyen de la quote-part de charges courantes 3,264 €/yearly - Montant estimé des dépenses annuelles d'énergie pour un usage standard, établi à partir des prix de l'énergie de l'année 2021 : 1780€ ~ 2420€ - Marine LEES-BUCKLEY - Agent commercial - EI - RSAC 953 495 025

Ref. : 86424916

BARNES Cannes

AHETZE798 000 €

House for sale 9 7 7 - 6 rooms - 250 m²

Charming Eco-Friendly Basque House with Pool in Ahetze

Discover this beautifully maintained 150 m² Basque house for sale in the picturesque village of Ahetze, France. Featuring six spacious rooms, this home welcomes you with a bright living area including a cozy fireplace, high ceilings with exposed beams, and direct access to the expansive garden and pool area. The modern kitchen offers ample space and opens out to a covered terrace, perfect for outdoor dining and entertaining guests. This property benefits from high-quality features such as air-conditioning, double glazing, PVC windows with flyscreens, window shade, and simple flow ventilation, ensuring year-round comfort. Sustainability is at the heart of this home, with photovoltaic and solar panels providing efficient energy solutions, and internet connectivity throughout the house. Outdoors, enjoy a private swimming pool, built-in barbecue, and a fully fenced and landscaped garden illuminated by outdoor lighting. Additional amenities include a crawl space, electric gate for security, and ample entertaining space around the pool. This home is ideal for families seeking comfort, energy efficiency, and a peaceful setting in the heart of the Basque Country.

Ref. : CB-2064-CHE

PRESTANT Luxury Realty

CANNES798 000 €

Apartment for sale 9 7 7 - 4 rooms - 120 m²

For Sale Top Floor Apartment Cannes

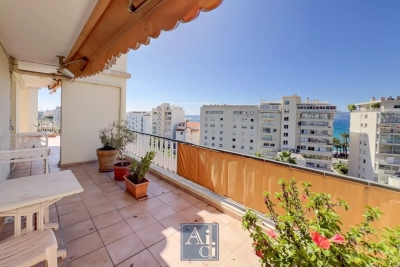
In a prestigious residence located behind the Hôtel Martinez, just a few steps from the La Croisette and all amenities. Exceptional potential for this rooftop villa-style 3/4-room apartment located on the top floor of the building, offering a total floor area of 119.16 sqm, a spacious 57 sqm terrace, triple exposure, lovely sea glimpses, and open views over the hills. Cellar and underground parking included. Rare opportunity! AICI Agence de Cannes +33 0493392060 -

Ref. : 86999650

AGENCE A.I.C.I.

PARIS 9EME1 950 000 €

Apartment for sale 9 7 7 - 6 rooms - 158 m²

Faubourg-Montmartre-Drouot – Family Apartment – High Floor

Paris 9th – Faubourg-Montmartre – Drouot – 3/4-bedroom apartment – To renovate Engel & Völkers presents this 155 sq m apartment in the heart of the 9th arrondissement, located on the 4th floor with lift of a beautiful Haussmannian building whose common areas have been renovated. Occupying the entire floor, this apartment to renovate offers generous proportions (2.90 m ceiling height) and a layout that could accommodate a three- to four-bedroom family apartment. The reception areas comprise a triple reception room arranged in sequence, extended by recently replaced wooden French windows opening onto a continuous balcony and small balconies. The dual east-west aspect, combined with the high floor, gives the apartment excellent natural light. The apartment currently comprises three bedrooms, all facing east onto the courtyard, a kitchen and three bathrooms. Renovation would allow the spaces to be redesigned to suit individual requirements. Air conditioning could be installed very easily. A studio on the ground floor of the building may be purchased in addition, at a price of €260,000 including agency fees. The apartment offers a rare quality of life in the Faubourg-Montmartre district, close to Drouot and its shops. Energy performance rating: C / (151 kWh/sq m/year); CO2: C / (27 kg CO2/sq m/year) Estimated annual energy costs for the property: €2,233–€3,021 Co-ownership of 11 lots; average annual charges: €7,224 No proceedings pending. Transaction fees including VAT payable by the seller. Information on the risks to which this property is exposed is available on the Géorisques website: www.georisques.gouv.fr

Ref. : W-04BVVB

ENGEL & VÖLKERS

ST-JEAN-DE-SIXT1 400 000 €

House for sale 9 7 7 - 10 rooms - 315 m²

Renovated farmhouse - Mountain views & spacious volumes

On the heights of Saint-Jean-de-Sixt, this authentic 18th-century farmhouse, renovated in 2011, stands out for its charm, generous volumes, and privileged setting. Offering approximately 315 sqm of living space, it provides a warm and light-filled living environment with open views over the surrounding mountains. Set on a plot of approximately 1,330 sqm, the property benefits from a pleasant landscaped garden as well as an additional buildable plot of around 460 sqm, bringing genuine added value and excellent development potential. The ground floor features an entrance hall, three bedrooms, three bathrooms, a games room, and a summer kitchen opening onto a west-facing terrace and garden, ideal for enjoying outdoor living throughout the year. Upstairs, the main living area is arranged around an open-plan kitchen leading into the dining room and lounge with fireplace corner, extended by a balcony offering open views. This level also includes four additional bedrooms, including a master suite with bathroom, as well as a shower room. Designed with comfort in mind, the property also offers a wellness area of approximately 32 sqm featuring a jacuzzi and sauna. The heating system combines an air-to-air heat pump, electric radiators, and a pellet stove. Additional potential is provided by the possibility of converting a barn of approximately 150 sqm. A character property, ideal for a family home or a heritage investment project. Référence agence : 3662

Ref. : TE03-YCD-IW7

Agence ATHERAC - Transaction

MOUGINS3 950 000 €

House for sale 9 7 7 - 6 rooms - 408 m²

MOUGINS 5 minutes from the village Exceptional villa 408m2 suspended in nature

Just 5 minutes from the historic center of MOUGINS, discover this rare property that combines elegance, modern comfort, and total immersion in an exceptional natural environment. - Built on a landscaped land of 4,000m2 populated with sun-resistant Mediterranean vegetation providing a splendid natural setting and easy to live in all year round, the villa offers 408m2 of bright living spaces designed for hosting and fully enjoying life - From the entrance, the view opens onto the canopy and instantly seduces The double living and dining room and the kitchen extend their lines on one side to a large terrace offering a spectacular panorama and on the other to a more private terrace, a true refuge for peaceful moments. A second lounge with a large screen and a fireplace invites cozy and warm evenings - On the garden level, five suites, all with private bathroom or shower room opening onto nature - A reading lounge, an impressive double dressing room, and a large laundry room complete this level - For well-being, a comfortable sauna space opens onto a terrace or where the jacuzzi sits, extending the experience to the pool - A double closed garage and a large parking area complete the facilities - More than a home, this villa is a way of life with family and friends where every space celebrates light, nature, sharing, and the joy of living on the French Riviera

Ref. : 1723

Cannisimmo Théoule Mandelieu

ARCANGUES2 225 000 €

House for sale 9 7 7 - 5 rooms - 220 m²

In a secluded neighborhood near the Arcangues Golf Course, discover this 210 sq m architect-designed house by Delphine Carrere. Combining elegance, comfort, and generous proportions, it sits on a landscaped plot of over 3,000 sq m with an orchard and swimming pool. The terrace offers an ideal setting to enjoy the sun and panoramic mountain views. The open-plan kitchen connects to a vast, light-filled living room, enhanced by high ceilings and a fireplace, creating a warm and inviting atmosphere. The master suite on the ground floor opens directly onto the garden and pool, offering privacy and comfort. Upstairs, two additional bedrooms complete this level, and thanks to the possibility of expansion, it is possible to create more bedrooms to suit your needs and lifestyle. Prime location: Enjoy the proximity to the beaches and Bidart, just a 15-minute drive away, while being less than 20 minutes from the chic and authentic atmosphere of Biarritz and Ghethary. PRESTANT Luxury Realty - Laurence Quandalle - +33 6 58 44 06 72 - More information at (ref. 640253679). Information on the risks to which this property is exposed is available on the Georisques website: www.georisques.gouv.fr.

Ref. : Cb-1788-LQ

PRESTANT Luxury Realty