OK
More than Less than
  ok

Key-words : 151

Houses and Apartments, your real estate specialist magazine offers a selection of ads that match with the keyword 151. You can refine your search by specifying the area or price range in the navigation bar link Search for a House/Apartment.

ST-RAPHAËL1 222 000 €

House for sale 151 - 6 rooms - 175

SAINT RAPHAEL VALESCURE 6-ROOM VILLA WITH POOL

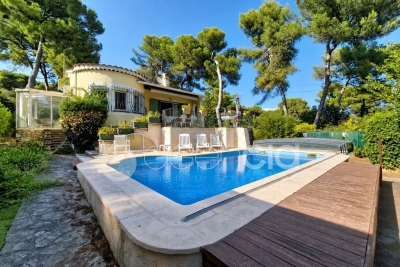
Nestled in the heart of the highly sought-after Valescure estate, in a peaceful setting and just steps from the Esterel Park, this elegant 6-room neo-Provençal villa captivates with its charm and the quality of its traditional construction. It offers a spacious double living room with a fireplace, as well as a bright and inviting open-plan kitchen, extending onto a pleasant covered terrace. The sleeping area comprises three bedrooms, one of which is on the ground floor with an en-suite shower room and toilet. Upstairs, the two other bedrooms share a shower room and a toilet. The perfectly finished basement offers an office space, a gym and relaxation room with a sauna, and a shower room with a toilet. Ample storage completes the property. The former garage has been cleverly converted into a laundry/pantry. Set on a superb landscaped plot of 1,151 sqm, the property features a saltwater swimming pool, inviting relaxation in complete privacy. A true haven of peace, ideal for a serene life in the heart of a privileged setting.

Ref. : 9840

IMMOGOLF

VILLEFRANCHE-SUR-MER1 640 000 €

House for sale 151 - 6 rooms - 151

Co-exclusive listing : Villefranche-sur-Mer : 151 m² house with views over the bay

Co-exclusive listing In the heart of Villefranche-sur-Mer, just a short walk from the shops, this detached house enjoys a rare setting: views over one of the Mediterranean's most beautiful bays, without giving up village life. Set over two floors, it offers around 151 m² (1,615 sqft). The house requires full renovation, leaving you free to rethink the layout and create an interior entirely your own, opening generously towards the sea. The 589 m² (6,340 sqft) grounds are laid out in traditional terraced restanques. Their successive levels are planted with Mediterranean greenery and include lovely terraces, ideal for enjoying the view over the bay from morning to evening. A swimming pool could be created on one of these levels, subject to the necessary permissions. Two garages complete the property — a genuine asset in an area where parking is at a premium. Whether as a family home or a pied-à-terre by the sea, this house offers outstanding potential in a highly sought-after setting. Agency fees payable by the vendor.

Ref. : 87364309 VM B

NICOLAS PISANI & LAURENT ROMOR

VILLEFRANCHE-SUR-MER3 780 000 €

House for sale 151 - 6 rooms - 348

VILLEFRANCHE SUR MER - VILLA OF 348 SQM FOR SALE - PANORAMIC SEA VIEW - GREAT POTENTIAL - TERRACES - GARAGE

Villefranche sur Mer - Located on one of the most sought-after avenues in Villefranche-sur-Mer, this villa enjoys a privileged setting and offers exceptional potential for renovation and customization. Arranged over several levels, the property currently consists of three independent apartments, which could easily be combined to create a spacious and elegant family residence. The upper level features a 139 sq m apartment comprising a generous living room, kitchen, three bedrooms and several terraces. The intermediate level offers a second 151 sq m apartment, with a living room, kitchen, two bedrooms and beautiful terraces. On the garden level, a separate guest studio includes a kitchen, bathroom and private garden. The property's most remarkable feature is its spectacular panoramic views over the Bay of Villefranche, enjoyed from both main levels. This exceptional outlook, combined with the generous proportions and flexible layout, offers a rare opportunity to create a truly unique residence in one of the French Riviera's most prestigious locations. The villa also benefits from a lift requiring refurbishment, a double garage, and three additional parking spaces, highly sought-after features in Villefranche-sur-Mer. Agency fees payable by the buyer (5%) Price excluding fees: €3,600,000

Ref. : N-41428

Century 21 LAFAGE TRANSACTIONS Nice

PARIS 16EME6 490 000 €

Apartment for sale 151 - 6 rooms - 251

Paris 16th/Chaillot – 6 Rooms – 4 Bedrooms – 251.71 sq m

Engel & Völkers invites you to discover this sumptuous, fully renovated six-room apartment with four bedrooms, generous proportions and ceilings over 3 metres high. Ideally located between Place du Trocadéro and Place d'Iéna, this magnificent 251.71 sq. m. apartment under the Carrez Law is situated on the 4th floor of a beautiful Haussmann-style building dating from the early 20th century. The apartment boasts an ideal layout. Facing east and south, it benefits from excellent natural light, unobstructed views and all the features of a Haussmann-style apartment, including magnificent mouldings, period fireplaces and herringbone parquet flooring. The property is sold renovated, air-conditioned and partially furnished, and comprises: A marble entrance hall, a spacious living room with dining area, adjoining a fully equipped kitchen with breakfast area, a cloakroom and guest toilet. The nearly 58 sq. m. master suite features a large dressing room and a marble bathroom with bathtub, shower and toilet. The second suite, measuring over 34 sq. m. and featuring an adjoining shower room, has a large bow window. The third and fourth bedrooms share a large shower room with toilet. Storage cupboards. A laundry room. A technical room. Four staff rooms with a total surface area of 36.90 sq. m. (9.25 sq. m., 10.19 sq. m., 8.70 sq. m. and 8.76 sq. m.), as well as three cellars, complete this offering. Double-glazed windows, alarm system, keypad entry, intercom, lift and caretaker. Joint ownership of 6 lots 2024 property tax: €5,151/year Average annual charges: €17,730 ECD: E (315) – GGE: B (10) Estimated annual housing energy costs: €4,680–€6,390 Transaction fees to be paid by the seller Information on the risks to which this property is exposed is available on the Géorisques website: www.georisques.gouv.fr Direct access to Trocadéro Square, Place d'Iéna, Place de l'Alma, the Golden Triangle, Avenue Montaigne and the Seine. Restaurants, cafés, shops and an open-air market within walking distance.

Ref. : W-04AX5N

ENGEL & VÖLKERS

PARIS 17EME500 000 €

Apartment for sale 151 - 2 rooms - 45

Two-room apartment—needs updating—in the heart of Batignolles

Engel & Völkers offers this 45 sq m apartment, a 7-minute walk from Pont Cardinet station, located on the first floor of a period brick building with a lift. The apartment comprises an entrance hall, a north-west-facing living room, one bedroom, a separate fitted kitchen, and a bathroom with a separate toilet. With its pleasant ceiling height, the apartment is enhanced by period features, including wooden parquet flooring and mouldings. The kitchen and living room are currently separated by a wall with an opening. However, their layout offers the possibility of redesigning the space and opening the kitchen onto the living area, as the wall is not load-bearing. The apartment also benefits from dual exposure: on one side, overlooking a courtyard (north-west), and on the other (south), overlooking an outdoor area with no opposite neighbours. Indirect and privileged access to this area. A cellar completes the property. Energy performance certificate (DPE): E (288 kWh/sq m/year) Greenhouse gas emissions (GES): E (63 kg CO2/sq m/year) Estimated annual energy costs for the property: €1,030 to €1,430 Co-ownership comprising 14 lots Average annual charges: € 2025 property tax: €1,151. Proceedings pending: No. Transaction fees of 5% incl. VAT payable by the purchaser. Net seller price: €499,000 Information on the risks to which this property is exposed is available on the Géorisques website: www.georisques.gouv.fr. Sought-after location in the heart of Batignolles, in a lively, residential area of Paris's 17th arrondissement. Close to shops, restaurants and cafés, offering a genuine neighbourhood atmosphere. The area also benefits from excellent public transport links, with Pont Cardinet, Rome and Villiers stations nearby. An ideal location for making the most of Parisian life while enjoying a pleasant living environment.

Ref. : W-04B4OG

ENGEL & VÖLKERS

VILLEFRANCHE-SUR-MER3 780 000 €

House for sale 151 - 9 rooms - 347

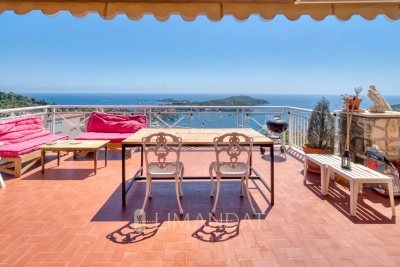
Villefranche-sur-Mer – Stunning 347 m² Sea View Villa with Garden, Terraces, Double Garage, Parking & Elevator

Villefranche-sur-Mer Ideally located in a dominant position, in a quiet and highly sought-after residential area, this exceptional 347 m² villa offers a breathtaking 180° sea view. Built on a landscaped 740 m² plot, it features a double garage, outdoor parking spaces, an elevator serving all floors, as well as beautiful outdoor spaces with a garden, balconies, terraces, and an ornamental pond. The villa is spread over three levels and comprises three independent, bright, and functional apartments: • Top Floor – 139 m² Entrance hall, spacious living room, fully equipped kitchen, three bedrooms, bathroom, WC, and large terraces offering panoramic sea views. • Second Floor – 151 m² Entrance hall, living room, fully equipped kitchen, two bedrooms, bathroom, WC, and terraces. • Garden Level – 57 m² Independent studio with a fully equipped kitchen and bathroom. A ground-level double garage and three outdoor parking spaces complete this property, ensuring comfort and practicality. Technical features: • Elevator serving all levels (to be put back into service) • Energy rating: D (242 kWhEP/m².year) • Climate rating: B (7 kg CO2/m².year) Ideal for: • A family primary residence • A secondary home • A rental investment offering multiple opportunities for diversification and profitability Agency fees payable by the seller. Information regarding the risks to which this property is exposed is available on the Géorisques website: www.georisques.gouv.fr.

Ref. : 86121895

LIMANDAT REAL ESTATE

BAILLY695 000 €

Apartment for sale 151 - 6 rooms - 169

Noisy-le-Roi-Bailly - Exceptional duplex apartment with garden

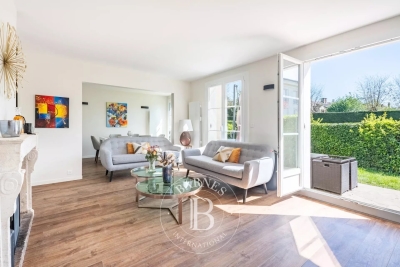
EXCLUSIVE LISTING. BARNES YVELINES is listing this magnificent duplex apartment sheltered from prying eyes, situated In one of the most sought-after residences in Noisy-le-Roi/Bailly, offering a surface area of 167m² (1,798 sq ft), completed by a bright, private garden with no overlook. The entrance leads to a spacious 20m² (215 sq ft) kitchen and a 34m² (366 sq ft) south-east facing living/dining room bathed in light and opening directly onto the garden. On this level, you will also find a 15m² (161 sq ft) bedroom with bathroom and toilet, a second 13.5m² (145 sq ft) bedroom with shower room, and a guest toilet. On the garden level, two good-sized bedrooms (14m² or 151 sq ft and 13m² or 140 sq ft) share a bathroom with toilet. A 24m² (258 sq ft) family room and wardrobe complete this space. The recently re-rendered (2022) building has a lift leading to a large, damp-free cellar, as well as an indoor parking space with an electric charging point. Shops, restaurants and the market are all within walking distance. Turnkey apartment bathed in light. Excellent links to Paris and Versailles, with Lycée Blanche de Castille, the Lycée International and public transport services nearby. (Bus, Tram) A video tour is available on request. EPC D/B; Shared ownership building. 59 main lots. Charges €530/month (concierge, lift, green spaces). No ongoing proceedings. Fees at 5% payable by the buyer i.e. €661.000 net seller. Your BARNES contact: Joséphine Regaldi +33 (0)6 78 78 53 43 “Information on the risks to which this property is exposed is available on the Géorisques website: www.georisques.gouv.fr” €750,500 Agency fees not included - Agency fees: 5.26% incl. tax payable by the buyer - Number of lots in the building: 59 - Average amount of the share of charges €6,400/year - Estimated amount of annual energy costs for standard use based on 2021 energy costs: €2,990 ~ €4,060 - Information on the risks to which this property is exposed is available on the Géorisques website: www.georisques.gouv.fr - Joséphine Regaldi - Sales agent - EI - RSAC Versailles 853850899 661,000 € Agency fees not included - Agency commission: 5.14%VAT included Agency fees payable by buyer - Nombre de lots dans la copropriété: 59 - Montant moyen de la quote-part de charges courantes 6,400 €/yearly - Montant estimé des dépenses annuelles d'énergie pour un usage standard, établi à partir des prix de l'énergie de l'année 2021 : 2990€ ~ 4060€ - Les informations sur les risques auxquels ce bien est exposé sont disponibles sur le site Géorisques : www.georisques.gouv.fr - Joséphine REGALDI - Agent commercial - EI - RSAC Versailles 853850899

Ref. : 86792717

BARNES YVELINES

LE CANNET849 000 €

House for sale 151 - 6 rooms - 223

LE CANNET – PINÈDE MONT JOLI | CHARMING VILLA WITH POOL

LE CANNET – PINÈDE MONT JOLI | CHARMING VILLA WITH POOL AND HIGH POTENTIAL In one of the sought-after residential neighborhoods of Le Cannet, just minutes from amenities, this elegant detached villa offers a privileged living environment, calm and sheltered from view. Built in 1971 and situated in the center of a beautiful enclosed and wooded garden of 1,353 m², the property has a total area of 223 m², including 151,79 m² of living space. From the entrance, the volumes impress with their generosity and luminosity. The villa is organized around a large living room with a fireplace, largely open to outdoor spaces and the terrace, offering a pleasant continuity between interior and garden. The equipped kitchen extends into a charming veranda, a real additional living space, ideal for enjoying the garden in all seasons. The sleeping area includes three large bedrooms of 21.73 m², 13.24 m², and 12.40 m², complemented by a bathroom with shower, a shower room, and two separate toilets. A real asset completes this property: a separate bedroom of 19.16 m², arranged as a studio with its own shower room and toilets. A space perfectly suited for hosting family and friends or offering more independence. The villa also benefits from a 15.17 m² loggia, several terraces, and a laundry room. Particularly interesting development potential Beyond its current qualities, the property benefits from strong development potential thanks to the possibilities offered by the PLU. Subject to applicable urban planning regulations and obtaining necessary permits, the land allows for the creation of an additional structure, which could include an independent apartment, a space for a liberal profession, or another professional activity. A rare opportunity to imagine an evolving property, suitable for both family and professional or patrimonial projects. Outside, the enclosed and wooded garden invites you to fully enjoy the Mediterranean lifestyle. The pool harmoniously integrates into this green environment, providing a privileged space for relaxing moments and beautiful summer days. A 27 m² double garage and approximately 23 m² of annexes and cellars complement the whole advantageously. In terms of comfort, the property has air conditioning and city gas heating. An address, a way of life, a potential Calm, privacy, pool, garden, generous volumes, and development possibilities characterize this property located in Le Cannet, in the highly sought-after sector of Pinède Mont Joli. A villa with timeless Côte d'Azur charm, offering a remarkable quality of life today and, depending on your project, many options for enhancement tomorrow. To discover without delay.

Ref. : 87299161

AGENCIA

PARIS 4EME2 650 000 €

Apartment for sale 151 - 3 rooms - 120

Apartment for sale - Paris 4 - Quai de Béthune - 2 bedrooms

This 120m² or 1,292 sq ft (Carrez law) first-floor apartment benefits from a prestigious address in one of Paris's most iconic neighbourhoods, in a prime location in the heart of Île Saint-Louis, on Quai de Béthune. The apartment opens onto an entrance hall leading to a pleasant living room and a large kitchen that opens on the dining room, creating a welcoming and functional reception area. The sleeping area comprises two bedrooms, each of which has optimised storage space thanks to two separate walk-in wardrobes. The property has a bathroom with toilet, an additional shower room and a separate toilet. The layout, harmonious volumes and exceptional location make this apartment a rare opportunity on the Parisian property market. 14m² (151 sq ft) studio apartment included in the price. Located in the heart of Île Saint-Louis, on the prestigious Quai de Béthune, this iconic area of the 4th arrondissement offers an exceptional environment in historic Paris. A true haven of peace in the heart of the Seine, this micro-neighbourhood is sure to delight with its intimate atmosphere, timeless elegance and the remarkable quality of its architectural heritage. A stone's throw from the Marais, the Place des Vosges and the banks of the Seine, it enjoys a privileged setting combining local shops, gourmet restaurants and iconic cultural venues. Highly sought-after by families and professionals seeking a place in the heart of the city, the neighbourhood also benefits from its proximity to reputable schools in central Paris, as well as excellent transport services thanks to Pont Marie, Sully-Morland, Saint-Paul and Hôtel de Ville stations, providing easy access to the entire capital. Fees payable by the seller - Number of lots in the building: 28 - Average amount of the share of charges €7,580/year - Estimated amount of annual energy costs for standard use: €3,084 ~ €4,172 - Information on the risks to which this property is exposed is available on the Géorisques website: www.georisques.gouv.fr Agency fees payable by vendor - Nombre de lots dans la copropriété: 28 - Montant moyen de la quote-part de charges courantes 7,580 €/yearly - Montant estimé des dépenses annuelles d'énergie pour un usage standard : 3084€ ~ 4172€ - Les informations sur les risques auxquels ce bien est exposé sont disponibles sur le site Géorisques : www.georisques.gouv.fr

Ref. : 87184446

BARNES LE MARAIS

PARIS 16EME2 850 000 €

Apartment for sale 151 - 5 rooms - 151

Paris 16th - Splendid new family residence in a fully refurbished high-end building.

We are pleased to present this 151 sqm (Carrez law) apartment, located on the 2nd floor, accessible by elevator via the main staircase. Fully air-conditioned and benefiting from a "Grand Luxe" renovation, this bright, dual-aspect (traversant) residence boasts generous volumes (3.2m ceiling height). The layout is as follows: - Entrance with cloakroom - Vast living and dining area - Fully fitted and equipped designer kitchen - Master suite with dressing room, en-suite bathroom, and toilet - Two additional suites, each with its own en-suite shower room and toilet - Laundry room - Two Gguest toilets Its prime location, the caliber of its renovation, the impressive volumes, and the building's high-end amenities make this apartment a rare gem on the market.

Ref. : V3851PA

JOHN TAYLOR PARIS

PARIS 6EME255 000 €

Apartment for sale 151 - Studio - 14

Paris 6 - Saint-Germain-des-Près / Beaux-Arts - top floor - Paris rooftop and sky views - rental investment

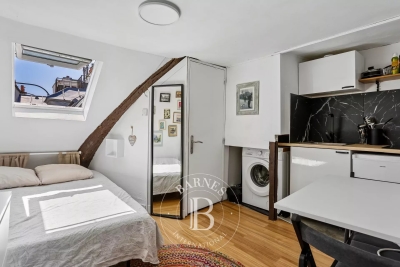
At the heart of Saint-Germain-des-Prés, in a highly sought-after location on Rue des Beaux-Arts on the 6th and top floor of a high-end building dating from 1840 with a live-in concierge and lift, well-maintained common areas and a lovely courtyard planted with trees, Barnes is listing a small studio apartment with an optimised layout comprising a living/dining area and kitchenette, a sleeping area and a shower room with toilet. The lift serves the fifth floor, and stairs lead to the top floor. This peaceful apartment, with a Carrez Law surface of 9m² (97 sq ft) and 14m² (151 sq ft) of floor space, affords an unobstructed view over the rooftops of Paris and the dome of the Panthéon, creating a rare and exclusive Parisian atmosphere. This is a particularly sought-after property thanks to its exceptional location at the heart of Saint-Germain-des-Prés, close to shops, restaurants, art galleries and iconic cultural venues of the Left Bank. Its VIP address, top-floor location, unobstructed view and functional layout make it an exciting opportunity as a rental investment. Fees payable by the seller - Average amount of the share of charges €200/year - Estimated annual energy costs for standard use: €370 ~ €530 Agency fees payable by vendor - Montant moyen de la quote-part de charges courantes 200 €/yearly - Montant estimé des dépenses annuelles d'énergie pour un usage standard : 370€ ~ 530€

Ref. : 87276676

BARNES PIED-À-TERRE SAINT-GERMAIN-DES-PRÉS

BOUGIVAL2 390 000 €

House for sale 151 - 10 rooms - 409

BARNES - Quiet location in the upper reaches of Bougival 5-6 Bedrooms - Swimming pool, 1,500m² (16,146 sq ft) plot – Energy rating B

Barnes is listing this superb contemporary property built in 2004, in a prime location in a sought-after residential area, in the hills above Bougival, offering 258.58m² (2,783 sq ft) of living space and featuring a 150.96m² (1,625 sq ft) converted full basement, namely a total of 409.54m² (4,408 sq ft) of floor space. Close to transport services (Bougival and Louveciennes stations, Line L and RER A access) and free from any disturbance. 11m x 4m (36x13ft) swimming pool resurfaced in June 2021 and fitted with a heat pump in April 2023. Large 170m² (1,830 sq ft) terrace, set on a quiet 1,513m² (16,286 sq ft) plot with landscaped garden. House with reversible air conditioning, three good-sized garages (two of which were built in 2024) and three outdoor parking spaces. Extensive work carried out between 2018 and 2020. EPC rating ‘B' and Sanitation Certificate ‘pending', outdoor lighting with lampposts and automatic sprinkler system, central vacuum system, RJ45 socket, video surveillance system. Laid out over two levels, it comprises a 14m² (151 sq ft) office, a 25m² (269 sq ft) library or bedroom, a living room with fireplace – dining area and kitchen (all totalling 80m² or 861 sq ft) opening onto the large terrace and swimming pool: SOUTH-WEST facing, five bedrooms including a master bedroom, a bathroom and two shower rooms. Full basement with a 15m² (161 sq ft) laundry room, cellar, 35m² (377 sq ft) TV room, 60m² (646 sq ft) gym/music room with access to the terrace and swimming pool, and bathroom with large shower and spa bath. A13 – A86 motorways (less than 15 mins away) – Ring Road (less than 20 mins away) 11 minutes from EIB de la Jonchère (78170 La Celle-St-Cloud), 19 minutes from Blanche de Castille in Le Chesnay (78150), 20 minutes from the Lycée international de Saint-Germain-en-Laye (78100), and 13 minutes from The British School of Paris in Croissy (78290). Fees payable by the buyer: 3.95% incl. VAT of the sale price: €2,300,000 net seller price, i.e. €90,000 incl. VAT agency fees Your BARNES contact: Alexandre CHARLET +33 (0)6 68 08 88 99 Information on the risks to which this property is exposed is available on the Géorisques website: www.georisques.gouv.fr €2,300,000 Agency fees not included - Agency fees: 3.91% incl. VAT Fees payable by the buyer - Estimated amount of annual energy costs for standard use based on 2021 energy costs: €3,300 ~ €4,540 2,300,000 € Agency fees not included - Agency commission: 3.91%VAT included Agency fees payable by buyer - Montant estimé des dépenses annuelles d'énergie pour un usage standard, établi à partir des prix de l'énergie de l'année 2021 : 3300€ ~ 4540€

Ref. : 86990348

BARNES YVELINES

PARIS 5EME1 875 000 €

Apartment for sale 151 - 5 rooms - 122

Apartment for sale Paris 5 - Family duplex apartment - 4 bedrooms

BARNES Panthéon is listing an elegant family duplex apartment, situated on the first and second floors of a well-maintained building with character dating from 1840, with a live-in concierge, just a stone's throw from Jardin du Luxembourg. Accessible by lift, the first level features an entrance hall with a fitted kitchen, a pleasant east-facing living room, a bedroom and a shower room with toilet. The second level, which has a separate entrance, features three good-sized bedrooms (14m² or 151 sq ft each), a bathroom with shower and a separate toilet. This family property, within the Henri IV school sector, is perfectly suited as a main residence or a pied-à-terre, and benefits from a prime location in the heart of the 5th arrondissement, within easy reach of shops and the main cultural attractions of the 5th and 6th arrondissements. This rare property also comes with two cellars. Fees payable by the seller - Number of lots in the building: 44 - Average amount of the share of charges €4,700/year - Estimated amount of annual energy costs for standard use based on 2023 energy costs: €2,750 ~ €3,770 - Information on the risks to which this property is exposed is available on the Géorisques website: www.georisques.gouv.fr Agency fees payable by vendor - Nombre de lots dans la copropriété: 44 - Montant moyen de la quote-part de charges courantes 4,700 €/yearly - Montant estimé des dépenses annuelles d'énergie pour un usage standard, établi à partir des prix de l'énergie de l'année 2023 : 2750€ ~ 3770€ - Les informations sur les risques auxquels ce bien est exposé sont disponibles sur le site Géorisques : www.georisques.gouv.fr

Ref. : 86592947

BARNES PANTHEON

VERSAILLES450 000 €

Apartment for sale 151 - 2 rooms - 49

VERSAILLES SAINT-LOUIS - 1-bed apartment in immaculate condition, on a pedestrianised street

BARNES is listing this fully renovated 1-bed apartment, situated on the second floor of a period building on a pedestrianised street in the Saint-Louis neighbourhood. The period charm blends seamlessly with the modern comfort: good ceiling height, solid oak parquet flooring laid in a herringbone pattern, mouldings, fireplace and minimalist décor. The apartment offers a surface area of 48.36m² (521 sq ft) under the Carrez Law (49.30m² or 531 sq ft of floor space). An entrance hall leads, on the left, to a 20m² (215 sq ft) living room overlooking the pedestrianised street. On the right, overlooking a quiet courtyard, there is a separate fitted kitchen, a 14m² (151 sq ft) bedroom and a stone-clad walk-in shower room. The property's east/west orientation and dual-aspect layout ensure constant natural light throughout the day. Heating and hot water are provided by an individual gas condensing boiler. The property enjoys a sought-after location, just a short walk from the Palace of Versailles and the ‘Pièce d'Eau des Suisses', amongst shops, restaurants, a local market and schools. Versailles Rive Gauche station (RER C) is a 6-minute walk away, and Versailles Chantiers station (line N, direct to Paris Montparnasse) is a 12-minute walk away. The future Grand Paris Express line 18 will connect Orly Airport to Versailles Chantiers station in 30 minutes, with full service scheduled to commence by 2030. Ready to move into, this one-bed apartment is also suitable as a second home or as a rental property. Its tourist-friendly location, within walking distance of the Palace, direct access to Paris and renovated condition make it a sought-after property for short-term lets. Ideal for investors seeking an asset that can be put to use immediately. Property sold unfurnished; furniture may be purchased separately by mutual agreement between the parties. Property subject to shared ownership status (43 lots, 19 of which are for residential use). Annual charges €1,320. EPC rating D / GHG rating D Price: €450,000 incl. agency fees Agency fees incl. tax payable by the buyers: 5% Net seller price: €428,570 Information on the risks to which this property is exposed is available on the Géorisques website: www.georisques.gouv.fr Your BARNES contact - Lina GORDIEVSKAYA: +33 (0)647199464 / €428,570 Agency fees not included - Agency fees: 5% incl. tax fees payable by the buyer - Number of lots in the building: 19 - Average amount of the share of charges €1,320/year - Estimated amount of annual energy costs for standard use based on 2021, 2022 and 2023 energy costs: €860 ~ €1,210 - Information on the risks to which this property is exposed is available on the Géorisques website: www.georisques.gouv.fr - Damien PORTAIL - Sales agent - EI - RSAC 892 234 196 428,570 € Agency fees not included - Agency commission: 5%VAT included Agency fees payable by buyer - Nombre de lots dans la copropriété: 19 - Montant moyen de la quote-part de charges courantes 1,320 €/yearly - Montant estimé des dépenses annuelles d'énergie pour un usage standard, établi à partir des prix de l'énergie de l'année 2021, 2022, 2023 : 860€ ~ 1210€ - Les informations sur les risques auxquels ce bien est exposé sont disponibles sur le site Géorisques : www.georisques.gouv.fr - Damien PORTAIL - Agent commercial - EI - RSAC 892 234 196

Ref. : 85392283

BARNES YVELINES

PARIS 6EME2 550 000 €

Apartment for sale 151 - 3 rooms - 151

Paris 6 - Rue Monsieur Le Prince / Jardin du Luxembourg - 2 bedrooms

This 146.64m² or 1,578 sq ft (Carrez law) apartment occupies the 2nd floor of a 19th-century Parisian stone building with a lift, in a prime location on Rue Monsieur Le Prince, a stone's throw from the Jardin du Luxembourg. Ideal for entertaining, the property is laid out around a vast living space overlooking the street and courtyard, combining a lounge, dining room and fitted open kitchen. Great volume and 3.20m (10.5ft) ceiling height. The sleeping area comprises a suite with bathroom, shower and toilet, a second bedroom with shower room and toilet, and a studio space attached to the apartment. Large 14m² (151 sq ft) cellar also included with this rare property on the market. Possible office space for a self-employed professional. No ongoing proceedings. Information on the risks to which this property is exposed is available on the Géorisques website: www.georisques.gouv.fr Fees payable by the seller- Number of lots in the building: 29 - Average amount of the share of charges €5,040/year - Information on the risks to which this property is exposed is available on the Géorisques website: www.georisques.gouv.fr Agency fees payable by vendor - Nombre de lots dans la copropriété: 29 - Montant moyen de la quote-part de charges courantes 5,040 €/yearly - Les informations sur les risques auxquels ce bien est exposé sont disponibles sur le site Géorisques : www.georisques.gouv.fr

Ref. : 86649790

BARNES SAINT-GERMAIN-DES-PRES