OK
More than Less than
  ok

Key-words : 85

Houses and Apartments, your real estate specialist magazine offers a selection of ads that match with the keyword 85. You can refine your search by specifying the area or price range in the navigation bar link Search for a House/Apartment.

CHATENAY MALABRY1 290 000 €

House for sale 85 - 6 rooms - 191

A Characterful Meulière Home, Renovated in 2019, Just Moments from Parc de Sceaux

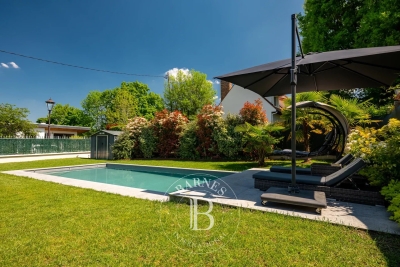
In a quiet street, just a few steps from the renowned Parc de Sceaux and the Coulée Verte, in the heart of Châtenay-Malabry and close to its town centre, on one of the most sought-after streets in the neighbourhood, discover this charming house with a meulière stone base. Some homes captivate from the very first glance. This is one of them. Set on a 320 sqm plot, built in the 1920s and renovated in 2019, the property elegantly combines period charm with contemporary comfort, in a warm and family-friendly atmosphere. With 171 sqm of living space, 191 sqm of floor area, the house opens onto a beautiful entrance hall, already revealing the generous volumes and refined character of the home. The bright and welcoming living room highlights a superb period brick fireplace. It extends into a spacious, carefully designed eat-in kitchen, enhanced by a glass partition and opening onto a loggia, ideal for enjoying the peaceful garden below. The first floor offers three bedrooms, including a principal suite with a dressing area and an adjoining shower room with shower, bathtub and toilet, also accessible from the landing. On the top floor, beneath the fully converted and insulated attic, you will discover a uniquely charming space composed of an office area and a sleeping corner, perfect for a teenager or a more intimate retreat. The garden level holds further pleasant surprises, with a generous, flexible space that can be adapted to different uses: playroom, gym or home cinema. This level also includes a guest bedroom, a shower room with toilet and a laundry area. Two access points to the garden have been created for added everyday practicality: one leads directly to a clever storage area, ideal for storing outdoor furniture accessories, while the other provides shelter for bicycles and scooters. The south-facing, tree-filled garden, entirely private and not overlooked, has been designed as a true breath of fresh air around the house. Three distinct areas invite you to fully enjoy the tranquillity of the setting: a wooden gazebo, ideal as a reading nook or sheltered retreat, a wooden terrace with outdoor lounge, perfect for entertaining on sunny days, and a barbecue area, made for convivial lunches and long summer evenings. Finally, a closed garage and the possibility to park a small car in the driveway complete the property. A presentation video is also available, allowing you to better appreciate the quality of its features. A charming family home, ready to move into, ideally located and ready to welcome a new story. Your Barnes consultant, Priscilla Tchen: +33 7 85 82 69 71 / . Agency fees payable by vendor - Montant estimé des dépenses annuelles d'énergie pour un usage standard, établi à partir des prix de l'énergie de l'année 2021 : 3260€ ~ 4420€ - Les informations sur les risques auxquels ce bien est exposé sont disponibles sur le site Géorisques : www.georisques.gouv.fr - Priscilla TCHEN - Agent commercial - EI - RSAC 952 922 821

Ref. : 87020242

BARNES HAUTS DE SEINE SUD/OUEST

MARSEILLE 8EME499 000 €

Apartment for sale 85 - 3 rooms - 85

Sale – Dual-Aspect Apartment – Marseille 13008 – 85 m² – Open View – High Floor

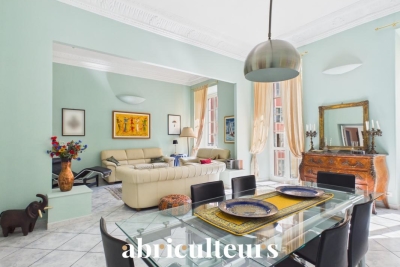
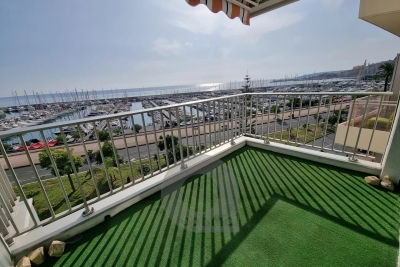
Barnes offers you, in the heart of the highly sought-after Saint-Giniez district, this 85 sqm apartment nestled within a desirable and secure residence. Located on a high floor, it enjoys open, uninterrupted views over the surrounding hills, providing exceptional natural light throughout the day. The apartment features a spacious living/dining room opening onto a pleasant terrace, a fully equipped separate kitchen extended by a loggia, and a night area comprising two bedrooms, a bathroom, a laundry nook, and separate toilets. Its distinctive character and resolutely unique style make it a rare property, ideal for lovers of refined décor and spaces with personality. An elegant living environment, combining comfort, serenity, and sophistication. Information on the risks to which this property is exposed is available on the Géorisques website: www.georisques.gouv.fr Contact: Delphine Meschi +33(0)6 50 79 09 84 R.S.A.C: 915 093 157 Agency fees payable by vendor - Montant moyen de la quote-part de charges courantes 3,600 €/yearly - Laura LEVY - Agent commercial - EI - RSAC 904 934 908

Ref. : 86377085

BARNES MARSEILLE CASSIS LITTORAL

NICE680 000 €

Apartment for sale 85 - 4 rooms - 85

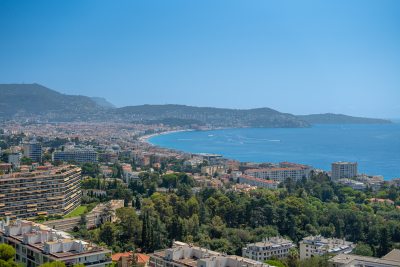
NICE CIMIEZ - VILLEBOIS MAREUIL - 3 BEDROOM APARTMENT OF 85 SQM FOR SALE - IN PERFECT CONDITION - TERRACE AND BALCONY - CLEAR VIEW

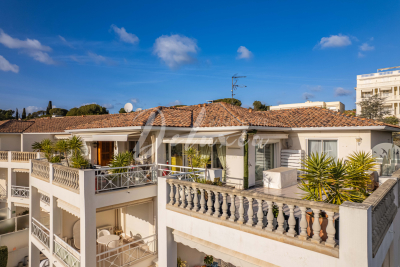
Cimiez – Villebois Mareuil: Located on the second floor of a sought-after building in the prestigious Cimiez district of Nice, this magnificent 3 bedroom apartment, in perfect condition, stands out for its refined features and ideal layout. It is composed as follows: entrance hall, an elegant living area with open-plan kitchen of 30 sqm, one bedroom, one shower room, a master bedroom with its own shower area and a 12 sqm walk-in dressing room that can be converted into a third bedroom, a separate toilet, as well as numerous hallways and built-in storage spaces. A pleasant terrace extends the living room, while a balcony serves both bedrooms. A cellar completes this exceptional property, combining comfort, elegance, and a privileged location.

Ref. : B-1924

Century 21 LAFAGE TRANSACTIONS Beaulieu-sur-mer

SCEAUX1 290 000 €

House for sale 85 - 6 rooms - 191

A Characterful Meulière Home, Renovated in 2019, Just Moments from Parc de Sceaux

In a quiet street, just a few steps from the renowned Parc de Sceaux and the Coulée Verte, in the heart of Châtenay-Malabry and close to its town centre, on one of the most sought-after streets in the neighbourhood, discover this charming house with a meulière stone base. Some homes captivate from the very first glance. This is one of them. Set on a 320 sqm plot, built in the 1920s and renovated in 2019, the property elegantly combines period charm with contemporary comfort, in a warm and family-friendly atmosphere. With 171 sqm of living space, 191 sqm of floor area, the house opens onto a beautiful entrance hall, already revealing the generous volumes and refined character of the home. The bright and welcoming living room highlights a superb period brick fireplace. It extends into a spacious, carefully designed eat-in kitchen, enhanced by a glass partition and opening onto a loggia, ideal for enjoying the peaceful garden below. The first floor offers three bedrooms, including a principal suite with a dressing area and an adjoining shower room with shower, bathtub and toilet, also accessible from the landing. On the top floor, beneath the fully converted and insulated attic, you will discover a uniquely charming space composed of an office area and a sleeping corner, perfect for a teenager or a more intimate retreat. The garden level holds further pleasant surprises, with a generous, flexible space that can be adapted to different uses: playroom, gym or home cinema. This level also includes a guest bedroom, a shower room with toilet and a laundry area. Two access points to the garden have been created for added everyday practicality: one leads directly to a clever storage area, ideal for storing outdoor furniture accessories, while the other provides shelter for bicycles and scooters. The south-facing, tree-filled garden, entirely private and not overlooked, has been designed as a true breath of fresh air around the house. Three distinct areas invite you to fully enjoy the tranquillity of the setting: a wooden gazebo, ideal as a reading nook or sheltered retreat, a wooden terrace with outdoor lounge, perfect for entertaining on sunny days, and a barbecue area, made for convivial lunches and long summer evenings. Finally, a closed garage and the possibility to park a small car in the driveway complete the property. A presentation video is also available, allowing you to better appreciate the quality of its features. A charming family home, ready to move into, ideally located and ready to welcome a new story. Your Barnes consultant, Priscilla Tchen: +33 7 85 82 69 71 / . Agency fees payable by vendor - Montant estimé des dépenses annuelles d'énergie pour un usage standard, établi à partir des prix de l'énergie de l'année 2021 : 3260€ ~ 4420€ - Les informations sur les risques auxquels ce bien est exposé sont disponibles sur le site Géorisques : www.georisques.gouv.fr - Priscilla TCHEN - Agent commercial - EI - RSAC 952 922 821

Ref. : 87013873

BARNES HAUTS DE SEINE SUD/OUEST

NICE539 000 €

Apartment for sale 85 - 3 rooms - 85

SALE 3 PIÈCES CIMIEZ OF NICE

n a prestigious residence nestled within landscaped grounds, discover this magnificent 85 sq m (915 sq ft) two-bedroom apartment. Bathed in natural light, it features a spacious living room opening onto a south-facing terrace with delightful garden views. Absolute tranquility, generous proportions, a separate fully equipped kitchen, and a bedroom with a balcony. Secure residence with a caretaker, close to all amenities. Cellar included, parking available as an option. A rare find, ideal for living or investing on the French Riviera. VIZCAYA, l'agence immobilière du Port de Nice

Ref. : 6615

Agence Immobilière VIZCAYA

RUEIL MALMAISON3 495 000 €

House for sale 85 - 12 rooms - 512

RUEIL-MALMAISON HAMEAU DE LA JONCHERE

RUEIL-MALMAISON Hameau de la Jonchère, this 19th-century Romantic-style listed residence will delight with its architectural style, rare in the municipality. It offers a surface area of over 500m² (5,382 sq ft), set on a 3,029m² (32,604 sq ft) wooded plot, part of which is protected. Ground floor: good-sized entrance hall, bright living room with a bow window, dining room, office, separate kitchen with pantry and guest toilet. First floor: landing leading to four bedrooms, bathroom, and toilet. Second floor: four additional bedrooms, bathroom, shower room, toilet, and a room formerly used as a kitchen. Convertible attic with good ceiling height and a full basement. The mouldings, fireplaces and woodwork have been preserved, but renovation work is required. Annual fees for Le Hameau are €1,500.00. Quick access to the A86 and A13 motorways. 500m (550 yards) from the Elysée II shopping centre. 700m (765 yards) and a 7-minute walk from EIB in La Jonchère (78170): École International Bilingue. 11 minutes from Daniélou Rueil-Malmaison (92500) and Passy Buzenval 14 minutes from the Lycée international de Saint-Germain-en-Laye (78100) 8 minutes from Blanche de Castille in Le Chesnay (78150) and from the English school in Croissy (78290). Fees payable by the sellers. Your Barnes contact: Patricia Porquet: +33 (0)6 61 85 65 93 Fees payable by the seller - Estimated amount of annual energy costs for standard use based on 2021 energy costs: €16,372 ~ €22,152 Agency fees payable by vendor - Montant estimé des dépenses annuelles d'énergie pour un usage standard, établi à partir des prix de l'énergie de l'année 2021 : 16372€ ~ 22152€

Ref. : 85841869

BARNES HAUTS DE SEINE NORD

CANNES235 000 €

Apartment for sale 85 - 2 rooms - 40

Modern 1-Bedroom Apartment with Pool in Californie, Cannes

Discover this charming 1-bedroom apartment nestled in the sought-after Californie district of Cannes, offering 40.85 m² of stylish living space. With an inviting living room that seamlessly opens onto the landscaped grounds of the residence, this property is ideal for those seeking comfort, elegance, and convenience. The apartment features double glazing, electric shutters, and contemporary finishes throughout, ensuring a quiet and energy-efficient home environment. Residents will enjoy an array of upscale amenities, including a secure digicode entry system, electric gate, and a comprehensive fire alarm system for peace of mind. Outside, the beautifully tended condominium garden and well-appointed outdoor lighting enhance the tranquil ambiance, while a robust fence ensures privacy and security around the premises. Take advantage of the exclusive condominium swimming pool, perfect for relaxing and socializing in the sun. This apartment represents an excellent opportunity for a permanent home or a luxurious holiday retreat in one of Cannes' most prestigious areas. All the essentials for a carefree Mediterranean lifestyle are right at your doorstep.

Ref. : 86993836

AGENCIA

CANNES749 000 €

Apartment for sale 85 - 3 rooms - 85

Luxurious 2-Bedroom Apartment with Panoramic Sea View – Cannes – 85 m² – Garage Box & Cellar

Located in the highly sought-after Haut-Stanislas district, within a secure luxury residence, this 85 m² apartment has undergone a complete high-end renovation. Combining contemporary design with absolute comfort, this rare property stands out for its dominant position, offering a spectacular panoramic sea view over the Bay of Cannes and the Lérins Islands. The light-filled living space, featuring large floor-to-ceiling windows, opens onto a 20 m² terrace ideally positioned to enjoy the azure panorama. The technical renovation includes an invisible and silent ducted air conditioning system with individual climate control in every room, ensuring optimal temperature year-round while maintaining the sleek aesthetic of the interior volumes. The night area is thoughtfully configured into two Master Suites, a highly coveted layout. The first master suite enjoys direct access to the main sea-view terrace and features a private en-suite shower room with a toilet. The second suite, perfect for guests, opens onto a 10 m² balcony shared with the kitchen and also benefits from its own independent shower room. This exceptional offer is completed by essential amenities for a premium Cannes lifestyle: a private garage box in the basement and a secure storage cellar. This "turnkey" property, situated in absolute calm yet just moments away from the Marché Forville and the Croisette, represents a rare opportunity for either a prestigious primary residence or an exquisite pied-à-terre.

Ref. : 86992725

LIMEGROUP

TOURRETTES-SUR-LOUP550 000 €

Apartment for sale 85 - 5 rooms - 139

Charming Village House - Tourrettes-sur-Loup

Discover this charming 3-bedroom village house nestled in the heart of picturesque Tourrettes-sur-Loup. Offering approximately 85.5 m² of living space, this authentic property perfectly blends Provençal character with a warm and inviting atmosphere. The exterior features a lovely terrace and patio area, ideal for al fresco dining, entertaining, or simply relaxing in a peaceful garden setting surrounded by the charm of the village. The traditional pastel-colored façade and iconic green shutters enhance the home's timeless appeal. Inside, the ground floor welcomes you with a bright and cozy living room centered around a beautiful traditional fireplace, creating a warm ambiance throughout the seasons. The open-plan kitchen flows seamlessly into the dining area and opens directly onto the outdoor space, offering a convivial and practical layout. An independent guest toilet completes this level. Upstairs, the property offers a spacious master bedroom along with two additional charming bedrooms, all sharing a shower room and a separate toilet — an ideal configuration for family living or hosting guests. Rare on the market, this enchanting home captures the true soul of Tourrettes-sur-Loup, offering a unique blend of authenticity, tranquility, and timeless Provençal charm — a hidden gem where every detail invites you to experience the art of living in the South of France.

Ref. : 86916453

WRETMAN ESTATE & CONSULTING

RUEIL MALMAISON2 095 000 €

House for sale 85 - 7 rooms - 324

EXCEPTIONAL HOUSE - 270m² (2,906 sq ft), 6 BEDROOMS, 1,350m² (14,531 sq ft) GARDEN Charming thatched cottage in the peaceful, leafy setting of Saint Cucufa.

Exceptional house - 270m² (2,906 sq ft), 6 bedrooms, 1,350m² (14,531 sq ft) garden charming thatched cottage in the peaceful, leafy setting of saint cucufa. A peaceful haven blending authentic character and a leafy setting close to good schools. We are inviting you to view this exceptional home spanning 250m² (2,691 sq ft) of living space and 325m² (3,498 sq ft) of floor surface, where every single space has been designed to be comfortable and welcoming. Its lush 1,350m² (14,531 sq ft) garden, complete with an 8 X 4 M (26 X 13 ft) swimming pool, is perfect for relaxing and spending quality time with family and friends. As soon as you step into this house, you'll love its volume and natural light. The ground floor features a 37m² (398 sq ft) living room with a fireplace and an unobstructed view of the garden. The large 42m² (452 sq ft) equipped eat-in kitchen is perfect for family meals. Office, laundry room and toilet. Duplex space with shower room and toilet, ideal for a teenager or guests. Upstairs: three bedrooms with a shower room. A large multi-purpose room that could be used as a dormitory, games room, home cinema or office. A master suite with a large wardrobe, shower room and toilet. Enchanting outdoor spaces 3/4 private parking spaces and a 36m² (388 sq ft) garage for two cars. A landscaped garden, perfect for relaxing away from prying eyes. Rueil-malmaison lies just a few minutes from paris and epitomises the perfect balance between sophistication, nature and the french art of living. A former imperial residence of napoléon bonaparte and joséphine de beauharnais, this is a town with prestigious heritage including the magnificent château de malmaison set in remarkable gardens. Between the peaceful banks of the river seine, vast green spaces such as the bois de saint-cucufa, and its broad avenues lined with elegant residences, rueil-malmaison is a rare haven of tranquillity. Its exclusive living environment has preserved, and yet it lies within easy reach of business districts such as la défense and the heart of the capital via rer line a. With its high-quality shops, reputed schools, refined gastronomy and chic, village-like atmosphere, it offers everything a discerning clientèle in search of comfort and refinement could want. Fees at 3% payable by the buyers, i. E. A net seller price of €2,033,980.58. Your barnes contact: patricia porquet: +33 (0)6 61 85 65 93 €2,033,980.58 agency fees not included - agency fees: 3% incl. Tax fees payable by the buyer - estimated amount of annual energy costs for standard use based on 2021 energy costs: €6,240 ~ €8,490 2,033,980.58 € agency fees not included - agency commission: 3%vat included agency fees payable by buyer - montant estimé des dépenses annuelles d'énergie pour un usage standard, établi à partir des prix de l'énergie de l'année 2021 : 6240€ ~ 8490€

Ref. : 85762127

BARNES HAUTS DE SEINE NORD

BOULOGNE BILLANCOURT1 330 000 €

Apartment for sale 85 - 7 rooms - 157

Exclusive listing Barnes Boulogne - 160m² (1,722 sq ft) 4/5-bed family apartment

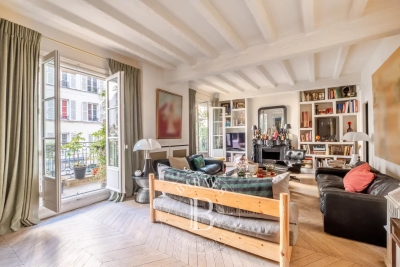
North Boulogne - Albert Kahn - Period charm. Magnificent 160m² (1,722 sq ft) family apartment on the fourth floor of a building, close to the metro, shops and schools. Comprising a large, double-sized living room - dining room and a large eat-in kitchen. The parental area features an office (5th bedroom possible) and a large bedroom with bathroom. On the other side, there are three bedrooms and a bathroom. Two cellars also included. Beautiful shared ownership building - Period charm (working fireplace, parquet flooring, mouldings) - Modular layout - Quiet bedrooms overlooking courtyard and garden. Exclusively listed with BARNES BOULOGNE Juliette CHATTON - +33 (0)6 85 17 05 17 Fees payable by the seller - Juliette CHATTON - Sales agent - EI - RSAC 801 223 447 Agency fees payable by vendor - Juliette CHATTON - Agent commercial - EI - RSAC 801 223 447

Ref. : 86091498

BARNES BOULOGNE

SCEAUX1 200 000 €

House for sale 85 - 6 rooms - 187

Sceaux – Marie-Curie School Catchment : Charming 1920s Residence near Parc de Sceaux

Ideally located within the highly sought-after Marie-Curie school sector, this 1920s "meulière" stone house offers 187 sq m (approx. 2,013 sq ft) of living space set in 472 sq m of wooded gardens. Behind its elegant facade, adorned with original period fretwork and woodwork, lies a character property just a short walk from the Parc de Sceaux, the Coulée Verte, and the RER Robinson station. The entrance hall leads to a living room extended by a south-facing veranda, serving as a seamless bridge to the garden. A glass-roofed studio featuring exposed stonework offers a unique space and singular charm, perfectly suited for a home office, an artist's studio, or a gym. A bedroom, an office space, and a shower room complete this level. The garden level is dedicated to entertaining, with reception rooms centered around a dining area opening directly onto the landscaped grounds. This floor also includes two kitchen areas and a small office. In the summer months, the south-facing garden provides a lush and intimate setting for outdoor living. The upper floor is dedicated to the sleeping quarters, featuring a generous 22 sq m master bedroom with a private balcony, a second bedroom, and a large bathroom with authentic period charm. A cellar and a private garage of 17 sqm completes this property. A rare find in this prestigious area, this authentic residence offers a privileged lifestyle close to all amenities and the park. A premier address for an exceptional family home. Priscilla Tchen, your Barnes Contact : +33 7 85 82 69 71 Agency fees payable by vendor - Montant estimé des dépenses annuelles d'énergie pour un usage standard, établi à partir des prix de l'énergie de l'année 2021 : 6330€ ~ 8570€ - Priscilla TCHEN - Agent commercial - EI - RSAC 952 922 821

Ref. : 86998202

BARNES HAUTS DE SEINE SUD/OUEST

GASSIN8 900 000 €

House for sale 85 - 7 rooms - 325

GULF OF SAINT TROPEZ - WATERFRONT HOUSE

Located on the seafront, this waterfront house offers direct access to the sea and approximately 325 m² of living space on a 765 m² plot. The house comprises an entrance hall, a living room with fireplace and dining area, opening onto a large 85 m² terrace facing the sea. The kitchen is adjacent. The master bedroom has walk-in closets and a shower room. Outside, there are four other independent bedrooms, each with its own shower room, opening onto a large terrace with sea views. A covered terrace, which could be used as a gym or relaxation area, completes the outdoor space. A 25 m² boat garage, a large garage with laundry room, and a swimming pool complete the property. The house enjoys a rare location by the sea and just a few minutes from the village of Saint-Tropez. “Information regarding the risks to which this property is exposed is available on the Géorisques website: www.georisques.gouv.fr” This property is located in an area subject to mandatory brush clearing regulations. For any further information, the BARNES INTERNATIONAL Saint-Tropez team remains at your disposal. Tel: +33 4 94 43 32 47

Ref. : 86235102

BARNES SAINT-TROPEZ

ST-RAPHAËL1 670 000 €

Apartment for sale 85 - 4 rooms - 140

VALESCURE LES GOLFS TOP FLOOR APARTMENT 4 ROOMS 140 sqm

Discover a rare art of living, where unspoiled nature meets absolute refinement. Villa Emma Swing offers an exclusive residence comprised of just eight high-end apartments, designed for those who wish to combine the elegance of a villa with the comfort of an apartment. Generous living spaces, personalized amenities, landscaped grounds... every detail is carefully considered to enhance your everyday life. Nestled in a verdant and secure environment, Villa Emma Swing welcomes you to an intimate and secluded estate. It offers spacious interiors, blending elegant architecture, premium materials, and cutting-edge technology. For further information, please contact the Cap d'Agde agency at 33 4 94 82 48 38 or 33 6 85 59 61 98.

Ref. : 9820

IMMOGOLF

ANTIBES636 000 €

Apartment for sale 85 - 3 rooms - 86

3-Room Apartment – La Rostagne

Between the beaches of Antibes and Juan-les-Pins, this bright west-facing apartment offers over 85 m² of living space. It features an open-plan equipped kitchen leading onto a spacious living area, two bedrooms, a full bathroom and a shower room, as well as built-in wardrobes. All living areas open onto a long, continuous terrace. Garage and cellar included.

Ref. : 86435216

ETUDE DU CAP D'ANTIBES