OK
More than Less than
€  ok

Key-words : 61

Houses and Apartments, your real estate specialist magazine offers a selection of ads that match with the keyword 61. You can refine your search by specifying the area or price range in the navigation bar link Search for a House/Apartment.

PARIS 14EME998 000 €

Apartment for sale 61 - 3 rooms - 83 m²

Paris XIVe - Port Royal - Balcony, open view.

Located on avenue de l'Observatoire, in a recent luxury building, the VANEAU group presents a three-room apartment with a surface area of 83.61 m² loi Carrez and a balcony of 10.94 m² on the 2nd floor served by an elevator. It comprises an entrance hall, fitted kitchen with pantry, living room, two bedrooms, hallway, shower room and separate toilet. A cellar completes the property. The property is in very good condition, sunny, with unobstructed views, double-glazed. Loi ALUR: DPE: C - Estimated annual energy costs: between €1,500 and €2,070 - Number of lots in co-ownership: 47 - Annual co-ownership charges: €6,244.72 - Percentages: 779/10,000 of general common areas No legal proceedings in progress. Fees payable by the vendor. Information on the risks to which this property is exposed is available on the Géorisques website: www.georisques.gouv.fr - Details of our prices:

Ref. : 86168696

VANEAU LUXEMBOURG

LA CELLE ST CLOUD1 200 000 €

Apartment for sale 61 - 6 rooms - 153 m²

BARNES - Exclusive listing - 153m² (1,647 sq ft) apartment in La Celle-Saint-Cloud - 90m² (969 sq ft) of terraces - Built in 2019

Barnes has the exclusive listing of this superb penthouse apartment, bathed in natural light, in immaculate condition and thoughtfully laid out (two apartments combined) situated on the third floor of 2019 building with a lift. This rare property comprises: an entrance hall, a large 48m² (517 sq ft) living room with open kitchen leading onto two tree-lined terraces measuring 57m² (614 sq ft) and 35m² (377 sq ft) each, four bedrooms including a 46m² (495 sq ft) master suite with wardrobe, an office area (potential for a fifth bedroom), a bathroom and a shower room with toilet and access to the terrace, a pantry, a bathroom with shower and bath, a laundry area, and a guest toilet. Four indoor parking spaces (can be enclosed) and a cellar complete this property A sky view terrace facing south-west (with motorised awning) A south-facing terrace (partially covered) Automatic sprinkler system throughout the grounds Motorised and manual roller shutters Alarm Apartment partially on the top floor of the residence. Renovation work in 2022 and 2025. Plenty of cupboard space. Quick access to the A13 and A86 motorways, easy access to Paris and Saint-Germain-en-Laye (78100) and Rueil-Malmaison (92500). 15 minutes from Celle-Saint-Cloud train station, 5 minutes from the EIB school in Celle-Saint-Cloud - Bougival, 11 minutes from Blanche de Castille in Le Chesnay (78150) and 15 minutes from the Lycée International de Saint-Germain-en-Laye. Shops, media library, swimming pool, town hall, theatre, forest, etc. – all within walking distance. Annual charges €5,510. Communal heating gas boiler heating and hot water. 2 residential lots and 4 ancillary lots. Property subject to shared ownership status - 150 lots, 60 of which are for residential use. Excellent EPC: C/C - All windows have recently been fitted with double glazing – Communal gas boiler. 4.90% fees incl. tax payable by the buyers, i.e. €57,000 incl. VAT and €1,143,000 net seller price. Your BARNES contact: Alexandre CHARLET +33 (0)6 68 08 88 99 Information on the risks to which this property is exposed is available on the Géorisques website: www.georisques.gouv.fr €1,143,000 Agency fees not included - Agency fees: 4.99% incl. tax Fees payable by the buyer - Average amount of the share of charges €5,512/year - Estimated amount of annual energy costs for standard use based on 2021 energy costs: €1,120 ~ €1,530 1,143,000 € Agency fees not included - Agency commission: 4.99%VAT included Agency fees payable by buyer - Nombre de lots dans la copropriété: 61 - Montant moyen de la quote-part de charges courantes 5,512 €/yearly - Montant estimé des dépenses annuelles d'énergie pour un usage standard, établi à partir des prix de l'énergie de l'année 2021 : 1120€ ~ 1530€

Ref. : 86998114

BARNES YVELINES

GRIMAUD6 300 000 €

House for sale 61 - 13 rooms - 405 m²

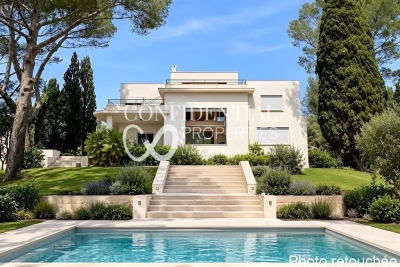
Property sea view and great potential - 83310 GRIMAUD

Just steps from the beaches of Grimaud, near the Beauvallon golf course and overlooking the Gulf of Saint-Tropez, this modernist property of approximately 400 m² sits on an exceptional plot of about one hectare. It combines two particularly rare attributes: the character of iconic architecture ripe for reinterpretation and remarkable potential for value enhancement. Sculptural, graphic, and clearly inspired by the lines of Robert Mallet-Stevens and Pierre Chareau, the house rests on a sound structure that is now in need of complete renovation. Its Cubist silhouette, weathered by time, offers unique architectural raw material for an ambitious renovation project. The goal: to restore the expressive power, purity of form, and radical elegance of its original modernist design, while integrating it into a contemporary vision of the Mediterranean lifestyle. A rare find for architecture enthusiasts and lovers of character properties, where every line, volume, and opening contributes to a unique identity. Complementing this architectural heritage is highly attractive development potential. Beyond the renovation and expansion of the existing house, a subdivision and development permit has already been granted, authorizing the creation of three additional plots intended for contemporary villas. A unique opportunity in one of the French Riviera's most sought-after locations, combining architectural vision, rare land availability, and controlled potential for value appreciation. The price includes agency fees payable by the buyer. For further information or to arrange a private viewing, please contact: Jeanine MELCHIOR (EI) Tel: +33 (0)6 61 13 84 12 Email:

Ref. : CP2-087

CONFIDENTIAL PROPERTIES

MOUGINS11 500 000 €

House for sale 61 - 16 rooms - 955 m²

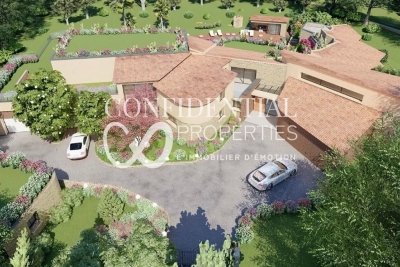
Exceptional property, Mougins Parks - 06085 MOUGINS

Confidential Properties is privileged to present this project for a magnificent 955 m² contemporary villa. Designed for a truly luxurious lifestyle, the property features expansive living spaces and is nestled within a landscaped park of over 10,000 m² inside the prestigious, secure gated community known as "Les Parcs de Mougins." It enjoys a prime location near Cannes, golf courses, and beaches, surrounded by lush greenery and offering a spectacular view overlooking the village of Mougins. Renowned for its blend of art and gastronomy, Mougins has long attracted a host of visitors, including artists, writers, wealthy investors, and politicians, who come to enjoy the splendor of the Cannes hinterland (notable figures include Pablo Picasso, Yves Saint Laurent, Jean Cocteau, Paul Éluard, Winston Churchill, Christian Dior, Édith Piaf, Jacques Brel, and François Hollande). This exceptional villa offers high-end amenities and customizable finishes, including a panoramic elevator, a reception area with soaring ceilings, and six elegant en-suite bedrooms. It also features a comprehensive wellness area complete with an indoor pool, hammam, sauna, private cinema, and wine cellar. Turnkey delivery is scheduled for 2027. Outdoors, an infinity pool, pool house, caretaker's cottage, and a garage accommodating up to eight vehicles complete this rare and ideally situated property. An exclusive haven where Provençal authenticity meets contemporary refinement. The price includes agency fees payable by the buyer. Please contact: Jeanine MELCHIOR (EI) Tel: +33 (0)6 61 13 84 12 Email:

Ref. : CP2-097

CONFIDENTIAL PROPERTIES

ST-RAPHAËL More than 2 300 000 €

House for sale 61 - 9 rooms - 240 m²

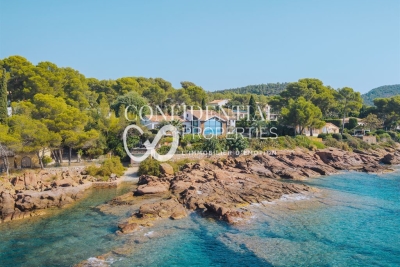
Waterfront villa in Boulouris – 83700 Saint-Raphaël

Nestled in the sought-after Boulouris district of Saint-Raphaël, this villa exudes immense charm and offers a privileged setting, combining a peaceful residential atmosphere with sweeping views of the Mediterranean. Set within a magnificent 2,150 m² landscaped garden featuring private access to the sea, the property boasts remarkable sea views that enhance daily living. Spanning approximately 240 m² across two levels, the villa impresses with its spacious interiors and harmonious layout. It comprises a vast, light-filled double living room, a separate kitchen, six bedrooms, and five bathrooms, offering ideal comfort for family life or relaxed entertaining. The amenities match the prestigious address: a swimming pool, air conditioning, double glazing, four parking spaces, a boat garage, and a private pontoon complete this property, which features high-quality finishes. The price includes agency fees payable by the buyer. Please contact: Jeanine MELCHIOR (EI) Tel.: +33 (0)6 61 13 84 12 Email:

Ref. : CP2-172

CONFIDENTIAL PROPERTIES

ST-RAPHAËL4 200 000 €

House for sale 61 - 11 rooms - 285 m²

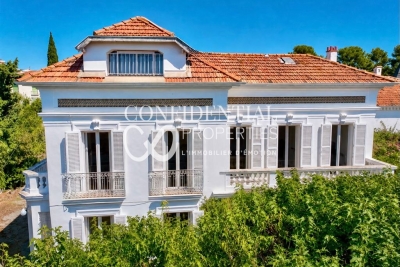
Elegant house close to the town center and beaches – 83700 Saint-Raphaël

A signature Belle Époque residence in Saint-Raphaël, nestled in the highly sought-after Plateau Notre-Dame neighborhood, it was built in 1881 by architect Pierre Aublé who also resided there as a tenant. A lush, green haven in the heart of the city, offering sea views even from the ground floor, located just a short walk from the train station, beaches, and town center. Behind its elegant façade lie generous living spaces, harmonious proportions, and the distinctive atmosphere characteristic of a grand period home. The main house features impressive reception rooms, including a living room with an antique fireplace, a spacious dining room, and a separate kitchen. Upstairs, three bedrooms open onto terraces offering lovely views of the Mediterranean. A library, a shower room, and a partially converted attic complete the layout. The property is further distinguished by a second house. The ground floor houses a large garage, while the upper level contains an independent apartment, offering remarkable flexibility, whether as a guest house, family space, or private accommodation. The garden is a major highlight. Planted with Mediterranean species, it envelops the property in an intimate, secluded atmosphere. Its layout allows for the potential addition of a swimming pool and the creation of a true outdoor living area, in the style of the French Riviera's grand estates. The particularly spacious entrance also provides ample parking for several vehicles. This is the rare privilege of owning a Belle Époque home waiting to be reimagined, an opportunity to breathe new life into a historic property while writing a new chapter. Its spacious interiors, architecture, sea views, and prime location provide an exceptional foundation for an ambitious renovation project. Through a contemporary approach that respects its original character, this property could regain its full splendor and become a high-end family home where heritage, elegance, and modern comfort blend seamlessly. An exclusive address, unique architectural heritage, and remarkable potential. The price includes agency fees payable by the buyer. Please contact: Jeanine MELCHIOR (EI) Tel.: +33 (0)6 61 13 84 12 Email:

Ref. : CP2-184

CONFIDENTIAL PROPERTIES

MARSEILLE 8EME895 000 €

Apartment for sale 61 - 4 rooms - 154 m²

For Sale – Rooftop Terrace Apartment – 13008 Marseille – Panoramic Sea View

Located in the highly sought-after 8th arrondissement of Marseille, just moments from Pointe Rouge, the beaches, shops, and public transport, this superb top-floor duplex stands out for its unique charm and exceptional location. Nestled between the sea and surrounding hills, it offers a rare lifestyle combining tranquility, natural light, and breathtaking views. With approximately 154 sqm of living space, including 115 sqm under Carrez Law, this light-filled apartment immediately impresses with its generous volumes and warm, welcoming atmosphere. Upon entering, you are drawn to the spacious main living area, which forms the heart of the home. Designed to be both elegant and functional, it seamlessly accommodates a lounge and dining space, perfect for entertaining or relaxing. Large openings flood the room with natural light throughout the day and provide stunning panoramic views over the sea, creating a constant sense of escape and serenity. The sleeping area is thoughtfully separated and features three comfortable bedrooms, ideal for family living or hosting guests. Two bathrooms complete this space, ensuring both comfort and practicality on a daily basis. Each bedroom offers a ????? and restful ambiance, with a layout designed to balance privacy and functionality. Upstairs, the property reveals a truly exceptional feature: a spectacular terrace of approximately 100 sqm. A genuine extension of the living space, this outdoor area offers absolute privacy and complete tranquility. Bathed in sunlight, it can be adapted to suit a variety of uses, from a summer lounge and dining area to a relaxation space or solarium. There is also the possibility of creating an outdoor living room with a fireplace, adding an extra layer of exclusivity and allowing year-round enjoyment. This terrace becomes a true haven, ideal for entertaining, unwinding, or simply admiring the surrounding landscape. Set within a gated, secure residence with a caretaker, the apartment benefits from a peaceful and well-maintained environment. Just a short walk from the coastline and surrounded by hills, it offers the perfect balance between nature and city living, allowing you to fully enjoy everything Marseille has to offer while preserving a high quality of life. This rare property, with strong potential, will appeal to those seeking a distinctive living space that is bright, spacious, and open to the outdoors. It embodies a true Mediterranean lifestyle, combining elegance, comfort, and serenity. A cellar and a parking space complete the property, providing additional everyday convenience. Contact: LAURA LEVY: +33 (0)6 98 61 21 21 Information regarding potential risks affecting this property is available on the Géorisques website: www.georisques.gouv.fr Fees payable by the seller – Number of units in the co-ownership: 139 – Average annual charges: €7,200 – Estimated annual energy costs for standard use: between €2,401 and €3,249 Laura LEVY – Commercial Agent (EI) – RSAC 904 934 908 Agency fees payable by vendor - Nombre de lots dans la copropriété: 139 - Montant moyen de la quote-part de charges courantes 7,200 €/yearly - Montant estimé des dépenses annuelles d'énergie pour un usage standard : 2401€ ~ 3249€ - Laura LEVY - Agent commercial - EI - RSAC 904 934 908

Ref. : 86914678

BARNES MARSEILLE CASSIS LITTORAL

ST-RAPHAËL1 670 000 €

Apartment for sale 61 - 4 rooms - 134 m²

VALESCURE LES GOLFS TOP FLOOR APARTMENT 4 ROOMS 140 sqm

Discover a rare art of living, where unspoiled nature meets absolute refinement. Villa Emma Swing offers an exclusive residence comprised of just eight high-end apartments, designed for those who wish to combine the elegance of a villa with the comfort of an apartment. Generous living spaces, personalized amenities, landscaped grounds... every detail is carefully considered to enhance your everyday life. Nestled in a verdant and secure environment, Villa Emma Swing welcomes you to an intimate and secluded estate. It offers spacious interiors, blending elegant architecture, premium materials, and cutting-edge technology. For further information, please contact the Cap d'Agde agency at 33 4 94 82 48 38 or 33 6 85 59 61 98.

Ref. : 9820

IMMOGOLF

PARIS 9EME1 450 000 €

Apartment for sale 61 - 6 rooms - 165 m²

Paris 9th – Exceptional Parisian lifestyle: elegance, spaciousne

In an elegant, impeccably maintained 1900 stone building with a lift, Engel & Völkers presents this superb 165.08 sq m Carrez reception and family apartment, located on the first floor. From the entrance, the generous proportions, abundant natural light and period character immediately impress. A spacious entrance gallery with ample storage leads to a magnificent 43.61 sq m double reception room, ideal for entertaining, and a large 16.28 sq m eat-in kitchen, the true heart of the apartment. The sleeping quarters, entirely overlooking a pleasant tree-lined courtyard, offer remarkable peace and quiet in the heart of Paris. They comprise four beautiful bedrooms, including a suite with a shower room and private WC, benefiting from independent access and easily suitable for conversion into a studio, professional space or self-contained accommodation. A bathroom, dressing room, utility room and separate WC complete this particularly functional area. The apartment enjoys triple exposure to the east, south and west, ensuring optimum natural light throughout the day. Fully renovated with taste, it combines contemporary comfort with the timeless charm of period features, including herringbone parquet flooring, elegant mouldings and original fireplaces. This rare property is equally suited to a family seeking a prestigious apartment, investors, international clients or professionals, as professional use is authorised in the building. Heating and hot water are individually supplied. A cellar completes the property. A rare property combining prestige, generous proportions, peace and quiet, natural light and a sought-after address, offering exceptional potential in one of the most desirable areas of Paris's Right Bank. Joint ownership of 67 lots Average annual charges: €4,021 Legal proceedings in progress: no Energy rating: E (326) – Greenhouse emissions: B (10) Estimated annual energy costs for the property: €3,220–€4,380 Transaction fees VAT to be paid by the buyer: 4% Net seller's price: €1,394,230 Information about the risks to which this property is exposed is available at the Géorisques website: www.georisques.gouv.fr Located in the heart of a sought-after neighborhood, this property enjoys an environment that is both vibrant and pleasant. In the immediate vicinity of shops, restaurants, everyday services, and public transport, it offers a practical and comfortable lifestyle. The area is valued for its elegance, well-balanced activity, and easy access to the main business hubs. Green spaces, cultural facilities, and numerous amenities within walking distance enhance the quality of life in this highly desirable neighborhood.

Ref. : W-04A45T

ENGEL & VÖLKERS

MENTON860 000 €

Apartment for sale 61 - 3 rooms - 60 m²

Menton Garavan seaside

SOLE AGENT - In a modern, high-end residence with a concierge, fitness room, jacuzzi, hammam, and spa, a 61 sq m (657 sq ft) two-bedroom apartment comprising an entrance hall with built-in wardrobe, a high-end fitted kitchen opening onto a 30 sq m (323 sq ft) living room leading to a terrace with panoramic sea views, a master bedroom with built-in wardrobe and access to the south-facing terrace, and a second bedroom also opening onto the west-facing terrace. Two bathrooms with showers and wall-hung toilets. The south and southwest-facing terrace is accessible from all rooms. A cellar is included. A double parking space is available in the residence's underground garage for an additional €60,000.

Ref. : X52359

GIOTTO Riviera Real Estate

PARIS 7EME495 000 €

Apartment for sale 61 - Studio - 27 m²

Paris 7th – Rue de Lille – Renovated studio apartment – Period charm – Generous proportions – Ideal Paris pied-à-terre

Located on one of the most iconic streets of the Carré des Antiquaires, close to the banks of the Seine, Rue du Bac and Saint-Germain-des-Prés, this charming studio apartment offers 27.61 sqm of Carrez Law floor area and 28.11 sqm of total floor area. Set on an elevated ground floor in a prestigious 17th-century building with a resident caretaker, the property enjoys a highly sought-after location on the Left Bank. Boasting generous proportions, with impressive ceiling heights of 3.60 metres, and quality finishes, the apartment comprises an attractive living area of over 20 sqm, featuring extensive bespoke, full-height storage, a separate fitted and equipped kitchen, and a shower room with WC. Benefiting from a high-quality renovation and distinctive period charm, this property offers all the comfort and character of an ideal Paris pied-à-terre in one of the 7th arrondissement's most desirable neighbourhoods. Suitable for professional practices. (Property subject to co-ownership regulations; no ongoing legal proceedings.) Rue de Lille, in the heart of the prestigious Saint-Thomas-d'Aquin neighbourhood Located in Paris's highly sought-after 7th arrondissement, Rue de Lille enjoys an exceptional position in the heart of the Left Bank, between Boulevard Saint-Germain, the banks of the Seine and the renowned antique dealers' district. This elegant address appeals with its discreet atmosphere, remarkable architectural heritage and surroundings steeped in history and culture. Lined with beautiful period buildings, private mansions and art galleries, Rue de Lille offers a privileged lifestyle where the charm of historic Paris meets refined living. Close to art galleries, antique dealers, bookshops and quality retailers, the neighbourhood exudes timeless elegance, particularly appreciated by those seeking authentic surroundings and distinguished addresses. The location provides easy access to the Musée d'Orsay, the picturesque riverside promenades along the Seine, the Tuileries Garden and Boulevard Saint-Germain. Just minutes away, historic cafés, renowned restaurants and discreet boutiques throughout the Left Bank create a vibrant yet sophisticated atmosphere, while preserving the tranquillity of a highly desirable residential neighbourhood. Combining rich architectural heritage, cultural distinction and quintessential Parisian elegance, Rue de Lille perfectly embodies the spirit of the Left Bank. A rare and sought-after address, ideal for enjoying an exceptional lifestyle in the heart of the capital, surrounded by culture, history and the finest aspects of Parisian living. 475,000 € Agency fees not included - Agency commission: 4.21%VAT included Agency fees payable by buyer - Nombre de lots dans la copropriété: 12 - Montant moyen de la quote-part de charges courantes 1,073 €/yearly - Montant estimé des dépenses annuelles d'énergie pour un usage standard, établi à partir des prix de l'énergie de l'année 2021 : 700€ ~ 960€ - Les informations sur les risques auxquels ce bien est exposé sont disponibles sur le site Géorisques : www.georisques.gouv.fr - Lucas DEROIN - Agent commercial - EI - RSAC 844 239 426

Ref. : 87183686

BARNES Pied-à-terre Bac-Varenne

NEUILLY SUR SEINE1 495 000 €

Apartment for sale 61 - 5 rooms - 114 m²

Neuilly - Chézy-Perronet - Top floor - Apartment - 3/4 bedrooms

114m² (1,227 sq ft) south-east/north-west-facing, dual-aspect apartment, situated on the top floor of a recent, high-quality, secure building with concierge, close to Rue Perronet. This apartment, in good condition, comprises an entrance hall with closets and separate toilet, a living room with unobstructed views, a separate kitchen that could be opened up, three bedrooms, a shower room with toilet, and a bathroom. The optimised floor plan allows for the creation of a fourth bedroom. This property, ideal for a family, also includes a cellar and a parking space. Close to Saint-Dominique School. Pasteur upper secondary school sector. To view comparable off market properties, contact the Barnes Neuilly-sur-Seine agency on +33 (0)1 55 61 92 90 Property subject to shared ownership status. €1,512,000 Agency fees not included - Agency fees: 4.5% incl. tax Fees payable by the buyer - Average amount of the share of charges €8,400/year - Estimated amount of annual energy costs for standard use based on 2021 energy costs: €2,168 ~ €2,932 Real estate property under offer accepted. 1,431,000 € Agency fees not included - Agency commission: 4.47%VAT included Agency fees payable by buyer - Montant moyen de la quote-part de charges courantes 8,400 €/yearly - Montant estimé des dépenses annuelles d'énergie pour un usage standard, établi à partir des prix de l'énergie de l'année 2021 : 2168€ ~ 2932€

Ref. : 86881551

BARNES NEUILLY

NICE440 000 €

Apartment for sale 61 - 2 rooms - 61 m²

Renovated 2-Room Apartment on the Top Floor Just Steps from the Sea – Nice, Quai des États-Unis

Just steps from the Promenade des Anglais and the sea, Place Masséna, restaurants, shops and public transport, this beautiful turnkey one-bedroom apartment enjoys an exceptional location in the heart of Nice. Located on the top floor of a prestigious building with a lift, this recently renovated apartment offers a total surface area of 61 m² (51 m² under the Carrez law). It features a bright and welcoming living room with a lovely glimpse of the sea, as well as a fully equipped open-plan kitchen. The apartment features a charming bedroom with large glass doors allowing plenty of natural light to flood in. The bedroom overlooks a beautiful bathroom with a freestanding bathtub, complemented by ample storage space with the possibility of expanding it, as well as a separate WC with a hand basin. The apartment is fully air-conditioned. This turnkey apartment, located in one of Nice's most sought-after neighborhoods, is the perfect pied-à-terre for making the most of the Côte d'Azur lifestyle. Contact us today to arrange a viewing!

Ref. : 87307522

WRETMAN ESTATE & CONSULTING

PARIS 16EME860 000 €

Apartment for sale 61 - 3 rooms - 79 m²

Paris 16 - Iéna - 3 rooms - Authorized for professionals

Just steps from Place d'Iéna, in the heart of the highly sought-after 16th arrondissement, this apartment offers 79.61 sq m of total floor space on the ground floor of a period building. Set at a prime address, this distinctive property is best appreciated in person, allowing you to fully discover its proportions and wealth of period features. The main level comprises a living room, two bedrooms, a shower room and a separate WC. An internal staircase leads to the lower ground floor, which houses a fully fitted and equipped kitchen and a bathroom. These two levels offer scope to create a living space tailored to your needs and aspirations. Whether as a Parisian pied-à-terre or premises for a professional practice, this property enjoys a sought-after location close to shops, public transport and the neighbourhood's iconic landmarks. A prestigious address from which to enjoy everyday Parisian life or establish your practice. A cellar completes the property. The property is subject to the French co-ownership regime. Agency fees payable by vendor - Nombre de lots dans la copropriété: 9 - Montant moyen de la quote-part de charges courantes 1,596 €/yearly - Montant estimé des dépenses annuelles d'énergie pour un usage standard, établi à partir des prix de l'énergie de l'année 2026 : 2300€ ~ 3150€ - Les informations sur les risques auxquels ce bien est exposé sont disponibles sur le site Géorisques : www.georisques.gouv.fr

Ref. : 86642113

BARNES PIED-A-TERRE TROCADERO

ST-RAPHAËL1 980 000 €

House for sale 61 - 7 rooms - 250 m²

Charming villa near the town center and beaches – 83700 Saint-Raphaël

In Saint-Raphaël. Situated within a private, secure estate near the Valescure golf course, this property enjoys a truly privileged setting, far removed from the hustle and bustle. Set amidst a vast landscaped garden, it commands a commanding position, offering a rare environment where privacy, natural light, and the gentle Mediterranean lifestyle blend seamlessly. This elegant, fully air-conditioned villa captivates with its generous proportions and light-filled interiors. Its south-west orientation and large floor-to-ceiling windows foster a constant connection between the indoor living areas and the garden. The spacious living room forms the heart of the home, creating an atmosphere that is both warm and refined. A dual-aspect fully equipped kitchen, a laundry room, six bedrooms, and four bathrooms ensure exceptional comfort. The master suite, spanning approximately 40 m², boasts impressive dimensions and offers a private sanctuary befitting the property's high standards. Outside, the villa reveals yet another dimension. Terraces—some shaded, others sun-drenched—wrap around the living areas, inviting residents to fully enjoy the French Riviera climate. The generously sized swimming pool is complemented by a fully equipped pool house, designed for summer days and entertaining guests. A pétanque court adds to the convivial atmosphere, set within a landscaped garden where lush vegetation naturally preserves the property's privacy. A triple garage completes the property, discreetly meeting the convenience requirements of a high-end residence. One of the property's key assets is its location. Shops and golf courses are just 500 meters away, while the sea and town center can be reached in ten minutes or less. It is an ideal location for fully experiencing the Côte d'Azur: enjoying the tranquility of a residential estate while remaining within easy reach of daily amenities, leisure activities, and the coast. This property embodies a certain vision of luxury: understated elegance, spacious interiors, abundant natural light, and outdoor areas designed for alfresco living throughout much of the year. A rare find where contemporary comfort meets a relaxed, holiday-home atmosphere—perfect for those seeking an intimate, timeless retreat to be enjoyed fully across the seasons. The price includes agency fees payable by the buyer. For further information, please contact: Jeanine MELCHIOR +33 (0)6 61 13 84 12

Ref. : CP2-186

CONFIDENTIAL PROPERTIES