OK
More than Less than
  ok

Key-words : 5th 4

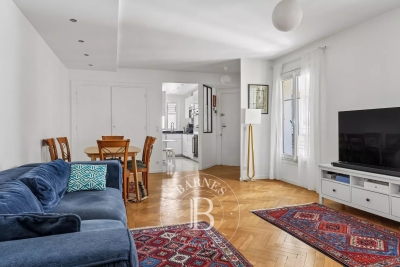
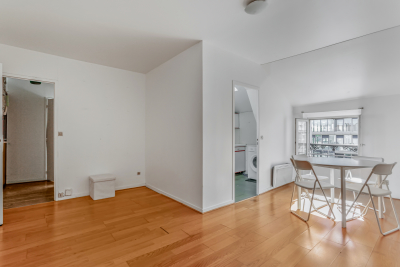
Houses and Apartments, your real estate specialist magazine offers a selection of ads that match with the keyword 5th 4. You can refine your search by specifying the area or price range in the navigation bar link Search for a House/Apartment.

PARIS 5EME290 000 €

Apartment for sale 5th 4 - Studio - 20

Paris 5th - Charming studio with high ceilings - Sorbonne

In the heart of a central and highly sought-after neighborhood, discover this charming studio apartment of 20.42 m² (Carrez Law), located on the 3rd floor of a beautiful period building dating from the 1800s. Bathed in light thanks to its east-facing exposure and large openings, this apartment immediately appeals with its period character: 3-meter ceiling height, exposed beams, and authentic charm. Its living area of over 17 m² offers a pleasant, perfectly optimized space with no wasted room. A shower room with WC completes this property. Overlooking a small typical street in the 5th arrondissement, this studio enjoys a peaceful setting while benefiting from immediate proximity to shops, transport, and the neighborhood's lively atmosphere. A few modernization works will reveal the full potential of this property, ideal for a first purchase, a pied-à-terre, or a rental investment. Energy Rating: F/368 Greenhouse Gas Emissions : F/79 Estimated annual housing energy costs: €780 - €1,090 Property with excessive energy consumption: F Average annual charges €1 600 per year Joint ownership of 20 lots Pending proceeding NO Transaction fees to be paid by the seller. Information on the risks to which this property is exposed is available on the Géorisques website: www.georisques.gouv.fr

Ref. : W-049ZPH

ENGEL & VÖLKERS

PARIS 6EME1 049 000 €

Apartment for sale 5th 4 - 3 rooms - 50

Paris VI - Rue Jacob - 3-room apartment on the top floor with a balcony

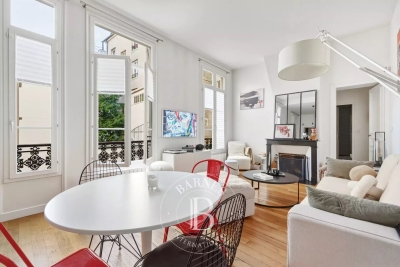
Rue Jacob. In one of the most sought-after streets of Saint-Germain-des-Prés, on the top floor of a beautiful 1878 building with a caretaker, accessible by elevator up to the third floor, we offer a charming and well-maintained 50.56 m² apartment (as per the Carrez law) on the fifth and top floor. Quietly located overlooking a courtyard, benefiting from a dual south and west exposure, and bordered by a long balcony, it is composed as follows: On the 4th floor: - A private staircase leading to the apartment On the 5th floor: - A pleasant living space with an open kitchen and two French doors opening onto a long south-facing balcony. - A sunny bedroom, also south-facing, with a French door, a large dressing room, and access to the balcony. - A small living room or additional bedroom, west-facing, with two large windows overlooking the rooftops and the balcony. This space currently includes a reading nook, a desk, a TV area, and built-in storage. A retractable staircase provides exclusive access to a large attic. Although not convertible into living space, it is ideal for storing everyday items without cluttering the apartment. - A bright east-facing shower room with an Italian shower, a sink, a toilet, and two small windows without a direct view. - In the basement, a large secured cellar offers additional storage space for wine, furniture, or seasonal equipment. Its exceptional location, floor level, balcony, brightness, quietness, and excellent condition make this apartment a rare find in the neighborhood!

Ref. : V3219PA

JOHN TAYLOR PARIS

PARIS 5EME474 000 €

Apartment for sale 5th 4 - 2 rooms - 31

PARIS 5 – Panthéon / Rue Mouffetard – 1-bed apartment renovation by an interior designer


Paris 5 – Barnes Panthéon has the exclusive listing of this apartment, situated on the 3rd floor of a beautiful 1740 building with staircase, by the architect ‘Le Tordeur', located between the Panthéon and Rue Mouffetard. On one of the most sought-after pedestrian streets in the 5th arrondissement, in the heart of the Latin Quarter, discover this superb 31m² (334 sq ft) apartment, fully renovated with high-quality materials, situated on the 3rd floor of a building with character. Completely redesigned and recently renovated by an interior designer, this exceptional pied-à-terre delights with the quality of its finish, clever layout, and choice of noble materials. The marble, custom-built woodwork and remarkable Versailles parquet flooring lend the property a rare and timeless elegance. Every space has been designed down to the smallest detail to offer maximum comfort, functionality and storage space. The living room, bathed in light thanks to its many windows, features a cosy lounge, a small, perfectly integrated office space and a fully fitted kitchen. An elegant, perfectly integrated marble table comfortably seats up to four guests, a rare feature in an apartment of this size. The separate bedroom has plenty of custom-built storage space. The bathroom is particularly comfortable and carefully fitted out. The separate toilet is a comfort rarely found in a property of this size. Cellar also included. The complete peace and quiet, overlooking a courtyard, the quality of the renovation and the perfect optimisation of the volume make this apartment an ideal address, either a Parisian pied-à-terre or as a first-class investment property. This property is listed by Thomas CANTIN: +33 (0)6 47 45 41 20 Property subject to shared ownership status. Information on the risks to which this property is exposed is available on the Géorisques website: www.georisques.gouv.fr Fees payable by the seller- Number of lots in the building: 25 - Average amount of the share of charges €712/year Agency fees payable by vendor - Nombre de lots dans la copropriété: 25 - Montant moyen de la quote-part de charges courantes 712 €/yearly

Ref. : 87123636

BARNES PANTHEON

PARIS 5EME595 000 €

Apartment for sale 5th 4 - 2 rooms - 42

Paris 5 - Top floor with unobstructed views over the rooftops of Paris – Rue Blainville

Exclusive listing - This 24.91m² or 268 sq ft (Carrez Law) dual-aspect apartment (42.06m² or 453 sq ft of floor space) situated on the fifth and top floor of a historic building dating from the 1800s, with a staircase and recently renovated and well-maintained common areas, enjoys a sought-after location in the heart of the 5th arrondissement of Paris. Bathed in light thanks to its dual EAST/WEST exposure, this property will delight with its authentic atmosphere and unobstructed views. On one side, it overlooks the rooftops of Paris; on the other, it offers a completely unobstructed view of the surrounding rooftops and sky, creating a real sense of space. Situated on the top floor, the apartment enjoys greatly appreciated peace and quiet and a well-designed attic space. It comprises a living room, a master bedroom, a shower room, a separate toilet, and a mezzanine area that could accommodate a spare sleeping area, an office or workspace, depending on your needs. The sloping ceilings and period charm lend the property the feel of an artist's studio. Redecoration work will reveal the full potential of this property, ideal as a Parisian pied-à-terre, a first-time home or a prime real estate investment. This property is listed exclusively by Thomas Cantin: +33 (0)6 47 45 41 20 Information on the risks to which this property is exposed is available on the Géorisques website: www.georisques.gouv.fr Property subject to shared ownership status. Fees payable by the seller - Number of lots in the building: 14 - Average amount of the share of charges €2,800 /year Agency fees payable by vendor - Nombre de lots dans la copropriété: 14 - Montant moyen de la quote-part de charges courantes 2,800 €/yearly

Ref. : 86941045

BARNES PANTHEON

MENTON350 000 €

Apartment for sale 5th 4 - 3 rooms - 52

Menton central 3P terrace parking pool.

Menton near train station and shops, in a recent (2015) luxury building with swimming pool, on 5th floor with elevator. Magnificent three-room apartment of 52m² + terrace. Composed as follows: entrance with cupboard, living room with cupboard and open kitchen, 2 bedrooms with cupboard and bathroom with WC. all in excellent condition. Private parking in basement.

Ref. : Y16210

Agence Europeenne

MARSEILLE 8EME690 000 €

Apartment for sale 5th 4 - 4 rooms - 134

SALE – MARSEILLE – 13008 – BAGATELLE – APARTMENT – 3 BEDROOMS – TERRACE - TWO PARKING

Located on the 5th floor of a secure and prestigious six-storey residence, this beautifully renovated three-bedroom apartment offers an exceptional living environment combining comfort, elegance and high-end amenities. The residence benefits from a wide range of services and facilities including swimming pools, tennis courts, restaurants, shops and a shuttle service, providing residents with a particularly pleasant and convenient lifestyle. Fully renovated using quality materials, the apartment offers approximately 123 sqm of living space and benefits from a terrace of approximately 11 sqm, creating a seamless extension of the living areas. From the moment you enter, the generous volumes and numerous built-in storage solutions create an immediate sense of comfort and functionality. The bright and spacious living room opens directly onto the terrace, offering a welcoming and refined atmosphere ideal for both relaxing and entertaining. The semi-open fully equipped kitchen has been carefully designed and features a stone worktop combining elegance and practicality. The sleeping area has been thoughtfully arranged to provide both privacy and comfort. The master suite benefits from a full-height wall of fitted wardrobes, a beautiful shower room and separate toilets with a washbasin. Two additional bedrooms, each fitted with custom-made storage, complete this area. A spacious bathroom featuring double washbasins and toilets, enhanced by illuminated decorative niches, adds a contemporary and sophisticated touch to the property. A laundry room further completes the layout. Two indoor parking spaces and a cellar add to the comfort and practicality of this apartment. The apartment offers quality features throughout, including aluminium double-glazed windows, electric roller shutters, large-format tiling in the living areas, parquet flooring in the bedrooms and tiled bathrooms. The property also benefits from a ducted collective heating and air-conditioning system ensuring optimal comfort all year round. Annual charges amount to approximately €8,000 per year and include heating, air conditioning, hot and cold water, as well as the maintenance of the residence and all associated services. Property subject to co-ownership status. Number of residential units: 611. Ongoing proceedings. Information regarding the potential risks to which this property is exposed is available on the Géorisques website: Géorisques website Commercial agent “EI” registered with the Marseille Trade and Companies Register under number 520 857 293. CONTACT – Marie-Christine STEFFANETTI +33 (0)6 28 01 98 18 Agency fees payable by vendor - Montant moyen de la quote-part de charges courantes 8,000 €/yearly - Montant estimé des dépenses annuelles d'énergie pour un usage standard, établi à partir des prix de l'énergie de l'année 2021, 2022, 2023 : 1120€ ~ 1580€ - Les informations sur les risques auxquels ce bien est exposé sont disponibles sur le site Géorisques : www.georisques.gouv.fr - Laura LEVY - Agent commercial - EI - RSAC 904 934 908

Ref. : 86620030

BARNES MARSEILLE CASSIS LITTORAL

PARIS 5EME1 355 000 €

Apartment for sale 5th 4 - 3 rooms - 109

Place Maubert - Duplex with unobstructed views - Top floors

Situated in the heart of the 5th arrondissement, Engel & Völkers presents, between Place Maubert and Notre-Dame Cathedral, a charming dual-aspect, bright duplex apartment with a view, on the top floors of an 18th-century building, accessible by elevator, measuring 100.93 m² under the Carrez Law (108.94 m² total area). On the 4th floor (by elevator), an entrance leads to two good-sized bedrooms (or other use), a bathroom, a small room with a water point (future walk-in closet, for example), and a WC. On the upper floor, accessed via an internal staircase, there is a spacious living room with cathedral ceiling and a functional fireplace (insert), as well as a small separate kitchen. A studio of 18.15 m² under the Carrez Law (21.54 m² total area) can also be purchased in addition and opened onto the living room (as certified by an expert report). It has a shower and a WC on the landing, as well as a small storage closet on the half-landing. The duplex, overlooking two courtyards, requires complete renovation and allows the creation of a highly charming three-bedroom apartment, filled with light and quiet on the courtyards of a lovely condominium, between the Seine and Boulevard Saint-Germain. Energy rating: E/320 Greenhouse gas emission : E/59 Estimated annual energy costs for the dwelling: €1,820 - €2,520 Joint ownership of 85 lots, average annual charges: approx. €5,000 Ongoing proceedings concerning a macerator toilet in another building Transaction fees VAT to be paid by the seller Information on the risks to which this property is exposed is available on the Géorisques website: www.georisques.gouv.fr Images in the Exposé may have been optimized or adapted using AI for illustrative purposes. The apartment is located just a few steps from Place Maubert and Boulevard Saint-Germain, heading toward the Seine, on a typical, very quiet street. The 5th arrondissement stretches from the Luxembourg Gardens to the Jardin des Plantes. A university district, notably home to the Sorbonne, founded in the 13th century, it hosts an impressive concentration of grandes écoles and universities: the Collège de France, the École Normale Supérieure (ENS), the École des Mines, the Louis-le-Grand, Henri-IV and Lavoisier secondary schools, as well as the Institut Curie. The 5th arrondissement, through its history, monuments and various cultural institutions, is one of the richest in the capital, open to all artistic and educational fields. Its history, dynamism, Gallo-Roman remains and renowned institutions of academic excellence make it a district that is both highly sought after by families and a must for tourists as well as leading intellectuals. The many nearby transport links connect it very quickly to any point in the capital and to the airports.

Ref. : W-048SI4

ENGEL & VÖLKERS

PARIS 15EME680 000 €

Apartment for sale 5th 4 - 3 rooms - 52

3-room apartment - High floor - Motte-Picquet district

Paris 15th – Motte-Picquet / UNESCO On a quiet small street, in the immediate vicinity of the intersection of Avenue de Suffren and La Motte-Picquet, on the 4th floor (equivalent to a 5th floor) with elevator, discover this dual-aspect apartment of 51.85 m2 (Carrez Law). It comprises an entrance hall, a living room with open-plan kitchen, one bedroom, an office (or second bedroom), a shower room with integrated toilet. A cellar completes this property Enjoying a prime location close to shops, schools and transport, flooded with light thanks to its west-east exposure, this property combines comfort, security and quality of life. An ideal address for a main residence, a pied-à-terre or an investment. EPC: D/167. GHG: D/35. Estimated annual energy costs for the home: €940–€1,330. Condominium of 815 lots. Average annual charges: €3,294 including heating & hot water. Proceedings ongoing for annexation of common areas. Transaction fees: 5% payable by the buyer. Net seller price: €647,619. Information on the risks to which this property is exposed is available on the Géorisques website: www.georisques.gouv.fr In the immediate vicinity of the École Militaire and UNESCO, the Champ de Mars and the Eiffel Tower, this neighborhood of the 15th arrondissement, directly adjoining the 7th, is known for its elegant, residential setting. It offers a calm and secure environment, quality restaurants, and internationally renowned schools. A central area of Paris, perfectly served by public transport, it appeals for its authenticity and its wide tree-lined avenues.

Ref. : W-0489HH

ENGEL & VÖLKERS

MONTREUIL2 860 000 €

House for sale 5th 4 - 11 rooms - 347

Family House, Mixed Use authorised - Parc des Guilands - 7 bedrooms - Garden/terraces

Discover this magnificent 360m² (3,875 sq ft) contemporary custom-built house. Barnes Paris Est is listing this exceptional house dating from 2025 with a large, private garden with no overlook and south-facing terraces on the upper floors affording breathtaking views free from overlook. Located in the quiet and leafy, highly sought-after neighbourhood of Lower Montreuil - Parc des Guilands, a stone's throw from “Croix de Chavaux” metro station and 50m (55 yards) from Parc des Guilands. Designed for comfort and conviviality, this property has 7 spacious bedrooms including 4 master suites, perfect for accommodating family and friends while also guaranteeing privacy. The ground floor features two 3-car garages and 2 large laundry rooms. On the first floor, invisible from the street, is a vast 92m² (990 sq ft) open-plan living area leading onto a 150m² (1,615 sq ft) private garden offering complete peace and quiet. The 6.5m (21ft) folding door can be fully retracted, creating a 240m² (2,583 sq ft) indoor-outdoor space on a single level and making the garden a true living space in its own right. On the 2nd floor are two master bedrooms with shower rooms, two additional bedrooms, a bathroom and two separate toilets. Accessed via a lift, the 3rd floor comprises a 31m² (334 sq ft) master bedroom with shower room and terrace, another large bedroom with shower room, a third large bedroom, a bathroom and two separate toilets. On the 4th floor, accessed either via the private lift or the staircase, there is a huge 53m² (570 sq ft) living area opening entirely onto the 37m² (398 sq ft) south-facing terrace without steps, offering breathtaking views and no overlook. Views of the château, the whole of Bois de Vincennes, Paris and the skyline. Finally, the 5th floor has a small viewing platform and terrace – “a folly on the roof of the world”. This home combines modernity and functionality, with a high-end finish and well-designed architecture. Natural light floods every room thanks to the large windows, creating a warm and welcoming atmosphere. In a prime location, close to public transport services, schools and shops, this property is a top pick for families seeking peace and quiet, greenery, comfort and a large garden, complete with far-reaching views from the upper floors, guaranteeing exceptional quality of life. Contact: Florian Bou +33 (0)7 62 67 22 42 Fees payable by the seller - Estimated amount of annual energy costs for standard use: €1,840 ~ €2,520 Agency fees payable by vendor - Montant estimé des dépenses annuelles d'énergie pour un usage standard : 1840€ ~ 2520€

Ref. : 85288113

BARNES PARIS 10/19

NICE650 000 €

Apartment for sale 5th 4 - 3 rooms - 101

Duplex apartment, like a house in the city

This 101 m² ground-floor duplex, enhanced by a 21 m² outdoor area, offers generous volumes along with rare charm and character. Its layout and private entrance give it a true “townhouse in the city” feel. Ideally located in the very heart of Nice, just a few steps from Avenue Jean Médecin and only a few minutes from the famous Promenade des Anglais, this property benefits from immediate access to shops, restaurants and all urban amenities. Perfectly served by public transport, it is close to the tram lines, including a direct link to Nice Côte d'Azur International Airport, thus embodying the very essence of an exceptional central location. With an independent entrance, the apartment opens onto an entrance hall leading to an elegant living room, forming a flowing reception area, with double doors opening onto a bedroom. The layout also includes a large corridor, a spacious built-in closet, a shower room, and a separate kitchen. A superb rustic oak staircase leads to the upper floor, where there is a large bedroom with a Juliette balcony and a large built-in closet, offering an intimate and peaceful space. From the ground floor, a second staircase leads to a lower level comprising a separate toilet as well as a 21 m² basement with a window. Perfectly maintained, this space offers excellent potential for an office, a playroom, a leisure area or a wine cellar. The apartment is located within the “Palais Adrien Rey”, a building designed by one of Nice's most emblematic architects. Renowned for his attention to detail and the quality of his materials, Adrien Rey is said to have occupied this apartment himself, giving it a unique historical dimension and authentic character that will appeal to a discerning clientele. The property is presented in very good condition and stands out for its high ceilings that enhance the sense of space and elegance, beautiful parquet flooring in the living areas and bedrooms, as well as superb period tiles adding character throughout. It also benefits from double glazing, collective heating and air conditioning. Combining architectural signature, generous volumes and an exceptional central location, this property represents a rare opportunity on the Nice market. Energy performance diagnosis: 234 – D Greenhouse gas emissions: 36 - D Estimated annual energy costs for the dwelling: 2050-2870 euros. Condominium of 16 lots, average annual charges for the lots of 3735 euros. Ongoing procedure: no. Transaction fees incl. VAT payable by the seller. Information on the risks to which this property is exposed is available on the Géorisques website: www.georisques.gouv.fr The luxury real estate market on the French Riviera is one of the most attractive in the Mediterranean region. Holiday homes and second residences on the French Riviera offer not only an incomparable lifestyle and quality of life, but also—given the international economic situation—a safe investment and a smart retirement plan, especially in prime locations. Nice, the capital of the French Riviera and France's 5th largest city, shines brightly. It has the charm of Mediterranean towns, where the art of living owes as much to the beauty of the city and its colorful facades as to its exceptional climate, with more than 300 days of sunshine a year. A city of arts and culture, it has, after Paris, the greatest number of museums. Flavors and traditions, the charm and authenticity of Old Nice and its flower market, the splendor of the Bay of Angels, its beaches and luxury hotels, the historic richness of its many monuments, parks and bourgeois palaces—Nice, a city that is at once elegant, dynamic and welcoming, lives to the rhythm of its two thousand cultural, festive and sporting events. Its international airport, spectacular thanks to its unique approach along the coastline, serves more than 100 direct destinations.

Ref. : W-048OLW

ENGEL & VÖLKERS

NICE1 700 000 €

Apartment for sale 5th 4 - 6 rooms - 252

Magnificent apartment in a Belle Époque building

Discover the absolute refinement of this approximately 252 m² apartment nestled in a sumptuous Belle Époque building, where the authenticity of the classic style harmonizes with contemporary comfort. Upon entering, a vast hall welcomes you and guides you to a light-filled living room of about 60 m², perfect for sharing special moments with family or friends. This exceptional property offers a fully equipped kitchen, both functional and elegant, as well as three spacious suites. You will also enjoy an elegant boudoir and a cozy media space, perfect for your relaxation moments. The beautiful high ceilings give the whole an impression of grandeur, and the balconies offer an unobstructed view in a most pleasant living environment. Each room is air-conditioned, ensuring optimal comfort throughout the year. Entirely renovated by an architect with high-quality materials, this apartment presents a remarkable potential to realize your most ambitious projects. A rare opportunity to live in a place full of charm and elegance. DPE: B-82; GHG: B-9 Estimated annual energy costs for the property: €1660 - €2300 Co-ownership of 408 lots average annual charges: €9412 ongoing procedure: no Transaction fees including VAT payable by the seller Information about the risks to which this property is exposed is available on the Géorisques website: www.georisques.gouv.fr Images in the Exposé may have been optimized or adapted using AI for illustrative purposes. The luxury real estate market on the French Riviera is one of the most attractive in the Mediterranean region. Holiday homes and secondary residences on the French Riviera not only offer an incomparable style and quality of life but also represent, in light of the international economic situation, a secure investment and a smart retirement project, especially at premium addresses. Nice, the capital of the French Riviera and the 5th largest city in France, shines brightly. It has the charm of Mediterranean cities where the gentle way of life is due as much to the beauty of the city and its colorful facades as to its exceptional climate with more than 300 days of sunshine per year. A city of arts and culture, it is, after Paris, the city with the most museums. Flavors and traditions, the charm and authenticity of Old Nice and its flower market, the splendor of the Baie des Anges, its beaches, and luxurious hotels, the historical richness of its many monuments, parks, and bourgeois palaces, Nice, a city both elegant, active, and popular, lives to the rhythm of its two thousand cultural, festive, and sporting events. Its international airport, spectacular with its unique approach along the coastline, serves more than 100 direct destinations.

Ref. : W-046TWD

ENGEL & VÖLKERS

PARIS 15EME420 000 €

Apartment for sale 5th 4 - 2 rooms - 47

Paris XVe Javel - Saint Charles - High floor with balconies.

In a condominium of character, built in 1906 and perfectly maintained, with caretaker, discover this charming apartment of 2 rooms with an area of 43.59 m2 (Carrez law), located on the 5th floor with elevator. The apartment consists of an entrance, a pleasant living room with a Prussian fireplace and opening onto a balcony, a bedroom with access to its own balcony, a fitted kitchen, a bathroom and separate toilet. A cellar completes this property. Bright and crossing, this apartment combines the charm of the old with a functional layout.

Ref. : 87186911

VANEAU TROCADERO

ANTIBES2 415 000 €

Apartment for sale 5th 4 -

Exceptional Top-Floor Apartment – 233 m² Panoramic Terrace

Within a brand-new residence, discover this exceptional apartment located on the 5th and top floor, offering rare volumes and high-end features designed for a contemporary lifestyle on the French Riviera. With a living area of 168.62 m² (1,815 sq ft), the property stands out for its spacious living room and open kitchen of over 74 m², a true reception area filled with natural light thanks to its dual East/West exposure. The living space opens onto a spectacular 233 m² (2,507 sq ft) terrace, naturally extending the apartment and providing the perfect setting for entertaining, creating lounge areas, or designing a private landscaped outdoor space. Layout The sleeping area, perfectly separated from the main living space, includes: A master suite of over 20 m² Two additional bedrooms A study that can easily be converted into a fourth bedroom Two shower rooms One bathroom with WC Two separate WCs A laundry room Each room benefits from direct access to the outdoor spaces, creating a harmonious indoor-outdoor flow, a signature feature of exceptional Riviera properties. Key Features • Top-floor apartment • Living area: 168.62 m² (1,815 sq ft) • Exceptional terrace: 233 m² (2,507 sq ft) • 74 m² reception living space • Dual East / West exposure • New high-end residence • Private parking • Contemporary architecture and modern finishes A Rare Opportunity on the Market ?? Estimated delivery: Q4 2028 ?? Full brochure, floor plans and additional information available upon request.

Ref. : 86808856

CENTRAL OFFICE

NICE179 000 €

Apartment for sale 5th 4 - Studio - 28

For sale – Studio flat of over 28 m² with terrace, cellar and swimming pool Le Grand Parc de Cimiez residential complex, Valrose area Set within the sought-after Le Grand Parc de Cimiez residential complex, discover this studio flat of over 28 m² situated on the 5th floor of a secure, immaculately maintained block, nestled in a quiet, leafy setting. A true haven of nature, the residence charms with its extensive green spaces, its residents-only swimming pool and its peaceful atmosphere, whilst enjoying an ideal location in the immediate vicinity of transport links, shops and universities. The flat comprises an entrance hall with a built-in cupboard, a bathroom with a toilet, and a pleasant living area with an open-plan kitchen. This opens onto a terrace offering unobstructed views of the greenery, inviting you to enjoy the peaceful outdoor setting. One of the real advantages of this residence is its various pedestrian access points, which allow quick and easy access to the Valrose university campus and the area's higher education institutions. This layout makes it a particularly sought-after location amongst students and represents a real advantage for a long-term rental investment. Whether you're considering a student let, a first-time purchase or an investment property, this studio ticks all the right boxes: a high-quality residence, a peaceful setting, easy access to universities and excellent transport links. A cellar completes this property. An apartment offering a pleasant living environment today and strong potential for appreciation in the future. Please contact me to arrange a viewing. Céline DEL GIUDICE - 06 09 44 95 02 Your REMAX SUNSET estate agent Legal Mentions (in French) : Honoraires à la charge du vendeur. Bien en copropriété : 129 lots d'habitation Montant moyen annuel de la quote-part de charges courantes : 1 384,40 €. Pas de procédure en cours. Les informations sur les risques auxquels ce bien est exposé sont disponibles sur le site Géorisques : www.georisques.gouv.fr .

Ref. : 1050

RE/MAX SUNSET

PARIS 13EME750 000 €

Apartment for sale 5th 4 - 2 rooms - 56

Paris 13 - Les Gobelins - High floor - Terraces

Located on a quiet street in the Gobelins district, bordering the 5th arrondissement, beautiful 56. 26sqm Carrez law apartment in perfect condition situated on the 5th floor with elevator) of a high-standard building of 1992. The dual-aspect layout comprises an entrance hall with storage, a southeast-facing living room, a fully fitted and equipped kitchen with a dining area, a hallway, a bedroom, a walk-in closet, a shower room and a separate toilet. The living room, eat-in kitchen, and bedroom all open onto a sunny and private loggia and terrace, providing approximately 15sqm of additional outdoor space. A dry and concrete-floored cellar completes the property. Its high-floor location, recent renovation, quiet atmosphere, natural light and outdoor spaces make this a high-quality property. Excellent energy performance rating (DPE). The building has a caretaker and a bicycle storage room. A parking space with an electric vehicle charging connection is available for an additional price in the building's basement, accessible by elevator. Property subject to co-ownership regulations. Information on the risks to which this property is exposed is available on the Géorisques website: www.georisques.gouv.fr Agency fees payable by vendor - Montant moyen de la quote-part de charges courantes 1,832 €/yearly - Les informations sur les risques auxquels ce bien est exposé sont disponibles sur le site Géorisques : www.georisques.gouv.fr - Baptiste JACQUELIN - Agent commercial - EI - RSAC 901307611

Ref. : 87149530

BARNES PANTHEON