OK
More than Less than
  ok

Key-words : 55

Houses and Apartments, your real estate specialist magazine offers a selection of ads that match with the keyword 55. You can refine your search by specifying the area or price range in the navigation bar link Search for a House/Apartment.

CANNES525 000 €

Apartment for sale 55 - 2 rooms - 55

Cannes centre, apartment with terrace moments from the Croisette and beaches

In the heart of Cannes, just a few steps from the Croisette and the beaches, this approximately 55 sqm two room apartment benefits from a highly sought after location for enjoying both the city and the Mediterranean coastline. Its central address places shops, beaches and some of Cannes' best known destinations within easy reach, making the property particularly appealing for buyers seeking a well located pied à terre on the French Riviera. The living area opens directly onto an approximately 5 sqm terrace. Peaceful despite the property's central setting, this outdoor space is a valuable feature and provides an inviting extension to the interior. Offering approximately 55 sqm, the apartment presents several possibilities for adapting its layout to the individual requirements of its future owners. The combination of a central Cannes address and immediate proximity to the Croisette and beaches may also make the property relevant to an investment project. Any proposed rental use would naturally remain subject to applicable regulations and any relevant condominium rules. A garage can be acquired separately, providing an additional advantage in an area where private parking can offer considerable everyday convenience. This property therefore combines a central location, proximity to the beaches, a peaceful terrace and easy access to the Croisette, creating an attractive opportunity in one of the most sought after areas of Cannes. Offered exclusively by Côte d'Azur Sotheby's International Realty, this two room apartment is well suited to a second home in Cannes or a property investment in the heart of the city. Contact our Côte d'Azur Sotheby's International Realty Cannes agency for further information or to arrange a private viewing.

Ref. : CA6-2953

COTE D'AZUR SOTHEBY'S INTERNATIONAL REALTY

MOUANS-SARTOUX940 000 €

House for sale 55 - 5 rooms - 138

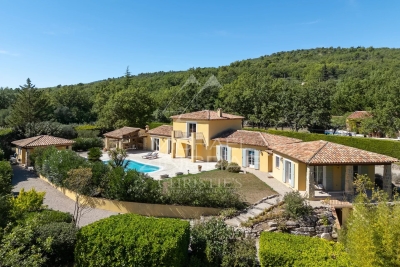
In a quiet location within walking distance of the village of Mouans-Sartoux, this detached 5-room house offers 138 m² of living space on a beautiful flat 950 m² plot planted with fruit trees. The property features a lovely saltwater swimming pool, a summer kitchen with WC, a solar shower, and complete privacy with no overlooking neighbors. The ground floor comprises an entrance hall, a spacious 55 m² double living room with fireplace and a semi-open-plan kitchen, opening onto a large 20 m² terrace and the pool area. There is also a ground-floor bedroom with shower room, a pantry, and a laundry room. Upstairs, there are three bedrooms, two of which open onto a large terrace, as well as a shower room and a separate WC. The property also benefits from a double carport and additional outdoor parking spaces. Additional features include a wine cellar, a water softener, and a private borehole for garden irrigation. A bright, sun-filled home that has been impeccably maintained throughout.

Ref. : 3695

CENTURY 21 COAST & COUNTRY

NICE1 690 000 €

Apartment for sale 55 - 4 rooms - 141

Nice Port, renovated top floor property with terraces and independent studio

Just a few minutes on foot from Nice Port and the Old Town, this top floor property presents an unusual configuration within the Nice real estate market. Renovated to a particularly high standard, it combines a main apartment of approximately 120 sqm with an independent studio of around 20 sqm, providing approximately 140 sqm in total. The main apartment is distinguished by the character of its interior architecture, generous proportions and abundant natural light. Its centrepiece is a living area of approximately 55 sqm, illuminated by numerous openings and roof windows. The space brings together a large lounge, an office area and a fully fitted open kitchen, creating a fluid environment for everyday life and entertaining. The renovation draws on the original character of the property while introducing a contemporary aesthetic. Exposed stone and original beams are combined with a metal structure, oak parquet flooring and bespoke elements, resulting in an interior with a strong and distinctive identity. An intimate terrace extends the reception area outdoors, an especially valuable feature in this urban setting and one that contributes to the property's apartment villa atmosphere. The private accommodation comprises two bedrooms, each with its own en suite bathroom. Home automation, integrated air conditioning, extensive storage and high end equipment complete the specifications of the main apartment. The property is further distinguished by an independent studio of approximately 20 sqm located on the same floor. Fully fitted and benefiting from its own terrace, this separate space provides considerable flexibility. It can accommodate family or friends independently, serve as a dedicated home office or professional space, or potentially be considered for rental use, subject to applicable regulations and any relevant condominium rules. The location is another defining advantage. Nice Port and the Old Town are only a few minutes away on foot, placing shops, restaurants and the lively atmosphere of this part of the city within easy reach. The combination of a top floor position, a carefully executed renovation, two outdoor spaces and an independent studio makes this property particularly distinctive. The principal apartment offers the privacy and comfort of a private residence while its proportions and terrace create the sought after feeling of an apartment villa in the heart of Nice. Offered exclusively by Côte d'Azur Sotheby's International Realty, your specialist in luxury real estate in Nice and across the French Riviera. Contact our Nice agency to arrange a private viewing.

Ref. : CA14-850

COTE D'AZUR SOTHEBY'S INTERNATIONAL REALTY

PARIS 8EME2 500 000 €

Apartment for sale 55 - 6 rooms - 169

Paris 8th – Faubourg Saint-Honoré: Elegant 172 m² family apartme

In the heart of Paris's 8th arrondissement, this 172 m² apartment comprises 6 rooms, including 3 bedrooms and 2 shower rooms, an entrance gallery, and a kitchen with dining area, in a 1882 building with an elevator, in very good condition. From the moment you enter, the atmosphere is that of an exceptional Parisian residence: generous proportions, seamless flow and timeless elegance, ideal for refined family living or distinguished entertaining. Parquet flooring enhances every space, while the fireplace adds a touch of prestige and conviviality. Built-in cupboards provide discreet comfort. A rare opportunity to combine historic charm with contemporary comfort in one of the world's most sought-after cities. Property subject to co-ownership regulations; no proceedings pending. Co-ownership of 55 lots Proceedings pending: no Monthly co-ownership charges: €623 Property tax: €3,478 Communal gas heating. Two cellars and a parking space. Energy performance rating: D (203 kWh/m²/year) Greenhouse gas emissions: D (36 kgCO?/m²/year) Estimated annual energy costs: between €3,280 and €4,500 Resident caretaker providing the highest level of service. Transaction fees, including VAT, payable by the seller. Information about the risks to which this property is exposed is available on the Géorisques website: www.georisques.gouv.fr In the heart of the highly sought-after 8th arrondissement, just steps from the Golden Triangle, this address appeals to lovers of Parisian elegance, discerning families and investors seeking a prestigious, secure and perfectly connected living environment. The area combines Haussmannian buildings, embassies, luxury hotels and a refined art of living. The infrastructure is exceptional: high-end shops, local markets, renowned schools and premium services.

Ref. : W-02YIS0

ENGEL & VÖLKERS

PEYMEINADE2 294 995 €

House for sale 55 - 10 rooms - 344

Exceptional Provençal Bastide of 345 sqm with Panoramic View for Sale in Peymeinade (06530)

Abriculteurs is pleased to present this exceptional renovated Provençal bastide of approximately 345 sqm of living space, with over 559 sqm of total floor area, located in Peymeinade, in a quiet, elevated, and sought-after residential environment. Nestled in the heart of the hills of the Cannes hinterland, this property enjoys a privileged setting, with a remarkable panoramic view of the mountains, surrounding hills, and the nearby nature reserve. Its south-facing exposure, absence of direct overlooking neighbors, and position in the middle of a landscaped plot of approximately 7,448 sqm give it a rare atmosphere that is both intimate, bright, and open to nature. The bastide stands out for its highly flexible layout, ideal for a large family home, a holiday house with independent spaces, or a high-end hospitality activity such as guest rooms, holiday cottages, or seasonal rental. The property is arranged over three levels and currently offers several independent living areas, perfectly equipped and tastefully decorated. On the ground floor, the house opens onto an entrance hall, a large common area, and a superb convivial living room. The living room of about 50 sqm offers generous volumes, while the large modern kitchen of about 40 sqm is a true place for sharing. This level also includes two independent studios, each equipped with a sleeping area, a kitchen, and a shower room, as well as an independent apartment with one bedroom, a living area, a kitchen, and a bathroom. This layout allows for comfortable accommodation of family, guests, or tenants while maintaining privacy for everyone. On the first floor, another independent apartment completes the ensemble. It consists of two bedrooms, a kitchen, a living area, a bathroom, and toilets. This separate sleeping area offers great autonomy and is perfectly suited for private occupancy or rental use. On the garden level, the property offers an independent loft-style apartment with a kitchen, shower room, toilets, and a space that can be arranged as a sleeping area. This level also benefits from very generous additional volumes, offering numerous possibilities for development: additional bedrooms, gym, game room, home cinema, conference room, yoga room, wellness area, spa, massage room, wine cellar, technical rooms, or storage. A large garage of approximately 55 sqm complements the amenities, allowing parking for several vehicles or creating additional space according to needs. The entire house has been renovated and maintained with great care. The decoration, soothing and elegant, shows a beautiful harmony in the choice of materials, flooring, and finishes. The spaces are bright, functional, and ready to use immediately without major works required. Outside, the property offers a genuine Mediterranean lifestyle. A large shared terrace hosts dining and relaxation areas, overlooking a heated saltwater pool with integrated jacuzzi. The garden, generally flat and landscaped, is adorned with palm trees, olive trees, and fruit trees. It also features a pétanque court, a volleyball area, and several relaxation spots. The central placement of the house allows each dwelling or apartment to benefit from a more private outdoor space. The property also has two independent entrances, a real asset for a hospitality business or for organizing a family occupation with several autonomous spaces. The view from the terrace and pool is one of the property's main highlights: clear, panoramic, and spectacular, it opens widely onto the mountains and surrounding hills. The property has benefited from numerous improvements: renovation of rooms, new floors, renovated bathrooms, reversible air conditioning, underfloor heating, new terraces, exterior stairs, integrated jacuzzi, liner and salt system for the pool, heat pump for underfloor heating, heat pump for the pool, septic tank, electricity, and alarm system. The environment is both peaceful and conve

Ref. : PNSW7014_CF_2109_7

abriculteurs

PARIS 15EME790 000 €

Apartment for sale 55 - 2 rooms - 65

Paris XV – Bergers / Saint Carles– Atypical loft with roof terrace. 360-degree view

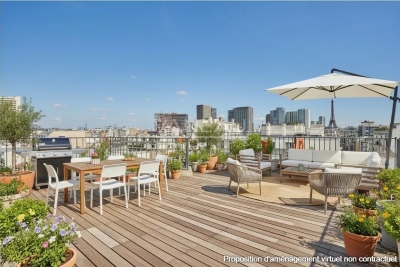
Nestled on the 7th and top floor with elevator in an elegant Art Deco building built in 1925, the VANEAU agency offers you exclusively a rare and atypical property. It consists of a north-south crossing loft space of 65 m² on the ground (54.55 m² Carrez law), extended by a roof terrace of 42 m² offering a panoramic 360° view over Paris and the Eiffel Tower. The layout of the interior space remains to be defined, giving you the freedom to design a space in your image. On the 8th floor, the outside is the major asset of this property: a sky terrace, without vis-à-vis, revealing an unobstructed view of the capital and the Eiffel Tower. A true extension of the living space, it invites you to enjoy privileged moments, whether at convivial receptions, relaxing moments, or spectacular sunsets. An internal staircase provides access to the 7th floor and then to the roof terrace. Two adjoining cellars complete this property subject to co-ownership. The façade has been recently renovated and the common areas refurbished. Loi ALUR: Co-ownership including 26 main housing lots; Mandate No. 22046; Annual share of current charges: €4,800; No ongoing proceedings based on Articles 29-1 A and 29-1 of Law No. 65.557 of July 10, 1965, and Article L. 615-6 of the CCH. Fees charged to the seller; Information on the risks to which this property is exposed is available on the Géorisques website: www.georisques.gouv.fr Details of our pricing at

Ref. : 86665653

VANEAU SAINT CHARLES

MONTREUIL1 280 000 €

Apartment for sale 55 - 4 rooms - 158

Duplex apartment with terraces – Lower Montreuil – Parc des Guilands – 3 or 4 bedrooms – Garage

Barnes Paris Est is listing this exceptional 158m² or 1,701 sq ft (Carrez Law surface) duplex apartment with south-facing terraces, offering the feel of a house on the top two floors of a contemporary building dating from 2025 composed of two fully independent units. Located in the quiet and leafy, highly sought-after neighbourhood of Lower Montreuil - Parc des Guilands, a stone's throw from “Croix de Chavaux” metro station and 50m (55 yards) from Parc des Guilands. Designed for comfort and conviviality, this property features, on the ground floor, a garage and a large laundry room, as well as a private lift leading to the third floor. Here you'll find a 31m² (334 sq ft) master bedroom with shower room and terrace, another large bedroom with shower room, a third large bedroom, a bathroom and two separate toilets. Accessed either via the private lift or the staircase, the top floor has a huge 53m² (570 sq ft) living area opening entirely onto the 37m² (398 sq ft) south-facing terrace without steps, offering breathtaking views and no overlook. The property combines modernity and functionality, with a high-end finish and thoughtful architecture. Natural light floods every room thanks to the large windows, creating a warm and welcoming atmosphere. In a prime location close to public transport services, schools and shops, this property is a top pick for families seeking peace and quiet, leafy surroundings, comfort and far-reaching views, guaranteeing exceptional quality of life. Contact: Florian Bou +33 (0)7 62 67 22 42 Fees payable by the seller - Estimated amount of annual energy costs for standard use: €840 ~ €1,200 Agency fees payable by vendor - Montant estimé des dépenses annuelles d'énergie pour un usage standard : 840€ ~ 1200€

Ref. : 85314727

BARNES PARIS 10/19

NICE650 000 €

Apartment for sale 55 - 3 rooms - 130

Nice West – Exceptional Top-Floor Apartment-Villa with 55 m² Terrace, Sea & Hills Views

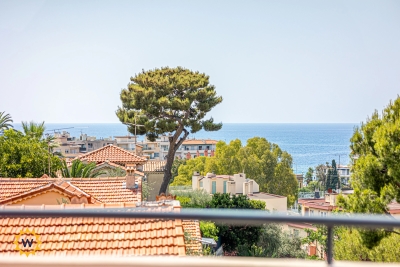
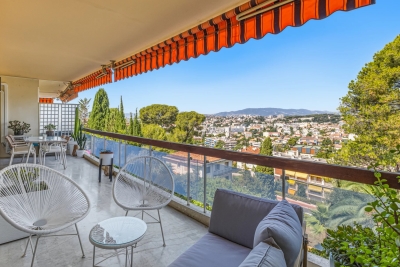
Located on the sought-after western hills of Nice, just moments from the Promenade des Anglais, the tramway and all local amenities, this exceptional apartment enjoys a peaceful and leafy residential setting, surrounded primarily by elegant villas. Set within a modern and intimate residence of just two floors, this beautiful 75 m², two-bedroom apartment occupies the entire top floor, offering the privacy and comfort of a villa combined with the convenience of apartment living. The bright living areas open onto a spectacular 55 m² south-east facing terrace, providing stunning open views over the surrounding hills with a beautiful glimpse of the Mediterranean Sea. An ideal outdoor space for relaxing or entertaining while enjoying the Côte d'Azur's exceptional climate. Presented in excellent condition throughout, the property features high-quality contemporary finishes and modern amenities. The apartment is sold with a double garage, a highly sought-after asset in this desirable residential area. A rare opportunity to acquire a unique property combining tranquillity, privacy, generous outdoor living and an exceptional location, just minutes from the seafront and Nice city centre.

Ref. : 01326FE

Agence Winter immobilier

LE LAVANDOU1 755 000 €

Apartment for sale 55 - 5 rooms - 151

Exceptional Rooftop Apartment – PURE BAY, Saint-Clair, Le Lavandou Located in one of the most sought-after areas of Le Lavandou, in the heart of Saint-Clair—an iconic address on the Var Riviera—this exceptional apartment is set within the confidential PURE BAY residence, reserved for a select few privileged owners, in a rare environment facing the Îles d'Or. Situated on the top floor, this remarkable 5-room apartment offers over 150 sqm of living space, enhanced by elegant contemporary architecture and a design focused on light and seamless indoor-outdoor living. Its full south-facing exposure floods the interiors with natural light throughout the day, creating a serene atmosphere in direct connection with the Mediterranean. The reception area, approximately 55 sqm, extends naturally onto the terraces through large sliding glass doors, creating a perfect continuity between interior and exterior spaces. Clean lines, carefully selected materials, and high-end finishes give the property a distinctly contemporary signature. The night area, thoughtfully separated, features four generously sized bedrooms, some with direct access to the outdoor spaces, along with several shower rooms and a bathroom. The layout has been designed to ensure both privacy and fluid day-to-day living. Outdoors, the property truly reveals its exclusive character with a private terrace of over 100 sqm—a genuine rooftop living space that can be arranged as a summer lounge, outdoor kitchen, solarium, or wellness area. In this panoramic setting between sky and sea, every moment becomes a rare experience, in absolute tranquility. The residence, delicately integrated into a terraced landscape, blends harmoniously into a Mediterranean green setting composed of olive trees, palm trees, and local species, enhancing the sense of privacy and serenity. Features & Comfort: Ducted reversible air conditioning via heat pump Large aluminum sliding windows and electric roller shutters Large-format 80x80 tiling Fully fitted bathrooms with refined finishes Secure residence with videophone, underground parking, and elevator Rooftop terrace with water connections and fittings (jacuzzi possible depending on layout) A rare location: Just 700 meters from Saint-Clair beach Immediate proximity to shops, restaurants, and the port Quick access to Bormes-les-Mimosas and the Massif des Maures A truly emblematic property combining generous volumes, spectacular outdoor spaces, and a prime location, designed for a discerning clientele seeking a rare and preserved Mediterranean lifestyle. Legal Mentions (in French) : Honoraires à la charge du vendeur. Les informations sur les risques auxquels ce bien est exposé sont disponibles sur le site Géorisques : www.georisques.gouv.fr .

Ref. : 849

RE/MAX SUNSET

LE CANNET490 000 €

Apartment for sale 55 - 3 rooms - 55

LE CANNET RESIDENTIAL - 3P IN A QUIET AREA

In the heart of a secure residence nestled in a beautiful landscaped park, on the heights of Cannet residential, discover this superb apartment of about 55.01m² LC fully renovated with meticulous features. It consists of an entrance hall, a bright living room with a fully equipped American kitchen, opening onto a beautiful terrace of about 20m², exposed southwest. The sleeping area includes two bedrooms with closets, a modern shower room, and a separate WC. A garage and a cellar complete this property.

Ref. : 4-1478VA

MARLY PRIVILEGE CANNES CROISETTE

MARSEILLE 8EME1 050 000 €

Apartment for sale 55 - 4 rooms - 133

SALE - TYPE 4 DUPLEX APARTMENT - SEA VIEWS - ROOF TERRACE - MONTREDON - MARSEILLE 8TH

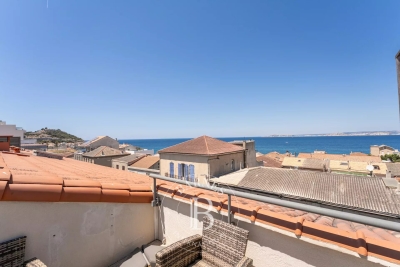
Located in the heart of the highly sought-after Madrague Monteredon neighborhood, a discreet address in Marseille's 8th arrondissement, prized for its village-like seaside charm. This exceptional duplex, with a generous areas of approximately 150 sqm, embodies a refined Mediterranean lifestyle combining elegance with spectacular panoramic views. Just steps from the coast, the port, and preserved coves, this rare property enjoys a privileged location, blending authenticity, privacy, and unmatched quality of life. Upon entering, the volumes impress. The fluid layout leads to a magnificient reception room of nearly 60 sqm, bathed in natural light with panoramic sea views through large windows. Designed as an open and convivial living space, this area combines living room, dinning room, and kitchen in perfect harmony, ideal for entertaining in a truly contemporary setting. This space opens onto a first terrace, a true outdoor extension, offering unobstruted views of the surrounding hills and a peaceful atmosphere, perfect for relaxation. The first sleeping area, secluded from views, offers two elegant sea-view bedrooms, a shower room, toilet, and a laundry area. Upstairs, the master suite, with its own shower room and dressing area, is extended by an excpetional, open-air roof terrace, offering panoramic sea and hill views. This rare space invites privileged moments: entertaining friends, relaxing in privacy, or enjoying iconic Marseille sunsets. Additional features enhance this property : undergound garage, cellar, secure and intimate high-end residence. Located in a sought-after residential area with shops within walking distance, combining village life, sea, and nature. A unique property for clients seeking a rare lifestyle. A discreet oportunity on the Marseille coastline. Contact : Brigitte REINA : 06 49 55 43 99 Agency fees payable by vendor - Nombre de lots dans la copropriété: 119 - Montant moyen de la quote-part de charges courantes 4,400 €/yearly - Montant estimé des dépenses annuelles d'énergie pour un usage standard, établi à partir des prix de l'énergie de l'année 2021 : 1350€ ~ 1840€

Ref. : 87021553

BARNES MARSEILLE CASSIS LITTORAL

LES ADRETS-DE-L'ESTÉREL990 000 €

House for sale 55 - 6 rooms - 160

LES ADRETS DE L'ESTEREL - Beautiful Provençal villa with panoramic views in very good condition

The BERTI AND SONS GROUP in MANDELIEU presents this beautiful Provençal-style villa in a peaceful, verdant residential setting. Facing south, it offers magnificent panoramic views of the Esterel Massif. Built in 2004 on a landscaped plot of 2,261 sqm, this property offers approximately 160 sqm of living space, complemented by numerous outbuildings: a 45 sqm double garage, an independent studio, a wine cellar, a laundry room, and a garden shed. The villa comprises a spacious and bright living area with a living/dining room, a fireplace, and high ceilings, opening onto a 55 sqm terrace, the garden, and the swimming pool. A high-quality, fully fitted and equipped open-plan kitchen completes the living space. The sleeping area includes three bedrooms, one of which is a master suite with an en-suite bathroom/shower. Outside, there is a perfectly maintained landscaped garden, a swimming pool with surrounding terraces, and an independent studio ideal for entertaining or generating rental income. High-quality features throughout - Impeccable condition. 12 minutes from Mandelieu-la-Napoule, 17 minutes from the beaches and 10 minutes from the motorway.

Ref. : MCVV1924

AGENCE DE LA POSTE

FAYENCE1 100 000 €

House for sale 55 - 6 rooms - 209

Villa with Guest House and Pool, in the Heart of a Sought-After Area of Fayence

Nestled in a lush green setting, this magnificent property impresses with its absolute tranquility, generous volumes, and welcoming atmosphere. Located in a highly sought-after area close to the charming village of Fayence, it extends over a landscaped and wooded plot of 4,600 m², and offers a spacious single-storey main villa of approximately 220 m², as well as an independent two-room guest house, perfect for hosting family and friends. The main house opens onto an elegant entrance hall and a bright 55 m² living room, seamlessly connected to the terraces and the pool. A fully equipped kitchen with adjoining pantry completes the living space. The night area features a refined master suite with dressing room and bathroom, along with several bedrooms with fitted wardrobes and shower rooms, offering comfort and serenity. Outdoors, everything has been designed to enjoy the Provençal lifestyle: swimming pool, pool house, multiple shaded terraces, all within a privileged environment. A tiled double garage and several parking spaces further enhance the property. Finally, the independent guest house, consisting of a living room, bedroom, shower room, WC, and covered terrace, completes this exceptional estate in perfect harmony.

Ref. : MZIOP1262

Michaël Zingraf Christies International Real Estate OPIO

CANNES495 000 €

Apartment for sale 55 - 2 rooms - 60

Renovated apartment, large terrace, Montrose

You are looking for a private, quiet, well-maintained residence—this is the apartment for you. In the upscale residential Montrose district, a magnificent 2/3-room apartment of 60.13 m² (Carrez Law), close to all amenities and less than a 15-minute walk from the famous Rue d'Antibes. Fully and carefully renovated, it is pleasant to live in thanks to its smart layout and optimized space, and benefits from a lovely south-west exposure. It is laid out as follows: a large 38 m² living room with a fully equipped open-plan kitchen opening onto a beautiful 24.55 m² terrace; a large 16 m² primary suite comprising a walk-in closet and a bathroom with a hammam feel, designed for well-being and serenity; and a separate toilet. All rooms open onto this deep outdoor space, where you can both enjoy the sunshine on a sun lounger and have a meal. High-end finishes for this comfortable apartment with reversible air conditioning. Small garden within the residence for walking your pets. In addition, a closed underground garage and a cellar are included for added convenience. Option to rent, for a second vehicle, a parking space in a secure car park opposite the residence. Option for a partially furnished sale. Energy performance diagnosis: 81 – B Greenhouse gas emissions: 2 - A Estimated annual energy costs for the home: €410–€620. Condominium of 41 lots, average annual charges for the lots of X euros. Proceedings: currently being verified. Transaction fees 6% incl. tax payable by the seller. Information on the risks to which this property is exposed is available on the Géorisques website: www.georisques.gouv.fr The luxury real estate market on the French Riviera is one of the most attractive in the Mediterranean region. Holiday homes and second residences on the French Riviera offer not only an incomparable lifestyle and quality of life, but also, given the international economic situation, a safe investment and a smart retirement plan, especially at prime addresses. Cannes, capital of cinema, city of stars and luxury… Cannes is now known worldwide thanks to its International Film Festival. The third most populous city in the region, after Nice and Antibes, it offers a wide range of tourist and cultural activities. With its feet in the water, Cannes is also a renowned seaside resort where the sun is often out. Cannes' main shopping artery is undoubtedly Rue d'Antibes. Running parallel to La Croisette, this street hosts all kinds of shops. La Croisette, an unmissable place, is the most famous and most frequented spot in Cannes.

Ref. : W-02Q1RW

ENGEL & VÖLKERS

COGOLIN1 650 000 €

House for sale 55 - 5 rooms - 400

A peaceful villa with unobstructed views of the countryside

Property offering approximately 237 sq m of living space, set in absolute calm surroundings on landscaped grounds of more than 2,300 sq m. With open views over the countryside, the single-level villa comprises an entrance hall, a study, and a spacious reception room ideal for entertaining of nearly 55 sq m, featuring a fireplace and a cathedral ceiling with exposed beams. It also includes a fully equipped kitchen and a utility room. The sleeping area offers three bedrooms, one bathroom, two separate toilets, as well as a principal bedroom with its own full bathroom and toilet. On the lower ground floor, there is an additional surface of approximately 200 sq m including a garage, a wine cellar and numerous rooms and storage areas. Perfectly maintained, the property offers optimal comfort with underfloor heating and cooling, as well as low energy consumption thanks to solar panels. A pétanque court and a parking area complete the property. There is also the possibility to build an additional structure, subject to the evolution and provisions of the local urban planning regulations.

Ref. : STZ260356

SAVILLS SAINT-TROPEZ