OK
More than Less than
  ok

Key-words : 50

Houses and Apartments, your real estate specialist magazine offers a selection of ads that match with the keyword 50. You can refine your search by specifying the area or price range in the navigation bar link Search for a House/Apartment.

CHANTILLY5 000 000 €

House for sale 50 - 12 rooms - 428

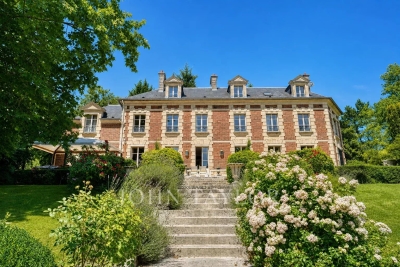
Chantilly – 19th-Century Château Set Within a 1.8-Hectare Estate Along the Nonette River

ust a few minutes from the centre of Chantilly, in one of the area's most sought-after locations, this elegant property is set within approximately 1.8 hectares of landscaped grounds, bordered by the Nonette River. Located 35 km north of Paris and only 25 minutes from Roissy Charles de Gaulle Airport, it offers a rare combination of privacy, heritage and accessibility. Rebuilt in the 19th century on earlier foundations, this refined residence features generous volumes and blends historic character with the comfort of a family home. The reception rooms enjoy abundant natural light and open views over the park. The property includes a spacious kitchen, five en-suite bedrooms including a master suite, a games room and a wellness area with sauna. Large vaulted cellars add valuable storage space. The gently sloping parkland extends down to the river and is enhanced by century-old trees and open lawns. Stone-built outbuildings include a caretaker's house of approximately 50 sqm, a guest pavilion and an independent building suitable for further use. A restored chapel, a tennis court and equestrian facilities (paddock, meadow and stables) complete this distinctive estate. A rare opportunity offering elegance, discretion and quality of life on the doorstep of Chantilly.

Ref. : V0026APA

JOHN TAYLOR AROUND PARIS

NICE2 500 000 €

Apartment for sale 50 - 4 rooms - 150

NICE WILSON - 4 ROOM APARTMENT OF 150SQM FOR SALE - HIGH FLOOR - BALCONIES - ENTIRELY RENOVATED - CLOSE TRAMWAY

NICE – PLACE WILSON – EXCEPTIONAL APARTMENT In the heart of the highly sought-after Wilson district, in a prestigious bourgeois building, this sublime 150 sq m (1,615 sq ft) 4-room apartment has been completely renovated with high-end materials. Located on a high floor and benefiting from a southwest exposure, it enjoys remarkable natural light throughout the day. From the moment you enter, the tone is set: generous proportions, clean lines, and carefully selected materials. The reception area is organized around a spacious living room of approximately 50 sq m (538 sq ft) opening onto an elegant and perfectly integrated kitchen, ample storage, and two balconies. The sleeping area offers two true master suites, one with a balcony, each with its own custom-made dressing room and private bathroom. The entire space has been designed with a "hotel suite" feel, blending absolute comfort with minimalist aesthetics. A separate office completes the apartment, ideal for working from home or as a guest bedroom. Fully furnished and equipped, with home automation and air conditioning, it also offers a separate dressing room, a laundry room, a guest toilet, and a large cellar. A rare find, in the heart of the city, within easy walking distance of shops, the tram, the greenway, and less than 10 minutes' walk from the Promenade des Anglais.

Ref. : C-3112

Century 21 LAFAGE TRANSACTIONS NICE CORVESY

PARIS 16EME2 480 000 €

Apartment for sale 50 - 6 rooms - 197

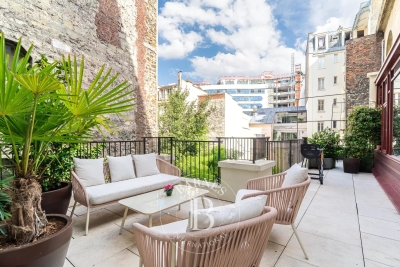
PARIS 16 – MUETTE SUD – Triplex with terrace

Set in a former Art Deco townhouse dating from 1925, this triplex – which feels “just like a home” – is spread over several levels, offering spacious rooms and great potential for conversion. An internal staircase leads to the main level, comprising a spacious double-height living-dining area that opens onto a 32 m² terrace. The fully fitted kitchen-diner is situated beneath a veranda built in 2024 and opens out onto the terrace. The upper floor comprises three bedrooms, a study, two shower rooms and a bathroom. On the top floor, a double-depth reception room of approximately 50 m², created by a recent extension, opens onto a large balcony. This versatile space can be redesigned to suit your needs (master suite, workspace, leisure room, etc.). A spacious basement of nearly 80 m², fitted with a shower and toilet, offering numerous possibilities for conversion (music studio, gym, spa, etc.) completes this property. A garage of approximately 18 m² on the ground floor of the building is also included. Property subject to co-ownership regulations Agency fees payable by vendor - Nombre de lots dans la copropriété: 4 - Montant moyen de la quote-part de charges courantes 5,406 €/yearly - Montant estimé des dépenses annuelles d'énergie pour un usage standard, établi à partir des prix de l'énergie de l'année 2021 : 2460€ ~ 3350€ - Les informations sur les risques auxquels ce bien est exposé sont disponibles sur le site Géorisques : www.georisques.gouv.fr - Fabienne BARY - Agent commercial - EI - RSAC 823434295

Ref. : 86904843

BARNES PASSY-LA MUETTE

GRIMAUD4 515 000 €

House for sale 50 - 8 rooms - 360

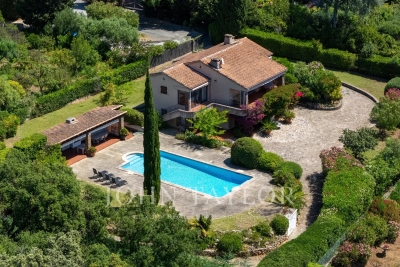
FOR SALE: Contemporary single-story villa with sea view, flat plot, swimming pool and jacuzzi, gym and double garage, in Grimaud, within walking distance of the beaches.

Just 50 meters from the beach, the cycle path, and the jetty leading to Saint-Tropez, this single-story villa embodies a rare art of living in a secluded and unspoiled setting. Its contemporary architecture, with clean lines, enhances generous spaces bathed in natural light. The reception room opens elegantly onto a vast covered terrace offering breathtaking views of the sea, the swimming pool, and the landscaped garden. The sleeping area comprises four exceptional suites and two independent bedrooms, each boasting high-end amenities and direct access to the garden, as well as a gym. Outside, a meticulously landscaped garden surrounds a heated swimming pool and a jacuzzi, inviting absolute relaxation in an intimate setting. A double garage completes this unique property, where exceptional location and prestigious amenities blend harmoniously.

Ref. : 2690vp

SEA VIEW PROPERTY / GROUPE AGENCE DU CAP

LA CROIX-VALMER2 250 000 €

House for sale 50 - 8 rooms - 165

La Croix-Valmer – Provencal charm and absolute tranquility within walking distance of the town center

Located in La Croix-Valmer, this property enjoys a highly sought-after, absolutely quiet location just moments from the town center, benefit tracking from a desirable south-facing exposure. Built on a magnificent flat, landscaped plot of over 1,900 sqm, this Provencal villa offers approximately 165 sqm of living space spread over two levels. The outdoor areas are designed for effortless Mediterranean living, featuring expansive terraces, a large 50 sqm pool house, a beautiful swimming pool, ample parking space, and a generous 60 sqm garage. The main level opens onto an entrance hall leading to a bright living space, which includes a living/dining room and an open-plan kitchen. These reception rooms extend naturally toward the covered terrace. A primary suite with an en-suite bathroom completes this level. On the garden level, the sleeping quarters offer three additional bedrooms, two bathrooms, an office, a laundry room, and a cellar. Bathed in optimal natural light, this property represents a rare opportunity with significant potential for value enhancement, whether through a contemporary renovation or an expansion project.

Ref. : V2220ST

JOHN TAYLOR SAINT TROPEZ

PARIS 17EME1 990 000 €

Apartment for sale 50 - 4 rooms - 98

Exceptional Duplex with Panoramic Terrace – Batignolles

Discover this stunning duplex apartment of approximately 100 sqm, located on the 7th and 8th floors of the highly sought-after Unic residence. A true urban sanctuary, it boasts a magnificent 50 sqm terrace on the same level, offering a rare and exceptional outdoor living space in the heart of the city. From the moment you step inside, the generous proportions and abundant natural light are immediately striking. The spacious living room, seamlessly connected to a fully equipped open-plan kitchen, opens onto the terrace through expansive floor-to-ceiling windows, flooding the interiors with sunlight throughout the day. The first level also features an elegant primary suite with an en-suite bathroom, as well as a separate guest toilet. Upstairs, the sleeping quarters comprise two comfortable bedrooms, a shower room, a dressing room, ample built-in storage, and a separate toilet, creating a perfectly designed space for family living or entertaining guests. The apartment enjoys breathtaking panoramic views over Martin Luther King Park and all the way to the Sacré-Cœur, a spectacular outlook that changes beautifully with the seasons. A private parking space and a cellar complete this exceptional property. Agency fees payable by vendor - Nombre de lots dans la copropriété: 84 - Montant moyen de la quote-part de charges courantes 6,100 €/yearly - Montant estimé des dépenses annuelles d'énergie pour un usage standard, établi à partir des prix de l'énergie de l'année 2021 : 690€ ~ 940€

Ref. : 87152779

BARNES PIED-A-TERRE COURCELLES

ST-LAURENT-DU-VAR749 000 €

House for sale 50 - 4 rooms - 128

Detached house – Sought-after Plateaux Fleuris area in Saint-Laurent-du-Var Sea view – Peaceful surroundings Situated in one of the most sought-after areas of Saint-Laurent-du-Var, on the highly prized Corniche d'Agrimont, this charming detached house offers a privileged living environment, in a peaceful setting surrounded by greenery. Upon entering, an electric gate opens onto a private driveway with ample space to park at least two vehicles, plus additional parking for two vehicles off the property. With a living area of 128 m², the house also benefits from numerous ancillary spaces totalling over 50 m², offering a wide range of potential uses. Set on a 660 m² plot, the property features various outdoor spaces: a south-west-facing swimming pool, inviting terraces and a lovely landscaped garden featuring a magnificent pepper tree. Inside, you'll find a practical entrance hall with a built-in cupboard. The living area comprises a combined living and dining room with an open-plan kitchen, opening onto a spacious loggia (veranda) with stunning sea views, fitted with wooden flooring, a sink and a fireplace, and leading out onto a terrace. The lounge with its fireplace completes this warm and welcoming living space. The ground floor also features a bedroom with a storage mezzanine, a shower room and a separate toilet, as well as a small additional bedroom or study, ideal for a child, working from home or as a separate space. Upstairs, two flexible spaces allow for the creation of two bedrooms (en suite or separate) or a bedroom and a study, complemented by a shower room with a toilet. The basement, with direct access to the outside, offers plenty of storage space, a room that could serve as a guest bedroom, a walk-in wardrobe, a shower room with a toilet, and a utility room. Benefiting from multiple exposures, the house enjoys plenty of natural light throughout the day. Whilst enjoying a prime residential setting, the property is located less than 5 minutes from local shops, nursery and primary schools, and the secondary school. Nice Airport, the Cap 3000 shopping centre and the beaches are just a 10-minute drive away. Highlights: peaceful, green surroundings, sea view, swimming pool, dual living area with two fireplaces, air conditioning, double glazing, numerous outbuildings and storage spaces, easy parking, old-world charm. A house full of character offering spacious rooms, a lovely sea view and a sought-after living environment just a few minutes from all amenities. Contact me to arrange a viewing and discover the full potential of this property. Céline DEL GIUDICE - 06 09 44 95 02 Your REMAX SUNSET estate agent Legal Mentions (in French) : Honoraires à la charge du vendeur. Bien en copropriété : 32 lots. Montant moyen annuel de la quote-part de charges courantes : -- Pas de procédure en cours. Les informations sur les risques auxquels ce bien est exposé sont disponibles sur le site Géorisques : www.georisques.gouv.fr .

Ref. : 1041

RE/MAX SUNSET

LE CHESNAY-ROCQUENCOURT495 000 €

Apartment for sale 50 - 5 rooms - 112

Exclusive - Le Chesnay - Nouveau Chesnay - 112m² (1,206 sq ft) family apartment - 3 bedrooms - Two parking spaces + cellar - In need of redecoration

EXCLUSIVE LISTING - Barnes Versailles has the listing of a 112.28m² or 1,209 sq ft (Carrez Law surface) family apartment, situated in the heart of Le Chesnay, right next to Place de la Loi and Rue de Versailles. Situated on the first floor of a high-end residence with concierge and lift, this elegant apartment delights with its generous proportions, natural light and potential added value following renovation. The reception areas off the entrance hall (with closet) exude a warm and refined atmosphere, including a lounge and dining room (33m² or 355 sq ft – south/west facing) opening onto a 7.77m² (84 sq ft) balcony also accessible from the kitchen. The living rooms enjoy unobstructed, leafy views over the residence's gardens, offering a VIP setting. The three bedrooms, bathroom with toilet, shower room, separate toilet, storage area and ample cupboard space make the property perfectly suited to comfortable family life. The apartment is equipped with double-glazed windows and roller shutters (some of which are electric). Its harmonious layout, volume and high-quality spaces make it a rare opportunity in this central neighbourhood, surrounded by the shops on Rue de Versailles and the market on Rue des Deux Frères, to which the apartment enjoys direct and immediate access. Everything you need within walking distance! Right outside the building are bus stops to the railway stations in Versailles, La Celle-Saint-Cloud and Vaucresson. Easy access to the A13 motorway. Part of a shared ownership complex: No ongoing proceedings. Charges: €228/month. Charges include cold water, concierge services, and maintenance of the lift, car park, green spaces and common areas. Gas heating: individual (via a low-temperature gas boiler) – Hot water: individual (via an individual electric water tank). A cellar and two parking spaces side by side (on the 4th basement level of the neighbouring building) round off this property. Excellent EPC rating: C/C - Estimated annual energy costs for standard use (baseline years 2021, 2021, 2022, 2023) between €1,530 and €2,120/year. Property tax: €2,296 Price: €495,000 incl. VAT Fees: 5% incl. VAT Net seller price: €471,428.57 (excl. agency fees) Your BARNES contact: Nathalie Boué - Exclusive sector: Le Chesnay Rocquencourt Tel: +33 (0)6 44 07 93 50 - Email: €471,428.57 Agency fees not included - Agency fees: 5% incl. tax fees payable by the buyer - Number of lots in the building: 35 - Average amount of the share of charges €2,736/year - Estimated amount of annual energy costs for standard use based on 2021 energy costs: €1,530 ~ €2,120 471,428.57 € Agency fees not included - Agency commission: 5%VAT included Agency fees payable by buyer - Nombre de lots dans la copropriété: 35 - Montant moyen de la quote-part de charges courantes 2,736 €/yearly - Montant estimé des dépenses annuelles d'énergie pour un usage standard, établi à partir des prix de l'énergie de l'année 2021 : 1530€ ~ 2120€

Ref. : 86916849

BARNES YVELINES

CAGNES-SUR-MER1 260 000 €

House for sale 50 - 5 rooms - 160

Contemporary Californian-inspired villa – Castle & sea views – Exceptional features In one of the most sought-after residential areas of Cagnes-sur-Mer, in a peaceful location with excellent transport links, this contemporary villa built in 2017 embodies modern elegance and the French Riviera lifestyle. Built on 1,025 m² of landscaped grounds, the property offers 65 m² of living space enhanced by a Californian-style architectural design favouring clean lines, open spaces and natural light. The 50 m² living room, with its high ceilings, opens onto a 70 m² terrace through large sliding glass doors, offering unobstructed views of the Château and a glimpse of the sea. An interior designed for absolute comfort Bright living room with highly functional open-plan kitchen 4 bedrooms, 2 of which are on the ground floor A shower room and a bathroom Smooth transition between indoors and outdoors High-end technical features (electric gate, premium materials, etc.) Underfloor heating with heat pump Air conditioning (3 motors) Remarkable energy performance: DPE A (November 2025) Heated saltwater swimming pool with heat pump Centralised electric shutters Alarm system and video surveillance Fibre optic and cable network Water softener Automatic watering system Full crawl space Flat concrete roof with controlled waterproofing Fitted garage of 16.86 m² with storage space, wine cellar and carport for two vehicles complete this property. A privileged lifestyle The carefully maintained garden features several fruit trees (olive, fig, lemon, grapefruit, etc.) and offers an intimate setting conducive to relaxation. The heated swimming pool and large outdoor spaces invite you to enjoy a peaceful outdoor lifestyle. A strategic location Close to the Clinique Saint-Jean Quick access to motorways and train station Nice Côte d'Azur Airport just a few minutes away A private and leafy residential environment A rare combination of a premium location, advanced technological features and exceptional quality of life, this property will appeal to clients looking for a contemporary, secure and perfectly located property on the Côte d'Azur. 4 bedroom(s) for sale - 1 290 000 € Legal Mentions (in French) : Honoraires à la charge du vendeur. Les informations sur les risques auxquels ce bien est exposé sont disponibles sur le site Géorisques : www.georisques.gouv.fr .

Ref. : 287

RE/MAX SUNSET

VENCE1 380 000 €

House for sale 50 - 7 rooms - 362

Family Villa in a peaceful setting with open and distant sea views

Overlooking the surrounding hills, this elegant 223 sqm character villa, complemented by 140 sqm of additional space, enjoys open, unoverlooked views with distant sea views. Set on landscaped grounds of over 2,500 sqm, in a preserved and perfectly quiet environment, it benefits from a south-facing orientation providing optimal natural light throughout the day, just 5 minutes from Vence and 15 minutes from the motorway. The villa offers high-quality features, including underfloor heating and reversible air conditioning, ensuring optimal comfort in all seasons. From the moment you enter, a spacious reception room, bathed in natural light, opens onto generous terraces facing the view, while a fireplace creates a warm atmosphere year-round. The elegant, fully equipped kitchen will appeal to lovers of conviviality and gastronomy. A ground-floor master suite with direct access to a private terrace completes this level, offering comfort and privacy. Upstairs, a superb main suite benefits from a terrace with panoramic views over the hills and a glimpse of the sea, a spacious walk-in wardrobe, and a refined bathroom. Three additional bedrooms, each with a balcony or terrace, accommodate family and guests in optimal comfort. The lower level offers an additional 140 sqm with multiple possibilities, as well as a large garage, a gym, and functional technical spaces. Outside, the carefully landscaped garden reveals various relaxation and reception areas around a heated 12 x 5 metre swimming pool, perfectly integrated into its green surroundings, complemented by a jacuzzi inviting to relaxation. A large parking area and a 50 sqm garage complete these features. This property stands out for its prime location, generous volumes totaling 362 sqm, ideal exposure, and peaceful, sought-after environment. It offers a harmonious lifestyle combining elegance, comfort, and serenity. Information regarding potential risks related to this property is available on the Géorisques website: www.georisques.gouv.fr

Ref. : 86844553

Cote d'Azur Villas

LA CLUSAZ2 990 000 €

House for sale 50 - 6 rooms - 223

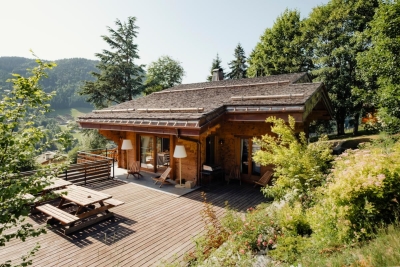
Chalet - Ski-in/ski-out & fully renovated

In La Clusaz, in one of the resort's most sought-after areas, this fully renovated traditional chalet enjoys an exceptional location alongside the Crêt du Merle ski slope, offering direct ski-in/ski-out access to the ski area. Offering approximately 223 sqm of living space (including 159 sqm under Carrez Law), the chalet stands out for its successful blend of contemporary architecture and traditional materials, creating an atmosphere that is both warm and elegant. The main living area, of approximately 50 sqm, is centred around an open-plan kitchen leading into a cathedral-style dining room and a lounge with fireplace. Filled with natural light, the space opens onto a south-west-facing terrace, a true extension of the living area, allowing full enjoyment of the surroundings and open views. The chalet features a functional layout with, on the garden level, an independent apartment comprising two bedrooms and two shower rooms with WC, ideal for hosting family and guests or for rental purposes. The main levels offer three additional bedrooms with en-suite shower rooms, as well as an independent shower room with WC, ensuring both comfort and privacy. Designed with well-being in mind, the chalet also benefits from a spa area featuring an indoor jacuzzi, shower room, and WC. A double garage, ski room, and a renovated traditional mazot complete the property's features. A rare ski-in/ski-out chalet, perfectly suited as a family home or a high-end rental investment in La Clusaz. Référence agence : 3511

Ref. : 6W1Q-B3V-NF9

Agence ATHERAC - Transaction

LE CHESNAY800 000 €

Building plot for sale 50 - - 285

Le Chesnay/edge of Versailles - Plateau Saint-Antoine - 278m² (2,992 sq ft) building plot with permit for a new contemporary house

Exclusive listing. Barnes Versailles is listing a rare opportunity in Le Chesnay, on the edge of Versailles, on the Plateau Saint-Antoine: a 278m² (2,992 sq ft) building plot. The plot faces east/west and is located in the sought-after Plateau Saint-Antoine district near Place Laboulaye and reputable schools (Saint-Jean d'Hulst, Blanche de Castille, Les Châtaigniers, etc.). This serviced plot is sold with building permit already submitted and approved with no appeals lodged for the construction of a new house with 200m² (2,153 sq ft) of living space and 4/5 bedrooms over 3 levels (ground floor, 1st floor, attic) and a full basement level. The property will include two parking spaces in the front courtyard and a garden to the rear of the house. A modifying permit for a house with a smaller surface area and a different architectural style more attuned to the future buyers' tastes can be submitted, with support from an architect. Barnes can provide assistance with this service. The future house will be able to incorporate the latest high-performance building and insulation materials. Depending on the future owners' preferences, it could include aluminium window frames, motorised shutters and/or blinds, state-of-the-art home automation, heating provided by a reversible heat pump, a new-generation wood-burning insert fireplace, and more. Set on a beautiful flat plot planted with trees in completely quiet surroundings, this stunning house will enjoy natural light from both east and west. Drawings available on request following a viewing. A rare opportunity in Le Chesnay for a family looking to live in a new, contemporary house in a highly exclusive neighbourhood Fees at 4% payable by the buyers (€769.230 net seller price). Your BARNES contact: Nathalie Boue +33 (0)6 44 07 93 50 and email “Information on the risks to which this property is exposed is available on the Géorisques website: www.georisques.gouv.fr” €845,000 Agency fees not included - Agency fees: 4.14% incl. tax Fees payable by the buyer 769,230 € Agency fees not included - Agency commission: 4%VAT included Agency fees payable by buyer

Ref. : 86827623

BARNES YVELINES

CAGNES-SUR-MER865 000 €

House for sale 50 - 5 rooms - 205

NEW LISTING – LES COLLETTES, CAGNES-SUR-MER In one of the most sought-after areas of Cagnes-sur-Mer, set within a particularly peaceful and leafy residential neighbourhood, discover this contemporary villa with 205m² of living space, offering significant potential for development. Built on a plot of 1,668 m², complemented by an adjoining plot classified as a nature reserve, it enjoys completely unobstructed views of the surrounding greenery and lasting tranquillity. The currently habitable part has been fitted to a high standard: natural stone flooring, large sliding glass doors, a heat pump with underfloor heating and cooling, home automation for the roller shutters, and high-quality materials and finishes. On the ground floor, opening onto the garden, it comprises an entrance hall leading to a spacious, light-filled living room, a master bedroom with a walk-in wardrobe and a bathroom fitted with a wall-mounted heated towel rail, a kitchen with a pantry, a utility room, a separate toilet with a washbasin, and three further bedrooms. All rooms on this level benefit from direct access to the outdoor areas. Upstairs, two large spaces remain to be fitted out according to your wishes. In particular, they will allow for the creation of a superb living area with an open-plan kitchen and office space, extended by a terrace overlooking the entire property and offering breathtaking views of the surrounding countryside. The spacious garage, measuring approximately 50 m², also offers a wide range of conversion possibilities: you could create an additional en-suite bedroom with a bathroom and toilet, or other ancillary spaces tailored to your needs. The current layout allows you to live comfortably in the house whilst completing the remaining work at your own pace. Outdoor improvements are also required to realise the property's full potential, including the construction of terraces, landscaping of the garden and the organisation of parking spaces. Finishing work on the façade and certain windows and doors also remains to be done. Several parking spaces are available on the property. Land suitable for a swimming pool. A privileged living environment, combining absolute tranquillity, nature and proximity to amenities, less than 10 minutes from the centre of Cagnes-sur-Mer, shops and major transport links. A rare property offering comfort, high-quality construction and exceptional potential for conversion. Are you looking for a contemporary property offering both immediate comfort and potential for conversion? This villa is well worth your attention. Contact me to discover all its possibilities. Céline DEL GIUDICE - 06 09 44 95 02 Your REMAX SUNSET estate agent Legal Mentions (in French) : Honoraires à la charge du vendeur. Les informations sur les risques auxquels ce bien est exposé sont disponibles sur le site Géorisques : www.georisques.gouv.fr .

Ref. : 1040

RE/MAX SUNSET

GRIMAUD1 875 000 €

House for sale 50 - 4 rooms - 75

Superb Cassine-style house in Port Grimaud with rare features - €1,980,000 Discover this charming Cassine-style house ideally located in Port Grimaud, offering an exceptional layout and rare features in this sought-after area. Welcoming, and functional living spaces With around 75 m² of living space, this house has a ground floor comprising a cosy living room with a fireplace, a bright dining room with direct access to a large, partially covered terrace, ideal for relaxing or dining outside. A separate kitchen completes the space. A shower room is also available on this level for added comfort. A floor dedicated to relaxation Upstairs, you'll find three beautiful bedrooms, including a magnificent master suite with en suite bathroom and canal views. Two further bedrooms share a separate shower room with toilet. A generous exterior and exceptional features This property offers a total outdoor space of around 50 m², including a beautiful terrace and direct access to rare features: - A private pontoon for mooring your boat (17m long and 6,40m large), an absolute rarity in Port Grimaud. - A private swimming pool, ideal for enjoying sunny days in complete privacy. - Direct access to a basement garage, guaranteeing practicality and security. This house is a unique opportunity for lovers of the sea and comfort, offering the ideal setting for unforgettable moments in Port Grimaud. Contact us now to arrange a viewing and and discover for yourself the charm of this exceptional property. Legal Mentions (in French) : Honoraires 5% TTC à la charge du vendeur. Les informations sur les risques auxquels ce bien est exposé sont disponibles sur le site Géorisques : www.georisques.gouv.fr .

Ref. : 791

RE/MAX SUNSET

HYÈRES399 000 €

Apartment for sale 50 - 3 rooms - 90

LUXURY - 2-BEDROOM APARTMENT WITH DOUBLE GARAGE

In a small, secure, upscale building, this 90.69 sq m apartment is in excellent condition and opens onto 16.50 sq m of terraces. It offers modern amenities (reversible air conditioning, double glazing, electric roller shutters, accessibility standards, etc.). A double garage is included in the basement. The highlight: a spacious 43 sq m living room with dual aspect.

Ref. : 48281

CABINET RIPOLL