OK
More than Less than
  ok

Key-words : 50

Houses and Apartments, your real estate specialist magazine offers a selection of ads that match with the keyword 50. You can refine your search by specifying the area or price range in the navigation bar link Search for a House/Apartment.

LORGUES7 350 000 €

House for sale 50 - 20 rooms - 690

Exceptional property with swimming pool, landscaped park, a

Located in the heart of the Var hinterland, this unique property in Lorgues enjoys an ideal position, just a few minutes' walk from the village center and its shops. It combines authenticity, modern comfort, and a preserved natural environment. Set within a 3. 8-hectare landscaped park, among olive trees, almond trees and fountains, the estate offers a privileged setting. It also includes a pétanque court, a spacious garage of approximately 120 m2, and a well with a reservoir. Comprising several stone buildings, the property offers 690 m2 of living space. The main house, built on four levels, offers a refined and welcoming atmosphere: entrance hall, large dining room with fireplace and open-plan fitted kitchen, a living room, as well as a first suite on the ground floor. Upstairs, there are five suites, including a remarkable master bedroom of over 50 square meters. The grounds offer a haven of relaxation with a 15 x 7 meter heated swimming pool, a fully equipped pool house, a sauna, a hammam, and a shower with a toilet. The estate also features nine additional suites and a reception hall with a professional kitchen, ideal for hosting family, friends, or private events. Located a stone's throw from the lively center of Lorgues, renowned for its art of living, its restaurants and its vineyards, the property enjoys a privileged location: 45 minutes from the beaches of the Gulf of Saint-Tropez, 15 minutes from a TGV station and 1 hour 15 minutes from Nice International Airport.

Ref. : 2327

Deluxia Immobilier

ST-PAUL-DE-VENCE2 160 000 €

Apartment for sale 50 - 4 rooms - 138

Saint-Paul de Vence – Exceptional Apartment with Expansive Terrace and Sea Views

Within the most prestigious and exclusive residence in Saint-Paul de Vence, featuring beautifully landscaped gardens designed by renowned landscape architect Jean Mus, this exceptional three-bedroom apartment offers an unrivalled lifestyle just a short stroll from the historic village. Offering approximately 139 sqm of living space, the apartment has been fully furnished and elegantly designed by an interior architect. Boasting a dual south and south-west exposure, it is bathed in natural light throughout the day and opens onto a magnificent 50 sqm terrace enjoying beautiful open views stretching to the Mediterranean Sea. Designed to the highest standards, the apartment comprises an entrance hall, a spacious living and dining area framed by large floor-to-ceiling windows, a fully equipped open-plan Miele kitchen with adjoining utility room, and three elegant bedroom suites, two of which enjoy direct access to the terrace. The property is sold with three private garages and a cellar. This intimate, secure residence comprises only 18 luxury apartments and offers an exceptional range of amenities, including a concierge service, a heated swimming pool, a fitness room, a sauna, a children's play area and beautifully landscaped communal gardens. A truly rare opportunity to acquire an exceptional residence combining contemporary elegance, absolute comfort and an outstanding location in one of the French Riviera's most sought-after addresses. Co-ownership: Yes | Number of units: 18 Annual charges: €11,280 No ongoing legal proceedings Energy class : A – Climat class : A / estimated annual costs for standard use : between €506 and €684 (ref year 2023) Information on the risks to which this property is exposed is available on the Geohazards website : www.georisques.gouv.fr Property located in an area subject to compulsory brush clearance. Agency fees payable by vendor - Montant moyen de la quote-part de charges courantes 11,280 €/yearly - Montant estimé des dépenses annuelles d'énergie pour un usage standard, établi à partir des prix de l'énergie de l'année 2023 : 506€ ~ 684€ - Les informations sur les risques auxquels ce bien est exposé sont disponibles sur le site Géorisques : www.georisques.gouv.fr - Amélie DOLLÉ - Agent commercial - EI - RSAC 884 445 081

Ref. : 86153224

BARNES Saint-Paul de Vence

VILLENEUVE-LOUBET3 950 000 €

House for sale 50 - 7 rooms - 288

Exceptional Villa with Panoramic Sea Views in the Heart of Les Hauts de Vaugrenier

Located in the heart of the prestigious and secure private estate of Les Hauts de Vaugrenier in Villeneuve-Loubet, with 24/7 security and exceptional amenities including lakes, tennis courts, an Olympic swimming pool and walking paths, this property enjoys a dominant position with remarkable panoramic views over the sea and Cap d'Antibes. Facing south, the villa of approximately 288 sqm is arranged over two and a half levels. It opens onto an elegant reception room with cathedral ceiling, featuring a living room with fireplace and a dining area, both widely opening onto the garden and swimming pool with spectacular sea views. A fully equipped independent kitchen extends to the summer terrace and barbecue area through sliding pocket doors. The ground floor sleeping area comprises two bedrooms, as well as a magnificent master suite with sea view, large dressing room and full bathroom. A remarkable staircase with wrought-iron railing originating from the legendary Palais de la Méditerranée leads to the upper level, which features a bedroom with bathroom and a Tropezian terrace. The garden level includes an en-suite bedroom with dressing room, a laundry room, a second dressing room and the pool technical room. An independent guest house of approximately 50 sqm with living room, bedroom and bathroom completes the property. Particularly rare within the estate, the villa benefits from both pedestrian and vehicle access, a carport and numerous parking spaces within the property. A character property offering sea views, elegance and an exceptional lifestyle in one of the most sought-after residential estates on the French Riviera.

Ref. : 6131

MAGREY & SONS VALBONNE

ASNIERES SUR SEINE430 000 €

Apartment for sale 50 - 2 rooms - 65

Duplex apartment, 65.50 sqm - Top floor - Terrace/loggia - 300 m from the RER C Les Grésillons station

Located just 300 meters from the RER C Les Grésillons station and in the immediate vicinity of local shops (bakery, mini-market, restaurants, etc.), this 65.50 sqm duplex occupies the 2nd and 3rd floors, the top levels of a recent, well-maintained, and secure building with Vigik access control, video intercom, and intercom (no elevator). The functional entrance includes a built-in closet, a laundry area, and a separate toilet. The spacious and bright living room, thanks to its southwest exposure, offers a pleasant living environment. It features an open-plan, fully fitted and equipped kitchen and extends onto a furnished loggia-terrace, a true additional living space. Upstairs, a landing with a closet leads to a contemporary bathroom with a walk-in shower and toilet, as well as a comfortable bedroom with a built-in wardrobe. With its duplex layout, well-designed spaces, abundant natural light, and high-quality finishes, this apartment is a highly sought-after property in the area. Its excellent condition allows for immediate occupancy, requiring no renovations. A cellar and a private parking space equipped with an electric vehicle charging station complete the package. A virtual tour is available upon request. Information regarding the risks to which this property is exposed can be found on the Géorisques website: www.georisques.gouv.fr.

Ref. : 1639

LOISELET DAIGREMONT TRANSACTIONS

CEYRESTE3 350 000 €

House for sale 50 - 10 rooms - 778

For sale - La Ciotat - A rare property - 2 villas and a garden shed - Elevated position - Unobstructed sea views - Utterly peaceful

BARNES is pleased to offer for sale, in complete confidence, a rare property comprising two contemporary villas and a garden shed, all set on a 5,500 m² plot. The first villa enjoys exceptional sea views. It is situated in a sought-after residential area, in an elevated position and sheltered from any disturbance. It offers a rare living environment where elegance, modernity and serenity come together. Every detail has been carefully considered to meet the demands of a high-end lifestyle. Spanning two perfectly laid-out levels, the villa is organised around a main ground-floor level of approximately 260 m², designed to prioritise comfort and the fluidity of the spaces. As soon as you enter, you will be immediately captivated by a spectacular living area comprising a living room of approximately 120 m², bathed in natural light thanks to large windows facing outwards and towards the sea. This impressive space offers a warm and welcoming atmosphere, ideal for entertaining. The kitchen, which opens onto the living room and covers an area of approximately 50 m², combines contemporary design with functionality. It blends seamlessly into the living space and provides direct access to the terrace, where the sea view becomes a veritable living painting. The indoor-outdoor layout has been designed to offer perfect continuity and allow you to fully enjoy the surrounding setting. The sleeping area, perfectly separate, accommodates an elegant master suite comprising a bathroom, two walk-in wardrobes and a study of approximately 15 m², offering a private and comfortable space. Two further bedrooms complete this level and share a bathroom fitted with a shower and a bath, ideal for family life. Outside, the swimming pool with sea views blends seamlessly into the landscaped surroundings and naturally extends the living spaces. A pétanque court completes this convivial space, perfect for enjoying moments of relaxation in complete simplicity. The garden level offers a second floor with outstanding amenities. It comprises a large garage of approximately 120 m², a utility room, a games room and a wellness area featuring a hammam, a sauna and a jacuzzi. A fully-fledged cinema room completes the ensemble, offering a level of comfort befitting the finest properties. The second villa, completely separate and set back from the main house, has been designed in a similar spirit and boasts the same high-end features. This 110m² villa comprises a large living area with an open-plan kitchen and three bedrooms upstairs. The whole space features large south-facing bay windows overlooking the sea. A separate outbuilding completes this property, set in absolute tranquillity. Combining spaciousness, natural light, absolute tranquillity and high-quality fittings, this property represents a rare opportunity on the market. A real gem, ideal for those who appreciate comfort and exceptional views. CONTACT - Maureen Bernard: +33(0)6 27 33 31 27 Independent estate agent (RSAC 912409299) Information regarding the risks associated with this property is available on the Géorisques website: www.georisques.gouv.fr Agency fees payable by vendor - Montant estimé des dépenses annuelles d'énergie pour un usage standard, établi à partir des prix de l'énergie de l'année 2021 : 1050€ ~ 1430€ - Maureen BERNARD - Agent commercial - EI - RSAC 912 409 299

Ref. : 86974704

BARNES MARSEILLE CASSIS LITTORAL

CANNES990 000 €

House for sale 50 - 5 rooms - 231

Cannes - Basse Californie - Triplex villa in absolute tranquility

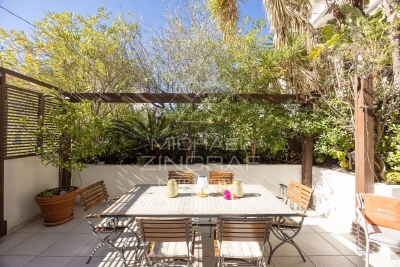
Located within a private residence of only three semi-detached houses, in the particularly calm and residential area of Basse Californie, this 114.09 sqm (Carrez law) triplex villa offers an ideal layout within walking distance of shops, schools, and the beach. The ground floor features an entrance with storage, a spacious and bright living room, a fully equipped kitchen, and guest toilets, opening onto two pleasant East and West terraces totaling nearly 50 m². The first floor comprises two bedrooms and a study, a shower room, and separate WC, while the top floor offers two additional bedrooms, one with an en-suite shower room, a separate bathroom, and a circular terrace of approximately 20 sqm facing East / South-East. The villa is fully air-conditioned and offered furnished. The property also includes a double garage of 37 sqm, a cellar, and a fully equipped laundry room. Annual charges are approximately €1,000. A complete property, ideal as a primary residence, a second home, or a rental investment.

Ref. : MZICA7522

Michaël Zingraf Christies International Real Estate CANNES CROISETTE

ARLES845 000 €

House for sale 50 - 7 rooms - 322

Arles – A character property in a prime location

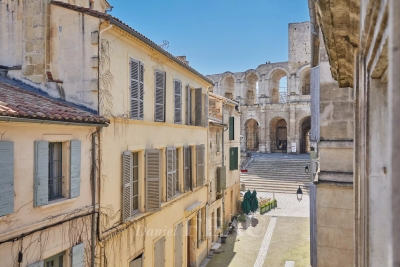
Sole Agent. This character property is located in the historic centre of Arles just metres away from the UNESCO-listed Roman Amphitheatres. A 165 sqm main house featuring superb period features including high ceilings with exposed beams and fireplaces, it includes a living/reception room, an over 50 sqm dining room/kitchen, two bedrooms and a study or possible third bedroom. A near 35 sqm terrace with a stone barbecue enjoys a direct view of the amphitheatre. With a near 32 sqm studio apartment. On a basement with two cellars, and with a 22 sqm two-car garage. Refurbishment is required to exploit the full potential.

Ref. : 86837801

Daniel Feau Provence / Lourmarin

PARIS 16EME660 000 €

Apartment for sale 50 - 2 rooms - 47

Paris 16 - Chaillot - 1 bedroom - Pre-war building

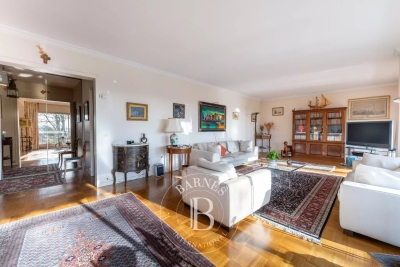
Just steps from the Arc de Triomphe, this beautiful 47. 19sqm Carrez law apartment in good condition is located on the 2nd floor with elevator of a lovely and upscale building with a concierge. The layout includes an entrance hall, a living room, a dining area, a fully furnished and equipped kitchen, a bedroom with storage, a bathroom and a separate toilet. A cellar completes this property. Its sought-after location, period charm, tranquility and brightness make this a truly exceptional apartment. Property subject to co-ownership regulations. Contact : Baptiste JACQUELIN +33 (0)6 50 82 50 82 Agency fees payable by vendor - Nombre de lots dans la copropriété: 52 - Montant moyen de la quote-part de charges courantes 2,820 €/yearly - Les informations sur les risques auxquels ce bien est exposé sont disponibles sur le site Géorisques : www.georisques.gouv.fr

Ref. : 86731629

BARNES PIED-A-TERRE TROCADERO

LE CHESNAY-ROCQUENCOURT1 125 000 €

Apartment for sale 50 - 8 rooms - 301

Le Chesnay - Parc de Rocquencourt - 181m² (1,948 sq ft) apartment with full-length terrace - 4 bedrooms and an office - Two parking spaces - Cellar

Barnes Versailles is inviting you to discover this magnificent apartment spanning 181.42m² (1,953 sq ft) of Carrez Law surface (301.05m² - 3,240 sq ft of floor surface, including the terraces lining the entire apartment) on the third and top floor of a building in Parc de Rocquencourt. This secure residence is located in a wooded park extending over 20 hectares (49 acres), offering a truly exclusive, family friendly environment. The apartment is laid out as follows: large entrance hall with a good-sized wardrobe, leading to a spacious triple-sized living room/lounge/dining room totalling 45m² (484 sq ft), complete with sliding doors opening onto a continuous balcony over measuring over 120m² (1,292 sq ft) and surrounding the entire apartment, and a fully equipped eat-in kitchen. The lounge is dual aspect and bathed in light thanks to its South/West orientation. The large corridor crossing the entire apartment provides access to the four bedrooms (all between 14 and 15m² - 150 and 160 sq ft and all opening onto the full-length terrace), a large office, a double walk-in wardrobe, two shower rooms, a bathroom, a utility room, and two separate toilets. The property is nestled in a green oasis and affords a view of the park from all the rooms. This elegant and charming apartment with its parquet flooring in all the rooms and its generous proportions is in need of light touch-up work to create a comfortable family home. Sold with a vast cellar unit (with storage on the mezzanine level), a large lock-up garage (with mezzanine storage) and an indoor parking space, all accessed via the building's ground floor. Bus stops for Vaucresson, La Celle Saint Cloud, Le Chesnay and Versailles are located at the entrance to the residence. Quick access to the A13, A86 and D307 motorways and main roads. Property subject to shared ownership status (300 lots in total). Charges: €887/month - Charges include: hot water, cold water, gas central heating, maintenance of the residence's green spaces and facilities (swimming pool and tennis courts), lift, and the residence's concierge services. No ongoing proceedings. The residence has 3 tennis courts, a swimming pool (currently being renovated and scheduled to reopen in 2026 - the exceptional charges connected with this renovation have already been paid in full), and a playground. The residence was also entirely re-rendered 5 years ago. Property tax: €4,221/ EPC: F/F Estimated annual energy costs (baseline years 2021, 2022, 2023): between €4,820 and €6,560 per year. Fees at 4.16% incl. VAT payable by the buyer Net seller price (excluding fees): €1,080,000 Your BARNES contact: Nathalie Boue Tel: +33 (0)6 44 07 93 50 or email: €1,080,000 Agency fees not included - Agency fees: 4.17% incl. tax Fees payable by the buyer - Average amount of the share of charges €10,644/year - Estimated amount of annual energy costs for standard use based on 2021 energy costs: €4,820 ~ €6,560 1,080,000 € Agency fees not included - Agency commission: 4.17%VAT included Agency fees payable by buyer - Montant moyen de la quote-part de charges courantes 10,644 €/yearly - Montant estimé des dépenses annuelles d'énergie pour un usage standard, établi à partir des prix de l'énergie de l'année 2021 : 4820€ ~ 6560€

Ref. : 86391482

BARNES YVELINES

NICE790 000 €

Apartment for sale 50 - 2 rooms - 50

Nice - Mont Boron / The port - Two exceptional rooms

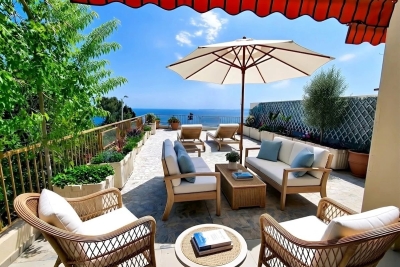
Mont Boron just steps from Nice's port, Come and discover this superb apartment of nearly 50 m², fully furnished, located in a secure residence in Nice. This rare property offers a bright living room open onto an enormous terrace with an unobstructed view of the Mediterranean Sea. The large bay windows, space optimization, and careful decoration guarantee you absolute comfort daily. You will benefit from high-end features: total renovation, air conditioning, double glazing, sliding aluminum windows, electric shutters, double flow ventilation, electric blinds and awnings, as well as automatic watering for easy terrace maintenance. The access to the elevator, fiber optics, intercom, and electric gate ensures safety and practicality. A 60m2 garden completes this exceptional property. Ideally located near amenities and beaches, this apartment is perfect for a main residence or a prestigious pied-à-terre on the Côte d'Azur. Possibility to purchase a garage additionally. An exceptional property to discover without delay.

Ref. : 87093270

Agence Riviera Real Estate

PARIS 6EME1 049 000 €

Apartment for sale 50 - 3 rooms - 50

Paris VI - Rue Jacob - 3-room apartment on the top floor with a balcony

Rue Jacob. In one of the most sought-after streets of Saint-Germain-des-Prés, on the top floor of a beautiful 1878 building with a caretaker, accessible by elevator up to the third floor, we offer a charming and well-maintained 50.56 m² apartment (as per the Carrez law) on the fifth and top floor. Quietly located overlooking a courtyard, benefiting from a dual south and west exposure, and bordered by a long balcony, it is composed as follows: On the 4th floor: - A private staircase leading to the apartment On the 5th floor: - A pleasant living space with an open kitchen and two French doors opening onto a long south-facing balcony. - A sunny bedroom, also south-facing, with a French door, a large dressing room, and access to the balcony. - A small living room or additional bedroom, west-facing, with two large windows overlooking the rooftops and the balcony. This space currently includes a reading nook, a desk, a TV area, and built-in storage. A retractable staircase provides exclusive access to a large attic. Although not convertible into living space, it is ideal for storing everyday items without cluttering the apartment. - A bright east-facing shower room with an Italian shower, a sink, a toilet, and two small windows without a direct view. - In the basement, a large secured cellar offers additional storage space for wine, furniture, or seasonal equipment. Its exceptional location, floor level, balcony, brightness, quietness, and excellent condition make this apartment a rare find in the neighborhood!

Ref. : V3219PA

JOHN TAYLOR PARIS

MEAUX1 850 000 €

House for sale 50 - 22 rooms - 515

Character property of 515 sqm less than one hour from Paris

Located in the heart of the charming village of Armentières-en-Brie, this property enjoys a peaceful and green environment while remaining perfectly connected. Just 25 minutes from Disneyland Paris and Val d'Europe, 20 minutes from Meaux, and 50 minutes from Paris, it offers an ideal balance between countryside living and proximity to amenities and major attractions. The property extends over a park of more than 2 hectares, providing a pleasant and open setting. Fully renovated in 2019, this elegant 515 sqm manor house has preserved all the charm and authenticity of the old, enhanced by a high-quality renovation. Its generous volumes, high ceilings, and period features create a warm and refined atmosphere throughout. From the moment you enter, you discover bright reception areas including a sun-filled living room opening onto a south-facing terrace, a dining room, an office, and a kitchen. The ground floor also features two bedrooms with shower rooms. The two upper floors are dedicated to the sleeping area, offering more than 15 bedrooms with varied atmospheres, an office, a workshop, and a spacious games room, all benefiting from open views over the surrounding countryside. A full basement completes the property with numerous storage spaces and a wine cellar. This property stands out for its countryside setting, exceptional volumes, and strong potential, making it ideal as a large family home, a guesthouse business, or a reception project.

Ref. : V0030APA

JOHN TAYLOR AROUND PARIS

MONTAUROUX450 000 €

Apartment for sale 50 - 5 rooms - 245

Village house with garden and panoramic view - Montauroux

EXCLUSIVITY - In the heart of the village of Montauroux, discover this charming village house with terrace and garden, offering panoramic views. On 4 levels, the house features on the first floor: an entrance leading to a charming living room of 30 m² opening onto the terrace, a vast fitted kitchen, and a toilet. Upstairs, you can find 2 bedrooms and a bathroom. The top floor benefits from 2 bedrooms and a shower room. A basement of approx. 70 m² on two levels completes this property. A charming village house with garden, waiting to be visited! Ideally located just 20 minutes from Mediterranean beaches, 30 minutes from Cannes and 50 minutes from Nice Côte d'Azur airport.

Ref. : 86796918

WRETMAN ESTATE & CONSULTING

LE CHESNAY820 000 €

Apartment for sale 50 - 5 rooms - 157

Le Chesnay - Magnificent 157m² (1,690 sq ft) garden-level apartment - 3 bedrooms - Garden - Terrace

In the Parly 2 residence, part of one of the most coveted complexes in the sector (Résidence Louvre), Barnes Versailles is listing this superb 157.5m² or 1,695 sq ft (Carrez Law surface) family apartment with a 150m² (1,615 sq ft) private garden and a terrace running along all the main rooms. Situated on the garden level, this rare property delights with its generous volume, abundance of natural light, particularly functional layout and high-quality amenities. The entrance hall with cupboard leads to a spacious 70m² (344 sq ft) east and north-facing living room with exotic wood flooring facing entirely over the garden. You'll love the generous size of the room as well as its omnipresent light and tranquillity. The fully fitted and equipped kitchen can be opened onto the living room to create a convivial family space. The three bedrooms include a vast 45m² (484 sq ft) suite with a marble spa bathroom, ample built-in cupboard space and a separate toilet. A shower room and separate toilet round off the rooms. The large French windows provide direct access to the terrace and garden from all the rooms, creating a pleasant flow between the indoor and outdoor spaces. The apartment is in excellent condition throughout and boasts quality fittings, including exotic wood flooring, double glazing in the loggia, electric roller shutters, LED lighting, high-end finishes and paint work redone in 2024. The outdoor spaces are also a major asset: The carefully maintained garden sheltered from prying eyes, with its dual north and east-facing aspect. The terrace off the living room, great for those sunny days. Sold with two storage units (armoured doors) on the building's ground floor and an outdoor parking space. Bicycle room. Swimming pool in the “Concorde” residence and tennis courts. Located in a quiet area, this family friendly apartment requires no work. A stone's throw from the area's reputable schools, including Blanche de Castille secondary a 15-minute walk away, Parly 2 shopping centre opposite and the Naturalia and Picard stores 150m (165 yards) away. Near the residence: Bus routes providing easy access to all stations in Versailles as well as Vaucresson and La Celle Saint-Cloud stations (with connections to Saint-Lazare and La Défense). Property subject to shared ownership status - Complex of 19,570 lots - No ongoing proceedings EPC: E/E - Estimated annual energy costs (baseline years 2021, 2022, 2023): between €2,650 and €3,620 per year. Quarterly charges: €2,436 (i.e. approximately €812 per month) including: mains gas heating, hot and cold water, concierge services, upkeep of the green spaces, car parks, lift and common areas, full re-rendering every 4 years (one facade per year), upkeep of surface sealing and roofing, CCTV at the residence's entrances and in the car parks, pool and tennis court maintenance and surveillance. Recent geothermic installation Property tax (2025): €3,051 Price: €820,000 incl. agency fees Net seller price: €788,462 (excl. agency fees) Barnes fees: 4% incl. tax payable by the buyer – i.e. €31,538 including tax. Your BARNES contact: Nathalie Boué Exclusive sector: Le Chesnay Rocquencourt Tel: +33 (0)6 44 07 93 50 - Email: €788,461.54 Agency fees not included - Agency fees: 4% incl. tax Fees payable by the buyer - Number of lots in the building: 152 - Average amount of the share of charges €9,744/year - Estimated amount of annual energy costs for standard use: €2,650 ~ €3,620 788,461.54 € Agency fees not included - Agency commission: 4%VAT included Agency fees payable by buyer - Nombre de lots dans la copropriété: 152 - Montant moyen de la quote-part de charges courantes 9,744 €/yearly - Montant estimé des dépenses annuelles d'énergie pour un usage standard : 2650€ ~ 3620€

Ref. : 87110830

BARNES YVELINES

VIVIERS985 000 €

House for sale 50 - 8 rooms - 563

Ardèche Méridionale - A delightful period property with a swimming pool

Sole Agent. This fortified 19th century property set in about 8 hectares of peaceful grounds is located 25 minutes from Montélimar TGV station. The property spans 560 sqm of built space. An entirely renovated near 290 sqm main house includes a living/reception room, a dining room, and six bedrooms. An annex could create a gite, a guest house or business premises. With four cellars and two garages. The garden features an 11 x 5.50 metre swimming pool with a heat pump and a shutter, and a near 40 sqm pool-house with a summer kitchen.

Ref. : 86947442

Daniel Feau Provence / Lourmarin