OK
More than Less than
€  ok

Key-words : 50

Houses and Apartments, your real estate specialist magazine offers a selection of ads that match with the keyword 50. You can refine your search by specifying the area or price range in the navigation bar link Search for a House/Apartment.

BARGEMON1 290 000 €

House for sale 50 - 6 rooms - 177 m²

Exceptional Estate – 10-Hectare Private Domain with Panoramic Views

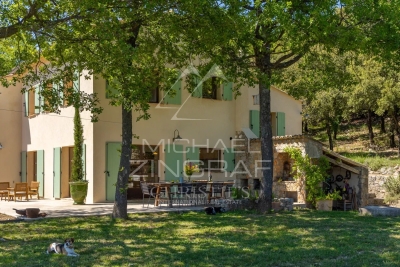
Discover this exceptional property, nestled within a remarkable and unspoiled natural environment. Enjoying a south-facing orientation, it offers breathtaking panoramic views over the surrounding hills, extending all the way to the sea. Set within a private estate of 10 hectares, the property combines expansive open spaces with complete privacy. Five hectares of sun-drenched fields and terraced land are complemented by five hectares of oak woodland, creating an atmosphere of rare tranquillity. The main residence is distinguished by its generous volumes and warm, refined ambiance. The living areas include an elegant living room with both a stove and a fireplace, a bright dining room, and a fully equipped open-plan kitchen featuring quality appliances. The night area comprises four bedrooms, three bathrooms, and a guest WC, offering comfort and functionality for both family living and entertaining. A practical basement completes the property, providing a laundry room and storage areas. Outdoors, the swimming pool blends seamlessly into the natural surroundings and is complemented by a pool house, ideal for enjoying the Mediterranean climate and the exceptional views. A separate 50 sqm chalet, to be renovated, includes two bedrooms, a bathroom, a living room, and a kitchen. It offers excellent potential to create a guest house or an independent living space. Combining preserved nature, elegant architecture, and panoramic views, this rare estate offers a unique lifestyle defined by serenity, space, and refined Mediterranean living.

Ref. : MZIOP1300

Michaël Zingraf Christies International Real Estate OPIO

LE CHESNAY-ROCQUENCOURT450 000 €

House for sale 50 - 4 rooms - 46 m²

Le Chesnay – Molière neighbourhood – Single-level house with garden – 261m² (2,809 sq ft) plot – Great potential for development

Barnes Versailles is listing this charming 47m² or 506 sq ft (Carrez Law) single-level house (71m² or 764 sq ft of floor space including the outbuilding, pantry and garage), set on a 261m² (2,809 sq ft) plot, in a particularly quiet and leafy residential setting in the heart of the highly sought-after Molière neighbourhood. A great opportunity for renovation enthusiasts or families wishing to create a home that reflects their own style. Set back from the street, a pleasant courtyard planted with trees leads to the entrance porch and immediately lends the house a peaceful atmosphere. The house comprises an entrance hall leading to a separate kitchen overlooking the street, and a spacious, dual-aspect, east-west facing living area with parquet flooring, combining the lounge and dining room and opening onto the back garden. A large bedroom, which could easily be partitioned to create a second bedroom, completes the sleeping area, along with a shower room and a separate toilet. The outbuildings are a real asset: a pantry/boiler room at the rear and a large garage, with an upper section leading to the attic space, offer plenty of storage or conversion potential. The garden at the rear of the house, sheltered from prying eyes and with no overlook, provides a pleasant extension to the living spaces and contributes to the peaceful character of this property. The 261m² (2,809 sq ft) plot offers potential for extension, subject to planning permission and current town planning regulations, enabling an extension project tailored to future needs or the complete reconstruction of a new building to suit the tastes of the future owners. Particularly sought-after location for its quality of life: A stone's throw from shops and bus routes serving all stations in Versailles and Vaucresson, the house also benefits from easy access on foot to reputable schools (including Le Village des Enfants, Blanche de Castille, Saint-Jean Hulst and Les Châtaigniers). A property with great potential, to be redesigned to suit your needs, in one of the most sought-after areas of Le Chesnay-Rocquencourt. Gas boiler and hot water tank – EPC: F/F - Estimated annual energy costs (baseline year 2021): between €1,290 and €1,780/year Property tax: €847 Price: €450,000 incl. agency fees Fees payable by the buyer: €20,000 incl. VAT (4.651% of net seller price). Net seller price (excl. commission): €430,000 For further information or to arrange a viewing: Your Barnes consultant: Nathalie Boue Exclusive sector consultant: Le Chesnay-Rocquencourt Tel: +33 (0)6 44 07 93 50 - Email: €430,000 Agency fees not included - Agency fees: 4.65% incl. tax Fees payable by the buyer - Estimated amount of annual energy costs for standard use based on 2021 energy costs: €1,290 ~ €1,780 430,000 € Agency fees not included - Agency commission: 4.65%VAT included Agency fees payable by buyer - Montant estimé des dépenses annuelles d'énergie pour un usage standard, établi à partir des prix de l'énergie de l'année 2021 : 1290€ ~ 1780€

Ref. : 87218973

BARNES YVELINES

LE CANNET495 000 €

Apartment for sale 50 - 4 rooms - 97 m²

Beautiful apartment located on the top floor of a typical building in the heart of the historic and tourist center of Le Cannet It is a duplex, consisting of two levels with a total floor area of 126 m² but 97 m² according to the Carrez law due to the sloping ceilings in the bedrooms The living room is 50 m² plus a balcony The second level includes 3 bedrooms, 2 bathrooms, and a toilet A small cellar in the basement

Ref. : 453V571A

AGENCE KAPNIST

NICE489 000 €

Apartment for sale 50 - 2 rooms - 50 m²

NICE MONT BORON - 1 BEDROOM APARTMENT OF 50 SQM FOR SALE - SUPERB SEA AND CITY VIEW - TERRACE OF 54 SQM - BALCONY - GARAGE IN ADDITION TO THE PRICE- RENOVATED

NICE MONT-BORON: Renovated 1-bedroom apartment of 51 sqm featuring a 54 sqm terrace and a 6 sqm balcony, located in a secure residence with a caretaker, close to schools and shops. This air-conditioned apartment consists of an entrance hall with built-in storage, a living room opening onto a 54 sqm terrace, a kitchen area opening onto a west-facing 6 sqm balcony offering a hillside view with a glimpse of the sea, a bedroom opening onto the terrace, and a shower room with WC. This apartment is ideal as a pied-à-terre, with the possibility of purchasing, in addition, a large garage with an adjoining cellar for €50,000.

Ref. : N-41266

Century 21 LAFAGE TRANSACTIONS Nice

VAISON-LA-ROMAINE540 000 €

House for sale 50 - 6 rooms - 199 m²

Vaison-la-Romaine – Stone farmhouse with mature garden and 5,420 m2 of land

Just a few minutes from the centre of Vaison-la-Romaine, on the road to Villedieu, ROSIER Agency presents this traditional stone farmhouse for sale, extended in the 1970s, offering approximately 192 sqm of living space on a 5,420 sqm plot. The house has retained beautiful architectural features, particularly its magnificent exposed wooden beams, found on both the ground and upper floors. Its layout over several levels, generous proportions and outbuildings offer considerable potential for renovation and reconfiguration. On the garden level, the living and dining rooms, totalling approximately 50 sqm, open onto a pleasant south-west-facing garden, where a mature plane tree and a hackberry tree provide welcome shade and coolness during the summer months. The kitchen, complemented by a utility room and pantry, opens directly onto a 26 sqm covered terrace with a built-in barbecue fireplace. This outdoor living area provides a natural extension of the house and can be enjoyed for much of the year. This level also includes a spacious room currently used as an office, a bedroom with dressing room, a bathroom and a separate WC. Upstairs, the beautiful exposed beams lend particular character to the bedrooms. There are two large bedrooms, one of particularly generous proportions, a further bedroom beneath the sloping roof, a shower room and a separate WC. On the lower level, a cellar, workshop and covered parking area complete the property, providing useful spaces for storage, hobbies or future conversion projects. Outside, the property extends over 5,420 sqm of land, including approximately 4,000 sqm of relatively level ground, offering numerous possibilities for landscaping, a vegetable garden, parking for several vehicles or other outdoor projects. The installation of a swimming pool is also possible, subject to local planning regulations and the necessary permissions. The house is connected to mains water and also benefits from a private borehole. Heating is provided by electric radiators and a fireplace with a wood-burning insert in the living room. Renovation and energy-efficiency improvements are required, offering future owners the opportunity to redesign certain areas and adapt the property to their needs. The property is attached to a neighbouring building on one side, an arrangement that does not cause any particular inconvenience. Its south-west-facing aspect and mature garden contribute to the appeal of this country house. With its generous proportions, traditional stone architecture, outbuildings and extensive grounds, this character property for sale in Vaison-la-Romaine offers excellent potential as either a permanent home or a holiday residence, close to the villages of the northern Vaucluse and the Drôme Provençale. Ideally situated between Mont Ventoux and the Dentelles de Montmirail, Vaison-la-Romaine enjoys a privileged location in Provence. The A7 motorway can be accessed via Orange-Sud, approximately 30 km away, or Bollène, around 35 km away. Avignon TGV railway station is approximately 50 km away, or around 50 minutes by car. Stone farmhouse for sale in Vaison-la-Romaine through ROSIER Estate Agency in Gordes.

Ref. : 11583

ROSIER

ANTIBES399 000 €

Apartment for sale 50 - 3 rooms - 65 m²

Bright 2-Bedroom, 65 m² Apartment with a 50 m² South-Facing Garden - Parc Melodia Residence, Antibes

Welcome to Abriculteurs, a family-run agency committed to providing exceptional service. Discover a carefully prepared presentation of this property, featuring professional photos, a detailed floor plan and an immersive virtual tour to help you picture yourself there. Trust our expertise to turn your property plans into outstanding success. Discover this pleasant 65 m², 2-bedroom apartment on the garden level of the Parc Melodia residence in Antibes. In very good overall condition, it enjoys plenty of natural light, a peaceful setting and a 50 m² south-facing garden that serves as a true extension of the living space. The apartment opens onto a lovely living area with an air-conditioned lounge and a fitted kitchen, with direct access to a 10 m² terrace and the garden for exclusive use. This outdoor space, equipped with a manual awning and an automatic irrigation system, is ideal for making the most of sunny days. The sleeping area comprises two bedrooms with built-in wardrobes, a bathroom with a heated towel rail, and a separate toilet with a washbasin. A hallway with additional storage further optimises the apartment's layout. The property also benefits from a range of appealing features: uniform parquet flooring, electric roller shutters, a video entry phone, fibre-optic internet and individual gas heating. A private outdoor parking space is included with the property. A secure double garage is also available as an option at an additional cost. Located on Chemin des Terriers in Antibes, the residence enjoys a residential setting and is served by public transport, including bus route 6 towards Juan-les-Pins. Property highlights: - 50 m² garden for exclusive use, facing due south - 10 m² terrace - Bright apartment in a peaceful setting - Very good overall condition - Two bedrooms with storage - Air conditioning in the lounge - Electric roller shutters - Residence with a lift - Private parking space - Optional double garage available at an additional cost Please note: - Property tax: €1,300/year - Annual service charges: €530/quarter - Heating: individual gas heating, not included in the service charges - Hot water: individual - Cold water: included in the service charges - Property condition: very good overall condition - Year of construction: 2012 - The property is part of a condominium Energy performance - Standard energy consumption (kWhEP/m²/year): EPC rating C - Estimated emissions (kg CO2/m²/year): GHG rating A Asking price: €399,000 incl. VAT (Abriculteurs' fees payable by the seller). Interested in this property? Arranging a viewing with us couldn't be easier: simply book a time that suits you best. Listing prepared under the editorial responsibility of SASU Inov'You, registered with the Nice Trade and Companies Register (RSAC) under no. 851 223 610, with its registered office at [address not provided], holding no client funds, acting on behalf of SARL Abriculteurs Immobilier, registered under SIREN no. 837 704 584, holder of professional licence no. CPI 7501 2018 000 025 842, issued by the Paris Île-de-France Chamber of Commerce and Industry.

Ref. : GBVH0821_MM_0511_1

abriculteurs

NEUVILLE DE POITOU599 000 €

House for sale 50 - 9 rooms - 291 m²

Stunning 19th-century stone house, fully renovated, in the heart of Neuville-de-Poitou Discover this beautiful 19th-century stone farmhouse, completely renovated in 2022. It features 5 bedrooms and 5 bathrooms. A unique property that elegantly combines the charm of the old with the comfort of modern living, thoughtfully restored to preserve all the authentic details: exposed stone walls, vintage terracotta tiles, and fireplaces. Every area has been designed to provide comfort, natural light, and practicality. Located right in the center of Neuville-de-Poitou, this 9-room property sits on a 750 sqm plot. It offers a total living space of 291 sqm. An initial section with spacious rooms and authentic charm A large 100 sqm living area that brings together the lounge and dining room. Filled with light from its large windows, it is distinguished by its stunning cathedral ceiling in the lounge area, original terracotta tile flooring, and two fireplaces. An elegant, centrally positioned kitchen that is both functional and well-equipped. It also provides access to a wine cellar in the basement, visible through a modern, motorized glass floor. A sleeping area on the first floor including one bedroom and a bathroom, accessible via a private staircase. A pleasant mezzanine arranged as a TV lounge, bright and especially inviting. A second bedroom with an ensuite bathroom is also located on this level. On the second floor, a 50 sqm space awaits your personal touch-ideal for offices, additional bedrooms, a playroom, or any other project. An independent second section, offering numerous possibilities Connected to the main part of the house but with its own private entrance, this area offers a very practical layout. A bedroom with a bathroom on the ground floor. A room perfect for hosting breakfasts and meals, ideally suited for a bed and breakfast business. On the second floor, two bedrooms, each with its own bathroom and views over the town. A property with endless potential This home offers many options for customization and use. It would be ideal as a large family residence, to continue or develop an existing bed and breakfast, or to set up a private practice. Its layout allows for a harmonious balance between professional and private life, while maintaining clearly separate spaces. Enjoyable and practical outdoor spaces A flat, tree-lined garden of 280 sqm with potential space for a swimming pool. An outbuilding of 50 sqm with a garage. A large paved courtyard providing several outdoor parking spots. A prime location in a pleasant and lively town Neuville-de-Poitou offers all necessary amenities and hosts a delightful weekly market every Sunday, featuring local products year-round. A vibrant and welcoming community rich in numerous clubs and associations, offering a wide range of activities, as well as educational facilities including a nursery school, primary school, and middle school. This charming small town also benefits from an excellent geographical position: Just 20 minutes from downtown Poitiers and its TGV train station. 15 minutes from Futuroscope. Fiber optic internet available. A rare property, full of character and potential! Whether you are looking for a character-filled family home, a property to start or expand a bed and breakfast, or a place that combines work and personal life, this farmhouse is sure to meet your needs. Come and discover this magnificent property. You will undoubtedly fall under its spell! This property is distributed based on the authorization of estate agencies using a common transaction software. Fees applicable are those of the estate agency who holds the seller agreement (more information on request).

Ref. : 519V900516M

AFIM France

ANTIBES2 900 000 €

House for sale 50 - 7 rooms - 308 m²

Cap d'Antibes Villa with Sea View, Swimming Pool and Exceptional Potential Just Steps from the Coast

Located in one of the most exclusive and sought-after areas of Cap d'Antibes, this charming property enjoys a rare address just a few steps from the coastline and the peninsula's iconic coves. Offering approximately 300 sqm of living space, the villa captivates with its authentic character, generous volumes, and outstanding renovation potential, providing the opportunity to create an exceptional contemporary residence in one of the French Riviera's most prestigious real estate markets. From the moment you enter, the property reveals elegant architecture and spacious interiors with numerous layout possibilities. The impressive reception room of approximately 50 sqm, filled with natural light, forms the heart of the home and opens seamlessly onto the outdoor living areas. The large independent kitchen complements the living space and offers remarkable potential for creating expansive entertaining areas connected to the terraces and garden in a truly Mediterranean lifestyle setting. Several areas of the property enjoy pleasant sea views, further enhancing the privileged character of this exceptional address. A Family Villa with Outstanding Potential The villa currently features six bedrooms spread over two levels, along with several bathrooms and shower rooms, ensuring comfortable accommodation for family and guests alike. The existing volumes offer extensive opportunities for architectural redesign, perfectly suited to the expectations of today's discerning buyers seeking a bespoke residence in Cap d'Antibes. Its value-enhancement potential represents one of the property's greatest assets, particularly in a market where renovation opportunities have become increasingly rare. The Art of Living in Cap d'Antibes The outdoor spaces are designed to fully embrace the Mediterranean climate, featuring a swimming pool, summer kitchen, and several relaxation areas harmoniously integrated into the surrounding environment. Private parking facilities complete the property's amenities. Just minutes from the beaches, Port Gallice, the renowned restaurants of Cap d'Antibes, and the iconic destinations of Juan-les-Pins and Antibes, this villa benefits from an exceptional location in one of the French Riviera's most desirable residential areas. A rare opportunity to acquire a property with significant heritage and investment potential in one of the Côte d'Azur's most prestigious locations.

Ref. : MZICP1065

MICHAËL ZINGRAF CHRISTIE'S INTERNATIONAL REAL ESTATE CAP D'ANTIBES

MENTON599 000 €

Apartment for sale 50 - 3 rooms - 70 m²

MENTON CENTENAIRE - TOP FLOOR PANORAMIC SEA VIEW

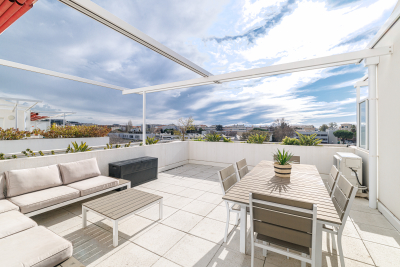
Centenaire district in Menton, in a luxury residence with caretaker, 50 meters from the beach and close to all shops and the SNCF train station. On the 7th and top floor with elevator, a cross-through apartment of 55.45m² under Carrez law, consisting of a living room with equipped open kitchen opening onto a terrace of about 20m² facing SOUTH WEST with a magnificent sea and mountain view, a bedroom with closet as well as a cabin with bunk beds opening onto a balcony, a shower room and a storage room. On the 8th floor, a solarium accessible from the terrace comprising two additional terraces totaling 50 m² as well as a 19 m² annex outside Carrez measurement (with WC, shower and sink), adaptable according to needs. Sold with a parking space as well as a cellar. Beautiful rare product on the market.

Ref. : A06317

RACCOSTA Immobilier

CANNES2 280 000 €

House for sale 50 - 6 rooms - 230 m²

100% Autonomous, Connected Smart Home in Le Cannet

Amanda Properties is pleased to present an exceptional contemporary villa with a total floor area of 313 m² (232 m² of living space), located at the end of a cul-de-sac in the residential hills of Le Cannet. It offers absolute tranquility just a short walk from the center and within easy reach of Cannes’ amenities. Designed to combine comfort, privacy, and technology, this property offers spacious rooms, a layout ideal for family life or entertaining, as well as rare features: energy self-sufficiency, fully integrated home automation, a south-facing pool, a guest apartment, a garage measuring over 50 m², and an electric vehicle charging station. The villa opens onto an elegant entryway leading to a spacious, bright, and inviting reception area, which extends onto several terraces. The fully equipped, separate kitchen connects to the living room through a contemporary glass wall, adding both character and a sense of flow to the living spaces. On the same floor, the main sleeping area features a stunning master suite with a bedroom, a large open walk-in closet, a bathroom with a tub and shower, and a dressing area. A laundry room and a guest restroom complete this floor. Upstairs, two comfortable bedrooms are bathed in natural light and open onto a southwestern-facing “Tropézienne” terrace with a glimpse of the sea. A modern bathroom and a separate toilet complete this sleeping area. The lower level offers significant additional potential, featuring several recreational areas, multiple playrooms, storage space, and a separate guest apartment comprising a living area with a kitchen, a bedroom, and a bathroom. This space is ideal for hosting family and friends, accommodating staff, or generating additional rental income. A locked, secure garage measuring over 50 m² provides space to park several vehicles or set up a workshop. A private covered parking space equipped with an electric car charging station rounds out the parking amenities. Outside, the villa offers a particularly pleasant living environment: a landscaped garden, four century-old olive trees, a south-facing pool, a pool house, an outdoor shower, inviting terraces, intimate relaxation areas, and a secluded spot to enjoy the sunsets. Technology is everywhere, ensuring optimal everyday comfort: a fully integrated home automation system controllable via smartphone, Wi-Fi boosted by seven repeaters, an immersive Sonos audio system in every room, and a video surveillance system with 16 cameras. The villa is located in the residential hills of Le Cannet, in a quiet area, yet close to the town center, shops, schools, major roads, and the amenities of Cannes. Less than 10 minutes from the Croisette. Highlights of the property: - Renovated contemporary villa, no renovations needed - Quiet setting at the end of a cul-de-sac, secluded from prying eyes - South-facing pool, pool house, and landscaped garden with century-old olive trees - Separate guest apartment - Enclosed garage of over 50 m² + covered parking with an electric charging station - Full home automation, enhanced Wi-Fi, Sonos system, and video surveillance - Energy self-sufficiency thanks to built-in solar panels - Option to sell furnished - Very strong rental potential, both for long-term and seasonal rentals Please note: - Property condition: renovated, no work needed - Property tax: €3,490/year - Heating: individual electric - Hot water: individual electric - Conventional energy consumption: 80 kWhEP/m²/year — Class B - Estimated emissions: 3 kg CO2/m²/year — Class A - Estimated annual energy costs: approximately €720

Ref. : 62-9968VFF

AMANDA PROPERTIES

CANNES-LA-BOCCA410 000 €

Apartment for sale 50 - 3 rooms - 73 m²

BACK ON THE MARKET - 3-room apartment on the top floor, large terrace, unobstructed view, pool

This beautiful 3-room apartment (73.50 m²) is located on the 4th and top floor of a recent residence (2021). The residence offers a beautiful secure swimming pool, accessed via a walkway lined with beautiful palm trees and citrus trees. To the west of the festival city, Cannes-la-Bocca is a rapidly developing neighborhood that offers a particularly pleasant living environment. Cannes-la-Bocca has preserved its authentic charm: the Provençal market and local shops allow you to enjoy a real neighborhood life where everything is accessible in a few minutes: shopping centers, educational facilities, sports complexes, public services, hospital, music and theater conservatory, marina... The apartment comprises an entrance hall, a living room with an open-plan fitted kitchen (30m²) opening onto a beautiful 30.50m² terrace surrounded by planters, facing south with an unobstructed view. The sleeping area consists of two large bedrooms (15.70 m² and 12.50 m²), one with built-in wardrobes, a bathroom with toilet, and a separate toilet. The apartment is sold with a double parking space in the basement. Energy rating B, GHG rating B. Charges: €177/month (including cold and hot water) - Actual charges for 2024/2025: €1,853 Property tax for 2025: €1,417 The residence is subject to co-ownership status. Number of main lots: 113 main lots. No proceedings to our knowledge. Agency fees are included, 5% including tax of the price, payable by the seller. Information on the risks to which this property is exposed is available on the Géorisques website: “www.georisques.gouv.fr” Key strengths : swimming pool, close to the beach, residential area. Do not hesitate to contact us for more information or to visit the apartment. All our properties for sale on Riviera Residences.

Ref. : CAN-59

Riviera Résidences

BEAULIEU-SUR-MER4 200 000 €

House for sale 50 - 5 rooms - 160 m²

BEAULIEU-SUR-MER - EDOUARD VII - RENOVATED MODERN VILLA OF 160 SQM FOR SALE - SWIMMING POOL - EXCEPTIONAL SEA VIEW - 260 SQM PLOT

Stunning modern villa of 160 m², located on the prestigious Edouard VII Boulevard in Beaulieu-sur-Mer. Set on a plot of 260 m², this property features a beautiful swimming pool and benefits from an exceptional sea view over the town of Beaulieu and Cap Ferrat. Sunny throughout the day, this villa has been completely renovated with luxurious amenities, including custom-made cabinetry. Description of Levels: Garden level: • Spacious 50 m² living room opening onto the terrace and pool • Fully equipped 12 m² kitchen • Guest toilets • Laundry room and storage space of 5 m² Upper level: • Entrance Hall with storage • 2 en-suite bedrooms, each with a bathroom and dressing area, opening onto a terrace Top floor: • Master bedroom with en-suite bathroom and dressing area A parking space is also included with the villa. Ideally located just a few minutes from the city center, this villa combines modern comfort with a privileged living environment.

Ref. : B-1850

Century 21 LAFAGE TRANSACTIONS Beaulieu-sur-mer

STE-MAXIME1 490 000 €

House for sale 50 - 8 rooms - 280 m²

SAINTE-MAXIME – Contemporary Villa – Swimming Pool – Garage – 5 Bedrooms

Located in the sought-after commune of Sainte-Maxime, directly bordering a protected natural area, this superb contemporary villa, completed in 2026, offers high-end amenities and commanding open views. Offering approximately 280 sqm of living space over two levels, the property impresses with its generous volumes, abundant natural light, and the quality of its finishes. The main level features a spacious en-suite bedroom and an expansive, light-filled living area comprising a lounge, dining room, and a fully equipped contemporary kitchen, complemented by a pantry. Large floor-to-ceiling windows create a seamless transition between the interior living spaces and the outdoor terraces. The sleeping quarters include five bedrooms, one of which is an en-suite, along with three bathrooms, providing comfort and privacy for family and guests alike. A laundry room and a garage complete the property's amenities. Outside, the beautifully landscaped grounds of approximately 1,000 sqm feature an elegant swimming pool and generous relaxation areas, inviting you to fully enjoy the peaceful natural surroundings and the uninterrupted open views. Designed to meet today's highest standards of comfort, the villa offers premium features including reversible air conditioning, aluminium-framed double-glazed windows, large-format floor tiles, a paved entrance, an electric gate, and a range of modern amenities ensuring exceptional everyday comfort. This property also represents an attractive opportunity for business owners and self-employed professionals. Subject to the applicable tax regulations, it may be possible to recover VAT on approximately 50% of the purchase price. A contemporary residence that perfectly combines elegance, functionality, and tranquillity. Agency fees payable by vendor

Ref. : 87146007

BARNES Sainte-Maxime

MANDELIEU-LA-NAPOULE980 000 €

Apartment for sale 50 - 4 rooms - 140 m²

Co-exclusive listing – 5-room sea-view apartment in a secure est

Panoramic sea view for this five-room apartment located in the prestigious, secure Bellevue estate, close to Mandelieu town centre and just 10 minutes from Cannes! In addition to its striking view, the apartment's main asset is its generous volume. A private porch reveals a fabulous sea view from the entrance, overlooking Cannes Bay and the Lérins Islands. The spacious 141 m² interior comprises a generous 50 m² living area, extended by a 31 m² terrace, also accessible from the dining room and separate kitchen. Currently offering three bedrooms, one with an en-suite shower room, as well as a bathroom with shower, separate WC and laundry room, the apartment can easily be reconfigured to provide four bedrooms. Once the current décor is set aside, you will discover this apartment's assets: its view, generous proportions, outdoor spaces and privileged location in a secure residence offering residents a swimming pool and tennis courts. A garage, covered parking space and cellar complete this offer, which should be viewed without delay. Energy Performance Certificate: 123 – C Greenhouse gas emissions: 4 – A Estimated annual energy costs for the property: €1,632–€2,208. Co-ownership comprising 161 lots; average annual charges: €4,193. Procedure: currently under review. Transaction fees, including tax, payable by the seller. Information concerning the risks to which this property is exposed is available on the Géorisques website: www.georisques.gouv.fr The luxury real estate market on the French Riviera is one of the most attractive in the Mediterranean region. Holiday homes and second homes on the French Riviera not only offer an incomparable lifestyle and quality of life, but, given the international economic climate, also represent a secure investment and a smart retirement plan, particularly at premium addresses. Mandelieu-la-Napoule is a coastal town near Cannes, offering superb views over Cannes Bay, Cap d'Antibes and the Lérins Islands. Known as the Mimosa Capital, its ports and beaches are at the heart of Mandelieu's identity and image. Highly central, the town has all amenities, including three marinas and Europe's leading dry port, several golf courses, numerous restaurants and shopping centres. The Château de la Napoule, built in 1387, with its remarkable gardens, further confirms this unique art of living.

Ref. : W-04BXC5

ENGEL & VÖLKERS

MEGÈVE476 900 €

Apartment for sale 50 - 2 rooms - 37 m²

Megève — 2-room apartment of 37.62 m² with garden and terrace, in a tourist residence facing Mont Blanc

A legendary resort in the Mont-Blanc region, Megève embodies the charm of an authentic Alpine village, featuring medieval streets, a lively central square, prestigious boutiques, Michelin-starred dining, and a ski area spanning 400 km of slopes. Recognized with the "Famille Plus" label and ranked among the most beautiful resorts in Europe, it thrives throughout all four seasons, offering everything from skiing and hiking to golf and cultural events. Situated in a lush residential neighborhood facing Mont-Blanc—just minutes from the village center and the gondola lifts—this high-end tourist residence embraces a contemporary Alpine aesthetic, blending wood, stone, and expansive windows. A shuttle service connects the property to the village center and the ski slopes during school holidays, while a dedicated concierge team is on hand year-round to assist both owners and guests. Located on the ground floor of one of the chalets, this unit features a bright living area with an open-plan kitchen (24.63 m²), a bedroom (9.19 m²), a shower room, and a separate WC. Spanning 37.62 m², the property opens directly onto a private 12 m² garden and a 15 m² terrace. It serves as an ideal pied-à-terre for a couple, while also representing an excellent entry-level rental investment—compact units are highly sought after in mountain resorts. Owners have access to exceptional shared amenities, including a heated indoor swimming pool, a wellness area (featuring a spa, Jacuzzi, sauna, hammam, and treatment rooms), a tapas bar, a children's playroom, and a co-working space. The property offers great flexibility regarding occupancy: as part of a tourist residence, you may use your apartment for up to 50% of the year—during both peak and off-peak seasons—while generating rental income for the remainder of the time (as the local municipality requires the property to be made available for rent during tourist seasons). Furthermore, this acquisition offers the possibility of recovering VAT (under the LMNP status, subject to conditions). (Price shown excludes VAT.) Contact us to discover this rare 2-room property, now available for sale.

Ref. : 87560403

L'AGENCE MEGEVE