OK
More than Less than
  ok

Key-words : 5 ha min

Houses and Apartments, your real estate specialist magazine offers a selection of ads that match with the keyword 5 ha min. You can refine your search by specifying the area or price range in the navigation bar link Search for a House/Apartment.

ST-CHAMAS540 000 €

House for sale 5 ha min - 6 rooms - 124

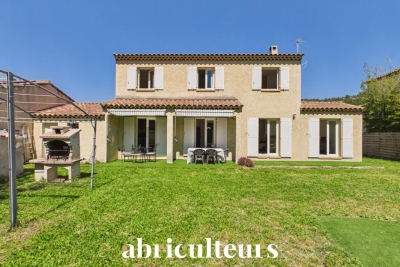
Family 5-Bedroom House with Swimming Pool on a 1,600 m² Plot in Saint-Chamas (13250)

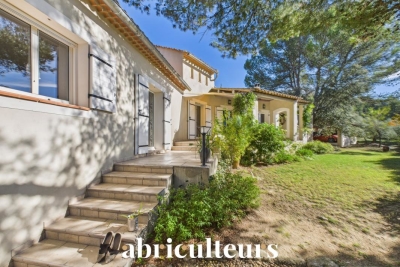
Abriculteurs is pleased to present this family house in Saint-Chamas (13250). Located in Saint-Chamas (13250), in a quiet residential cul-de-sac, this 124 m² family home sits on a 1,600 m² plot. Its layout, featuring five bedrooms including one on the ground floor, meets the needs of a family seeking spacious living areas and a pleasant outdoor environment. The ground floor includes an entrance with a closet, a 33 m² air-conditioned living room facing south and opening onto the garden and pool, an independent kitchen, one bedroom, a shower room, and a separate toilet. Upstairs, the sleeping area comprises four bedrooms, one with a walk-in closet, a bathroom, and a separate toilet. The adjoining garage has been converted into a laundry and storage area but can be restored to its original use if needed. Outside, the garden features a Magiline swimming pool with its liner, pump, and coping stones replaced in 2024. An outdoor kitchen equipped with a pizza oven and barbecue, as well as two garden sheds, complete the exterior amenities. The property also offers private parking for up to three vehicles on the plot. Situated on the northern shore of the Étang de Berre, the village of Saint-Chamas provides a popular living environment with its local shops, weekly market, schools, and TER train station connecting directly to Marseille-Saint-Charles. The Miramas commercial area is accessible within less than 5 km. Property highlights: - 1,600 m² plot with swimming pool. - Air-conditioned living room with fireplace. - Independent kitchen that can be opened onto the living room. - Five bedrooms, including one on the ground floor. - Private parking for three vehicles. Additional information: - House built in 2003 - Connected to mains sewerage - Property tax: €2,711 / year Conventional energy consumption (kWhEP/m².year): 137 (C) Estimated emissions (kg CO2/m².year): 5 (A) Energy cost min / max: between €1,520 and €2,110 / year Reference years for prices: 2021, 2022, 2023 Sale price: €540,000 including tax (Abriculteurs fees paid by the seller). Information on risks related to this property can be found on the Géorisques website: www.georisques.gouv.fr Announcement written under the editorial responsibility of Matthieu RICHIER, commercial agent (EI), registered with the RSAC of Salon-de-Provence under number 850 335 530, without holding funds, acting on behalf of SARL Abriculteurs immobilier, with capital of €5,000, registered under SIREN number 837 704 584, holder of professional card number CPI 7501 2018 000 025 842 issued by the Paris Île-de-France Chamber of Commerce, legally represented by Adrien PIOT, headquartered at 12 rue des Halles, 75001 Paris.

Ref. : QMLJ8958_MR_0909_4
abriculteurs

CHEVAL BLANC770 000 €

House for sale 5 ha min - 5 rooms - 155

Renovated 155 m² Villa for Sale at the Foot of the Luberon in Cheval-Blanc (84460)

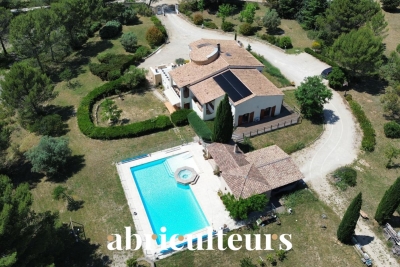
Abriculteurs is pleased to present for sale this villa ideally located in the sought-after Cassouillet area, set in a preserved natural environment in Cheval-Blanc (84460), at the foot of the Luberon mountain range. This exceptional property offers an absolutely tranquil setting with direct access to hiking trails starting right from the estate, perfect for walking enthusiasts, mountain bikers, or nature lovers. Situated in a desirable residential neighborhood, it guarantees peace and privacy while providing easy access to the village of Cheval-Blanc (2 km) and its shops for daily convenience. The villa, fully and carefully renovated using quality materials, combines the authentic charm of Provence with modern comfort. Strategically located just 30 minutes from Avignon's TGV train station and close to all amenities, it will captivate buyers seeking quality of life, space, and nature. The entrance opens onto generous, light-filled spaces. The large living room, featuring wide bay windows, leads onto a huge covered terrace of 100 m², a true extension of the living area, ideal for entertaining throughout the year or enjoying the unobstructed views of the garden and natural swimming pool. The independent, contemporary kitchen is equipped with high-end appliances and includes a convivial dining area; a spacious pantry completes the functional part of the house and optimizes storage. The sleeping area in the main wing includes a first bedroom with garden views and a private shower room. There is also a magnificent master suite with a custom dressing room and a full bathroom (shower and bathtub). A third bedroom oriented towards nature completes this level. Upstairs, a large attic space offers many possibilities: playroom, office, guest bedroom, or multipurpose room, with the option to add a water point. The landscaped garden of 3,000 m² is a true haven of peace, enhanced by a variety of Mediterranean plant species. The natural swimming pool, designed by Jacques Brens, blends perfectly with the vegetation and offers spacious sunbathing areas for relaxation. Several outdoor living areas (two large terraces including one covered, relaxation corners, dining spaces) provide an ideal setting to share convivial moments with family or friends throughout the year, all while enjoying optimal sun exposure and unobstructed views of the Luberon massif. Technically, the villa benefits from high-end features: a large insulated and tiled garage of 33 m², a shelter for three vehicles, a well, a recent heat pump (2023), reversible air conditioning, wood heating, double glazing, and fiber optic internet access. Everything ensures comfort, energy performance (Energy Rating B/A), and daily savings. Key features of the property: - Sought-after location in the Cassouillet area, at the foot of the Luberon - Privileged natural environment with direct access to hiking trails - Immediate proximity to the village of Cheval-Blanc (2 km) - Natural swimming pool and large landscaped garden with developed spaces - Two large terraces allowing year-round outdoor enjoyment (total surface 100 m²) - Four bedrooms, including a master suite with dressing room - Large garage, pantry, ample storage, and parking for 4 vehicles - Heat pump, air conditioning, wood heating, double glazing, fiber optic internet Additional information: - Property tax: €1,545 - Estimated heating costs: between €890 and €1,220 / year - Condition: Renovated - Sanitation: Non-collective (septic tank) - Conventional consumption (kWhEP/m².year): 106 (B) - Emission estimate (kg CO2/m².year): 4 (A) - Energy cost min/max: between €1,390 and €1,950 - Price reference year: 2023 Sale price: €770,000 VAT included (Abriculteurs fees borne by the seller) Announcement drafted under the editorial responsibility of Mrs. Sophie Maucotel, commercial agent (EI) registered with the Avignon RSAC under number 928034008, with no handling of funds, acting on behalf of SA

Ref. : BOVF0288_SM_0709_4

abriculteurs

LA-ROQUE-D'ANTHERON295 000 €

House for sale 5 ha min - 6 rooms - 152

152 m² Village House with Terrace for Sale in La-Roque-d'Anthéron (13640)

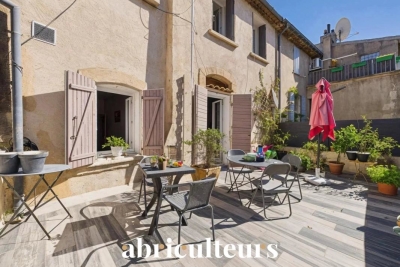
Abriculteurs is pleased to present this village house for sale located in La Roque d'Anthéron (13640). In the heart of the village of La-Roque-d'Anthéron, just steps from amenities, this 152 m² house captivates with its authenticity and Provençal charm. The ground floor features an independent one-bedroom apartment including a living area with open kitchen, a bedroom, and a bathroom with WC. Ideal for hosting family and friends or considering a rental project. A cellar completes this level, providing additional storage space. On the first floor, the main house is centered around a bright 30.6 m² living room with a wood stove, a separate kitchen, and a 28 m² south-facing terrace. The top floor offers three bedrooms, including a spacious one measuring 16.5 m², as well as a bathroom with WC. Combining space, light, and potential, this home is suitable both for a family seeking comfort and for those looking to combine a main residence with a rental project. Property highlights: - All amenities within walking distance - Brightness - 28 m² terrace - Cellar - Outbuilding Please note: - Property condition: refurbishment required - PVC double glazing - Fiber optic connection - Mains water - Sewage system connected - Property tax: €530 / year. Energy performance: - Conventional consumption (kWhEP/m².year): 191 (D) - Estimated emissions (kgCO2/m².year): 7 (B) - Energy cost min/max: €2,360 to €3,240 - Reference years for prices: 2021, 2022, 2023 Sale price: €295,000 including VAT (Abriculteurs fees paid by the seller). Announcement written under the editorial responsibility of Mr. Matthieu Richier, commercial agent (EI), registered with the RSAC of Salon-de-Provence under no. 850 335 530, without holding funds, acting on behalf of SARL Abriculteurs immobilier, capital of €5,000, registered under SIREN no. 837 704 584, holding professional card no. CPI 7501 2018 000 025 842 issued by the Chamber of Commerce and Industry of Paris Île-de-France, whose legal representative is Mr. Adrien Piot, headquartered at 12 rue des Halles, 75001 Paris.

Ref. : UXCV5482_MR_2408_3

abriculteurs

LAMBESC899 000 €

House for sale 5 ha min - 8 rooms - 308

308 m² Property on 1 Hectare -- 8 Rooms -- Lambesc (13410)

Abriculteurs is pleased to present, in co-exclusivity, this 308 m² property in Lambesc (13410). CO-EXCLUSIVITY - LAMBESC - On a fenced plot of over one hectare, in a quiet setting, discover this 308 m² living space property (375 m² total), consisting of a main house and an independent 3-room outbuilding. The main house is arranged over two levels. It includes a living room with a wood stove and a dining room opening onto a 38 m² terrace, a fitted and equipped kitchen with access to a second terrace, a pantry, and a laundry room. The sleeping area comprises a master suite (shower room and WC) with a balcony, two bedrooms with mezzanines, a bathroom, and separate toilets. The second level features a 21.60 m² office space and a guest bedroom. The single-story 3-room outbuilding includes a living room with open kitchen, two bedrooms, a bathroom with WC, and separate toilets. A garage, a boiler room, and a cellar (part of the crawl space) complete the property. Outside, you will enjoy a swimming pool with jacuzzi and a pool house featuring a summer kitchen, pizza oven, shower, and WC. A carport for 2 cars as well as a parking area complement the facilities. As for the equipment, the property has an air-to-water heat pump, solar panels for self-consumption with surplus resale, reversible air conditioning in some rooms, fiber optics, canal water with UV filtration, and a compliant septic tank. Several recent works have been carried out: installation of the heat pump (2016) and solar panels (2024), refurbishment of the terrace waterproofing (2025), reinforcement of the main roof beam (2025), and renovation of the electric gate. Property highlights: - Natural environment in the heart of the scrubland - South-facing exposure - Outbuilding - Swimming pool with pool house and summer kitchen - Heat pump and solar panels - Ample parking: garage, carport, parking area Please note: - Property tax: €4,373 / year - Condition: good condition - Septic tank compliant Conventional energy consumption (kWhEP/m².year): 98 (B) Estimated emissions (kg CO2/m².year): 3 (A) Energy cost min / max: between €2,300 and €3,190 / year Price reference years: 2021, 2022, 2023 Asking price: €899,000 including VAT (Abriculteurs fees paid by the seller). Information about risks to which this property is exposed is available on Géorisques website: www.georisques.gouv.fr Announcement written under the editorial responsibility of Mr. Matthieu Richier, commercial agent (EI), registered with the Salon-de-Provence Trade and Companies Register under number 850 335 530, without holding funds, acting on behalf of SARL Abriculteurs Immobilier, with a capital of €5,000, registered under SIREN number 837 704 584, holder of the professional card number CPI 7501 2018 000 025 842 issued by the Paris Île-de-France Chamber of Commerce, whose legal representative is Mr. Adrien Piot, headquartered at 12 rue des Halles, 75001 Paris.

Ref. : FUFN2816_MR_2408_3

abriculteurs

VALBONNE1 995 000 €

House for sale 5 ha min - 7 rooms - 271

5 min from Valbonne - Stunning Contemporary Home – 5 Bedrooms – Smart Home – Pool – Independent Studio

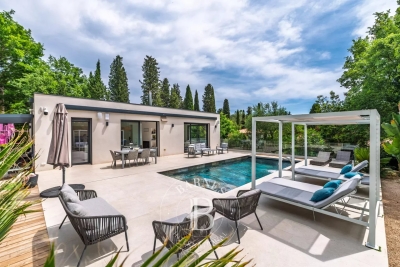
Nestled in lush greenery, this stunning contemporary home offers a perfect blend of comfort, elegance, and cutting-edge technology. With generous living spaces and exceptional natural light thanks to floor-to-ceiling windows, this property is designed to impress. The spacious living room, open to the outdoors, features a high-end fully equipped open-plan kitchen, ideal for cooking enthusiasts and entertaining. The house offers 5 bedrooms, including a master suite with walk-in closet and en-suite bathroom, along with two additional modern shower rooms. Designed with comfort and innovation in mind, the home is fully equipped with smart home technology, allowing you to control lighting, heating, security, and more remotely. An independent studio completes this exceptional property, perfect for hosting guests or as a versatile additional space. Energy class : A – Climat class : A / estimated annual costs for standard use : between €1,267 and €1,715 (ref year 2023) Information on the risks to which this property is exposed is available on the Geohazards website : www.georisques.gouv.fr Property located in an area subject to compulsory brush clearance. Catherine MACFADYEN : Consultante - Agent commerciale E.I. RSAC : 820 250 199 Agency fees payable by vendor - Montant estimé des dépenses annuelles d'énergie pour un usage standard, établi à partir des prix de l'énergie de l'année 2023 : 1267€ ~ 1715€ - Les informations sur les risques auxquels ce bien est exposé sont disponibles sur le site Géorisques : www.georisques.gouv.fr - Catherine MACFADYEN - Agent commercial - EI - RSAC 820250199

Ref. : 85966472

Barnes Valbonne

VALBONNE1 980 000 €

House for sale 5 ha min - 7 rooms - 200

VALBONNE: Superb contemporary villa with panoramic views and walking distance from the village

Approx. 15 min. walk from the village, in a dominant position in absolute peace and quiet, with stunning panoramic views of the village, hills and mountains, this light and bright contemporary home is bright with high loft-style ceilings, and opens out onto the terraces and garden through bay windows. Excellent overall condition, with top-quality materials and fittings. 4 bedrooms, three of which are on the ground floor, master bedroom and large mezzanine on the first floor with beautiful office space and TV lounge area. Garage and parking spaces. Pleasant, low-maintenance garden, large swimming pool and exotic wood terraces for indoor-outdoor living most of the year. 10-15 mn from international schools and Sophia Antipolis, and 30 mn from the airport, Nice and Cannes. REF 00042

Ref. : 00100

CARLTON INTERNATIONAL Saint-Jean-Cap-Ferrat

MONACO10 800 000 €

Apartment for sale 5 ha min - 4 rooms - 177

Château Périgord - 3 min to the sea

Fully furnished and tastefully decorated apartment Bright double living room featuring solid walnut parquet Unique reception area featuring a wine cellar High-end kitchen in marble and travertine Two large bedrooms with bespoke built-in storage Two marble shower rooms, one including a private hammam Master suite with custom-made walk-in dressing room Contemporary bathroom with sea view from the bathtub Separate laundry room and elegant guest powder room Parking space available for rent within the residence The double living room, featuring solid walnut parquet flooring, impresses with its generous volumes and refined contemporary elegance. The living area opens onto a spacious terrace with generous proportions, a natural extension of the living space, offering a magnificent view. The reception area is enhanced by a modern bar with wine cellar, a vertical green wall, and bespoke wall lighting, creating an atmosphere that is both warm and distinctly contemporary. The kitchen, entirely finished in marble with travertine detailing, is equipped with high-end appliances, combining flawless functionality with refined aesthetics, and flows seamlessly into a spacious dining area designed for entertaining. The night area offers a rare level of comfort and privacy: Two large bedrooms, each featuring custom-made storage and a dedicated workspace, Two contemporary marble shower rooms, one of which includes a hammam, conceived as a true private spa, A master suite with bespoke dressing room, separate WC, and a modern bathroom, offering a sea view from the bathtub. A separate laundry room, discreetly positioned away from the main living areas, provides optimal day-to-day comfort. The guest toilets, elegantly appointed and finished with noble materials, reflect the attention to detail throughout the apartment. The property benefits from full home automation, allowing centralised control of lighting and everyday comfort. This unique, turnkey apartment, fully furnished and tastefully decorated, is intended for a discerning clientele seeking a rare, ready-to-live property. A parking space is available for rent within the residence.

Ref. : V-4P-CPI

PIRAS Real Estate

LE BEAUSSET1 145 000 €

House for sale 5 ha min - 8 rooms - 197

Le Beausset – A period property 15 min from the beaches

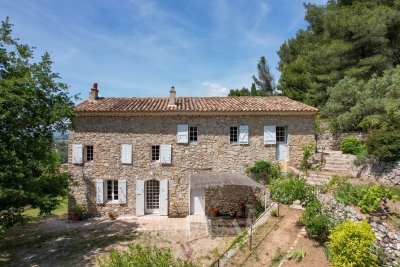
This late 18th century stone-built “bastide” set in a near 3800 sqm garden with a swimming pool is located a few minutes from the centre of Le Beausset village and Castellet. Oozing with charm and enjoying open views, it includes a total of six bedrooms. A former farmhouse, it also includes a convertible near 50 sqm barn, a press and a wine cellar. Renovation is required to exploit the full potential.

Ref. : 85879015

Daniel FEAU Marseille & Littoral

CARQUEIRANNE2 750 000 €

House for sale 5 ha min - 5 rooms - 248

Contemporary villa a stone's throw from the seafront

Carqueiranne. PANORAMIC SEA VIEW. Carqueiranne. 45 mins from St Tropez. a quintessential Provencal fisherman's village with all the amenities. A contemporary villa finished to a high standard to suit the most demanding offering generous living space of over 240m2 with 4 en-suite bathrooms. 3 benefiting from the sea view and an outstanding guest suite. The Med is just at the end of the path. Easy access to Nice and Marseilles International Airport and St Tropez private Airport

Ref. : 86418427

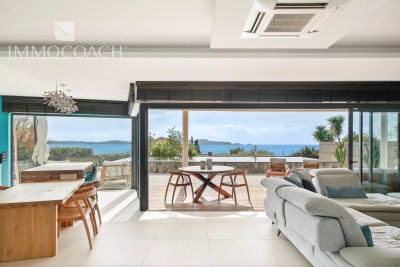
IMMOCOACH - Luxury & Investment Properties

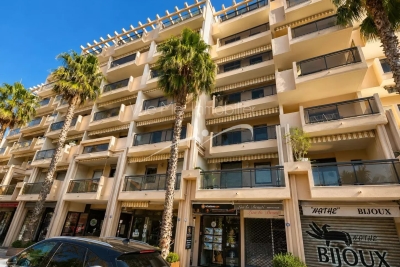
LE LAVANDOU199 900 €

Apartment for sale 5 ha min - 2 rooms - 26

SAINT JAMES - CITY CENTER - BEACH 150 M

SAINT JAMES - CITY CENTER - BEACH 150 M In the SAINT JAMES residence, right in the city center and in immediate proximity to the beach and shops Apartment of approximately 26 m² with a lovely open sea view, on the 6th and top floor. It comprises: An open kitchen onto the living room, opening onto a south/east-facing balcony of 8 m² - A sleeping area of 7 m², with a window - A bathroom - A separate toilet Elevator. No private parking. Numerous public parking spaces nearby. For any viewing: Corinne LETERRIER: 06 85 02 56 53

Ref. : 823va

VUE MER IMMOBILIER 83

MONTAUROUX995 000 €

House for sale 5 ha min - 5 rooms - 180

Charming Stone House with Panoramic Mountain Views in Tanneron

Nestled on a hilltop with sweeping views of the open mountain landscape, 15 min from Mandelieu, this beautiful stone house in Tanneron is a true Provençal gem. Here, you can enjoy peaceful countryside living, surrounded by mimosas, olive trees, and Mediterranean plants, while still being just 35 minutes from the vibrant Riviera life in Cannes and 40 minutes from Nice Airport. The stunning Lake St. Cassien, with its natural beaches and water activities, is only a 5-minute drive away. The main house has been thoughtfully renovated to preserve its authentic character. It features a welcoming entrance, a spacious custom-built country kitchen perfect for cooking and entertaining, a cozy dining room, and a living room with a fireplace and exposed wooden beams. Upstairs, you'll find three charming bedrooms and two bathrooms, each full of character and warmth. For guests seeking privacy, there is a separate guest house with a bedroom and bathroom – ideal for visiting friends or family. The pool area is a true highlight – a large terrace surrounds the pool, offering plenty of space for sunbathing and outdoor dining, while the pool itself boasts breathtaking views of the wild, open mountain scenery. This is a place that basks in sunlight by day and transforms into a serene oasis at dusk. A generous lounge area beneath a large tree provides a perfect spot for relaxing on lazy afternoons. The garden is designed for easy maintenance, filled with Mediterranean plants, mature olive trees, and a newly established herb garden. A rare opportunity to acquire a character-filled home in one of the most beautiful natural settings on the French Riviera.

Ref. : 86194388

Capazur Estate

LORGUES1 050 000 €

House for sale 5 ha min - 10 rooms - 300

HOUSE 15 MIN FROM LORGUES 7 ROOMS TENNIS

If you are looking for a paradise-like place to leave your mark, this property is made for you!Nestled just five minutes from the historic village of Entrecasteaux and its 12th-century castle, halfway between the iconic villages of Lorgues and Cotignac, and 40 minutes from Mediterranean beaches, this authentic Provençal property is set in an exceptional natural setting. Built on nearly 3 hectares of wooded land with large terraces, it offers a rare living environment, combining absolute tranquility and breathtaking panoramic views of the Bresque valley and the Gros Bessillon massif. From the forest road entrance, magic happens: a wrought-iron gate opens onto a winding driveway through nature, leading to the main house of approximately 250 sqm, built in 1980. Almost entirely on one level, it exudes timeless charm thanks to its exposed beams, tiled floors, and elegant decorated terracotta tiles signed by renowned ceramist Alain Vagh. The house offers two entrances: one through a glass roof on the courtyard side, the other opening directly onto a large sunny terrace with views of the pool. The living space consists of a generous living room with stone fireplace and library, a large equipped kitchen, and an office. A corridor serves three bedrooms, each with a private bathroom. A separate space, accessible from an open-air patio, completes the property with a lounge, a bedroom, a shower room, and a veranda, perfect for welcoming family and friends in complete privacy. Away from the main house, an old caretaker's house of about 55 sqm now hosts a warm apartment including a living room with fireplace, an open kitchen, two bedrooms, and a shower room, as well as an independent studio of about 35 sqm. From the stone-covered terrace, the view overlooks an elegant 12 x 6 m pool above a terrace, surrounded by a large tiled deck. Below, a pool house with summer kitchen and barbecue invites enjoying long sunny days. Numerous relaxation areas around the house allow everyone to enjoy moments of tranquility. Modern amenities (tennis court, pétanque court, fiber optic, garage, automatic watering system, double glazing, outdoor parking) blend harmoniously, preserving the authenticity and Provençal soul of the place. The location is ideal: close to lively and picturesque villages, and within short distances of emblematic sites such as the Gorges du Verdon, Saint-Tropez, many wineries, Mediterranean beaches, or ski resorts. The TGV station of Les Arcs is accessible in 30 minutes, Nice airport in just over an hour. A rare property, offering multiple possibilities: character family residence, rental project, or event venue, in the heart of an authentic and preserved Provence.']}]}1690 01 01T00:00:00.000Z

Ref. : 86893131

AGENCE BIRD

BORDEAUX1 850 000 €

House for sale 5 ha min - - 2120

35 min. from Bordeaux - Propriété Viticole - John Taylor

Nestled in the heart of a satellite appellation of Bordeaux, we present a veritable winegrowing nugget, certified organic, offering an idyllic setting with a breathtaking view of the Dordogne. Situated just 35 kilometers from Bordeaux, this family-run estate extends over almost 30 hectares of vines, with an enchanting park and swimming pool, as well as a solid winemaking infrastructure. Over 1,500 m² of technical buildings include a cuverie, a large barrel cellar, and a convivial tasting room to welcome your guests. This historic vineyard, located on the site of a former 14th-century abbey, is renowned for producing exceptional wines thanks to its unique, non-gelling terroir. Currently, 20 hectares are in production, featuring a blend of Merlot, Cabernet Franc, Cabernet Sauvignon and Malbec. The surrounding gardens and the diversity of terroirs on the estate guarantee optimal conditions for growing vines, protected by the Dordogne river. The estate has developed a network of export and merchant sales, while cultivating a loyal clientele in France. Accommodation includes a recently renovated 375 m² house and two 4* gîtes, offering both comfort and top-of-the-range service for your visitors. This unique property blends history, nature and innovation, while offering exceptional potential for those wishing to invest in viticultural excellence. For more information and to discover this exceptional place, contact us at John Taylor Bordeaux.

Ref. : V0230BX

JOHN TAYLOR BORDEAUX

MONTAUROUX1 695 000 €

House for sale 5 ha min - 6 rooms - 243

Stunning 5 Bedroom House with panoramic view and pool - Montauroux

SOLE AGENT Stunning 5 bedroom property with incredible view in perfect condition near Montauroux, only 10 minutes from the motorway exit of Lake St Cassien and 45 mins to Nice airport. On the ground level there is a large master suite with walk-in wardobe, bathroom, gym and adjoining office/playroom which leads into a large open-plan living/dining-room, a large double garage (with direct access into house), laundry and downstairs guest toilet. Upstairs you will find a large master en-suite bedroom, 3 double bedrooms and 2 shower rooms with toilets. There are numerous places to dine or sit and relax around the house and infinity pool, including a uniquely built Summer Kitchen and Pool House with BBQ area, TV screen, fridges and everything you need for entertaining. The panoramic views are uninterrupted across to the Esterel Mountains, and the property is tucked away in a private street away from the noise and bustle of life yet conveniently located close to the shops and the village. A true gem not to be missed, completely ready for the new owners to arrive with their suitcases and enjoy!

Ref. : 86883834

WRETMAN ESTATE & CONSULTING

ROQUEBRUNE-CAP-MARTIN2 800 000 €

House for sale 5 ha min - 7 rooms - 267

Vue over Monaco, quiet area

This haven of peace and tranquillity offers you the most breathtaking open sea view and view over Monaco. Quiet area close to the old town. Classic house of 267sqm.living area and totally 300sqm. on land of 1268sqm. Swimming pool, parking space for 5 cars. Large living room with fireplace, roomy kitchen terraces , totally 5 bedrooms , office and 3 bathrooms. Large cellar. Vin cellar. This house consist 2 apartments easy to connect. Actually on the garden level : living room with open kitchen, 2 bedrooms, bathroom, 2 large cellar, terraces .On the first level: living room independent kitchen, 2 bedrooms, bathroom, terraces. On the second floor : 2 bedrooms and 1 bathroom. The levels can be easily connected. Alarm system. Near bus, school, restaurants, only 15 min drive to MONACO. For the nature lovers only For people wanting to get away from the noise of the busy Monaco city, the suffocation of the Monaco's streets with too many cars and from air-conditioned ”prison-like” rooms. If you enjoy sleeping almost in the open air, if you enjoy stars,birds songs, mountains- here is HEAVEN for you!

Ref. : 3167808-rc

ISM-Property