OK
More than Less than
  ok

Key-words : 5 ha min

Houses and Apartments, your real estate specialist magazine offers a selection of ads that match with the keyword 5 ha min. You can refine your search by specifying the area or price range in the navigation bar link Search for a House/Apartment.

PARIS 16EME7 900 000 €

Apartment for sale 5 ha min - 8 rooms - 345

Family and reception apartment - Victor Hugo / Lamartine

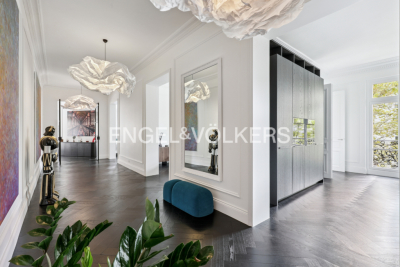
Engel & Völkers presents for sale, this high-end apartment located on a high floor in a beautiful 1899 building. With an area of 345 m², it offers an exceptional living environment in the heart of chic Paris. With a ceiling height of over 3.50 m, it boasts impressive volumes and optimal brightness thanks to its South/East exposure. The latest renovation of this property is optimal and has been designed to accommodate a large family with all amenities. A superb entrance gallery opens onto a study and light-filled reception rooms with a corner balcony and views of Lamartine Square and the Eiffel Tower. The equipped kitchen adjoins a very beautiful dining room. The night area is well isolated from the entrance and begins with a majestic master suite with a marble bathroom and walk-in shower, a separate dressing room, three other generously sized bedrooms, each with their own private shower rooms. A gym, numerous storage spaces, and a laundry room complete this exceptional property. Fully air-conditioned, it is ready to move in and ideally located in a sought-after neighborhood close to schools, shops, and the Bois de Boulogne. A cellar completes this property. DPE - GES - Estimated annual energy costs of the property (min-max range): DPE: D (216) – GES: B Estimated annual energy costs of the property: €5500 - €7400 Property subject to the status of the co-ownership Co-ownership of 88 lots Average annual charges: €11,185 Ongoing procedure: no Property tax: €5,590 Transaction fees including VAT payable by the seller. Information on the risks to which this property is exposed is available on the Géorisques website: www.georisques.gouv.fr Ideally located in a walkable neighborhood, it is close to all schools, transport, and shops. Metro line 9: Rue de la Pompe and Line 2 and Tramway Bus 63 and 52 a few minutes' walk away. RER C Gare Henri-Martin.

Ref. : W-046IVQ
ENGEL & VÖLKERS

MENTON490 000 €

House for sale 5 ha min - 4 rooms - 98

Exclusive House Menton Monti.

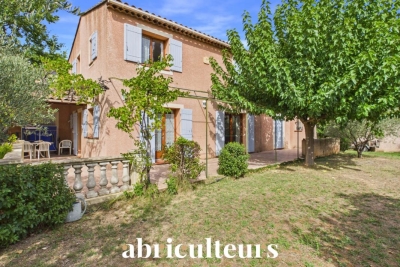
In a green and peaceful setting, yet close to freeway access. 98.55m² house on two levels with 3400m² grounds. Divided into two independent apartments. Ideal for a family or investor. Upper apartment 2P 44m.21² + veranda of 12.71m² large terrace and garden and is equipped with solar panels. Lower apartment 2P 41.63m² + terrace. 3 PARKING SPACES. Quiet location only 5 min from the freeway.

Ref. : Y16192

Agence Europeenne

GRANS279 000 €

House for sale 5 ha min - 4 rooms - 107

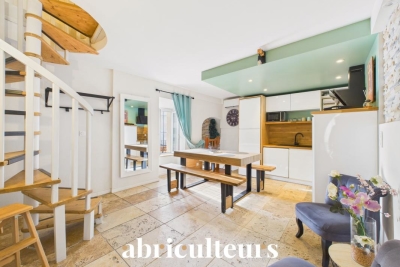
T4 Village House of 107 m² for Sale in Grans (13450)

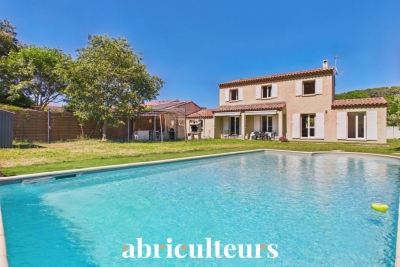
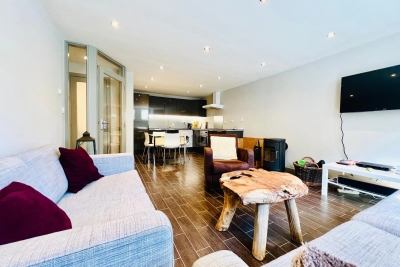
Abriculteurs is pleased to present this T4 village house for sale in the municipality of Grans (13450). With a Carrez law area of 107.20 m², this village house, located within a co-ownership of 4 units built in 2005, benefits from independent access from the street and is arranged over three levels. On the ground floor, a private entrance as well as a storage area. The first floor features a bright living area of 38.90 m² with an open kitchen, extended by a veranda of 21.75 m². A closet and an independent toilet complete this level, which also has air conditioning and a wood stove. On the second floor, a 13.90 m² landing with an open view offers several layout possibilities: a third bedroom, office, or multipurpose space. It also leads to two bedrooms and a bathroom with a toilet. Located in the center of the village of Grans, in a quiet area, the house allows for easy access to shops and amenities on foot. The area also offers parking opportunities nearby. Property highlights: - All amenities within walking distance - Small co-ownership - Bright and air-conditioned living space - Wood stove - Possibility to create a 3rd bedroom Please note: - Property condition: good overall condition - Equipped with fiber optic internet - Connected to public sewer system - Property is subject to co-ownership status - No ongoing legal proceedings - Number of units: 2 - Total co-ownership of 4 units - Property tax: €1,318 / year - ALUR charges: approximately €300 / year (co-ownership insurance) Conventional energy consumption (kWhEP/m2.year): 111 (C) Estimated emissions (kg CO2/m2.year): 4 (A) Energy cost min/max: between €870 and €1,260 / year Price reference years: 2021, 2022, 2023 Sale price: €279,000 including tax (Abriculteurs fees payable by the seller). Announcement written under the editorial responsibility of Mr. Matthieu RICHIER, commercial agent (EI), registered with the RSAC of Salon-de-Provence under number 850 335 530, without holding funds, acting on behalf of SARL Abriculteurs immobilier, with a capital of €5,000, registered under SIREN number 837 704 584, holder of professional card number CPI 7501 2018 000 025 842 issued by the Paris Île-de-France Chamber of Commerce, whose legal representative is Mr. Adrien PIOT, with headquarters at 12 rue des Halles, 75001 Paris.

Ref. : JEUK5519_MR_2209_2

abriculteurs

PARIS 17EME1 040 000 €

Apartment for sale 5 ha min - 4 rooms - 83

Opportunity 4-Room Apartment for Sale on Rue des Dames / Levis - Batignolles (75017)

Abriculteurs is pleased to present this apartment for sale in the Batignolles district (75017) In the heart of the highly sought-after Batignolles neighborhood, Rue des Dames / Rue de Levis, and surrounded by all nearby shops, discover this superb 83 sqm apartment on the 2nd floor, located in a well-maintained building without an elevator. Bathed in light thanks to its numerous windows and its particularly pleasant triple exposure, this apartment immediately charms with its generous volumes, Parisian charm, and warm atmosphere. It consists of a large living area of over 33 sqm combining the living room, dining room, and open kitchen, offering a convivial and bright reception space. A fireplace and solid wood flooring complete the warm ambiance of the living area. The sleeping area includes two nice bedrooms of 11 sqm and 14 sqm, a bathroom with a walk-in shower, bathtub, and a toilet, as well as a separate guest toilet. You will especially appreciate the exceptional brightness of the apartment, its optimized layout with no wasted space, the charm of the historic building, and its coveted location in one of the most iconic and desirable areas of Paris. A cellar completes this property as an annex. Close to public transport, shops, iconic cafes, and all the lively activity of Rue de Levis, this apartment represents a rare opportunity for a quality primary residence, an elegant Parisian pied-à-terre, or a sustainable patrimonial investment. The property is near Villiers metro - 127m (lines 2 and 3) and Rome metro - 405m (line 2). Property highlights: - Bright double living room - Equipped and functional open kitchen - Two nice bedrooms with storage - Laundry area - Lots of storage space Please note: - Property tax: €1,593 / year - Quarterly service charges: €780 (individual gas heating, not included in charges) - Annual heating cost: N/A - Condition of the property: Very good condition - Property subject to co-ownership regulations - 5 lots - Apartments n°4 and 5 Quota share: 815/5100 - Cellar n°16 Quota share: 6/5100 - No ongoing legal proceedings Conventional energy consumption (kWhEP/m2.year): 320 (E) Estimated emissions (kg CO2/m2.year): 67 (E) Energy cost min/max: to be specified Reference year for prices: to be specified Sale price: €1,040,000 including taxes (Abriculteurs fees payable by the seller) Announcement prepared under the editorial responsibility of Ms. Stéphanie ANRIOT, commercial agent (EI), registered with the Paris RSAC under number 903 609 949, without funds custody, acting on behalf of SARL Abriculteurs immobilier, with a capital of €5,000, registered under SIREN number 837 704 584, holder of professional card number CPI 7501 2018 000 025 842 issued by the Paris Île-de-France Chamber of Commerce, whose legal representative is Mr. Adrien Piot, with registered office at 12 rue des Halles, 75001 Paris.

Ref. : OKCG1056_SA_1709_2

abriculteurs

BEAUSOLEIL1 600 000 €

House for sale 5 ha min - 5 rooms - 115

FAMILY HOUSE ONLY 2 MIN FROM MONACO QUITE AREA

Magnificent villa of approximately 115 m² with 3 bedrooms, spread over two levels, in excellent condition, with direct access by car, offering views of the city and a glimpse of the sea, in a quiet neighborhood just 2 minutes from Monaco. A 370 m² garden with several terraces, an outdoor kitchen with a barbecue, a swimming pool, and a guest apartment. Option to purchase a large garage. An ideal family home, just a stone's throw from the Principality of Monaco! Agency fees payable by vendor - Montant estimé des dépenses annuelles d'énergie pour un usage standard, établi à partir des prix de l'énergie de l'année 2023 : 1100€ ~ 1530€ - Les informations sur les risques auxquels ce bien est exposé sont disponibles sur le site Géorisques : www.georisques.gouv.fr - Monica LIVEUS - Agent commercial - EI - RSAC Roquebrune cap Martin 534282058

Ref. : MIV02113

MENDES IMMOBILIER

NANDY1 370 000 €

House for sale 5 ha min - 8 rooms - 146

**RARE FIND ON THE MARKET.** Nestled right on the water in Nan

RARE FIND ON THE MARKET. Nestled right on the water in Nandy (77176), in the heart of Seine-et-Marne and the Sénart area, this bright architect-designed villa of 150 m² showcases spacious rooms overlooking the water, set in a peaceful, green, wooded, and completely preserved environment. A true haven of tranquility by the river, designed for nature lovers seeking space, serenity, and wide-open views-without ever giving up immediate proximity to Paris. From the moment you step inside, sunlight floods the living spaces. The large double living room of about 40 m², featuring a coffered ceiling and warmed by its fireplace, opens through large panoramic windows onto the garden and waterfront. Extended by a cozy dining area and a high-end fitted kitchen with granite countertops, this open living space leads directly onto the terrace and pool-an ideal spot to entertain while watching the sunset over the water. The villa comprises 5 rooms including 4 comfortable bedrooms, two on the ground floor and two charming attic bedrooms filled with light from their skylights and views over the greenery. A bathroom and an elegant shower room with a walk-in shower, as well as a separate toilet, complete this property in excellent internal condition. Year-round comfort is ensured by individual heating, reversible air conditioning, and full double glazing. Outside, the magic happens. The landscaped, enclosed plot of 2,097 m² slopes gently down to the water, offering a private dock-set sail, navigate, and enjoy waterfront pleasures and water sports right from your home. A pool invites relaxation beside the furnished terrace with garden lounges, while the pétanque court and expansive lawns promise wonderful moments with family and friends. Sailing boats glide in the distance, majestic trees, birds, and shifting light: here, every season is a show. A strategic location, both natural AND connected. Just minutes from all amenities (shops, schools, services in Savigny-le-Temple, Cesson, and Melun), the property benefits from exceptional transport links: RER D train stations (Savigny-le-Temple, Nandy) around 9 minutes away, providing access to Paris Gare de Lyon in about 35 minutes. Orly (~30 min) and Roissy-Charles-de-Gaulle (~55 min) airports are easily accessible, as are the A5, A6 highways and the Francilienne (N104). Nearby, Fontainebleau Forest, the painters' village of Barbizon, and the UNESCO-listed Château de Fontainebleau extend the rural lifestyle. In summary: a characterful waterfront home combining the charm of nature, modern comfort, and rare access to Paris. An exceptional property, not to be missed. Contact Mr. Gregory Morand 0490032816

Ref. : 1004V72M

VIVRE EN PROVENCE IMMOBILIER

PARIS 15EME650 000 €

Apartment for sale 5 ha min - 3 rooms - 59

Paris 15th - Félix Faure - Renovated apartment with balcony, two

Engel & Völkers presents this 59 m² dual-aspect apartment, fully renovated in 2021, located on the second floor of a semi-recent residence. Bright and perfectly laid out, it offers a 25 m² reception area facing South-West, with a fitted kitchen open to the living room. The whole extends onto an 8 m² balcony-terrace, ideal for outdoor dining. Garden side, the main bedroom has a walk-in closet and a bathroom. The second bedroom benefits from built-in storage, a desk area, and a shower space with washbasin. The toilet is separate. An optimized floor plan with no wasted space, combined with a high-quality renovation. A cellar completes this property. EPC: D /188; GHG D /35 Estimated annual energy costs for the dwelling: €600 - €850 Condominium of 137 lots including 82 residential lots Ongoing procedure: no Average annual charges: €3,772 Property tax: €1,289 Transaction fees incl. VAT payable by the seller Information on the risks to which this property is exposed is available on the Géorisques website: www.georisques.gouv.fr W-04APP3 Close to the Commerce and Saint-Charles districts, this property enjoys a setting that is both lively and residential. You will benefit from many local shops (Saint-Charles and Commerce markets 5 min away) and excellent transport links: Boucicaut, Félix Faure and Charles Michels are just a few minutes' walk away, for a convenient, sought-after lifestyle.

Ref. : W-04APP3

ENGEL & VÖLKERS

LA GARDE-FREINET880 000 €

House for sale 5 ha min - 7 rooms - 163

Lovely house in very good condition

Beautiful house of +/- 160 m2 with 4 bedrooms and 3 bathrooms, set on a plot of +/- 10,000 m2 with pool. The house is beautifully appointed and located close to the village (on foot) - 15 min from the beaches of Grimaud, 30 min from Saint-Tropez/the white beaches of Ramatuelle and/or Gigaro. Large plot - house in good condition - close to village and beaches!

Ref. : 86347739

MED-ESTATES

CHATEAUNEUF-GRASSE1 290 000 €

House for sale 5 ha min - 6 rooms - 215

3 min from Valbonne Village - Family house in a peacefull environment with opened views

Beautiful villa in a peaceful, elevated position with unobstructed views and abundant natural light. It comprises an entrance hall, a large reception area with a living room opening onto a covered terrace, a dining room also opening onto a terrace, a beautiful, fully equipped open-plan kitchen leading to a pantry and garage, a master bedroom with en-suite bathroom/shower, and a guest toilet. Upstairs, there are three other bedrooms and two shower rooms. The basement features a large, partially below-ground room suitable for use as a games room or cinema, and a toilet. All amenities are just minutes away. Energy class : D - Climate class : D / Estimated annual energy costs for standard use : between €3,223 and €4,361 (2021). Property located in an area subject to compulsory brush clearance. Information on the risks to which this property is exposed is available on the Geohazards website : www.georisques.gouv.fr Represented by Caroline METOUT, acting in his capacity as authorized service provider, with full powers for the purposes hereof. Montant estimé des dépenses annuelles d'énergie pour un usage standard, établi à partir des prix de l'énergie de l'année 2021 : 3220€ ~ 4370€

Ref. : 86827119

Barnes Valbonne

LE ROURET1 095 000 €

House for sale 5 ha min - 7 rooms - 193

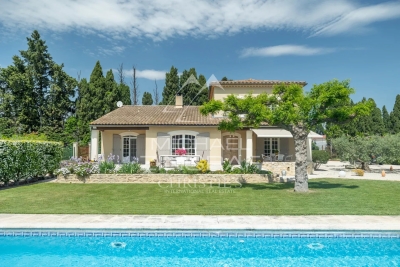
LE ROURET: 30 min from NICE and CANNES - Cannes hinterland - Pleasant and bright villa, **90% on one level** - excellent quiet residential location with panoramic mountain views. Just minutes from the heart of a lively village with schools, a middle school, theater, and farmers' market. Everything you need for comfortable living, only 30 minutes from NICE Airport. Charming décor in soft pastel colors. Entrance - living and dining room, 47 m², opening onto a large tiled terrace - modern fitted kitchen - office or bedroom - bedroom 2 with shower room - bedroom 3 with bathroom and shower - bedroom 4 - separate shower - Upstairs: master bedroom with dressing room and shower room. Separate from the house, by the pool, a guest bedroom with toilet and shower room. Flat garden with no views of neighbors, partly enclosed by dry stone walls and tall hedges. Naturally landscaped and filled with flowering beds, olive trees, pines, cypresses, and laurels. The property is in excellent overall condition. Comfort upgrades and updates to electrical and plumbing standards, remote-controlled heating system, alarm, pool renovation with new motor, etc. Reversible air conditioning. Served by school bus. Additional photos and virtual tour available upon request. **Fees payable by the seller.**

Ref. : 561V7779M

opio-rouret-immobilier

ROUSSET287 000 €

Apartment for sale 5 ha min - 3 rooms - 62

ROUSSET - Recent 2-Bedroom Apartment 63 m² with Terrace, Garage, and Energy Rating A

Welcome to Abriculteurs, the family agency committed to exceptional service. Discover a refined presentation of this property: professional photos, a detailed floor plan, and an immersive virtual tour to help you envision yourself living there. Trust our expertise to turn your real estate projects into remarkable successes. Abriculteurs presents to you in Rousset (13790), within a recent, gated, and secure residence, this beautiful 2-bedroom apartment of 62.57 m² (Carrez law) with a terrace and a closed garage, close to the town center, shops, and schools. Located on the 1st floor with elevator access, this apartment in excellent condition offers a pleasant and quiet living environment, while allowing you to easily enjoy Rousset's amenities on foot. The apartment opens onto a bright living room of 29 m² with an open kitchen, extended by an approximately 12 m² east-facing terrace, perfect for enjoying the outdoors from the morning. The sleeping area includes two bedrooms, a bathroom equipped with both a shower and a bathtub, and separate toilets. Recent and perfectly maintained, the property benefits from comfortable features: air conditioning, heat pump, double glazing, roller shutters, mechanical ventilation (VMC), fiber optic internet, as well as access adapted for people with reduced mobility. Another real plus: its excellent energy performance with an Energy Performance Certificate (DPE) rated A, especially valuable for combining daily comfort and energy consumption control. A private closed garage completes the property, allowing secure parking for your vehicle while providing additional storage space. The residence enjoys a convenient location in Rousset, with the town center, shops, schools, and middle school all within walking distance, as well as many nearby sports facilities. Major roadways also provide quick access to Aix-en-Provence and the towns of the Arc valley. Property highlights: Energy rating A - excellent energy efficiency Quiet 12 m² terrace Private closed garage Recent, gated, and secure residence Town center, shops, and schools within walking distance A recent, comfortable, and energy-efficient 2-bedroom apartment combining terrace, closed garage, tranquility, and proximity to the center of Rousset. A must-see. Please note: Property tax: €1,068 / year Annual common charges: €2,400 / year (heating not included) Annual heating cost: €350 to €500 (individual electricity) Condition: very good general condition The property is under co-ownership status Number of main lots: 15 Share of co-ownership: 542/10,000 Connected to the public sewer system No ongoing legal proceedings in the co-ownership Conventional consumption (kWhEP/m2.year): 39 (A) Estimated emissions (kg CO2/m2.year): 1 (A) Energy cost min/max: €320 to €500 Reference year for prices: 2021 Sale price: €287,000 VAT included (Abriculteurs fees paid by the seller) Listing written under the editorial responsibility of Ms. Annabelle LEOTIER, sales agent (EI), registered with RSAC 513 542 035, without holding funds, acting on behalf of SARL Abriculteurs immobilier, capital €5,000, registered under SIREN number 837 704 584, holder of professional card number CPI 7501 2018 000 025 842 issued by the Paris Île-de-France Chamber of Commerce, whose legal representative is Mr. Adrien Piot, headquartered at 12 rue des Halles, 75001 Paris.

Ref. : RSAV4061_DAL_1809_1

abriculteurs

ST OUEN1 400 000 €

House for sale 5 ha min - 5 rooms - 163

Saint-Ouen-sur-Seine, architect-designed house with terraces in

A few minutes from Paris, this architect-designed house with 163 m² of usable floor area appeals through its rare balance of space, light, peace and neighborhood life. Arranged over two levels, it offers a beautiful living area with lounge, dining room and open-plan kitchen, extended by a large single-level south-west-facing terrace, ideal for meals, games and family time. The ground floor also includes a studio office with a picture window, as well as a guest WC. Upstairs, the layout is particularly comfortable with three bedrooms, including a master suite with walk-in closet and bathroom with shower and WC, a second bathroom, a separate WC and a second terrace overlooking the garden. A small front courtyard and a parking space complete the property. The house is in very good overall condition and offers real everyday comfort, with modern features and enhanced energy performance thanks to solar and photovoltaic systems. Agency fees payable by the seller. Property not subject to co-ownership status. EPC C (159 kWh/m2/year). GHG emissions B (6 kgCO2/m2/year). Estimated annual energy costs for standard use: between €2,150 and €2,960 per year. Information on the risks to which this property is exposed is available on the Géorisques website: www.georisques.gouv.fr L'adresse benefits from a convenient and increasingly sought-after setting in the Garibaldi–Ottino area. Square Marmottan, accessible at the entrance to the cul-de-sac, adds real day-to-day comfort with its children's play areas, while the Ottino market and the Grand Parc de Saint-Ouen enhance neighborhood life. For schooling, the Irène Joliot-Curie elementary school, the Joséphine Baker middle school, and the private bilingual Montessori Talentree school are quickly accessible. For families later planning for Paris, the Carnot and Chaptal high schools remain easy to reach by public transport; With immediate access from the house to Metro lines 13 and 14 and the RER C, indicative door-to-door travel times are about 15 min to Saint-Lazare, 19 min to Châtelet, 24 min to Gare de Lyon, 26 min to Montparnasse, and 23 to 31 min to La Défense depending on the route chosen.

Ref. : W-048WRH

ENGEL & VÖLKERS

MORZINE1 500 000 €

House for sale 5 ha min - 12 rooms - 300

Great large detached chalet in sought after area, 10 mins walk into centre, MORZINE

A great farmhouse in this well sought after tranquil hamlet. This is one of the most popular areas of Morzine given the views, sunshine and ease of access to both Morzine and Montriond centres. This is a large detached chalet with a total of 9 bedrooms, 8 bedrooms and large living area. The chalet benefits a fabulous terrace and also a garden to the side of the property. There are also 3 garages and additional exterior parking. Situated just off the Route des Bois Venants the property benefits from being a 10 minute walk to Morzine centre and just 8 minutes to Montriond centre. This is delightful hamlet of Morzine for those who love all the benefits of Morzine centre but also want to appreciate stunning views and sunshine all day. The chalet is in the increasingly popular area called L'élé which is favoured amongst investors in the area. For those who don't fancy the 10 minute walk into the centre of town the chalet is within 20m of the free bus route which serves all of the mountain lifts in the Morzine area. It also provides very quick access to the Ardent telecabine which provides access into the heart of the Portes du Soleil ski area and more importantly Avoriaz. The chalet itself still has some of the original farmhouse features within it. It is split in 2 main parts with a chalet and self contained 2 bedroom apartment. The layout is as follows Lower ground -totally refurbished 2 bedroom apartment in fabulous condition -Open plan living area -2 double bedrooms with ensuite bathrooms Ground floor -Large kitchen area -Open plan living room -Office area -Authentic dining room -all leading onto terraces and garden (with hot tub) Top 2 floors -6 bedrooms -studio apartment -Most ensuite bedrooms with a total of 6 bathrooms Additional 3 garages and a Ski/Boot room A fabulous opportunity for someone looking for a large family home or a rental investment. For more information please contact Morzine Immobilier. The natural geographical risks to which the property is exposed can be found on the website www.georisques.gouv.fr.

Ref. : 4153

MORZINE IMMOBILIER

BORDEAUX1 075 000 €

House for sale 5 ha min - 10 rooms - 250

Family Home with Garden and Terrace for Sale in Bordeaux 33300

Abriculteurs is pleased to present this house for sale located in Bordeaux 33300. The house opens onto a large, open-plan reception area, featuring two living rooms in a double living room with a fireplace, overlooking a glass roof and providing direct access to the 15 sqm terrace and the private 100 sqm garden. The first floor comprises a large master bedroom with the possibility to create an en-suite shower room, two additional bedrooms, a bathroom, a dressing area, as well as a terrace overlooking the garden. On the second floor, three more bedrooms and a bathroom complete the layout. The house includes an independent fitted kitchen, three separate toilets, and a cellar. The living space totals 250 sqm spread over three levels. The property is ideally located close to the shops in the Bacalan district. Schools (primary and middle school) are within walking distance. Tram line C stop "Les Hangars" is a 5-minute walk away, providing quick access to Bordeaux city center. Sports facilities (Bacalan gymnasium, several fitness centers), as well as the banks of the Garonne River, are also easily accessible for walks and outdoor activities. The Cité du Vin and the quayside park are just a few minutes by bike. Property highlights: - The roof is in good condition and has been inspected. - Enclosed garden with no overlooking neighbors - Large glass roof overlooking the garden - Terrace and outdoor spaces - Spacious rooms - High ceilings Please note: - Property tax: €3,465 / year - Annual common charges: not communicated - Individual electric heating, annual cost depending on usage - Condition: good general condition - The property is not subject to co-ownership regulations - Cellar included - Connected to the public sewer system - No ongoing legal proceedings Conventional energy consumption (kWhEP/m2.year): 141 (C) Estimated emissions (kg CO2/m2.year): 5 (A) Energy cost min/max: under estimation Reference year for prices: 2021 Sale price: €1,075,000 including VAT (Abriculteurs fees paid by the seller) Listing prepared under the editorial responsibility of Mr. Deramecourt Hadrien, commercial agent (EI), registered with the Bordeaux RSAC under number 913 910 022, without holding funds, acting on behalf of SARL Abriculteurs immobilier, with a capital of €5,000, registered under SIREN number 837 704 584, holder of professional card CPI 7501 2018 000 025 842 issued by the CCI Paris Île-de-France, whose legal representative is Mr. Adrien Piot, headquartered at 12 rue des Halles, 75001 Paris. Information on risks related to this property is available at www.georisques.gouv.fr

Ref. : JMXI7876_HD_1109_2

abriculteurs

MENTON699 000 €

House for sale 5 ha min - 5 rooms - 125

CASTELLAR - villa Near Menton

For sale Renovated house with direct access, 131m2 living space on 2270 m2 of land. Located in a sought-after neighborhood in Castellar, near Menton. It is close to Menton town center, i.e. 6 mins by car from shops and amenities. This house comprises : - a ground floor with cupboard, laundry room, separate WC, a spacious 58 m2 living room with reversible air-conditioning and a kitchen opening onto the dining room and living room, in which a wood-burning insert has been installed. A magnificent veranda in the countryside completes this room. A beautiful east-facing terrace of approx. 30 m2 opens onto the dining room and kitchen, with exceptional views of the mountains, Le Berceau and the sea. - on the lower level are 2 large bedrooms with fitted closets. These 2 rooms are separated by a bathroom with WC and open onto a balcony. - on the second floor, a master suite with a shower room including an Italian shower, and 33 m2 of attic space that can be converted into a dressing room. House extras : - reversible air conditioning/ wood-burning insert/ new pvc double-glazed windows and French windows throughout the house - new water heater - water-recovery basin for watering the entire plot, divided into 4 flat beds - basement workshop of approx. 50m2 - enclosed garage as well as 7 parking spaces in the driveway - house connected to mains drainage - building land with lots of potential. A house to see quickly if you love greenery and nature, surrounded by olive and fruit trees.

Ref. : V10267

INTER IMMOBILIER