OK
More than Less than
  ok

Key-words : 5 ha min

Houses and Apartments, your real estate specialist magazine offers a selection of ads that match with the keyword 5 ha min. You can refine your search by specifying the area or price range in the navigation bar link Search for a House/Apartment.

LAMBESC133 000 €

Apartment for sale 5 ha min - 2 rooms - 38

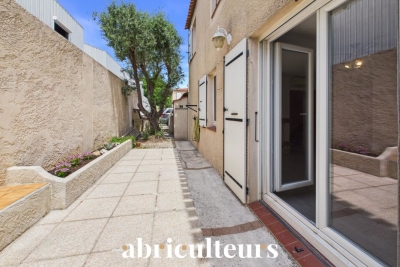
T2 Apartment with Private Entrance - Ground Floor - Lambesc Town Center

Abriculteurs is pleased to present this apartment for sale located in Lambesc (13410). Exclusively, this T2 apartment is situated on the ground floor of a three-story listed building, featuring a private entrance, right in the heart of Lambesc town center. With a surface area of 38.18 m² (including 15.42 m² under the Carrez law), it comprises a kitchen with dining space, a living room that can also serve as a sleeping area with a bathroom, and a separate toilet. Authorization has been granted to create an additional window, which would provide more natural light to the property. This unit is suitable for a first-time purchase or a seasonal rental project. A change of use remains possible, with a view to transforming it into a commercial space. Property highlights: - Town center location with shops within walking distance - Private entrance - Potential for conversion into commercial premises - Authorization granted for an additional opening Please note: - General condition: good condition - Sewage system: connected to mains drainage - Fiber optic internet - Property tax: €412/year - Subject to condominium regulations - No ongoing legal proceedings - Condominium of 10 units, including 8 residential - Condominium fees (ALUR): €271.36/year Energy performance: - Conventional consumption (kWhEP/m²/year): 312 (E) - Estimated emissions (kg CO2/m²/year): 12 (C) - Energy cost min / max: €1,250 to €1,710 / year - Reference years for prices: 2021, 2022, and 2023 Sale price: €133,000 including tax (Abriculteurs fees paid by the seller). Listing written under the editorial responsibility of Matthieu Richier, commercial agent (EI), registered with the RSAC of Salon-de-Provence under number 850 335 530, non-cash holding, acting on behalf of SARL Abriculteurs immobilier, with a capital of €5,000, registered under SIREN number 837 704 584, holder of professional card number CPI 7501 2018 000 025 842 issued by the CCI of Paris Île-de-France, legal representative Adrien Piot, with registered office at 12 rue des Halles, 75001 Paris.

Ref. : KFRY6003_MR_2408_2

abriculteurs

CAP-D'AIL2 200 000 €

House for sale 5 ha min - 10 rooms - 700

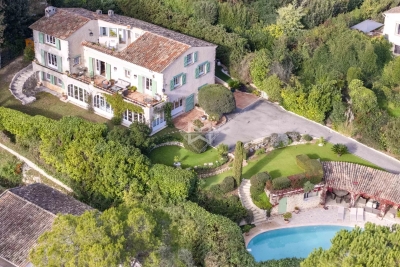
Fully renovated Art Deco villa in private domaine of Cap d'Ail 5 min from Monaco

Welcome to Villa Les Signes, an exclusive residence located in a secure private domain, only 4 km (2.49 mi) from Monaco. With its panoramic view of the Mediterranean Sea and its proximity to the famous beach of La Mala, this villa offers an unparalleled luxury experience. The renovation carried out in summer 2020, in collaboration with a renowned contemporary artist, has transformed the living room and the walls of the house into true works of art. Villa Les Signes offers approximately 150 m2 of living space including 4 bedrooms (including one independent) and 4 bathrooms. But also more than 300m2 terraces, a covered pool house, a 10 x 4m swimming pool and a jacuzzi for 4 people. In addition, the villa has a large garage that can accommodate 2 cars (lengthwise), as well as plenty of parking spaces throughout the private domain. Do not miss the opportunity to discover the iodized atmosphere of the Mediterranean by organizing a visit to Villa Les Signes now.

Ref. : 5238205

WALDHOF REAL ESTATE

CHARLEVAL661 500 €

House for sale 5 ha min - 8 rooms - 198

Family Home of 198 m² with Independent One-Bedroom Apartment, Garden, and Garage in Charleval

Abriculteurs is pleased to present this 198 m² family home with an independent one-bedroom apartment, garden, and garage in Charleval. Located in a quiet setting in Charleval, this charming house built in 1981 offers 198 m² of living space with generous volumes and several outbuildings, all set on a fenced 1,232 m² plot. The ground floor is organized around an entrance leading to a living/dining room featuring a double-sided fireplace, an independent kitchen with an adjoining laundry room, two bedrooms, a shower room, and a separate toilet. An attached one-bedroom apartment with a private entrance includes a living area with an open kitchen, one bedroom, and a shower room with WC. This space can accommodate a relative, be used for professional activity, or suit a vacation rental project. Upstairs, the sleeping area has two additional bedrooms, one of which includes a private shower room and toilet. The outbuildings consist of a garage, a basement cellar, two carports, a car shelter, a wood shed, and a workshop. Outside, the meticulously maintained garden is equipped with a motorized gate with video intercom and a well supplying the house, automatic irrigation system, and a fountain. The house benefits from PVC double-glazed windows, reversible air conditioning in several rooms, a double-sided wood stove insert, and fiber optic internet. This layout suits various projects: primary residence, family project, or seasonal rental investment. Nestled along the Durance valley, between the Côtes mountain range and the Luberon, Charleval (13350) charms with its peaceful lifestyle, authenticity, and typically Provençal atmosphere. The town offers local shops, schools, and active associations, while providing quick access to Aix-en-Provence, Salon-de-Provence, and the A7 highway. Just minutes from the Pont-Royal Golf Course and numerous natural areas, Charleval is an ideal environment for those seeking a balance between nature, quality of life, and proximity to major activity centers. Property Highlights: - Quiet environment - 2 bedrooms on the ground floor - Outbuilding - Ample parking spaces Please note: - Condition: good general condition - Fiber optic internet - Well water and city water supply - Full sewage system - Property tax: €2,148/year Conventional energy consumption (kWhEP/m².year): 166 (C) Estimated emissions (kg CO2/m².year): 6 (B) Energy cost estimate min/max: between €2,730 and €3,760 per year Reference years for prices: 2021, 2022, 2023 Sale price: €661,500 including taxes (Abriculteurs fees paid by the seller). Announcement written under the editorial responsibility of Matthieu RICHIER, commercial agent (EI), registered with the Salon-de-Provence RSAC under number 850 335 530, without holding funds, acting on behalf of SARL Abriculteurs Immobilier, with capital of €5,000, registered under SIREN number 837 704 584, holder of the professional card number CPI 7501 2018 000 025 842 issued by the Paris Île-de-France Chamber of Commerce, legally represented by Adrien PIOT, headquartered at 12 rue des Halles, 75001 Paris.

Ref. : KMRU6692_MR_1509_4

abriculteurs

CANNES690 000 €

Apartment for sale 5 ha min - 4 rooms - 100

Cannes Center - 3 bedroom apartment

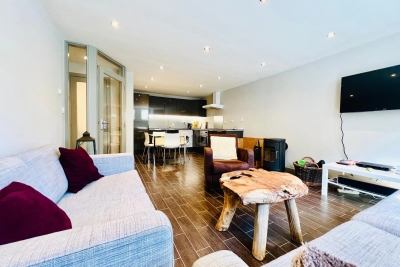
Located in a small building in the center, 8 min walk from the Palais des Festivals, spacious 3 bedroom apartment of approx. 96 sqm comprising a living/dining room, fully equipped open kitchen, three bedrooms, two shower rooms with toilet. Ideal for rental investment. Condominium Information: Property subject to condominium regulations Total number of units: 5 No ongoing legal proceedings Energy Rating: Class C – 117 kWh/m²/year Climate Rating: Class A (3) Estimated annual energy costs for standard use: Between €870 and €1,210 (reference year 2021) Risk Information: Details of the risks this property may be exposed to are available on the official website: www.georisques.gouv.fr

Ref. : CAB6500

BEAUCHAMP ESTATES

MARSEILLE 10EME338 000 €

House for sale 5 ha min - - 86

Family T5 House with Terrace in a Secure Residential Complex for Sale in Marseille (13010)

Abriculteurs is pleased to present this family T5 house with terrace and garage for sale, located in Marseille (in the Timone, Saint-Pierre neighborhood, 13010). Situated in a secure and very peaceful residence in the 10th district of Marseille, between Timone and Saint-Pierre, this 86 m² T5 house (semi-detached on one side) offers an ideal living environment. A calm setting that allows you to enjoy all amenities just steps away. Its real asset? A healthy, bright, well-maintained, and move-in ready house with no work needed before you move in. A layout designed for family life On the ground floor, you will find a pleasant living area combining the lounge and dining room, warmed by a fireplace that creates a cozy atmosphere. An independent kitchen, a WC, and direct access to the garage complete this level and make daily life easier. A quiet outdoor space The living area naturally extends to a terrace equipped with a barbecue and a wood storage space. With no overlooking neighbors and protected from any disturbances, this outdoor area is a true haven to enjoy fine days in complete tranquility. A floor dedicated to rest The sleeping area includes four bright bedrooms and a functional bathroom. The layout is designed to provide everyone with their own space and preserve the privacy of the whole family. Comfort and amenities The house benefits from valuable features: double-glazed windows, PVC shutters, a fireplace, and reversible air conditioning ensuring optimal comfort in both summer and winter. Visitor parking is also available within the estate. A practical and sought-after address You will enjoy a privileged location close to the Timone universities, hospitals, and major highways, while benefiting from the calm of a gated and residential complex. Key features of the property: - Recently painted interiors and refreshed facade - Garage with direct access to the house and visitor parking - Secure residence of human scale composed of only 15 lots - Private terrace with no overlooking neighbors and a particularly quiet environment - Property tax: €2,156 / year - Annual service charges: €245 / quarter - Annual heating cost: €730 to €1,030 / year - Property subject to co-ownership status - 15 residential lots - Apartment No. 14 Shares: 515/1000 and 721/10000 of the general common areas - Connected to public sewer - No ongoing legal procedures Conventional energy consumption (kWhEP/m².year): 169 (C) Estimated emissions (kg CO2/m².year): 5 (A) Energy cost min / max: between €1,130 and €1,590 Reference year for prices: 2021 Sale price: €338,000 including VAT (fees borne by seller) This real estate advertisement was written under the editorial responsibility of Mr. Johan VIDARTE, RSAC 831 700 604, commercial real estate agent registered with the special register of commercial agents of the Marseille Commercial Court. SARL Abriculteurs Immobilier - Capital €5,000 - SIREN: 837 704 584 - Legal representative: Mr. Adrien Piot

Ref. : WEEP0508_JV_0109_6

abriculteurs

CALLIAN779 000 €

House for sale 5 ha min - 6 rooms - 200

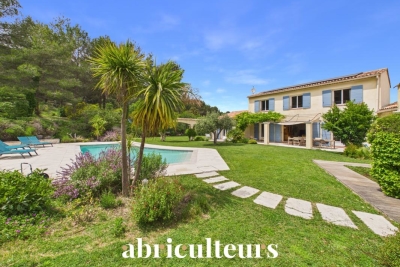
Spacious villa with pool and approximately 1,250 m² land, outbuilding and open views for sale in Cal

Abriculteurs is pleased to present this villa for sale through our agency, located in Callian (83440). Discover this family villa with 6 rooms and approximately 200 m² of living space, including an outbuilding, situated in a sought-after residential area of Callian, in a quiet setting, in the heart of a bright natural environment. Built in 2008 on a plot of about 1,250 m² facing due south, the property benefits from a pleasant open view of the surrounding nature, a swimming pool, and generous interior volumes. The house opens onto an entrance leading to a large, bright living room extended outside by a wide sliding pocket window. The living area offers a lovely communal space, ideal for family life, with a Godin wood stove providing charm and warmth in winter. The semi-open, equipped, and functional kitchen naturally connects to a covered terrace, perfect for outdoor dining. This level also includes a ground-floor bedroom with a bathroom and independent outdoor access, ideal for a master suite, guest area, or single-level living arrangement. Upstairs, the sleeping area comprises two bedrooms, including a large room over 20 m² that can be easily divided as needed, a study, a large dressing room convertible into an additional bedroom, and a bathroom. Outside, the south-facing garden invites relaxation with a terrace, a sprayed concrete swimming pool adorned with mosaic, and open views enhancing the peaceful atmosphere of the property. A true asset completes this property: an outbuilding of about 35 m² currently used for a professional activity. This space offers many possibilities: independent one-bedroom apartment (T2), guest area, office, professional practice, or seasonal rental. The property benefits from a sought-after residential setting while remaining well connected: the A8 motorway is about 20 minutes away, Nice airport less than an hour, and ski resorts about 2 hours and 20 minutes. Property highlights: - Recent villa built in 2008 - Approximately 200 m² of living space including outbuilding - Approximately 1,250 m² south-facing land - Sprayed concrete pool with mosaic tiling - Open views of nature - Great natural light - Large living area open to the outdoors - Wide sliding pocket window - Godin wood stove - Semi-open equipped kitchen - Ground-floor bedroom with bathroom and outdoor access - Up to 5 bedrooms possible - Study - Outbuilding of approximately 35 m² - Potential for independent T2, professional activity, or seasonal rental - Garage or parking spaces Please note: - Property tax: €2,516 / year - Condition: good general condition with finishing work required - Work to be done: terrace, bathroom, partial upgrade of sewage system - Sewage: individual system, septic tank up to standards, drainage to be redone - Heating: reversible air conditioning and Godin wood stove - Hot water: individual electric system - Double glazing - Ventilation system (VMC) - Energy consumption rating: class B - Emissions estimate: class A - Energy cost estimate min / max: between €1,275 and €1,725 per year - Reference years for energy prices: 2021, 2022 and 2023 Sale price: €779,000 including VAT Fees paid by the seller. Announcement drafted under the editorial responsibility of SASU Inov'You, registered with the Nice Trade and Companies Register under number 851 223 610, registered office at 14 rue Foncet, 06000 Nice, without holding funds, acting on behalf of SARL Abriculteurs Immobilier, registered under SIREN number 837 704 584, holder of professional card No. CPI 7501 2018 000 025 842 issued by the Paris Île-de-France Chamber of Commerce and Industry.

Ref. : FWUG3926_MM_1609_4

abriculteurs

VENTABREN1 290 000 €

House for sale 5 ha min - 8 rooms - 256

Architect-designed 257 m² House with Swimming Pool and 4,000 m² Wooded Garden for Sale in Ventabren

Abriculteurs is pleased to present this house for sale located in Ventabren (13122). Situated in Ventabren (13122), a village near Aix-en-Provence, this family architect-designed house of 256.54 m² is set on a wooded plot of 4,000 m² in a peaceful and green environment. From the entrance, the generous volumes and warm atmosphere set the tone. The ground floor consists of a fitted kitchen, a bright living room with fireplace, four bedrooms, an office, a bathroom, a bathroom with WC, as well as a separate WC. A laundry room and a cellar complete this level. An adjoining room of 28 m² offers flexible layout possibilities. Upstairs, a more intimate space includes a master suite with dressing room and private bathroom, a second office, a bright veranda, and a balcony with views over the garden. Outside, the terrace allows you to enjoy outdoor meals, and the swimming pool provides a relaxing area. A workshop and a technical room complete the facilities. This house, both functional and full of character, offers a living environment suitable for a large family. Property highlights: - Wooded and quiet area - Panoramic views - Underfloor heating and fireplace - Swimming pool - Fiber optic internet Please note: - Condition of property: good condition - Mains water and canal water - Connected to the main sewer system - Property tax: €4,438 per year Energy performance: - Estimated conventional consumption (kWhEP/m².year): 118 (C) - Estimated emissions (kg CO2/m².year): 25 (C) - Estimated energy cost min / max: between €2,690 and €3,670 - Price reference year: 2021 Sale price: €1,290,000 including all taxes (Abriculteurs fees paid by the seller*). Announcement drafted under the editorial responsibility of Mr. Matthieu RICHIER, commercial agent (EI), registered with the RSAC of Salon-de-Provence under number 850 335 530, without holding funds, acting on behalf of SARL Abriculteurs Immobilier, capital €5,000, registered under SIREN number 837 704 584, holder of professional card number CPI 7501 2018 000 025 842 issued by the CCI of Paris Île-de-France, whose legal representative is Mr. Adrien Piot, with registered office at 12 rue des Halles, 75001 Paris.

Ref. : JQFU6959_MR_0909_4

abriculteurs

MOUGINS3 200 000 €

House for sale 5 ha min - 8 rooms - 400

Provençal in a gated domain.

This beautifully Provencal property is set in a gated estate, surrounded by a lush green environment and offering a superb view over a prestigious golf course. Set in a garden of almost 2000m² planted with Mediterranean essences, it offers 5 en suite bedrooms and an office, as well as superb living rooms with beautiful wooden beams, all opening onto the a terrace. The large family kitchen enjoy its own terrace and bbq area. On the lower level a pleasant wellness area with a spa, Jacuzzi and hammam, as well as a billiards room, bar and reading corner has been laid out. The swimming pool and pool house with fully-equipped kitchen, dining room and lounge provide the ideal setting for moments with friends and family. The charm of Provence just minutes from the bright lights of Cannes and its private beaches shops and restaurant. The villa is also just 30 min from Nice airport and 10 min from Mougins international school.

Ref. : 3698

MAGREY & SONS MOUGINS

CHAMONIX-MONT-BLANC355 000 €

Apartment for sale 5 ha min - 2 rooms - 48

1-Bedroom Apartment – 47 m² – Chamonix - Savoy Area

??? 1-Bedroom Apartment – 47 m² – Savoy Area ?? Just a 3-min walk to the town center & 2 mins to the slopes! ?? Fall in love with this gem tucked inside a character house, beautifully renovated—historic charm meets modern comfort. ??? Bright 26 m² living space ??? Fully equipped kitchen & cozy dining area ??? 1 bedroom with built-in storage ?? Modern shower room ????? SAUNA – perfect for relaxing after a day on the mountain ??? Sold fully furnished & move-in/rental ready ?? Highlights: ? Prime location near shops & slopes ? Elegant, high-quality renovation ? Ideal as a rental investment or dreamy alpine getaway

Ref. : 99-1

ALPS PROPERTY

ROGNES1 160 000 €

House for sale 5 ha min - 8 rooms - 233

Prestigious 8-Room House of 233m² on a 6,700m² Plot with Swimming Pool in Rognes 13840

Welcome to Abriculteurs. Abriculteurs is pleased to present this magnificent 233 m² property set in a carefully maintained landscaped park of 6,700 m² in the heart of the authentic town of Rognes. Built in 2001, it will charm you from the entrance with a spacious, light-filled living area, where the living room and dining room with an inset fireplace open onto the outdoors through beautiful sliding pocket doors. The separate kitchen, a true living space, features a Falcon stove with three ovens and connects to a pantry as well as a terrace housing a friendly summer kitchen. The ground floor also includes a bedroom and a large master bedroom notable for its high ceiling. Each of the two bedrooms has access to a south-facing private terrace. Upstairs, comfort continues with 3 spacious bedrooms, a dressing room, a bathroom, and separate toilets. The outdoors offer peacefulness, enhanced by a sunny swimming pool and comprehensive additional amenities including a gym, a workshop with storage, and a large storage area. A true model of energy efficiency, the villa is equipped with geothermal underfloor heating via heat pump, solar panels, and a thermodynamic water heater, ensuring minimal consumption. The roof has been inspected, insulation reinforced with rock wool, and the impeccable façade confirms the flawless condition of this turnkey property. Secured by a Verisure system and a video intercom, the property benefits from canal water for automatic irrigation and has compliant sanitation. A garage and a carport for four cars complete this rare estate, located in close proximity to all amenities of the Pays d'Aix. Property highlights: - Swimming pool - High-end features - 6,700m² plot - Very well maintained - Property tax: approximately €3,700 - Property condition: very good - Septic tank Conventional consumption (kWhEP/m2.year): 68 (A) Estimated emissions (kg CO2/m2.year): 2 (A) Energy cost min / max : between €1,180 and €1,640 / year Reference years for pricing: 2021, 2022, 2023 Listing price: €1,160,000 VAT included (fees charged to the seller) This property is offered for interactive sale on the SQUARIMO website. The displayed price is a presentation price and does not bind the seller. Participation in the SQUARIMO interactive sale incurs no additional fees for either buyer or seller. Participation is subject to prior approval by SQUARIMO. Offers will be transmitted to the seller, who remains free to choose among those received. An offer placed on the SQUARIMO site constitutes an intention to negotiate in good faith and is not a commitment to purchase. Interested in this property? To schedule a visit with us, please contact us! Advertisement written under the editorial responsibility of Ms. Laura PEFFERT, commercial agent (EI), registered with the RSAC of Salon-de-Provence under number 904 617 404, without holding funds, acting on behalf of SARL Abriculteurs immobilier, capital €5,000, registered under SIREN no. 837 704 584, holder of professional card no. CPI 7501 2018 000 025 842 issued by the Paris Ile-de-France Chamber of Commerce, whose legal representative is Mr. Adrien Piot, headquartered at 12 rue des Halles, 75001 Paris.

Ref. : QTUJ2862_LP_0209_2

abriculteurs

LE PRADET1 299 000 €

House for sale 5 ha min - 9 rooms - 345

19TH C AUTHENTIC PROVENCALE FARMHOUSE

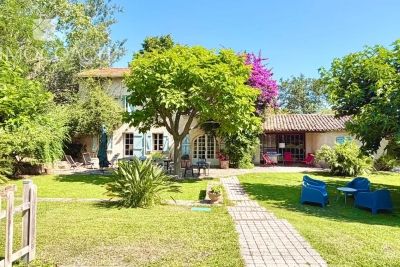
19TH C AUTHENTIC PROVENCALE FARMHOUSE We are proud to present you with this authentic converted Provençale Farmhouse. The property stands proudly on ½ acre of mature gardens complete with pool area and a well. This is the essence of Provence, dating back to 1870 it was originally a Farmhouse, and many original features still remain. It offers a total of 345m2 of flexible accommodation, ideal for a large family, multi-generational living or rental income. It would also suit someone looking to create a yoga retreat or any other kind of tranquil venue/ workshop as there is a large separate area of 50m2 and at the far end of the plot a spacious gazebo offers yet more potential. The land faces full South and offers many shaded areas for the hot summer months. This is a peace haven, yet only less than 5 mins drive to the shore. Must be seen to be fully appreciated.

Ref. : 86998220

IMMOCOACH - Luxury & Investment Properties

BORDEAUX735 000 €

House for sale 5 ha min - 5 rooms - 155

Bordeaux Caudéran -- Family Villa with Swimming Pool, Large Garden and Great Potential (33200)

Abriculteurs is pleased to present this house for sale located in Bordeaux (33200). Discover this detached 5-room house of approximately 155 m², ideally situated in Bordeaux Caudéran, on a beautiful 993 m² wooded plot with a swimming pool. The house opens onto a large, bright, cross-ventilated living area, composed of a double living room with large bay windows providing direct access to the outdoor spaces and the summer terrace. The independent, fully equipped kitchen includes a convivial dining space directly connected to a covered terrace. A mezzanine overlooking the living room offers a nice additional space that can be arranged as an office, reading nook, or play area according to your needs. The sleeping area includes three comfortable bedrooms with storage, a shower room, and a separate WC. The current layout ensures privacy for each family member, with the possibility of converting the mezzanine into a fourth bedroom. A large garage completes this property, with additional parking possibilities on the plot. An adjoining outbuilding offers strong potential for conversion (independent studio, home office, or gym). For comfort, the house benefits from an individual heat pump providing heating and hot water, air conditioning, and excellent energy performance rated B/A. The carefully maintained garden allows you to fully enjoy the green surroundings and the pool in every season. Regarding the environment, the house boasts an exceptional family-friendly location, in close proximity to numerous services and amenities. Families will appreciate the good school zoning: Pins Francs Primary School about 400 m away, Stéhélin Nursery and Primary Schools at 600 m, Paul Doumer Nursery, Lafon Féline School Group, as well as the Tivoli School Complex within a radius of 700 to 800 m. For outdoor relaxation, Square Hortense Schneider and Parc Stéhélin are just 500 m away, offering beautiful green spaces accessible on foot. Key features of the property: - Large wooded plot of 993 m² with private swimming pool - Bright, cross-ventilated living space opening onto terraces and garden - Garage, private parking spaces and outbuilding with potential - Excellent energy performance (DPE B / GES A) thanks to heat pump and air conditioning Additional information: - Property tax: €3,573 / year - Annual running costs: not specified - Annual heating cost: not specified (heating and hot water via individual heat pump) - Condition of the property: very well maintained - Connected to mains sewer - Not subject to condominium regulations - No ongoing legal proceedings Conventional energy consumption (kWhEP/m².year): 104 (B) Estimated emissions (kg CO2/m².year): 4 (A) Energy cost min / max: not specified Reference year for prices: 2026 Sale price: €735,000 VAT included (Abriculteurs fees paid by the seller) Announcement drafted by Mr. Adrien Piot, legal representative of SARL Abriculteurs immobilier, registered with the Bordeaux Trade and Companies Register under number 913 910 022, acting on behalf of SARL Abriculteurs immobilier (capital: €5,000), registered under SIREN number 837 704 584, holder of professional card number CPI 7501 2018 000 025 842 issued by the Paris Île-de-France Chamber of Commerce, with head office at 12 rue des Halles, 75001 Paris.

Ref. : DBLE0942_HD_1109_1

abriculteurs

CANNES1 850 000 €

Apartment for sale 5 ha min - 4 rooms - 100

3 Bedroom appartement for sale in La Californie - Cannes

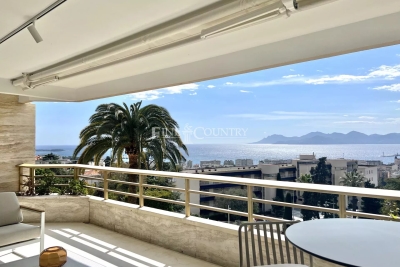
Superb 3 bedroom apartment of 100m2 for sale in Cannes in la Californie, with a second guest apartment of 48m2 . Located at 5 min from the city center and the beaches, this one offers you 3 beautiful bedrooms en-suite, a large bright living room with an American kitchen. The guest apartment has also an en-suite bedroom. The residence is secured and benefits from large green gardens and a swimming pool. A 27m2 terrace with a panoramic sea view completes the apartment as well as a parking space. "Information on the risks to which this property is exposed is available on the Géorisques website: www.georisques.gouv.fr "

Ref. : 042023-017

FINE AND COUNTRY

EGUILLES650 000 €

House for sale 5 ha min - 4 rooms - 180

Beautiful 3-Bedroom House with Development Potential, Terraces and Garden in Eguilles (13510)

Abriculteurs is pleased to present this beautiful 3-bedroom house in Eguilles (13510). Located in a quiet and residential neighborhood of Éguilles, this renovated house offers approximately 180 m² on a fenced and landscaped plot of 636 m². Spread over two levels of 90 m² each, it charms with its generous spaces, natural light, and the possibility to move in immediately. The ground floor consists of a garage space, two storage rooms, a shower room, a toilet, and a covered terrace offering many layout possibilities according to your needs (independent apartment, bedrooms, office, recreation room, wellness space, etc.). On the upper floor, which is the main living area, the house offers a living-dining room, a kitchen, a separate toilet, and three bedrooms, each with its own shower room, ensuring privacy and functionality. This floor also has a pleasant open terrace, perfect to enjoy the sunny days. The house is connected to the mains sewer and city water, and the upper floor has been fully renovated. The ground floor requires some finishing work, giving you the freedom to customize it as you wish. The 636 m² land, fully enclosed, is suitable for a pool and can be landscaped according to your desires, offering great potential to create personalized outdoor spaces. This property offers a calm and privileged living environment, while remaining close to amenities and just a few minutes from Aix-en-Provence. A home combining modern comfort and functionality, ideal for a family focused on conviviality. Property highlights: - Recent renovation - 3 bedrooms each with a shower room - Ground floor with development potential - Fenced 636 m² plot, pool possible Please note: - Property tax: €1,507 / year - Annual heating cost: between €1,440 and €1,960 - Condition: renovated - Connected to mains sewer - Conventional energy consumption (kWhEP/m2.year): 180 (E) - Estimated emissions (kg CO2/m2.year): 56 (E) - Energy cost min/max: between €1,860 and €2,560 - Reference year for prices: 2021 Sale price: €650,000 including tax (Abriculteurs fees payable by the seller) Interested in this property? Contact us at 06 29 46 70 54 or Announcement written under the editorial responsibility of Ms. Laura PEFFERT, commercial agent (EI), registered with the RSAC of Salon-de-Provence under number 904 617 404, without holding funds, acting for SARL Abriculteurs immobilier, with capital of €5,000, registered under SIREN number 837 704 584, holder of professional card number CPI 7501 2018 000 025 842 issued by the Paris Île-de-France Chamber of Commerce, whose legal representative is Mr. Adrien Piot, headquartered at 12 rue des Halles, 75001 Paris.

Ref. : NRXR3383_LP_0809_2

abriculteurs

AIX-EN-PROVENCE470 000 €

Apartment for sale 5 ha min - 3 rooms - 94

Bright 3-Room Apartment - La Torse District - For Sale in Aix-en-Provence (13100)

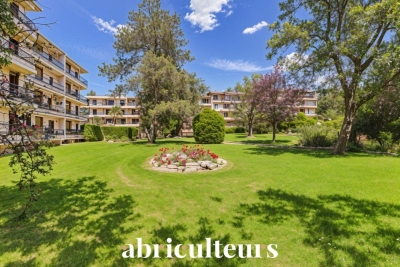
Abriculteurs is pleased to present this spacious 94 m² apartment for sale located in the Le Chambord residence in the highly sought-after La Torse neighborhood of Aix-en-Provence. Discover this 3-room, 94 m² apartment within the Le Chambord residence in the desirable La Torse district of Aix-en-Provence. The building exudes charm with its cut stone façades adorned with very long continuous balconies, set within a gated community secured by an entrance gate and equipped with digital keypads. The apartment opens onto a bright 34 m² living room giving access to a large 11 m² balcony, ideal for enjoying a comfortable outdoor space overlooking the gardens. The layout also allows for the creation of an open kitchen area within the living room (plan proposed). The separate kitchen is functional and easy to arrange according to your needs. It is also possible to convert the current kitchen into a third bedroom with a private shower room or a study, depending on your plans. The sleeping area includes two spacious bedrooms along with a bathroom and separate toilet. The current configuration thus offers various possibilities for remodeling the property to fit your lifestyle. Within the residence, you benefit from a private cellar and free parking inside the complex. The secure access and surrounding green spaces provide a pleasant living environment. The residence stands out for its immediate proximity to Parc de la Torse (only a 1-minute walk), a large green space perfect for walks and outdoor activities. Families will appreciate the close proximity to schools (private school La Nativité, nursery, Rocher du Dragon middle school), and the presence of nearby shops that make daily life easier. Several bus lines serve this area and allow quick access to Aix-en-Provence city center, just a 15-minute walk away. Property highlights: - High-end residence - Bright living room opening onto 11 m² balcony - Possibility to create an additional bedroom with shower room or office - Potential to create a kitchen area in the living room - Private cellar and free parking - Parc de la Torse only 1 minute away - City center 15 minutes on foot - Public transport and schools in immediate vicinity - Garage available for purchase at €25,000 Please note: - Property tax: €1,161 / year - Annual regular charges: €3,100 / year (including water and heating) - Annual heating cost: between €1,070 and €1,450 - Condition: requires refreshing - Property subject to co-ownership rules - Number of lots: 80 - Apartment no.: 051, share 123/10,000 - Private cellar - Connected to the main sewage system - No ongoing legal procedures Energy consumption (kWhEP/m².year): 185 (D) Estimated emissions (kg CO2/m².year): 40 (D) Energy cost min / max: between €1,610 and €2,210 / year Reference years for prices: 2021, 2022, 2023 Sales price: €470,000 including all taxes (Abriculteurs fees paid by the seller) This listing was written under the editorial responsibility of Ms. Sophie Maucotel, commercial agent (EI) registered with the Avignon RSAC under number 928034008, without holding funds, acting on behalf of SARL Abriculteurs immobilier with capital of €5,000.00 registered under SIREN number 837 704 584, holder of the professional card n°CPI 7501 2018 000 025 842 issued by the CCI of Paris Ile-de-France, whose legal representative is Mr. Adrien Piot, with registered office at 12 rue des Halles, 75001 Paris.

Ref. : UPTN7939_SM_1409_5

abriculteurs