OK
More than Less than
  ok

Key-words : 5 ha min

Houses and Apartments, your real estate specialist magazine offers a selection of ads that match with the keyword 5 ha min. You can refine your search by specifying the area or price range in the navigation bar link Search for a House/Apartment.

PARIS 20EME829 000 €

House for sale 5 ha min - 5 rooms - 90

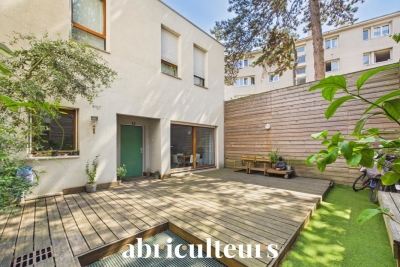
90m2 Duplex with Large 36m2 Terrace for Sale in Paris 20th Arrondissement

Abriculteurs is pleased to present this duplex for sale located in the 20th arrondissement of Paris, Villa des Nymphéas (75020). This duplex, designed to be lived in like a house, opens onto a spacious ground-floor living area consisting of a lounge with a wood stove, a dining area, an open kitchen, and a separate toilet. The entire space benefits from direct access to a 36 m² terrace offering complete tranquility and privacy. The first floor comprises three bedrooms, a workspace, a bathroom, a shower room, and separate toilets. Located in the heart of the residential area of Villa des Nymphéas, close to rue Saint-Fargeau and the shops in the Gambetta district, this property enjoys a peaceful environment near the Père-Lachaise Cemetery and La Campagne à Paris. Numerous public and private schools, nurseries, and middle schools are just a few streets away. Public transportation is easily accessible: metro (line 3) and tramway (T3b) Porte de Bagnolet (500m), metro (line 3b) Saint-Fargeau (500m), and several bus lines also serve the neighborhood. Supermarkets, restaurants, gyms, sports facilities, and green spaces are all in the immediate vicinity. Property highlights: - Private 36 m² terrace accessible on the same level from the living area - Zen-style duplex house in a quiet dead-end - Two cellars and one parking space included Please note: - Property tax: €2,039 per year - Annual running charges: €500/month (including heating, hot water, cold water, concierge, maintenance of common areas, management fees) - Annual heating cost: included in the charges - Condition of the property: good general condition - Subject to co-ownership status - 10 main lots - Full sewage connection - No ongoing legal proceedings within the co-ownership Energy consumption (kWhEP/m².year): D Estimated emissions (kg CO2/m².year): D Annual energy cost min / max: €1,760 / €2,410 Reference year for prices: 2021 Moderate energy consumption housing. Sale price: €829,000 including VAT (Abriculteurs fees paid by the seller) This listing is written under the editorial responsibility of Ms. Audrey HEISER, commercial agent (EI), registered with RSAC Pontoise under number 517 949 368, without holding funds, acting on behalf of SARL Abriculteurs immobilier, capital €5,000, registered under SIREN number 837 704 584, holding professional card number CPI 7501 2018 000 025 842 issued by the CCI of Paris Île-de-France, whose legal representative is Mr. Adrien Piot, with registered office at 12 rue des Halles, 75001 Paris.

Ref. : RXGN6623_AH_2108
abriculteurs

ANTIBES995 000 €

Apartment for sale 5 ha min - 4 rooms - 84

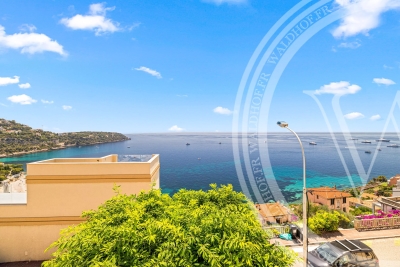
Elegant Renovated Apartment - 4 Rooms - Terrace - 84m² - Panoramic Sea View - Juan-les-Pins

Abriculteurs presents this beautiful renovated 84.3 m², 4-room apartment facing the Mediterranean and located in the heart of Juan les Pins. Situated in one of the most prestigious luxury residences in Juan les Pins, Center Bay, this functional apartment with high-end finishes opens onto an entrance leading to a large living area with an open kitchen, enjoying direct access to a 9 m² south-facing terrace, ideal for enjoying an unobstructed view of the Mediterranean and the surrounding greenery. The sleeping area includes two comfortable bedrooms, one with access to a 3.68 m² veranda, a study perfect for remote work, a bathroom with toilet, a shower room, and an additional separate toilet. The spaces are optimized for everyday comfort, and the apartment benefits from beautiful natural light thanks to large bay windows and a double exposure. Located on the 3rd floor of a secure luxury residence with elevator and caretaker, this property includes a cellar in the basement with the possibility to purchase a private parking space additionally. The co-ownership is located on Avenue Guy de Maupassant, close to sandy beaches, the seaside promenade, gourmet shops, restaurants, and downtown facilities. Schools (Guillaume Musso Elementary School, Peynet Nursery School, Saint-Philippe Néri Middle School, Mont Saint-Jean High School) are easily accessible as well as several bus lines connecting to Antibes center, its train station, or Sophia Antipolis. The residence is also a few minutes' walk from Juan les Pins train station and near the coastal green spaces. Property highlights: - Beautiful terrace with sea view - Cellar in the basement - Spacious and bright living area - Secure residence with elevator and caretaker - Quality renovation - Option to purchase a private parking space Additional information: - Property tax: €1,792 per year - Annual common charges: €4,200 per year (including collective heating) - Annual heating cost: based on individual consumption (reversible air conditioning) - Condition: Perfect condition - Property under co-ownership - Number of lots: 300 - Annual share of charges: €4,200 - Cellar: yes - Connected to the public sewer system - No ongoing legal proceedings - Conventional energy consumption (kWhEP/m².year): 181.9 (D) - Estimated emissions (kg CO2/m².year): 38.4 (D) - Energy cost min/max: pending - Reference year for prices: 2021 Sale price: €1,165,000 VAT included (Abriculteurs fees paid by the seller) SALE UNDER DELEGATED MANDATE Information on risks to which this property is exposed is available on the Géorisques website: www.georisques.gouv.fr Announcement drafted under the editorial responsibility of Ms. Camille DAGOT, commercial agent (EI), registered with the NICE Trade and Companies Register under no. 512 207 622, without holding funds, acting on behalf of SARL Abriculteurs immobilier, with capital of €5,000, registered under SIREN no. 837 704 584, holder of professional card no. CPI 7501 2018 000 025 842 issued by the Paris Île-de-France Chamber of Commerce, whose legal representative is Mr. Adrien Piot, with headquarters located at 12 rue des Halles, 75001 Paris.

Ref. : HSST5897_DCD_1009_10

abriculteurs

STE-MAXIME725 000 €

Apartment for sale 5 ha min - 5 rooms - 103

Exclusive Top-Floor Apartment with Panoramic Sea and Golf Views

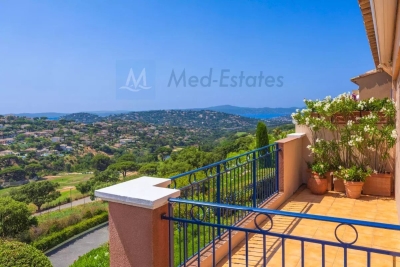
Are you looking for a luxury apartment on the French Riviera where tranquillity, comfort and an exceptional location come together? We are delighted to present this outstanding corner apartment on the top floor, located within the private and secure **Domaine du Golf de Sainte-Maxime** at 5 mins, by car, from the nearst beach. Built in 2001, this exclusive and intimate residence is renowned for its beautifully landscaped Mediterranean gardens, large residents' swimming pool and professionally managed homeowners' association. Owners also benefit from a private gated access road, providing a faster route to the centre of Sainte-Maxime. Offering approximately **106 m²** of living space, this apartment combines generous proportions, abundant natural light and complete privacy. As a corner apartment on the first and top floor, it enjoys windows on three sides and has no neighbours above. The private entrance leads to a spacious living room featuring an impressive 4-metre-high vaulted ceiling and a stylish open-plan fully equipped kitchen. The property offers **four bedrooms** with built-in wardrobes, **two bathrooms**, an additional en-suite shower room and a separate guest toilet. A recently installed air-conditioning system ensures year-round comfort. The **16 m² south-south-east facing terrace** is the perfect place to relax while enjoying breathtaking, uninterrupted views over the Sainte-Maxime Golf Course, the surrounding hills and the Mediterranean Sea. Its sheltered position offers protection from the Mistral while allowing refreshing sea breezes during the warmer months. Additional features include a private entrance at street level—allowing you to drive directly to your front door—a **private garage with mezzanine storage**, **two cellar/storage rooms**, and ample free parking within the residence. The apartment is ideally located in a desirable position within the building thanks to its superior orientation, enhanced privacy and more open panoramic views compared to other appartments. It is also situated at a comfortable distance from the swimming pool, ensuring complete peace and quiet. This is a rare opportunity to acquire an exceptional second home or a premium investment property in one of the French Riviera's most sought-after locations. We would be delighted to introduce you to this exceptional property during a private viewing. Please contact us for further information or to arrange an appointment.

Ref. : 87150689

MED-ESTATES

ROQUEBRUNE-CAP-MARTIN4 500 000 €

House for sale 5 ha min - 8 rooms - 355

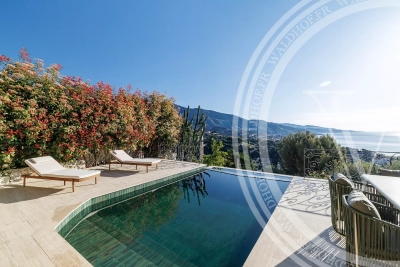
Turn-Key 5-Bedroom Villa just 10 min from Monaco with panoramic Sea Views, Pool & SPA

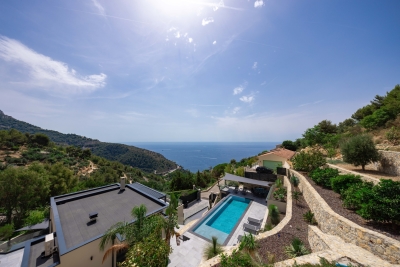
Welcome to this newly renovated and furnished 350 m² villa located in the hills of Roquebrune-Cap-Martin. Positioned just minutes from the beaches and 10 minutes drive from Monaco, this contemporary villa offers total privacy and almost 180° panoramic Mediterranean views. Key Features • Living Space: 350 m² of modern, high-spec interiors with high ceilings. • Accommodations: 5 spacious en-suite bedrooms. • Wellness: Private SPA with sauna and fitness or yoga area. • Entertainment: State-of-the-art cinema room. • Outdoor: Infinity swimming pool overlooking the sea. • Location: 06190 Roquebrune-Cap-Martin—minutes from Monte Carlo. Why this villa ? This is arguably the best turn-key property around Monaco for under €5 million. It is designed for buyers seeking immediate occupancy without the delays of renovation. Every room is oriented toward the sea, blending high-end finishes with the most sought after location for Monaco residents. Contact us for the full floor plans or to arrange your private visit.

Ref. : 86879299

WALDHOF REAL ESTATE

CHATEAUNEUF-GRASSE595 000 €

Building plot for sale 5 ha min - - 1757

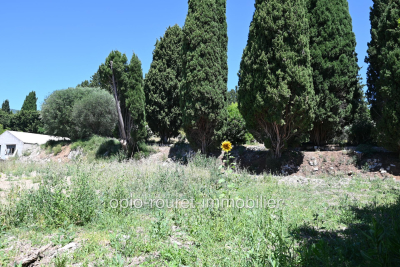
CHATEAUNEUF-DE-GRASSE - 35 min from NICE Airport and CANNES Croisette - 20 min SOPHIA ANTIPOLIS - Plot of undeveloped land located in a quiet rural residential area. Flat with all exposures. Usable area of 1,595 m² + workshop at the boundary of 80 m². Possibility to build 170 m² on the ground floor + one level, totaling 340 m². Semi-detached construction allowed. No builder restrictions - Close to the FONT-NEUVE shopping center in OPIO. Fees payable by the seller - Information about the risks related to this property can be found on the Géorisques website: www.georisques.gouv.fr.

Ref. : 561V7159T

opio-rouret-immobilier

ROQUEBRUNE-CAP-MARTIN1 290 000 €

Apartment for sale 5 ha min - 3 rooms - 205

A Fully Renovated Three-Bedroom Garden Residence Above the Sea, Roquebrune-Cap-Martin

Set on the coveted coastline just beyond Monaco, that privileged stretch of the Riviera where the most discreet addresses are found, this residence opens onto a private world of sea, light and greenery. Built in 2010 within the intimate Les Tournesols domain and completely renovated and remodelled just two years ago, it unfolds across some 93 m² of refined interior space, extended outdoors by a near-90 m² terrace and a garden that seems to drift toward the open water. Inside, a generous open-plan living and dining room flows into the kitchen and out through wide glazed bays to the terrace, dissolving the line between salon and Mediterranean sky. Two serene bedrooms, one with its own dressing room, and refined bathing quarters complete the principal apartment, each space bathed in the soft southern light for which this coast is celebrated. The recent renovation has reimagined the home throughout, pairing contemporary finishes with the timeless calm of the setting. A self-contained studio, with its own entrance, kitchen and en-suite bathroom, lends the home rare versatility: a third bedroom, a private guest suite, an elegant home office, or independent quarters. The property further benefits from double access, offering added ease and flexibility in daily life. Comfort is wholly contemporary, with reversible air conditioning, double glazing, aluminium thermal-break joinery and electric shutters. One private closed garage is included, with a second parking space available at additional cost. Beyond the gate, Monte-Carlo Beach and the Principality of Monaco are all but a stroll away. Two kilometres from Monaco, yet a world apart. Highlights: - Approx. 93 m² of living space (Loi Carrez), built - 2010, fully renovated and remodelled in 2024 -Sweeping Mediterranean sea views toward Monaco -Wraparound terrace of approx. 90 m² and private garden of approx. 25 m² -Bright open-plan living/dining/kitchen of approx. 31 m² -Three bedrooms, including a self-contained studio with kitchen and en-suite -Double access to the property for added convenience -Turnkey condition with contemporary finishes throughout -Reversible air conditioning, double glazing, electric shutters -One closed garage included; second parking available at additional cost -2 km from Monaco, moments from Monte-Carlo Beach, ~40 min Nice Airport

Ref. : 87143674

WALDHOF REAL ESTATE

JUAN-LES-PINS1 680 000 €

House for sale 5 ha min - 7 rooms - 183

JUAN-LES-PINS | Exceptional 5-bedroom villa | 1,400 m² plot | 10 min walk to the beach A rare and privileged location For sale: a stunning luxury villa set within one of Juan-les-Pins' most sought-after private estates, offering an exceptional quality of life in absolute tranquillity just 300 metres from sandy beaches (10 min walk) and within easy reach of all amenities. Quick motorway access provides a straightforward connection to Nice Côte d'Azur Airport and Cannes. The main villa 1,400 m² plot Built over two levels, facing due south and in excellent condition throughout, this magnificent villa is finished to the highest standard. Interiors: Generous, light-filled living spaces include a vast bright reception room, a fully equipped kitchen, a sun-drenched summer lounge, five spacious bedrooms and three bathrooms. The upper floor offers a charming glimpse of the sea. Outdoors: The flat, beautifully landscaped 1,400 m² grounds are a true haven of peace, planted with palm trees, fruit trees and citrus, centred around a large heated swimming pool in an intimate and private setting. Additional features: A garage and multiple parking spaces complete this exceptional property. A unique investment opportunity optional, price on request The full estate spans 2,650 m² in total, offering rare and secure development potential: Buildable plot: A second 1,250 m² parcel can remain unified with the main villa or be detached for complete independence. Ready-to-build project: Planning permission has already been granted and cleared of all third-party appeals for a second villa of 170 m² of living space (4 to 5 bedrooms). This opens up two compelling possibilities: Family estate: Build a second residence for family members or guests, creating a fully private compound. Strategic investment: Develop a new-build property to generate rental income and offset the overall acquisition cost over time. This rare opportunity combines the luxury of a near-beachfront villa in Juan-les-Pins with the flexibility of an immediate land investment. Contact us to explore the full potential of this exceptional property.

Ref. : 3793

CENTURY 21 ALBERT 1ER

BEAUSOLEIL1 240 000 €

Apartment for sale 5 ha min - 3 rooms - 83

Open sea view, terraces of 87sqm, border Monaco

Walk distance to Monaco. Life on the country side but close to Monaco, shops, buses and schools. This haven for History lovers is located within walking distance to Monaco and just 5 minutes drive to the beaches in Monaco and in Golfe Blue .Fantastic sea view and view over Monaco.Apartment in the modern building with a private lift of about 83sqm. with a large terrace of 87sqm located in the historical area of beausoleil. Private undergrund dubelt garag , cellar. This apartment offer you a terraces and peaceful surrounding. The flat offer you 3 bedrooms with bathroom and shower room, all open on terraces .The living room ,independant kitchen open to the couvet terrace . It’s a LUXURY FINISHED. Double-glazing, alarm system, video system lift, air conditioner. Incredible position, Ideal located for family having activity in Monaco. 300m from Casino of Monaco ,access by electric steps. Huge windows , Great views, overlooking the engaging view of Monaco Old Town, port & Mediterranean sea. Monte Carlo is on the doorstep with access to some of the finest experiences on the French Riviera. Monaco place of amazing food, Yacht show, Grand Prix of Monaco, Tennis open and annual Fireworks Competition displays ; all that from your terrace. Fine dining, nightlife fun, Casino's and culture as well as beach clubs, open air pool and the wild nature of the Maritime Alps. You'll love this Villa because of the light, the views, the space spread over two roof floors with excellent views from every corner and large terraces. The villa nead total renovation .. It is 5 minutes walk to Monte-Carlo Casino and 15 minutes walk to the Monaco Port. 5 minutes to the Monaco train station. 25 min. drive to Nice airport and 10 min. drive to Italien border. Waking up and having a morning coffee on the balcony is overlooking Monaco is perfect for you. Ideal for holidays and renting investment .

Ref. : 043076

ISM-Property

TRANS-EN-PROVENCE600 000 €

House for sale 5 ha min - 6 rooms - 166

Villa in a quiet area with pool, close to the village - Trans-en-Provence

A real favourite! Just 1 km from the village and its many shops, this villa enjoys a peaceful setting while being very convenient for everyday life. The motorway and TGV train station are 10 min away, the beaches 30 min away and Nice Airport less than an hour away. Built over a crawl space and set on an enclosed plot of 2,109 sqm, the property offers beautiful outdoor spaces with a swimming pool, covered terrace, around twenty olive trees and several fruit trees. The land is buildable, offering interesting potential for future development. The villa offers a pleasant and well-designed layout. The ground floor comprises a spacious entrance hall with cupboards, a fully equipped kitchen opening onto a welcoming living room, a utility room, a room that could be used as an office, playroom or home cinema, as well as a master suite with dressing room and shower room. All ground-floor rooms open directly onto the outdoor areas. Upstairs: two bedrooms, a bathroom and two balconies providing additional outdoor space. Air conditioning throughout, underfloor heating, mains drainage, a private borehole for the garden, renovated façade and a roof in very good condition. A detached garage, workshop and two cellars complete the property. A well-maintained family villa, with no major works required, in a sought-after residential setting.

Ref. : 87273464

WRETMAN ESTATE & CONSULTING

MARSEILLE 12EME169 000 €

Apartment for sale 5 ha min - 3 rooms - 52

Bright Apartment for Sale in Marseille 12th, Impasse de la Marionne (13012)

Abriculteurs is pleased to present this apartment for sale located in Marseille (13012). Discover this 52 m² apartment situated on the ground floor of a quiet condominium at 14 Impasse de la Marionne, in the 12th district of Marseille. The apartment opens onto a bright living room overlooking the landscaped outdoor areas of the residence. The layout offers good flow between the rooms and provides access to an independent kitchen, equipped with storage and a functional worktop, with a view of the greenery. The sleeping area consists of two bedrooms with built-in closets, enjoying unobstructed views and plenty of natural light. One has a parquet floor, the other a recent flooring. A bathroom with a large sink, storage furniture and a shower cabin completes this space. The toilets are separate. The neighborhood offers quick access to several local shops, schools, and public transportation including bus lines (notably lines 9 and 10 on Boulevard des Libérateurs, accessible less than 300 meters away). Several primary and nursery schools are within a 10-minute walk. Just a few minutes on foot, Saint-Cyr Park provides additional green spaces. Gyms, supermarkets, and various services in the Trois Lucs and Saint-Julien districts are nearby. The L2 ring road allows easy access to the main road networks of the metropolitan area. Property highlights: Quiet, view over the residence's green spaces Independent kitchen, great natural light Please note: - Property tax: €1,044 / year - Annual condominium fees: €950 / year - Individual gas heating - Property needs refreshing The property is part of a co-ownership: 16 lots Apartment lot no. 17 54/484 undivided shares of the common construction areas of block A And 54/1,000 undivided shares of the general common areas Basement cellar lot no. 1 2/484 undivided shares of the common construction areas of block A And 2/1,000 undivided shares of the general common areas Connected to public sewer No current legal proceedings Conventional energy consumption (kWhEP/m²/year): 275 (E) Estimated emissions (kg CO2/m²/year): 60 (E) Energy cost min/max: between €1,330 and €1,830 Reference year for prices: 2023 Housing with excessive energy consumption. Sale price: €169,000 VAT included (Abriculteurs fees paid by the seller) SALE UNDER DELEGATED MANDATE Announcement written by Mr. Adrien Piot, legal representative of SARL Abriculteurs immobilier, with a share capital of €5,000, registered under SIREN no. 837 704 584, holder of professional card no. CPI 7501 2018 000 025 842 issued by the Paris Île-de-France Chamber of Commerce, with headquarters at 12 rue des Halles, 75001 Paris.

Ref. : VIUS0314_DMD_1008_2

abriculteurs

GRANS1 960 000 €

House for sale 5 ha min - - 14091

Exceptional private estate in the heart of Provence – 1.5 hectares enclosed – House & Cottages

ARTHAUD REAL ESTATE Grans – 25 min from Aix-en-Provence An exceptional Provençal estate nestled in the heart of a 1. 5-hectare enclosed and landscaped park, planted with oaks, pines, and olive trees, in a rare and unspoiled setting. 517 m² of living space comprising an elegant main house and 4 independent gîtes, offering accommodation for up to 20 people. Existing tourist business, currently generating €90,000 in annual revenue, with strong potential for appreciation (high-end stays & seasonal event rentals). The possibility exists to increase annual revenue to over €160,000 by adding the main house. Swimming pool, tennis court, premium amenities, property sold furnished and equipped. A rare heritage asset in Provence, combining the art of living with high returns. Information on the risks to which this property is exposed is available on the Géorisques website:

Ref. : 86780881

Arthaud immobilier

GRANS845 000 €

House for sale 5 ha min - 6 rooms - 249

Renovated Provençal Mas of 249 sqm with Outbuilding for Sale in Grans (13450)

Abriculteurs is pleased to present this renovated Provençal mas of 249 sqm for sale, located in Grans (13450). Discover this Provençal mas in Grans (13450), fully refurbished and offering approximately 249 sqm of living space. Situated on a well-maintained 2,328 sqm plot bordered by a stream, this property offers a peaceful environment. The ground floor is arranged around an 80 sqm living area combining the lounge and an open kitchen. A laundry room with a toilet completes this level. Upstairs, the sleeping area includes two bedrooms measuring 28.65 sqm and 18.29 sqm, an office, a 16.52 sqm dressing room, a shower room with double sinks, and a separate toilet. Adjacent to the house, an independent accommodation features a kitchenette and a shower room with a toilet. This space can be used as an additional bedroom, to welcome family and friends, or dedicated to a tourist rental project. Outside, the 2,328 sqm grounds are landscaped with a pergola shaded by a vine and a wisteria, paved pathways, as well as a cellar and a workshop offering storage or DIY space. A plane tree completes the outdoor arrangements, providing a pleasant shaded area during the summer. As for amenities, the mas is equipped with double-glazed PVC windows, fuel oil heating supplemented by a wood stove on the ground floor, two reversible air conditioning units upstairs, an electric hot water tank, and fiber optic internet. This mas will suit buyers looking for a property full of character, offering generous spaces and a natural setting. Property highlights: - Traditional mas fully refurbished - 2,328 sqm land bordered by a stream - 80 sqm living area - Spacious volumes - Attached independent accommodation Please note: - Condition: very good condition - Property tax: €827 / year - Fiber optic internet - Sewage: septic tank Conventional energy consumption (kWhEP/m2.year): 114 (C) Estimated emissions (kg CO2/m2.year): 19 (C) Energy cost min / max: between €2,770 and €3,830 / year Reference years for prices: 2021, 2022 and 2023 Sale price: €845,000 including VAT (Abriculteurs fees payable by the seller). Announcement drafted under the editorial responsibility of Matthieu Richier, commercial agent (EI), registered with the RSAC of Salon-de-Provence under number 850 335 530, without holding funds, acting on behalf of SARL Abriculteurs immobilier, with a capital of €5,000, registered under SIREN number 837 704 584, holder of professional card number CPI 7501 2018 000 025 842 issued by the Paris Île-de-France Chamber of Commerce and Industry, whose legal representative is Adrien Piot, with its head office at 12 rue des Halles, 75001 Paris.

Ref. : OEYI9599_MR_2508_3

abriculteurs

ST-CANNAT420 000 €

House for sale 5 ha min - 4 rooms - 127

Village house with garden, garage, cellar, and convertible attic in Saint-Cannat

Abriculteurs is pleased to present this village house of approximately 127 m² of living space, located in the heart of Saint-Cannat, close to amenities. Built over 3 levels, this older home offers a functional layout and generous volumes. On the ground floor, the entrance leads to an independent kitchen, a bathroom with toilet, and a living room of over 25 m² equipped with a wood-burning stove. From the living area, you have direct access to a terrace extended by a small south-facing garden. On the first floor, a landing serves three spacious bedrooms (15.5 m², 19.9 m², and 23 m²), a shower room with toilet, and a laundry room. The property also features numerous additional spaces: a vaulted cellar in the basement of 38.5 m², a closed garage of approximately 20 m² with storage room, as well as a raw attic of about 79 m² on the floor, offering potential for conversion according to your projects (subject to necessary permits). The house benefits from double-glazed windows, a recently installed insulated front door, electric heating complemented by a wood stove, and a roof with a recently redone ridge. Some refreshing work will allow you to modernize the interiors. This house is ideal for buyers looking for large volumes, additional spaces, and a property offering conversion potential in the heart of Saint-Cannat. Property highlights: - South-facing small garden and terrace - Closed garage and cellar - Convertible attic of approximately 79 m² on the floor - Village center accessible on foot Please note: - General condition: modernization work required - Sanitation: connected to mains sewage - Property tax: €1,795 / year - Not subject to condominium regulations Conventional energy consumption (kWhEP/m².year): 131 (C) Estimated emissions (kg CO2/m².year): 4 (A) Energy cost min / max: €1,100 and €1,540 / year Price reference year: 2021 Sale price: €420,000 including VAT (Abriculteurs fees charged to the seller). Information about risks to which this property is exposed is available on the Géorisques website: www.georisques.gouv.fr Announcement written under the editorial responsibility of Matthieu Richier, commercial agent (EI), registered at the Salon-de-Provence RSAC under number 850 335 530, without holding funds, acting on behalf of SARL Abriculteurs immobilier, with a capital of €5,000, registered under SIREN no. 837 704 584, holder of professional card no. CPI 7501 2018 000 025 842 issued by the CCI Paris Île-de-France, whose legal representative is Adrien Piot, headquartered at 12 rue des Halles, 75001 Paris.

Ref. : FBWA2762_MR_2408_2

abriculteurs

EZE More than 2 300 000 €

House for sale 5 ha min - 7 rooms - 240

Modern Villa - Private Estate - 15 min. from Monaco

Located just 15 minutes from Monaco, within a private estate in absolute peace and quiet, this elegant villa with contemporary lines, fully renovated, offers superb sea views in a lush green setting. With a living area of approximately 240 m², it comprises: - On the main level: a spacious living/dining room and fully equipped open-plan kitchen of more than 60 m², extended by a large terrace with a bioclimatic pergola and access to the pool and pool house. The master suite, with en-suite bathroom, also enjoys direct access to the terrace. - On the lower level: four bedrooms, each with its own private bathroom and storage, and a laundry room. - On the ground floor: a sixth independent suite, ideal for guests, an entrance hall and a storage room. The villa benefits from a large double garage, carefully landscaped outdoor areas with several terraces, a heated swimming pool, a fully equipped summer kitchen and a terraced landscaped garden planted with Mediterranean species. High-end amenities: air conditioning, underfloor heating, home automation, alarm system, video surveillance and several parking spaces. This turnkey property stands out for its brightness, comfort and privileged location, just a few minutes from Monaco, in the heart of one of the most sought-after areas of the French Riviera.

Ref. : VF2524

Dotta Immobilier

SALON-DE-PROVENCE229 000 €

Apartment for sale 5 ha min - 3 rooms - 71

T3 Apartment with Balcony for Sale in the City Center of Salon-de-Provence (13300)

Abriculteurs is pleased to present this T3 apartment for sale located in Salon-de-Provence (13300). Exclusively, discover this 71.56 m² Carrez law apartment situated in the heart of Salon-de-Provence's city center (13300), on Place Charles Latil, close to shops, restaurants, and amenities. The apartment opens onto a 41 m² living area comprising a living room with an open kitchen, extended by a 6 m² balcony. A hallway with storage leads to two bedrooms and a bathroom. A separate toilet, accessible from the living area, completes the space. An attic of about 3 m² offers additional storage. Thanks to its central location and layout, this apartment can suit various projects: main residence, pied-à-terre, or rental investment. Key features: - Central location, in the heart of Salon-de-Provence - 41 m² living area - 6 m² balcony - Approximately 3 m² attic - Double glazing - Air conditioning - Fiber optic internet Please note: - Property subject to co-ownership status - Apartment in good condition - Connected to the public sewer system - Property tax: €1,401 per year - Annual common charges: €1,676.52 per year - 21 lots including 12 residential lots - No ongoing legal proceedings Conventional energy consumption (kWhEP/m².year): 107 (B) Estimated emissions (kg CO2/m².year): 4 (A) Energy cost min/max: between €770 and €1,090 / year Reference years for prices: 2021, 2022, and 2023 Sale price: €229,000 including tax (Abriculteurs fees paid by the seller). Announcement drafted under the editorial responsibility of Matthieu Richier, commercial agent (EI), registered with the RSAC of Salon-de-Provence under no. 850 335 530, without holding funds, acting on behalf of SARL Abriculteurs immobilier, with capital of €5,000, registered under SIREN no. 837 704 584, holder of professional card no. CPI 7501 2018 000 025 842 issued by the Paris Île-de-France Chamber of Commerce, whose legal representative is Adrien Piot, headquartered at 12 rue des Halles, 75001 Paris.

Ref. : ZNNS7288_MR_0209_3

abriculteurs