OK
More than Less than
€  ok

Key-words : 45 4

Houses and Apartments, your real estate specialist magazine offers a selection of ads that match with the keyword 45 4. You can refine your search by specifying the area or price range in the navigation bar link Search for a House/Apartment.

LES ISSAMBRES1 400 000 €

House for sale 45 4 - 10 rooms - 275 m²

Grande villa avec piscine sur beau terrain à 1 km de la mer

Les Issambres, in a quiet area 1 km from the seafront, a beautiful property set on 6,000 m² of land. The villa comprises, on the ground floor (main level, approx. 160 m²), an entrance hall, a living room, a kitchen, a hallway leading to 3 large bedrooms and 2 shower rooms, a study and a garage (45 m²). On the upper level, the attic has been converted into a two-room apartment or two additional bedrooms with shower rooms. Part of the attic remains to be converted. On the lower level, a 3-room garden-level apartment (approx. 70 m²). Workshop, cellar and boiler room. A ‘games room' of approx. 50 m². Traditional 10 x 5 m swimming pool and pool house. All set on a plot of over 2,000 m², plus 4,000 m² of garden land not suitable for building. A rare find! Fees to be paid by the seller. Energy class C, Climate class C Estimated average amount of annual energy expenditure for standard use, based on the year's energy prices 2023: between 3260.00 and 4490.00 €. Information on the risks to which this property is exposed is available on the Geohazards website: www.georisques.gouv.fr.

Ref. : 26039-AD

SAN PEIRE IMMOBILIER

PARIS 6EME1 490 000 €

Apartment for sale 45 4 - 3 rooms - 88 m²

Paris 6 – ODEON – Exclusive – Top-floor flat with lift in a remarkable building – Unobstructed views of landmarks - High ceilings

On the top floor accessible by elevator of a remarkable early 20th-century building located in the heart of the Odéon district, right next to the theater and the Luxembourg Gardens, we are pleased to present this exclusive apartment with a Carrez area of 78.6 sqm and a floor area of 88.8 m². The layout is as follows: a living room extending into a dining area and an open kitchen, totaling over 45 sqm of living space; one bedroom; a study (which could be converted into a second bedroom); a shower room; and a separate half-bath. The apartment is bathed in light thanks to its three-sided exposure and numerous skylights in the ceiling. It offers unobstructed views of the rooftops, Saint-Sulpice, Montmartre, and other landmarks. It features generous proportions with ceiling heights reaching 3.40 m at the ridge in the living room. Burgundy stone flooring in the dining area and kitchen. On-site caretaker. A basement completes this property, which is particularly rare on the market in this area due to its many advantages: tranquility, natural light, spaciousness, views, and its top-floor location with an elevator in a beautiful building ideally situated in the heart of the 6th arrondissement. Property subject to condominium regulations. No pending proceeding. Agency fees payable by vendor - Montant moyen de la quote-part de charges courantes 2,588 €/yearly - Montant estimé des dépenses annuelles d'énergie pour un usage standard, établi à partir des prix de l'énergie de l'année 2021, 2022, 2023 : 1670€ ~ 2300€ - Augustin ALTOBELLI - Agent commercial - EI - RSAC 889 735 072

Ref. : 87317996

BARNES PIED-À-TERRE SAINT-GERMAIN-DES-PRÉS

NICE995 000 €

Apartment for sale 45 4 - 4 rooms - 88 m²

Nice Mont-Boron – Renovated 2-bedroom apartment – Sea view

Nice Mont-Boron – Renovated 2-bedroom apartment – Sea view In the heart of Mont-Boron, in a quiet residential setting just a few minutes' walk from the shops at Le Col, this 89 sqm apartment, elegantly renovated with quality finishes, is located on a high floor of a well-maintained residence. With its East-West dual aspect, the apartment enjoys natural light throughout the day. To the East, the bedrooms welcome the morning sun; to the West, the living room captures the afternoon and evening light, with panoramic views over the sea, the city and the surrounding hills, all the way to sunset. The apartment has been designed around a generous 45+ sqm living area, combining the living room, dining area and fully equipped kitchen. Opening extensively onto the outdoors, it extends onto a terrace running alongside the living area, providing a pleasant setting for lunch or dinner while enjoying the view. The sleeping area comprises two bedrooms, one measuring over 16 sqm and one with its own balcony, as well as a shower room and a separate WC. A cellar is included with the property. An enclosed garage is available at an additional cost. An apartment where generous proportions, outdoor spaces and dual exposure allow you to make the most of the natural light, from the morning sun by the bedrooms to the last rays of the day on the terrace. Agency fees payable by the seller. Information on the risks to which this property is exposed is available on the Géorisques website: www.georisques.gouv.fr

Ref. : 87321522

E&M PROPERTIES

CANNES1 590 000 €

Apartment for sale 45 4 - 4 rooms - 133 m²

CANNES - LOWER CALIFORNIA - 3 BEDROOMS - 45 m² TERRACE - SEA VIEW - DOUBLE GARAGE

CANNES CALIFORNIA - In the heart of the highly sought-after residential district of California, within an intimate co-ownership benefiting from a privileged location, close to amenities and allowing easy access to the center of Cannes on foot, this apartment offers a particularly pleasant living environment. Its true asset lies in its superb 45 m² terrace, a true extension of the living spaces, offering an unobstructed view of the sea, the bay, and the city of Cannes. Its generous dimensions allow for the arrangement of different reception and relaxation areas, to fully enjoy this exceptional outdoor space. The apartment offers a harmonious and functional layout, including three bedrooms, one of which is a comfortable master suite of about 18 m². The two other bedrooms each have their own shower room, ensuring comfort and privacy for their occupants. A double garage completes this property, with the possibility of purchasing an additional garage separately, a particularly appreciated asset in this residential area. A sought-after address, combining tranquility, proximity to the city center, and generous outdoor spaces, ideal both for a main residence and a pied-à-terre on the French Riviera. Property subject to the co-ownership regime comprising 29 lots, including 6 for residential use. The property is subject to the co-ownership regime. The co-ownership comprises 29 lots including 6 for residential use. Located in the California district, this property benefits from a sought-after residential environment among iconic villas, Belle Époque homes, and lush landscapes. Known for its calm and panoramic views of Cannes Bay and the Estérel Massif, the area attracts with its refined and residential living environment. Renowned worldwide for its elegance and lifestyle, Cannes attracts with its iconic beaches, the Croisette, its renowned restaurants, and luxury boutiques. Considered the best global destination for hosting festivals and events, the city annually hosts prestigious events at the Palais des Festivals such as the Cannes Film Festival, MIPIM, or the Cannes Lions. Ideally located between Monaco and Saint-Tropez, near Nice International Airport and Cannes-Mandelieu Aerodrome, Cannes offers an exclusive living environment at the heart of the French Riviera. A major player in high-end real estate and ambassador of the French art of living, the BARNES House deploys its integrated network of 159 agencies in 21 countries and 75 destinations, supporting its clients in all their life projects. Agency fees payable by vendor - Montant moyen de la quote-part de charges courantes 5,160 €/yearly - Montant estimé des dépenses annuelles d'énergie pour un usage standard, établi à partir des prix de l'énergie de l'année 2025 : 1140€ ~ 1550€

Ref. : 87017841

BARNES Cannes

PARIS 17EME483 000 €

Apartment for sale 45 4 - 2 rooms - 45 m²

Two-room apartment—needs updating—in the heart of Batignolles

Engel & Völkers offers this 45 sq m apartment, a 7-minute walk from Pont Cardinet station, located on the first floor of a period brick building with a lift. The apartment comprises an entrance hall, a north-west-facing living room, one bedroom, a separate fitted kitchen, and a bathroom with a separate toilet. With its pleasant ceiling height, the apartment is enhanced by period features, including wooden parquet flooring and mouldings. The kitchen and living room are currently separated by a wall with an opening. However, their layout offers the possibility of redesigning the space and opening the kitchen onto the living area, as the wall is not load-bearing. The apartment also benefits from dual exposure: on one side, overlooking a courtyard (north-west), and on the other (south), overlooking an outdoor area with no opposite neighbours. Indirect and privileged access to this area. A cellar completes the property. Energy performance certificate (DPE): E (288 kWh/sq m/year) Greenhouse gas emissions (GES): E (63 kg CO2/sq m/year) Estimated annual energy costs for the property: €1,030 to €1,430 Co-ownership comprising 14 lots Average annual charges: € 2025 property tax: €1,151. Proceedings pending: No. Transaction fees of 5% incl. VAT payable by the purchaser. Net seller price: €499,000 Information on the risks to which this property is exposed is available on the Géorisques website: www.georisques.gouv.fr. Sought-after location in the heart of Batignolles, in a lively, residential area of Paris's 17th arrondissement. Close to shops, restaurants and cafés, offering a genuine neighbourhood atmosphere. The area also benefits from excellent public transport links, with Pont Cardinet, Rome and Villiers stations nearby. An ideal location for making the most of Parisian life while enjoying a pleasant living environment.

Ref. : W-04B4OG

ENGEL & VÖLKERS

THÉOULE-SUR-MER5 450 000 €

House for sale 45 4 - 7 rooms - 700 m²

Near Cannes – Family Residence in a Private Estate

Nestled at the top of a private estate, villa with a total built area of ??about 700 sqm, with 7 bedrooms, elevator, heated pool, caretaker's apartment. Fairy view onto the sea and the Esterel, 5 minutes from the beaches and the port of La Figueirette, 30 minutes from La Croisette and 45 minutes from Nice airport.

Ref. : MZIMD243

MICHAËL ZINGRAF CHRISTIE'S INTERNATIONAL REAL ESTATE ESTEREL

MONTFAVET525 000 €

House for sale 45 4 - 7 rooms - 175 m²

Montfavet, residential neighborhood, beautiful traditionally b

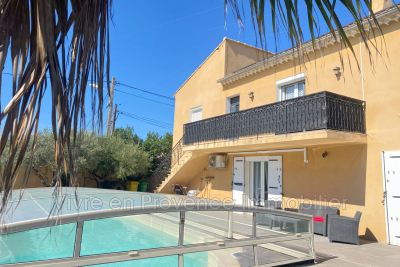
Montfavet, residential neighborhood, beautiful traditionally built villa, with 175 m² of living space, ground floor + 1, plus an independent adjoining one-bedroom apartment of 33 m² rented. It consists on the ground floor of a 70 m² apartment, with a fully equipped kitchen, living room, shower room, toilet, and two bedrooms. Terrace, Upstairs, accessed by a separate entrance, there is a 45 m² living area, 1 lounge, 1 dining room with a fireplace and insert, 1 fully equipped independent kitchen, 3 bedrooms with built-in closets, toilet, bathroom and Italian-style shower, heating and air conditioning. Garage, saltwater 8x4 pool with a dome, large terrace surrounding it, pergola, photovoltaic panels, self-consumption energy production. An adjoining one-bedroom apartment, rented: 1 living room, 1 open kitchen, 1 bedroom, shower room, toilet. Terrace, rented for €550 per month. Ideal for a large family, a professional practice, or an investor. .

Ref. : 1004V35M

VIVRE EN PROVENCE IMMOBILIER

LAMORLAYE1 690 000 €

House for sale 45 4 - 7 rooms - 566 m²

Contemporary home within a private estate.

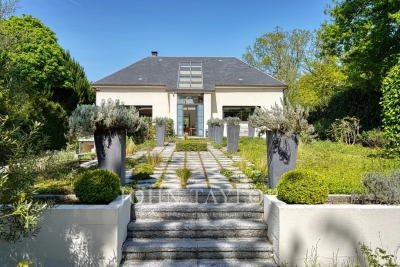
Voici une traduction élégante et fluide, avec un ton haut de gamme : --- Just 45 minutes from Paris and 25 minutes from CDG Airport, nestled within the private and golf estate of Le Lys, this early 2000s architect-designed home enjoys a preserved setting, entirely sheltered from view. The architecture emphasizes open volumes and natural light, with expansive floor-to-ceiling windows overlooking the garden. The property offers an intimate atmosphere, in perfect harmony with its surroundings. The entrance opens onto a vast living area featuring a central fireplace and a cathedral ceiling, extending onto a spacious terrace. A beautifully appointed kitchen, complemented by a back kitchen, completes this living space. A ground-floor master suite includes a bedroom, dressing room, and bathroom. Upstairs, a mezzanine arranged as a lounge leads to a double bedroom with its own bathroom. The garden level is dedicated to wellness and leisure, offering an indoor swimming pool, hammam, fitness room, and home cinema, as well as a garage for two vehicles. The garden, in its first section, features a refined layout inspired by both French and English styles, elegantly structuring the surroundings of the property. In addition, a 90 sqm outbuilding has been converted into office spaces as well as two bedrooms with en-suite facilities, ideal as a guest house. A truly distinctive property, offering privacy and serenity, completely out of sight.

Ref. : V0033APA

JOHN TAYLOR AROUND PARIS

NÎMES345 000 €

Apartment for sale 45 4 - 5 rooms - 85 m²

NÎMES REVOLUTION DISTRICT / JARDINS DE LA FONTAINE LA MA

DIAZ IMMOBILIER offers you exclusively this pleasant through apartment of approximately 85 m2 , located on the 4th and top floor with elevator of the sought-after La Marseillaise residence, with access via rue d'Albenas. Bathed in light thanks to its south-facing exposure, this apartment offers an unobstructed view and a privileged living environment just a few minutes' walk from the famous Jardins de la Fontaine, the Halles de Nîmes and the historic centre. The apartment comprises an entrance hall leading to a spacious open-plan living area including a living room, lounge, and dining room, opening onto a first south-facing balcony. There is also a separate kitchen with access to a second balcony, two comfortable bedrooms, a renovated shower room, and a separate WC. The services include: - Marble flooring in the main rooms; - Wooden joinery with double glazing; - Electric roller shutters; - Central gas heating; - Elevator ; - Apartment with windows on both sides and very bright. A private storage room and a cellar of approximately 5 m2 complete this property. Additional information: - Energy Performance Certificate (EPC): D - Condominium fees: approximately EUR800 per quarter (including heating and water) - Property tax: EUR1,800 per year The condominium: The La Marseillaise residence is a well-regarded condominium in the area, appreciated for its maintenance, strategic location, and the quality of its residential environment. It benefits from secure access and an elevator serving all floors. The neighborhood: The Révolution district Jardins de la Fontaine is one of the most sought-after areas in Nîmes. Its appeal lies in its immediate proximity to the covered market, shops, schools, public transport, and the city's iconic green spaces. An ideal location allowing residents to fully enjoy the city center while benefiting from a pleasant, residential living environment. A great opportunity for a primary residence or a quality real estate investment. For further information or to arrange a visit, please contact Nicolas DIAZ at DIAZ IMMOBILIER on 06 12 96 45 44 .

Ref. : 205

Diaz IMMOBILIER

MAISONS LAFFITTE4 350 000 €

House for sale 45 4 - 12 rooms - 410 m²

Sumptuous property - Maisons Laffitte

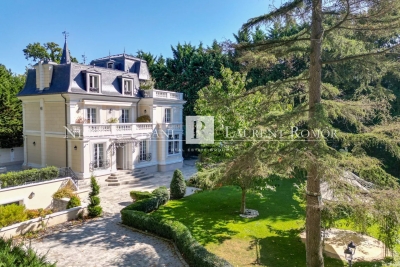
In the prestigious Maisons-Laffitte Park, discover this magnificent 19th-century master residence, fully renovated to the highest standards. Set on a flat, landscaped plot of 1,650 m² (fenced and suitable for a swimming pool), this exceptional property perfectly combines historical charm with modern comfort. Offering around 410 m² of living space across four levels, the house boasts expansive and light-filled reception areas: dining room, double living room, small lounge, and large study, all opening onto the terrace and garden. A large family kitchen with pantry completes the living space. The night quarters feature five bedrooms, three with private bathrooms, including a spacious master bedroom with a genuine walk-in dressing room. A TV lounge, fitness room, swim spa, and hammam complete the property, offering ultimate comfort and well-being. The renovation, both refined and respectful of the property's heritage, creates a harmonious blend of period elegance and contemporary style. Ideally located within walking distance of local amenities and an international school (primary to high school), the property is only 45 minutes from central Paris and 25 minutes from La Défense. Agency fees payable by the seller.

Ref. : 86366935 VMB

NICOLAS PISANI & LAURENT ROMOR

BURDIGNIN155 000 €

Building plot for sale 45 4 - Studio - 634 m²

BURDIGNIN, VALLÉE VERTE, FRENCH ALPS - 4 Fully Serviced Buil

Build your dream home in the heart of the french alps - homey exclusive homey exclusively presents 4 fully serviced building plots in one of the most pristine and preserved natural settings in haute-savoie. Nestled in the heart of the vallée verte (green valley), just 50 metres from the village centre of burdignin, these plots offer a rare opportunity to build your ideal home with panoramic alpine views, far from urban stress yet within comfortable reach of geneva and annemasse. Where is burdignin and why does it matter? Burdignin is a charming authentic savoyard village located in the vallée verte area of haute-savoie, in the french alps. It sits at the perfect intersection of two worlds: the unspoilt natural beauty of the alpine countryside, and the economic dynamism of the greater geneva basin. Via the a40 motorway, geneva city centre is just 45 minutes away - making this an ideal location for international professionals working in geneva who dream of building a home in a truly exceptional natural environment, without sacrificing connectivity. Geneva is one of the world's most international cities - home to the united nations, cern, the world health organisation and hundreds of multinational corporations. Geneva international airport (gva) is approximately 55 minutes away. For those who work in geneva and want to LIV surrounded by mountains, forests and fresh alpine air, burdignin represents a lifestyle choice that is simply unmatched. The 4 available plots: lot 1 - 580m2 - eur170,000well-oriented plot with a non-constructible field at the rear of the plot, permanently preserving an unobstructed view. With a two-storey construction, panoramic alpine views are guaranteed. The most sought-after plot in the development. Lot 2 - 511m2 - eur160,000well-oriented plot in the continuity of lot 1. Ideal for a compact and modern villa project with private garden. Lot 3 - 634m2 - eur155,000the largest of the 4 available plots. Ideal for a spacious villa with large garden. Views over the valley and surrounding mountains. Lot 4 - 721m2 - eur165,000the most generous plot in the development. Exceptional surface area to create a property with garden, terrace and xxl outdoor living space. Panoramic alpine views accessible from the upper floors. All plots include: full services already connected: water, electricity, mains drainage boundary survey completed planning permit (permis d'aménager) validated flat and easily buildable terrain no specific architectural constraints: complete design freedom plots available individually or in combination a unique natural lifestyle in the vallée verte:burdignin is authentic savoyard france at its finest. Green meadows, forests, pure mountain air, silence and views over snow-capped peaks. A human-scale village where life is good, far from urban stress yet perfectly connected to the outside world. Primary school in burdignin village itself nursery school in neighbouring boëge shops and services in boëge (a few minutes away) a40 motorway junction vallée verte: 12km a40 motorway junction annemasse: 15km 30 minutes from annemasse 45 minutes from geneva for families wanting to build their dream home:give your children an exceptional quality of life between nature, mountains and a village school. These flat, fully serviced plots are a blank canvas to build exactly the home you have always dreamed of: contemporary villa, traditional savoyard chalet, family home with large garden. Everything is possible, with no architectural constraints imposed. For international professionals and expatriates seeking nature:you work in geneva and dream of an authentic lifestyle far from urban density? Burdignin is your answer. Just 45 minutes from geneva via the a40, you build your savoyard sanctuary while remaining connected to your professional life. French quality of life, swiss salary, alpine surroundings: the perfect combination for a fulfilling and balanced life. The fully

Ref. : 023

Homey

CANNES499 000 €

Apartment for sale 45 4 - 2 rooms - 44 m²

CANNES. STEPS FROM THE BEACHES. BEAUTIFUL ONE-BEDROOM APARTMENT WITH A 45 SQM TERRACE

Just a short walk from the beaches and within easy reach of the main roads. discover this **charming 44 sqm one-bedroom apartment**. presented in excellent condition. An ideal choice for a holiday home in Cannes or a rental investment. The apartment features an entrance hall with built-in storage. a bright living room with a contemporary open-plan kitchen. a bedroom with fitted wardrobes. a shower room and a separate guest toilet. Its standout feature is the exceptional 45 sqm terrace**. a true extension of the living space. perfect for outdoor dining. relaxing and enjoying the Mediterranean climate. Set within a beautifully maintained residence with a caretaker and video surveillance. the property offers a pleasant and secure living environment. A private cellar completes the property. Optional garage available for an additional €50.000**. located in a neighbouring residence just 70 metres away. A rare opportunity offering exceptional outdoor space. not to be missed! AICI Agence de Cannes +33 0493392060 -

Ref. : 87486062

AGENCE A.I.C.I.

CANNES1 200 000 €

Apartment for sale 45 4 - 3 rooms - 102 m²

CANNES Top Floor – 2-Bedroom Apartment 102 sqm – Panoramic Sea View

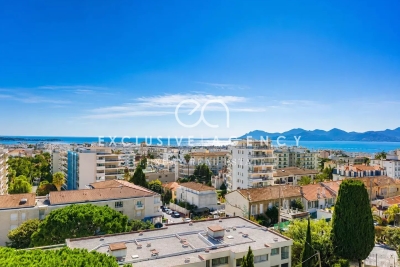
Rare and exceptional. Located in the highly sought-after Basse Californie district in Cannes, on the top floor of a luxurious bourgeois residence dating from 1873, this stunning corner apartment enjoys a prime location just a few minutes' walk from the shops, Rue d'Antibes, and the beaches of the Croisette. With a total surface of 102.63 sqm and high ceilings, the apartment features: • A bright 26.63 sqm living room, facing South and East, opening onto a south-facing terrace. • A fully fitted and equipped separate kitchen (10.63 sqm), facing North • A spacious 27.63 sqm master bedroom, opening onto a south terrace, with bathroom and toilet. • A second 25.45 sqm bedroom, opening onto an east terrace, with shower room and toilet. This corner apartment benefits from a triple exposure, ensuring optimal natural light throughout the day. Each terrace offers breathtaking panoramic sea views and stunning views of the Lérins Islands. Sold with a large lock-up garage on the ground floor of the residence. Only 2 apartments per floor, ensuring privacy and tranquility.

Ref. : 2863

EXCLUSIVE AGENCY

PARIS 11EME497 000 €

Apartment for sale 45 4 - 2 rooms - 58 m²

Montreuil Street – 1-bedroom – 58 m² – Spacious living area

Engel & Völkers presents this apartment on Rue de Montreuil in the 11th arrondissement, offering 58.43 m² under the Carrez Law and 60.15 m² of floor area, located on the 2nd floor, accessible by stairs. The apartment is arranged around a large living area with an open-plan kitchen of nearly 33 m², offering a convivial space and generous proportions. The sleeping area includes a bedroom of nearly 16 m². The apartment also has a bathroom, separate toilet and entrance hall. The property requires refurbishment, allowing its future occupants to personalise it according to their preferences. The apartment is equipped with double glazing and individual electric heating. Additional information Carrez Law area: 58.43 m² Floor area: 60.15 m² 2nd floor, no lift Individual electric heating Double glazing Property subject to co-ownership status. Co-ownership comprising 68 lots. No proceedings currently pending. Co-ownership charges: €1,650/year, i.e. approximately €137.50/month. Energy performance certificate (DPE): D – 241 kWh/m²/year Greenhouse gas emissions (GES): B – 9 kg CO?/m²/year Estimated annual energy costs: between €1,340 and €1,840 per year. Sale price: €497,000, including agency fees Net seller price: €480,193 Transaction fees: 3.5% incl. VAT payable by the buyer, i.e. €16,807. Information on the risks to which this property is exposed is available on the Géorisques website?: www.georisques.gouv.fr Located on Rue de Montreuil in the 11th arrondissement, the property enjoys a lively, commercial setting, close to the neighborhood's shops, services, and transport links.

Ref. : W-04BOAA

ENGEL & VÖLKERS

NICE485 000 €

Apartment for sale 45 4 - 2 rooms - 44 m²

NICE BAS CIMIEZ - 1 BEDROOM APARTMENT OF 45 SQM FOR SALE - PENULTIMATE FLOOR - SOUTH FACING - SUPERB SEA AND CITY VIEW - IN PERFECT CONDITION

Located in the heart of one of Nice's most sought-after neighborhoods, within a prestigious residence, this superb one-bedroom apartment of 45 sqm is located on the penultimate floor with elevator. The apartment consists of an entrance hall leading to a beautifully bright living room with large windows facing south, offering breathtaking views over the city and the sea, a fully equipped independent kitchen, a spacious bedroom, a shower room with WC, and a dressing room. Entirely renovated and presented in impeccable condition, the property is full of charm and character, boasting original parquet flooring, elegant moldings, high ceilings, and harmonious volumes throughout. Its prime location, just moments from shops, schools, buses, and Tramway Line 1, makes it a highly desirable address. A true gem, ideal as a luxurious pied-à-terre or a first purchase. Numerous parking spaces are available and reserved for the co-ownership.

Ref. : N-41353

Century 21 LAFAGE TRANSACTIONS Nice