OK
More than Less than
€  ok

Key-words : 45 4

Houses and Apartments, your real estate specialist magazine offers a selection of ads that match with the keyword 45 4. You can refine your search by specifying the area or price range in the navigation bar link Search for a House/Apartment.

CANNES3 000 000 €

Apartment for sale 45 4 - 3 rooms - 88 m²

CANNES CROISETTE 2 BEDROOMS RENOVATED

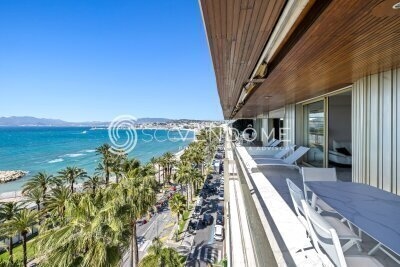
Located on the Croisette, facing Port Canto, in a residence with concierge, on a high floor, this fully renovated apartment with high-end materials offers a spectacular view over the Bay of Cannes stretching to the Esterel, with a south-west exposure. Spacious and bright living room of over 45 sqm with a fully equipped open-plan kitchen, opening onto a deep terrace of approximately 20 sqm with breathtaking views. Two en-suite bedrooms with shower rooms Guest toilet Ample storage space, cellar, public parking nearby close to shops, only a 10-minute walk from the Palais des Festivals Property sold subject to co-ownership status. Information on the risks to which this property is exposed is available on the Géorisques website: georisques.gouv.fr.

Ref. : 130L F

SCC VENDÔME

NÎMES550 000 €

House for sale 45 4 - 7 rooms - 180 m²

Rare Renovated Townhouse - Downtown Nîmes Fully renovated townhouse located right in the heart of Nîmes, comfortable, bright, and easy to live in, while preserving its original charm. The house offers approximately 160 m² of living space. The rooms are generous, the flow is smooth, and the layout has been designed for everyday comfort. It features three large bedrooms, an open kitchen connected to the living areas, and impressive ceiling heights. One of the true highlights of this home is its large 36 m² terrace, open and overlooking the rooftops, allowing you to fully enjoy outdoor living while still in the city. Another major asset: a spacious 46 m² garage, rare in this area, providing plenty of space for parking and storage. The renovation is recent, the house has never been lived in, and no work is needed. You can move in right away. The location is perfect: right downtown, close to everything, yet peaceful. ? Contact: 06 26 01 98 45

Ref. : 944V71M

Histoire De Pierres

PARIS 7EME500 000 €

Apartment for sale 45 4 - 2 rooms - 31 m²

Gros Caillou – Renovated one-bedroom apartment

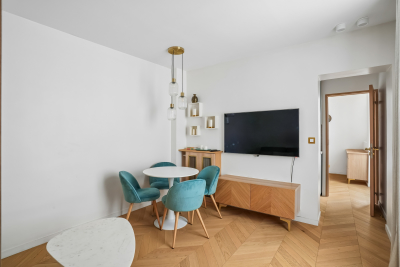
Paris 7th – Gros Caillou/Champ de Mars Exclusive listing – Near the Champ de Mars, Engel & Völkers presents this fully renovated 31 m² one-bedroom apartment, located on the ground floor of an 1890 building with a caretaker. The apartment, overlooking an inner courtyard, offers absolute peace and quiet. It comprises a 14 m² living/dining room, a separate fitted kitchen and a bedroom with an en-suite bathroom. This apartment is ideal as a pied-à-terre or rental investment in a highly sought-after area. Energy performance rating: E/278 Greenhouse gas emissions: E/56 Estimated annual energy costs for the property: €1,020–€1,420 Co-ownership comprising 45 lots; average annual charges: €1,840 No proceedings pending Transaction fees, including tax, payable by the seller Information on the risks to which this property is exposed is available on the Géorisques website: www.georisques.gouv.fr A true neighborhood lifestyle just steps from the Champ de Mars This apartment enjoys a prime address on a quiet street in the highly sought-after Gros Caillou district. The area offers an exceptional quality of life, combining immediate proximity to the capital's iconic landmarks (the Champ de Mars, the Eiffel Tower and the Musée du Quai Branly–Jacques Chirac) with the vitality of a genuine neighborhood. Just a few steps from the apartment, the renowned Rue Saint-Dominique is lined with excellent food shops, terraces and refined boutiques. A perfect balance between the absolute elegance of the Left Bank and the warm atmosphere of a village, this privileged and secure setting is particularly popular with discerning Parisian and international clientele.

Ref. : W-04AXUA

ENGEL & VÖLKERS

ASNIERES SUR SEINE2 100 000 €

House for sale 45 4 - 8 rooms - 220 m²

ASNIERES BAC LARGE OLD-BUILD HOUSE WITH GARDEN

BARNES EXCLUSIVE In a prime location at the heart of the Bac district, close to Rue des Bourguignons shopping street, this large old-build house with character totals 220m² (2,368 sq ft) on 248m² (2,669 sq ft) of wooded land. This charming family home, accessed via a majestic old front porch, features a spacious reception room opening onto the back garden. Downstairs is an entrance hall, a dual-aspect living room with entertaining dining room, a dual-aspect lounge with fireplace opening onto the garden through sliding doors, a kitchen, a pantry, and a toilet. The 1st floor landing leads to two spacious bedrooms including the master, a dressing room, a bathroom and a shower room with toilet, while the 2nd floor landing leads to two further spacious bedrooms under the high sloping ceiling, and a shower room with toilet. The full entresol level comprises an office, a workshop, a boiler room, a storage cellar and a wine cellar. Drive and garage off the street. This large house with character has retained all its period charm (parquet flooring, glazed doors, mouldings, fireplaces, original ceilings). Prime location on a quiet street just minutes from Bois Colombes station, schools and shops. Renovation required. €2,030,000 Agency fees not included - Agency fees: 3.45% incl. tax Fees payable by the buyer - Estimated amount of annual energy costs for standard use based on 2026 energy costs: €8,940 ~ €12,110 - Information on the risks to which this property is exposed is available on the Géorisques website: www.georisques.gouv.fr 2,030,000 € Agency fees not included - Agency commission: 3.45%VAT included Agency fees payable by buyer - Montant estimé des dépenses annuelles d'énergie pour un usage standard, établi à partir des prix de l'énergie de l'année 2026 : 8940€ ~ 12110€ - Les informations sur les risques auxquels ce bien est exposé sont disponibles sur le site Géorisques : www.georisques.gouv.fr

Ref. : 87110589

BARNES HAUTS DE SEINE NORD

BORDEAUX298 900 €

Apartment for sale 45 4 - 3 rooms - 59 m²

Favorite Find: Apartment with Garden for Sale in Chartrons (Bordeaux)

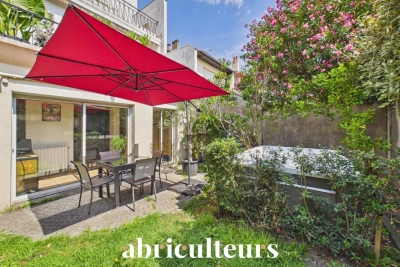
Abriculteurs is pleased to present this charming 59.1 m² ground-floor apartment, quietly located in the highly sought-after Chartrons district of Bordeaux. From the entrance, you will be captivated by a pleasant 33 m² living room, bathed in natural light thanks to its southeast exposure. It features a cozy lounge area and an open kitchen, fully fitted and equipped. Extending from the living room, you can enjoy a private 45 m² garden, a true extension of the living space. Enhanced with a jacuzzi, this outdoor area provides an ideal setting to enjoy sunny days, relax, and share friendly moments in complete tranquility. The sleeping area includes a comfortable 9.7 m² bedroom and a second 7 m² room fitted with a pull-down bed. Versatile, this room can serve as a guest bedroom or a perfect home office for remote work. The bathroom, completely renovated in 2020, offers modern amenities with a stylish walk-in shower. There is an option to purchase a closed garage (box) in the building as an extra. The apartment's location allows you to reach the Public Garden and Chartrons square within a few minutes on foot. Public transportation is easily accessible with Tram C (Camille Godard stop about 300 m away) and bus lines very close by. Local shops, schools, doctors, and supermarkets are all conveniently available in the neighborhood. Property highlights: - Quiet private 45 m² garden - Ground-floor, bright apartment (southeast facing) - Reversible air conditioning - Very low charges (about €45/month) - Renovated bathroom in 2020 Ideal for first-time buyers, young couples, or as a pied-à-terre with outdoor space. Additional information: - Property tax: €1,061 per year - Annual common charges: €538 (heating not included) - Property condition: good, no work reported as needed - Subject to co-ownership status - 8 lots in the building - Connected to the public sewer system - No ongoing legal procedures Conventional energy consumption (kWhEP/m²/year): 168 (D) Estimated CO2 emissions (kg CO2/m²/year): 31 (D) Energy cost estimate minimum / maximum: €1,080 - 1,510 per year Sale price: €299,000 VAT included (Abriculteurs fees paid by the seller) This ad is written under the editorial responsibility of Mr. Laurent CALANDO, commercial agent (EI), registered with the Bordeaux City RSAC under number 843 984 808, without custody of funds, acting on behalf of SARL Abriculteurs immobilier, capital €5,000, registered under SIREN number 837 704 584, holder of professional card CPI 7501 2018 000 025 842 issued by the Paris Île-de-France Chamber of Commerce, whose legal representative is Mr. Adrien Piot, with head office located at 12 rue des Halles, 75001 Paris.

Ref. : QTFO5420_LC_1409_3

abriculteurs

PARIS 5EME850 000 €

Apartment for sale 45 4 - 2 rooms - 46 m²

PARIS 5 – Rue des Fossés Saint Jacques – High-end renovated 1-bed apartment

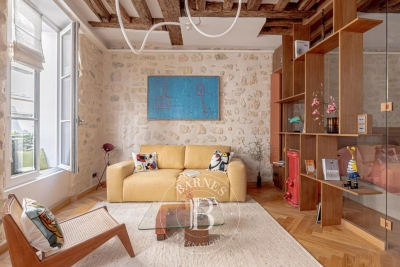
This 46.29m² or 498 sq ft (Carrez Law) dual-aspect apartment was fully renovated by an architect in 2026 with high-quality materials and is situated on the first floor of a characterful building with a lift, in a sought-after location in the 5th arrondissement. The living room, bathed in light thanks to the good ceiling height and two large windows with benches, showcases beautiful exposed beams that lend the space authentic charm. The particularly well designed floor plan optimises each square metre without any wasted space. The apartment comprises: an entrance hall, a lovely living room with a fitted and equipped open kitchen, a bedroom with a walk-in wardrobe, and a shower room with toilet. A prime location, combined with a contemporary renovation that respects the building's period character. Shared ownership building with no ongoing proceedings. Common areas in good condition. This property is listed by Thomas Cantin: +33 (0)6 47 45 41 20 Property subject to shared ownership status. Information on the risks to which this property is exposed is available on the Géorisques: www.georisques.gouv.fr No on-going proceedings. SORBONNE DISTRICT: In the heart of the legendary Latin Quarter, the Sorbonne neighbourhood combines intellectual prestige with Parisian refinement. Chic and deeply cultured, it has been home for centuries to writers, professors and leading figures from the world of ideas, lending its streets a unique atmosphere steeped in history and distinction. Just a stone's throw away, the ‘Quartier des Écoles' is home to some of France's most prestigious institutions, from the École Normale Supérieure to Paris's major faculties, offering an academic and cultural environment unrivalled in Europe. Independent bookshops, historic brasseries and peaceful gardens punctuate the daily lives of its residents, whilst the Luxembourg Gardens provide a privileged oasis within easy reach. The neighbourhood benefits from excellent transport services: metro line 10 (Cluny / La Sorbonne), RER lines B and C (Saint-Michel / Notre-Dame) and several bus routes, providing easy access to the whole of the capital. Fees payable by the seller - Number of lots in the building: 27 - Estimated amount of annual energy costs for standard use: €930 ~ €1,300 - Information on the risks to which this property is exposed is available on the Géorisques website: www.georisques.gouv.fr Agency fees payable by vendor - Nombre de lots dans la copropriété: 27 - Montant moyen de la quote-part de charges courantes 1,200 €/yearly - Montant estimé des dépenses annuelles d'énergie pour un usage standard : 930€ ~ 1300€ - Les informations sur les risques auxquels ce bien est exposé sont disponibles sur le site Géorisques : www.georisques.gouv.fr

Ref. : 87177789

BARNES PANTHEON

EZE2 100 000 €

Apartment for sale 45 4 - - 75 m²

Èze bord de Mer – Exceptional property with sea views and great potential

Located just a 10-minute walk from the beach in Èze Bord de Mer, in a quiet and sought-after setting, this 903 m² plot offers an exceptional setting with panoramic sea views. The property currently comprises a small house of approximately 75 m² in poor condition, to be considered as part of a major renovation project or a new-build project following demolition. Classified as zone UF B3 under the Metropolitan Local Urban Development Plan, this plot offers significant development potential: • Maximum floor area ratio: 30% • Maximum frontage height: 8.50 m • Setback of 3 m from roads and property boundaries • Outbuildings permitted on the boundary (height = 2.50 m, over a maximum of 5 linear metres) • Swimming pools permitted (3 m setback) • Minimum of 45% of the plot to be landscaped as open-ground green spaces These regulations allow for the construction of a two-storey villa with a swimming pool, perfectly integrated into its natural surroundings, whilst enjoying superb sea views. With a focus on quality, the owners have commissioned an architect to design a bespoke project, including the preparation, submission and support of the application until planning permission is granted. The property can be purchased as-is, or with a planning permission obtained by the owners, subject to a reassessment of the sale price. This rare property combines an exceptional location, architectural potential and capital appreciation, in one of the most sought-after areas of the Côte d'Azur.

Ref. : 1378 VM G

CORNICHE GROUPE IMMOBILIER

PEYMEINADE695 000 €

House for sale 45 4 - 6 rooms - 204 m²

Dans un quartier résidentiel et calme, une maison

In a quiet residential area, a detached house of 204 sq m faces south on a 1,500 sq m plot. The ground floor comprises an entrance hall, a master suite with bathroom, dressing room, and separate WC. Upstairs, a large 34 sq m living area includes a lounge with fireplace, a dining room opening onto a terrace, a separate kitchen, three bedrooms, a bathroom, and a separate WC. A separate 45 sq m apartment with its own entrance includes a living room, a shower room and WC, a separate kitchen, and a bedroom. The property also features a 45 sq m pool house with a lounge, a mezzanine, an open-plan kitchen, a shower room, and a WC. Outside, you will find three terraces, a swimming pool, automatic watering system, automatic gate, and four parking spaces.

Ref. : 879V12M

Orion immobilier

MANDELIEU-LA-NAPOULE290 000 €

Apartment for sale 45 4 - 2 rooms - 43 m²

EXCLUSIVE ? MANDELIEU ? DOMAINE BELLEVUE ? SEA VIEW

BERTI & SONS is delighted to present this charming 1-bedroom apartment of 43.45 sqm, located in the sought-after Domaine Bellevue, within a secure residence offering a swimming pool and tennis courts. Bright and perfectly maintained, the apartment features a living room opening onto a beautiful 16.55 sqm terrace with sea views, as well as a bedroom with built-in storage, kitchen and shower room. The terrace offers two distinct areas, perfect for creating an outdoor dining space and a summer lounge, ideal for enjoying the Mediterranean lifestyle. A private indoor parking space and cellar complete this property. An ideal Côte d'Azur pied-à-terre, just minutes from the beaches, shops and amenities.

Ref. : RBA56CEC

AGENCE DE LA POSTE

LA MOTTE435 000 €

Apartment for sale 45 4 - 4 rooms - 103 m²

DUPLEX APARTMENT

An exceptional opportunity. At the Domaine de St-Endréol 4* Golf & Spa Resort. Duplex apartment with 103 m2 of living space On the ground floor: Hall, WC, storage, 1 bedroom with A/C + shower room. Terrace + garden. Direct access to the garage. 1st floor: living room, kitchen, balcony, 1 bedroom with A/C + shower room + office / bedroom Most of the furniture is included. Renovations: new boiler / washing machine / refrigerator / dishwasher / garage door Completion date: 2006 Legal status: Condominium of 69 units. Secure residence with swimming pool. The St-Endréol Golf & Spa Resort estate is a private and secure estate. Between Provence and the French Riviera, in the heart of a region rich in history and cultural events, the Domaine de St Endréol enjoys an exceptional location. This 150-hectare haven of peace, bordered by forests opening onto breathtaking landscapes, is located less than an hour from Aix-en-Provence and Nice, 25 minutes from the Gulf of St. Tropez, and 90 minutes from ski slopes. Nice Airport is 45 minutes away, and the Les Arcs-sur-Argens TGV train station is 10 minutes away. In the natural and protected setting of the Domaine, you will find the very essence of the art of living in Provence: omnipresent sun, light like no other, musical cicadas, mountains and hills that punctuate the horizons, gardens with fragrant essences. The architecture, inspired by traditional Provençal design, and the quality of its exterior landscaping, which respects a remarkable natural environment, make it one of the most sought-after estates in the South of France. The 18-hole international golf course with its clubhouse and panoramic restaurant, tennis courts, 2,000 m2 spa, four-star hotel residence, conference center, reception rooms and walking trails are all meeting points for an international population in love with Provence and its art of living.

Ref. : PH5 43

S.E.G.S.E. LE DOMAINE DE ST-ENDRÉOL

GORDES1 290 000 €

House for sale 45 4 - 6 rooms - 153 m²

Charming stone villa with swimming pool

The house is located in the commune of Gordes, prized for its authentic atmosphere and vibrant local life throughout the year. This sought-after area offers an ideal balance between residential tranquility and convenience, with easily accessible local shops (bakery, grocery store, restaurants, services), allowing for comfortable daily living without sacrificing peace and quiet. The surroundings remain typically Provençal, dotted with natural landscapes and preserved spaces, while benefiting from a strategic location just minutes from the center of Gordes and the iconic villages of the Luberon. The villa sits on a meticulously maintained, enclosed plot of approximately 1,600 sqm, offering a pleasant and functional setting. At the rear of the house, an olive grove adds charm and authenticity, creating a typically Provençal atmosphere and a natural space conducive to peace and quiet. At the front of the property, a beautiful swimming pool provides a true relaxation area, complemented by an integrated jacuzzi and secured by a safety cover, ideal for fully enjoying sunny days. The exterior features a wooden chalet for storing garden equipment, an outbuilding for bicycles or other equipment, and a technical room for the swimming pool. The interior spaces are harmoniously arranged around a central patio, the true heart of the house, bringing light and a welcoming atmosphere. Upon entering, a welcoming hall leads to a pleasant living area comprising a bright living room and a fully equipped kitchen, designed for comfortable everyday use. A beautiful room, currently used as an office and lounge, offers a versatile space that can be adapted to different needs. The ground floor also includes two bedrooms and a shower room. Upstairs, the house offers a large bedroom with its own shower room, complemented by two storage rooms, providing valuable storage solutions. Finally, this property benefits from particularly useful outbuildings, including a garage, a laundry room, and a small cellar, offering real everyday convenience. The prime location, offering easy access to the iconic villages of the Luberon, walking trails, and amenities, makes this house ideal as a primary or secondary residence. HOUSE AMENITIES: Mains drainage, Well, Automatic watering system, Shutters and roller shutters, Fiber optic internet, Swimming pool with jacuzzi (8x4m), Cellar. Close to shops, 45 minutes from Avignon TGV station and 1 hour from Marseille-Provence International Airport.

Ref. : 2189-cpy

NADOTTI IMMOBILIER

MANDELIEU-LA-NAPOULE495 000 €

Apartment for sale 45 4 - 4 rooms - 83 m²

EXCLUSIVE - MANDELIEU - 2-BEDROOM APARTMENT OF 83sqm TOP FLOOR WITH LARGE GARAGE - QUIET LOCATION NEAR LA NAPOULE VILLAGE

Berti and Sons Real Estate Group is pleased to offer you this beautiful 2-bedroom apartment for sale exclusively. Located on the top floor of a prestigious residence with a concierge and swimming pool, this apartment boasts 83.17 sq m of living space (Carrez Law) and offers generous proportions, including a 45 sq m living/dining room/kitchen. It features two bedrooms with built-in storage, one of which includes a large walk-in closet, a shower room with WC, and a separate WC. All rooms open onto a 17.80 sq m west-facing terrace overlooking the residence's park and the hills of Mandelieu. The apartment is exceptionally bright and airy. Sold with a large garage and a cellar. Don't miss this opportunity!

Ref. : NBA103

AGENCE DE LA POSTE

MÉRINDOL860 000 €

House for sale 45 4 - 8 rooms - 208 m²

Luberon – Mérindol

Exclusive Listing – Character Property – Garden – Swimming Pool – 6 Bedrooms Nestled on the heights of the charming village of Mérindol, on the southern side of the Luberon massif, this 208 sqm property offers a rare living environment, combining privacy with sweeping views over the endless landscapes of the Durance Valley. Built in the 1970s on 2,640 sqm of terraced grounds, this character property blends Provençal charm with generous volumes and distinctive architecture designed in harmony with its natural surroundings. Every level, terrace and opening frames the landscape and invites contemplation. The main house is arranged over two levels. A spacious living area, structured around a dry-stone wall and whitewashed beams, opens onto several sun-drenched terraces. An inviting adjoining dining room and a fully equipped separate kitchen complete this welcoming space, ideal for entertaining throughout the year. Two bedrooms, each with its own bathroom, are also located on this level. A light-filled central staircase, a signature architectural feature of the property, leads to a small sitting room and a terrace overlooking the valley. Beneath the eaves, two connecting bedrooms and a shower room provide a versatile space, ideal as a playful retreat or an inspiring suite bathed in natural light. On the garden level, two independent accommodations complete the property: a 45 sqm apartment comprising a living room, kitchen, bedroom and bathroom, as well as a separate 20 sqm bedroom with shower room, dressing room and direct access to a terrace. These spaces are ideal for hosting family and friends or could be used for seasonal rental purposes. The beautifully landscaped garden, dotted with olive trees, unfolds across dry-stone terraces planted with Mediterranean species. Charming pathways and steps lead to a large 11 x 6 metre swimming pool and its pool house, peacefully secluded from view. Just 40 minutes from Avignon, Aix-en-Provence and Marseille, and only 10 minutes from the renowned village of Lourmarin, this property offers all the qualities of an exceptional family home, an inspiring second residence or a hospitality project. A unique property in perfect harmony with the Provençal art of living.

Ref. : 86844450

DROUOT Propriétés

ARCACHON350 000 €

Apartment for sale 45 4 - 2 rooms - 46 m²

One-Bedroom Apartment with Bay Glimpse – Arcachon

Just a few minutes' walk from the beach and local amenities, discover this charming one-bedroom apartment of approximately 45 sqm, located on the 4th floor of the residence. The apartment comprises an entrance hall, a separate kitchen, and a bright living room opening onto a pleasant south-facing terrace of approximately 8 sqm. The bedroom enjoys a glimpse of the Arcachon Bay, while a shower room and separate WC complete the property. In need of some updating, this apartment offers excellent potential, whether as a main residence, a holiday home or a rental investment. It is ideally located in a sought-after area of Arcachon, close to the beach, shops and all local amenities. A prime location, an inviting outdoor space and a glimpse of the Bay make this a wonderful opportunity with plenty of potential. No ongoing legal proceedings. Number of units: 52.

Ref. : 87338593

Signature M

MOURIES920 000 €

House for sale 45 4 - 7 rooms - 200 m²

Mouriès – A charming character property

This entirely renovated character property is located in the heart of delightful Mouriès village just 15 minutes from Saint-Rémy-de-Provence Offering 200 sqm of living space in total, it includes a 155 sqm main house comprising a sitting room with a fireplace, a sunny living/reception room, a kitchen opening onto a second sitting room, and a leafy 30 sqm patio with a water feature. A master suite with a bathroom is upstairs. Two further bedrooms and a bathroom are on the top floor. The patio accesses a 45 sqm annex benefiting from independent access and comprising a living room and a suite, ideal for friends or family or a possible seasonal rental. With a garage.

Ref. : 86881096

Daniel Feau Provence / Lourmarin