OK
More than Less than
  ok

Key-words : 431

Houses and Apartments, your real estate specialist magazine offers a selection of ads that match with the keyword 431. You can refine your search by specifying the area or price range in the navigation bar link Search for a House/Apartment.

PARIS 16EME1 590 000 €

Apartment for sale 431 - 6 rooms - 92

Paris 16 - Auteuil - Triplex apartment - Rooftop terrace - 3 bedrooms

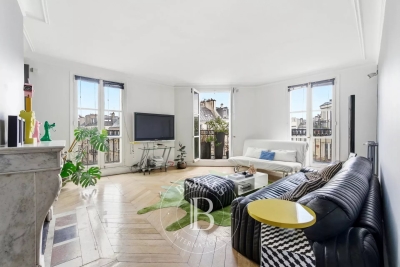
This magnificent 93m² (1,001 sq ft) triplex apartment, with the feel of a penthouse, is accessed via an external staircase and is located at the end of a quiet pedestrian no-through road, in the heart of the Village d'Auteuil. This atypical apartment has been completely redesigned and renovated by an architect. It currently comprises a beautiful 40m² (431 sq ft) dual-aspect living space with plenty of natural light, featuring a living/dining room with fireplace and an open kitchen. This level also leads to two bedrooms, a bathroom with a laundry area and a separate toilet, and provides access to a first 9m² (97 sq ft) terrace. The first floor has a third air-conditioned bedroom with shower room and toilet. The top floor, accessed via a staircase, has an exceptional 65m² (700 sq ft) rooftop terrace, equipped with a summer kitchen and affording unobstructed views. All necessary planning and permission from the co-owbers have been obtained for this 65m² (700 sq ft) rooftop and for a 20m² (215 sq ft) extension, which can be fitted out as required (master bedroom, two additional bedrooms or a reception area). Plans already drawn up. A rare and exclusive property, combining the feel of a house, an exceptional outdoor space and a prime location. Property subject to co-ownership regulations. Fees payable by the seller - Number of lots in the building: 3 - Average amount of the share of charges €2,240/year - Estimated amount of annual energy costs for standard use based on 2021 energy costs: €1,570 ~ €2,140 - Information on the risks to which this property is exposed is available on the Géorisques website: www.georisques.gouv.fr - Sophie Ghazal - Sales agent - EI - RSAC 921525234 Agency fees payable by vendor - Nombre de lots dans la copropriété: 3 - Montant moyen de la quote-part de charges courantes 2,240 €/yearly - Montant estimé des dépenses annuelles d'énergie pour un usage standard, établi à partir des prix de l'énergie de l'année 2021 : 1570€ ~ 2140€ - Les informations sur les risques auxquels ce bien est exposé sont disponibles sur le site Géorisques : www.georisques.gouv.fr - Sophie GHAZAL - Agent commercial - EI - RSAC 921525234

Ref. : 86692149

BARNES PIED-A-TERRE AUTEUIL

BOULOGNE BILLANCOURT455 000 €

Apartment for sale 431 - 2 rooms - 40

MARCEL-SEMBAT - RARE PROPERTY - Complete Peace and Quiet - 40m² (431 sq ft) one-bed apartment with 17m² (183 sq ft) of balconies/terraces

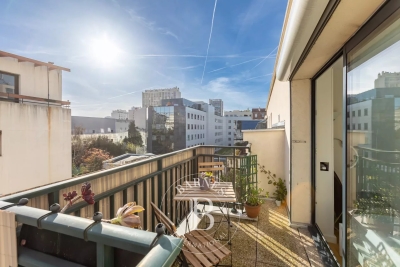
MARCEL-SEMBAT - Complete Peace and Quiet - This east/west-facing one-bedroom apartment, situated on the third and top floor of a building overlooking a garden, 250m (270 yards) from Marcel Sembat metro station, comprises a west-facing living room/kitchen opening onto a 13m² (140 sq ft) wide balcony/terrace, as well as a bedroom with balcony. Shower room and toilet. Cellar also included. Top floor – Unobstructed views – Complete peace and quiet – Balcony/terrace. Listed with BARNES BOULOGNE Fees payable by the seller - Juliette Chatton - Sales agent - EI - RSAC 801 223 447 Agency fees payable by vendor - Juliette CHATTON - Agent commercial - EI - RSAC 801 223 447

Ref. : 86828266

BARNES BOULOGNE

GRASSE1 620 000 €

House for sale 431 - 7 rooms - 320

Florentine-style villa with guest house and pool in Grasse Saint-François

Grasse Saint-François single-storey villa with Florentine architecture, pool and guest house Located in the desirable residential area of Saint-François in Grasse, this 320 sqm single-storey villa offers peaceful living in a landscaped and secluded 3,431 sqm plot. The property stands out for its unique Florentine architecture: columns, arcades, vaulted ceilings and a central Italian-style patio. The main villa offers spacious and functional interiors, including a bright winter lounge, open-plan kitchen with dining area, two additional living rooms, a study, two bedrooms, a master suite with private terrace, and a mezzanine bedroom. An independent guest house provides additional accommodation, ideal for hosting family or friends in complete privacy. Outside, the heated pool is surrounded by lush greenery. A garage, utility room, and open views over the hills complete this rare property. This serene setting is just a short drive from shops, schools and golf courses, offering a perfect blend of tranquillity and convenience. This exclusive property is offered in co-exclusivity by Côte d'Azur Sotheby's International Realty, your specialist in luxury real estate on the French Riviera. Contact our team for the full brochure or to schedule a private viewing.

Ref. : CA15-054

COTE D'AZUR SOTHEBY'S INTERNATIONAL REALTY

FLAYOSC1 469 000 €

House for sale 431 - 6 rooms - 231

EXCEPTIONAL PROPERTY CONTEMPORARY VILLA - 7 ROOMS - FLAYOSC

Extender Immobilier offers you an exceptional villa nestled at the gates of Green Provence, combining panoramic views, absolute calm, architectural refinement and Provençal lifestyle, a few minutes from the village center of Flayosc, 40 minutes from the Mediterranean beaches and 10 minutes from the train station. Completely fenced and easily accessible, this contemporary villa sits on a landscaped, wooded plot of 5800m2. Each species has been carefully selected and positioned to create a harmonious balance: majestic palm trees, centuries-old olive trees, fragrant rose bushes, fruit trees, and citrus trees protected by attractive rockeries. A well provides water for this exceptional garden. Enjoy a superb 9x5m traditional saltwater pool surrounded by brushed Egyptian stone terraces, and a comfortable 44m2 pool house, a true living space insulated and protected by sunshades and electric roller shutters. Inside, you'll find a fully equipped kitchen with a central island, a leather-effect granite worktop, a built-in barbecue, and a stylish bathroom with toilet. A magnificent and authentic dry-stone fountain overlooks the relaxation area. In terms of parking, the property offers numerous parking spaces, a very high three-car carport (possibility of a camper van), a generous 75m2 garage (6 cars) tiled and insulated like a living room, then a second 50m2 garage (2 cars). This well-maintained and meticulously maintained villa of 230m2 offers single-level living and generous, light-filled spaces. The entrance opens onto a superb 50m2 open-plan living and dining room with remarkable high ceilings and a 26m2 mezzanine converted into a playroom... featuring a striking Eiffel-style metalwork by Des Compagnons. The 35m2 eat-in kitchen, the heart of the home, boasts a central island, granite countertops, high-end appliances, and ample storage. Direct access to the garage makes everyday life easier. On the night side, there are 4 spacious bedrooms with closets of 16/18m2, including the master suite of 40m2 equipped with a double dressing room and a bathroom with shower and toilet. This property is distinguished by the nobility of the materials used, the quality of construction and services ... ducted air conditioning, 80x80 rectified porcelain stoneware, solid oak parquet flooring in the bedrooms, double-sided wood stove, sliding doors, quality of the two-tone aluminum joinery, bioclimatic slatted shutters, designer and quality kitchen and bathrooms, pergola in solid Cedar carved by the Compagnons, teak terrace, gutters.... An exceptional property, thanks to its architectural design, clean lines, layout, premium amenities, and noble materials.... To discover this unique place which combines modernity and Provençal authenticity, contact Valérie Boutemy at 06 18 94 06 16 or vb@extenderimmobilier.

Ref. : 431

Extender immobilier

BORMES-LES-MIMOSAS1 790 000 €

House for sale 431 - 6 rooms - 149

Gaou Bénat - Panoramic sea view - House to renovate - Swimming pool

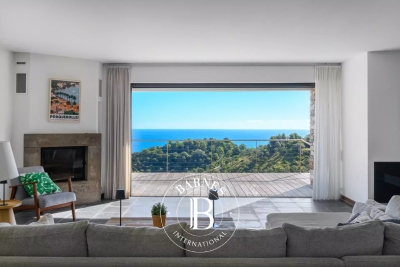
Located on the heights of the highly sought-after Gaou Bénat private and guarded estate, designed by the famous architect André Lefevre Devaux, this 11,754 sq ft property features a house to renovate with a beautiful view of the sea and hills. With a surface area of 1,335 sq ft, it comprises 2 independent levels. The first floor comprises a large living area with lounge, dining room with fireplace and kitchen, and a night area with bedroom, bathroom and sea-view suite. The whole opens onto a very large sea-view terrace with swimming pool and pool house. Upstairs are 2 bathrooms, a small room and 2 sea-view bedrooms with terraces. To the rear of the house, an outbuilding with a large bedroom, a children's bedroom and a shower room. A patio serving the kitchen and living room leads via staircases to the first floor and an upper restanque with a parking area and access to the forest for beautiful hikes. A garage in need of renovation completes the property. In a green setting, between sea and hills, the estate offers tennis, a grocery store and beaches reserved for residents. Property located in an area subject to compulsory scrub clearance. Contact BARNES LAVANDOU agency : 04 94 41 37 17 Agency fees payable by vendor - Montant moyen de la quote-part de charges courantes 1,431 €/yearly - Montant estimé des dépenses annuelles d'énergie pour un usage standard, établi à partir des prix de l'énergie de l'année 2021 : 2940€ ~ 3978€ - Les informations sur les risques auxquels ce bien est exposé sont disponibles sur le site Géorisques : www.georisques.gouv.fr

Ref. : 84416927

BARNES SANARY LUXURY REALTY